Topfind Realty
Renting

Search Rentals

Houses for RentTownhomes for RentCondos for RentView All Rentals →

Renting Resources

Why Rent With UsRenter GuideRent vs Buy Calculator

Renter Articles

How to Negotiate RentUnderstanding Your LeaseMoving Checklist for RentersAll Renter Articles
Buying

Search Homes

Houses for SaleTownhomes for SaleCondos for SaleView All Homes →

Buying Resources

Why Buy With UsBuyer GuideAffordability CalculatorInvestment CalculatorProperty Tax Calculator

Buyer Articles

Home Inspection TipsFirst-Time Buyer ChecklistImprove Your Credit Score
Selling

Selling Tools

Home ValuationNet Sheet CalculatorHELOC CalculatorRefinance Calculator

Selling Resources

Why Sell With UsSeller GuideFind a Seller's Agent

Seller Articles

Strategic PricingMaximize Profit When SellingSell While Buying Your Next Home
Mortgage

Today's Rates

Mortgage RatesRefinance Rates

Mortgage Tools

Mortgage CalculatorLoan Comparison

Mortgage Resources

Why Pre-Approval MattersCompare Mortgage OffersFind the Right Loan Program
Realtors
Topfind
Houses for RentTownhomes for RentCondos for RentView All Rentals →
Why Rent With UsRenter GuideRent vs Buy Calculator
How to Negotiate RentUnderstanding Your LeaseMoving Checklist for Renters
Houses for SaleTownhomes for SaleCondos for SaleView All Homes →
Why Buy With UsBuyer GuideAffordability CalculatorInvestment CalculatorProperty Tax Calculator
Home Inspection TipsFirst-Time Buyer ChecklistImprove Your Credit Score
Home ValuationNet Sheet CalculatorHELOC CalculatorRefinance Calculator
Why Sell With UsSeller GuideFind a Seller's Agent
Strategic PricingMaximize Profit When SellingSell While Buying Your Next Home
Mortgage RatesRefinance RatesMortgage CalculatorLoan Comparison
Why Pre-Approval MattersCompare Mortgage OffersFind the Right Loan Program
groupRealtorsinfoAbout Us
Continue with Google
Sign InSign Up
Topfind Realty
Renting

Search Rentals

Houses for RentTownhomes for RentCondos for RentView All Rentals →

Renting Resources

Why Rent With UsRenter GuideRent vs Buy Calculator

Renter Articles

How to Negotiate RentUnderstanding Your LeaseMoving Checklist for RentersAll Renter Articles
Buying

Search Homes

Houses for SaleTownhomes for SaleCondos for SaleView All Homes →

Buying Resources

Why Buy With UsBuyer GuideAffordability CalculatorInvestment CalculatorProperty Tax Calculator

Buyer Articles

Home Inspection TipsFirst-Time Buyer ChecklistImprove Your Credit Score
Selling

Selling Tools

Home ValuationNet Sheet CalculatorHELOC CalculatorRefinance Calculator

Selling Resources

Why Sell With UsSeller GuideFind a Seller's Agent

Seller Articles

Strategic PricingMaximize Profit When SellingSell While Buying Your Next Home
Mortgage

Today's Rates

Mortgage RatesRefinance Rates

Mortgage Tools

Mortgage CalculatorLoan Comparison

Mortgage Resources

Why Pre-Approval MattersCompare Mortgage OffersFind the Right Loan Program
Realtors
Topfind
Houses for RentTownhomes for RentCondos for RentView All Rentals →
Why Rent With UsRenter GuideRent vs Buy Calculator
How to Negotiate RentUnderstanding Your LeaseMoving Checklist for Renters
Houses for SaleTownhomes for SaleCondos for SaleView All Homes →
Why Buy With UsBuyer GuideAffordability CalculatorInvestment CalculatorProperty Tax Calculator
Home Inspection TipsFirst-Time Buyer ChecklistImprove Your Credit Score
Home ValuationNet Sheet CalculatorHELOC CalculatorRefinance Calculator
Why Sell With UsSeller GuideFind a Seller's Agent
Strategic PricingMaximize Profit When SellingSell While Buying Your Next Home
Mortgage RatesRefinance RatesMortgage CalculatorLoan Comparison
Why Pre-Approval MattersCompare Mortgage OffersFind the Right Loan Program
groupRealtorsinfoAbout Us
Continue with Google
Sign InSign Up
Real Estate/CA/Newbury Park/164 Via Sandra (Sold)
Main
SOLD
SoldClosed on August 11, 2025
$2,625,000
Sold Price

164 Via Sandra, Newbury Park, CA 91320

bed
5
Bedrooms
bathtub
7
Bathrooms
square_foot
5,159
Square Feet

About this home

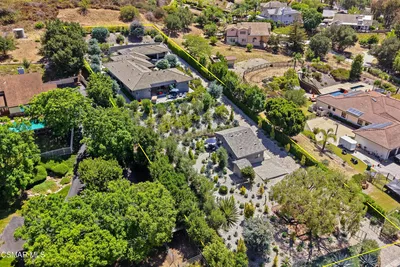
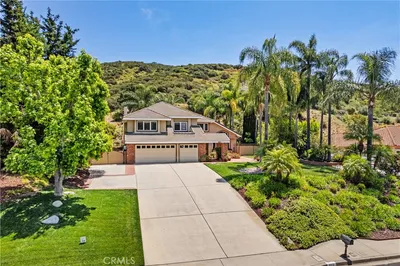
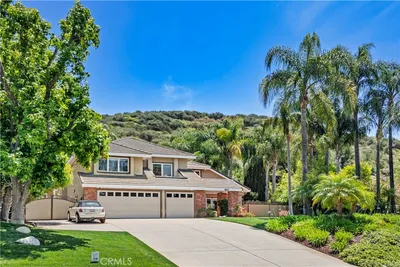
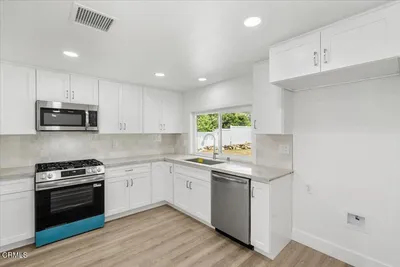
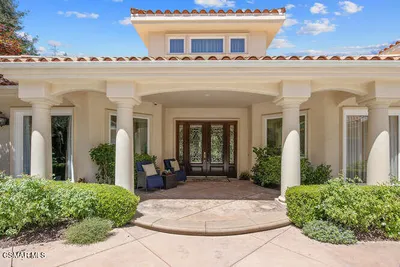
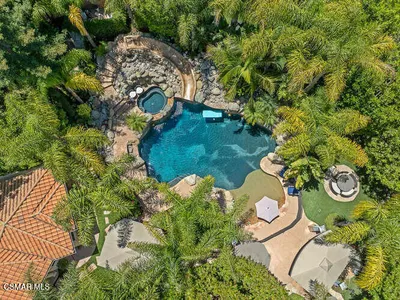
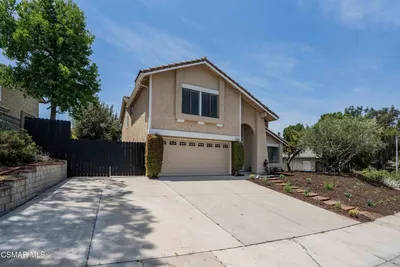
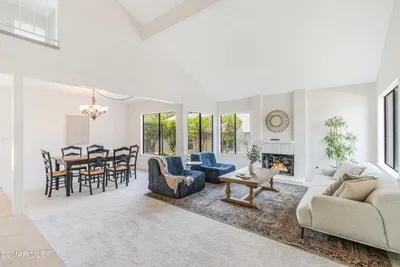
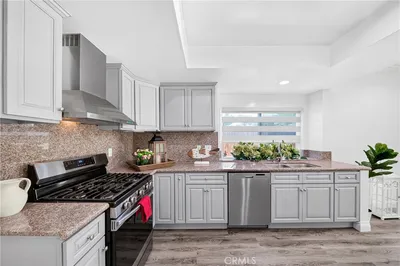
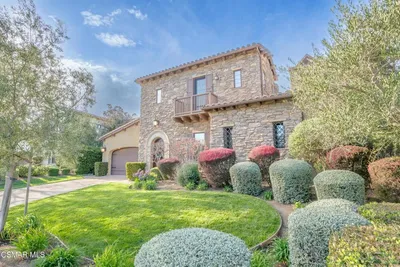
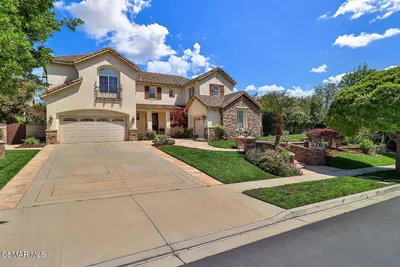
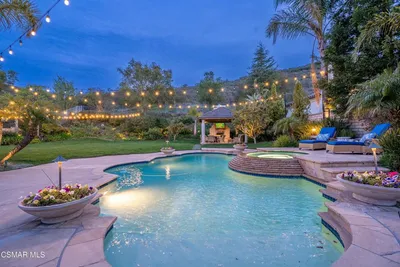
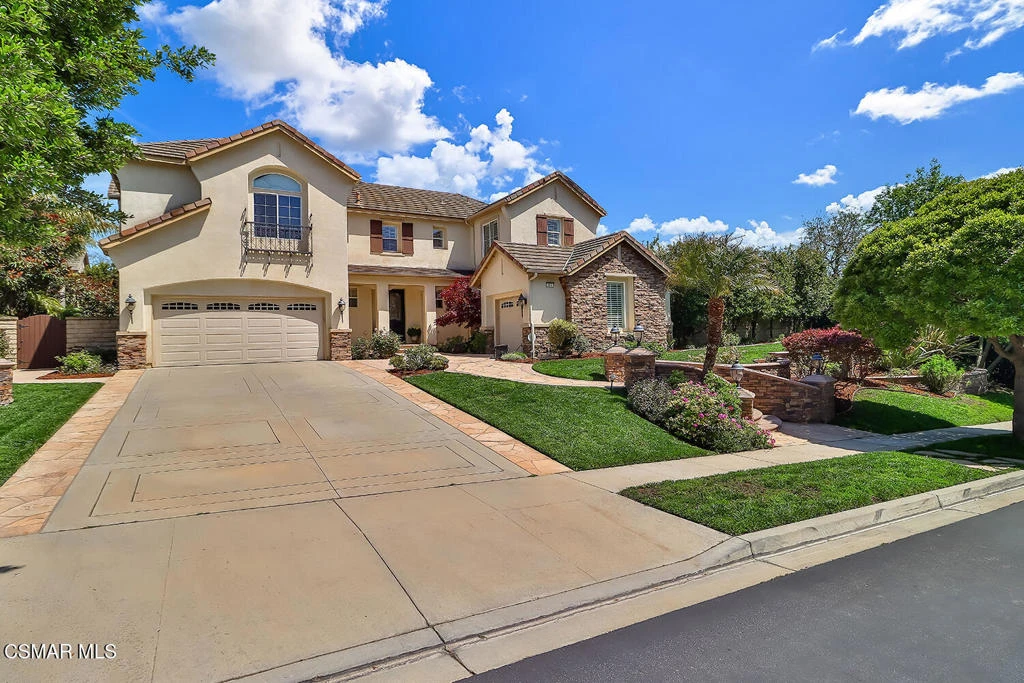
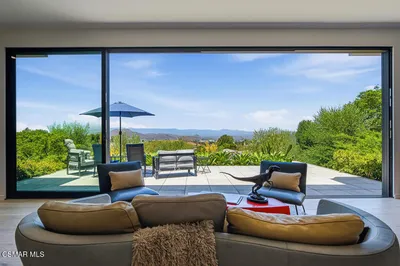
Outstanding Resort-Style Sanctuary with Fantastic Indoor + Outdoor Entertaining Spaces as well as Multi-Generational Living Potential!Resting within the PRESTIGIOUS gated enclave of Palermo at Dos Vientos, this home is a one-of-a-kind resort-style sanctuary offering a RARE blend of modern architecture and expansive indoor & outdoor space. With 5,159sf of fantastically appointed living space on a nearly HALF acre lot with local hills/mountains views, this residence is set up amply for multigenerational living as it hosts a stellar primary retreat as well as a detached CASITA. From the moment you arrive, you admire the gorgeous neighborhood/environment and the sophistication the community & home radiate. A wide driveway and lush tropical landscaping flank the charming front porch which welcomes you into a light-filled interior defined by TALL ceilings, wide-plank OAK flooring, and an ABUNDANCE of natural light. The formal Living Room boasts a GRAND fireplace flanked by TALL windows to backyard views, neighboring the Dining Room which enjoys BIG picture windows that frame the yard's lush palm trees & gardens. Nearby, a downstairs bedroom provides its own EN-SUITE bath and sits across from a roomy private downstairs study which acts as a great work-from-home retreat.The heart of the home is the Chef's DREAM Kitchen which has been remodeled with Carrera MARBLE countertops, custom soft-close drawers & cabinetry, ornate marble-tile backsplashes, a MASSIVE center island with breakfast bar seating, designer stainless-steel appliances, and a fully outfitted Butler's Pantry with a WALK-IN pantry. The adjacent Family Room features a rustic stone-surfaced fireplace, surround-sound speakers, and large backyard-facing windows that seamlessly connect indoor and outdoor living.Upstairs, the Primary Suite is a true RETREAT and occupies its own backyard-facing wing, boasting a fireplace, a private balcony with VIEWS to local hills, and an expansive WALK-IN closet with custom organizers. Its Primary Bathroom is a MARBLE lover's delight and dazzles with its AMAZING marble shower & grand tub, dual vanities, and marble-mosaic flooring. Also upstairs, a bonus media room is pre-wired to attach 11 audio speakers, and two secondary en-suite bedrooms each enjoy their own en-suite bathrooms. In the backyard, the detached CASITA is Ideal as a guest house or in-law suite as it provides a a private haven of its own, featuring a full bath, kitchenette, gas fireplace, and inviting covered porch area. The completely PRIVATE + resort-style backyard is a showpiece all unto itself, and is designed for both large-scale entertaining + private relaxation. Centered around a sparkling pebble-finish pool & spa, the yard showcases a stunning flagstone waterfall pond, expansive stamped-concrete patios, and multiple zones for lounging and dining. Encompassed in the backyard is EVERY feature to covet and includes a spacious built-in BBQ area, BASKETBALL half-court, five-hole PUTTING GREEN, and fire pit lounge - with outlining of tall palms and tropical plantsAdditional highlights of this home include a 3-car garage with EV charging, a FULLY OWNED solar system (including a backup battery!), smart irrigation, and dual HVAC systems. Residents of Palermo enjoy exclusive access to one of the Conejo Valley's most desirable gated communities just moments from AWARD-winning public schools, the Dos Vientos Community Park, and stupendous hiking & biking trails, tennis courts, and sports fields.

infoProperty Facts

bed

Bedrooms

5

bathtub

Bathrooms

7

square_foot

Square Feet

5,159

landscape

Lot Size

19,602 sqft

calendar_month

Year Built

2002

home_work

Property Type

Single Family Residence

timer

Days on Market

37

payments

HOA Fee

$150/mo

garage

Garage Total

3

fingerprint

MLS #

225002983

chairInterior Details

General Interior

Interior Features

Breakfast Bar, Crown Molding, Cathedral Ceilings, Separate Formal Dining Room, High Ceilings, Pantry, Recessed Lighting, Two Story Ceilings, Bedroom On Main Level, Main Level Primary, Multiple Primary Suites, Primary Suite, Walk In Pantry, Walk In Closets

Flooring

Carpet, Wood

Fireplace

Family Room, Gas, Living Room, Primary Bedroom, Raised Hearth

Kitchen & Appliances

Appliances

Double Oven, Dishwasher, Gas Cooking, Microwave

Laundry

Inside, Laundry Room, Upper Level

Climate Control

Cooling

Central Air

Heating

Central, Forced Air

deckExterior & Lot

Building & Construction

Patio & Porch

Rear Porch, Concrete, Covered, Front Porch, Open, Patio, Porch

Security

Gated Community

Construction

Stucco

Foundation

Slab

Roof

Tile

Direction Faced

West

Nearby Schools

RatingSchool NameGradesDistance
10
Sycamore Canyon
Elementary School
K-81.0 mi
10
Cypress Elementary
Elementary School
K-51.6 mi
8
Maple Elementary
Elementary School
K-52.3 mi
8
Newbury Park High
High School
9-122.3 mi
10
Banyan Elementary
Elementary School
K-52.5 mi

Convenience Score

Topfind Realty

This Home is Sold

Curious what your home is worth? Get a free valuation.

call
(800)-330-9306Available 9AM - 6PM

Similar Homes You Might Like

Based on price, location, and features
2800 Lynnview Street
2800 Lynnview Street photo 2
1 / 20
3D TOUR

$3,500,000

FOR SALE

2800 Lynnview Street, Newbury Park, CA 91320

6 beds · 6 baths · 4,254 sqft

822 Spring Canyon Place
822 Spring Canyon Place photo 2
1 / 20
VIRTUAL TOUR

$1,620,000

FOR SALE

822 Spring Canyon Place, Newbury Park, CA 91320

4 beds · 3 baths · 3,088 sqft

554 Dorena Drive
554 Dorena Drive photo 2
1 / 20
3D TOUR

$915,000

FOR SALE

554 Dorena Drive, Newbury Park, CA 91320

3 beds · 2 baths · 1,308 sqft

2239 Adrian Street
2239 Adrian Street photo 2
1 / 20
3D TOUR

$989,000

FOR SALE

2239 Adrian Street, Newbury Park, CA 91320

3 beds · 2 baths · 1,736 sqft

421 Whitegate Road
421 Whitegate Road photo 2
1 / 100
VIRTUAL TOUR

$3,499,999

FOR SALE

421 Whitegate Road, Newbury Park, CA 91320

5 beds · 8 baths · 6,628 sqft

403 Blackhawk Drive
403 Blackhawk Drive photo 2
1 / 20

$969,900

FOR SALE

403 Blackhawk Drive, Newbury Park, CA 91320

4 beds · 3 baths · 2,238 sqft

404 Continental Ct
404 Continental Ct photo 2
1 / 20

$989,000

FOR SALE

404 Continental Ct, Newbury Park, CA 91320

3 beds · 2 baths · 1,703 sqft

5192 Via Andrea
5192 Via Andrea photo 2
1 / 48
NEW 44 HRS AGO
OPEN SUNDAY, 8PM - 11PM

$2,450,000

FOR SALE

5192 Via Andrea, Newbury Park, CA 91320

4 beds · 4 baths · 4,300 sqft

Recently Sold

5516 Via Olas

$3,100,000

5516 Via Olas, Newbury Park, CA 91320

6 beds · 6 baths · 4,875 sqft

181 Via Sandra

$2,250,000

181 Via Sandra, Newbury Park, CA 91320

5 beds · 7 baths · 5,159 sqft

790 Via Sedona

$2,625,000

790 Via Sedona, Newbury Park, CA 91320

5 beds · 6 baths · 5,770 sqft

1826 Crystal View Circle
VIRTUAL TOUR

$2,300,000

1826 Crystal View Circle, Newbury Park, CA 91320

5 beds · 6 baths · 4,417 sqft

5455 Via Olas

$2,300,000

5455 Via Olas, Newbury Park, CA 91320

5 beds · 6 baths · 4,679 sqft

5675 Via Bonita

$2,875,000

5675 Via Bonita, Newbury Park, CA 91320

5 beds · 6 baths · 4,827 sqft

164 Via Sandra

$2,625,000

164 Via Sandra, Newbury Park, CA 91320

5 beds · 7 baths · 5,159 sqft

5496 Via Mira Flores

$2,900,000

5496 Via Mira Flores, Newbury Park, CA 91320

5 beds · 7 baths · 5,129 sqft

Topfind Realty
Download on theApp StoreGET IT ONGoogle Play

Company

  • About Us
  • Careers
  • Articles
  • Home Estimate

Explore

  • Renting
  • Buying
  • Selling
  • Realtors

Support

  • Help Center
  • Contact Us
  • Terms & Conditions
  • Privacy Policy

Tools

  • Mortgage Calculator
  • Affordability Calculator
  • Rent vs Buy Calculator
  • Refinance Calculator

Topfind Realty, DRE # 02240815, is a licensed real estate broker in California. Topfind Realty pledges to support the Fair Housing Act and adhere to Equal Housing Opportunity laws.

Copyright © 2026 Topfind Realty. All Rights Reserved.