1 / 20
imagesmode View 20 photos
For Sale
$899,000
Est. $5,034/mo27329 Sweetspire Terrace, Murrieta, CA 92562
bed
5
Bedrooms
bathtub
4
Bathrooms
square_foot
3,668
Sq Ft
About this home
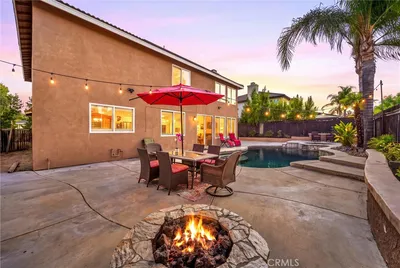
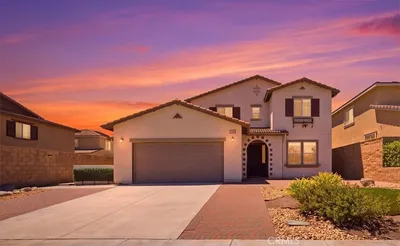
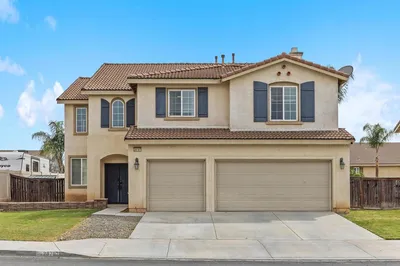
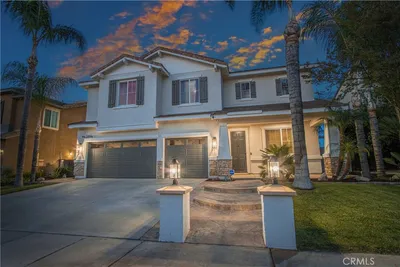
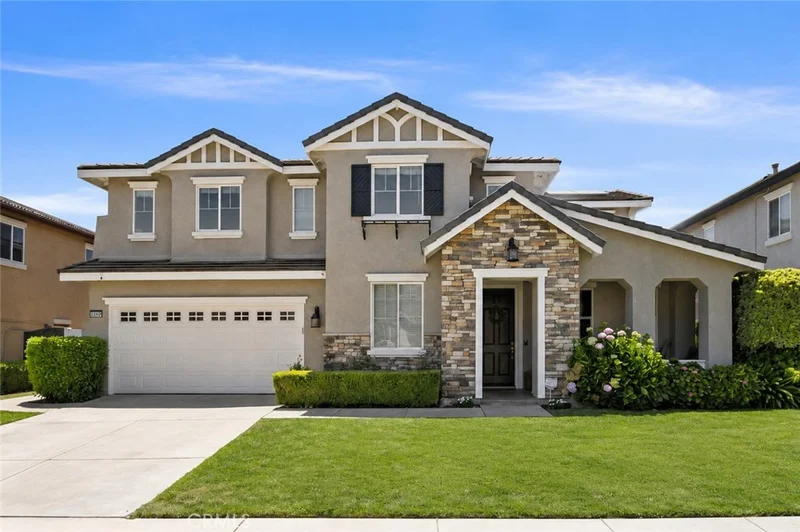
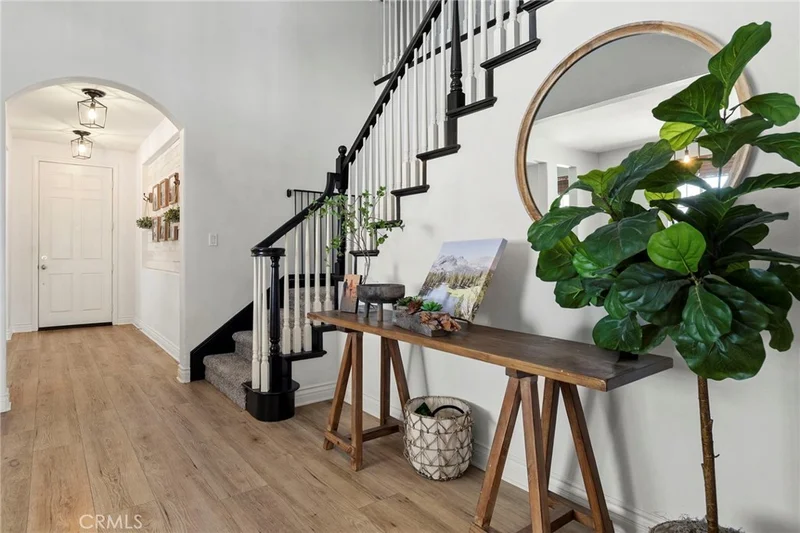
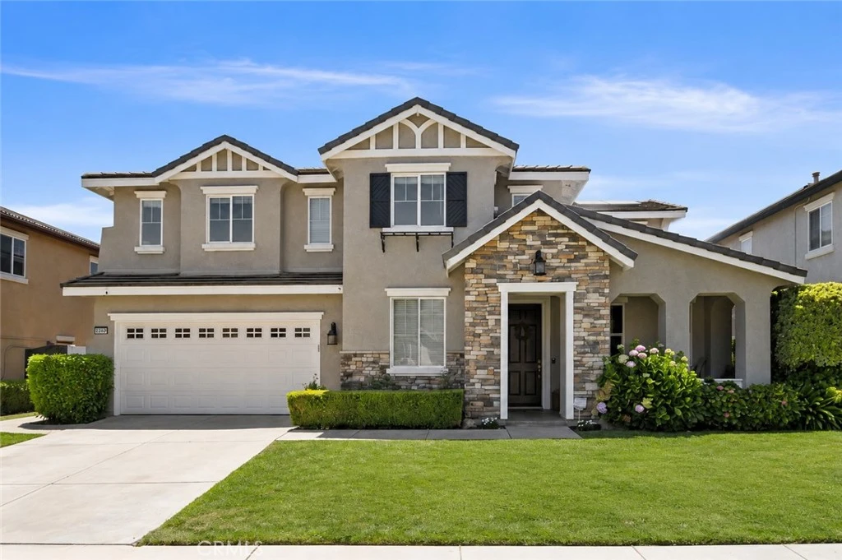
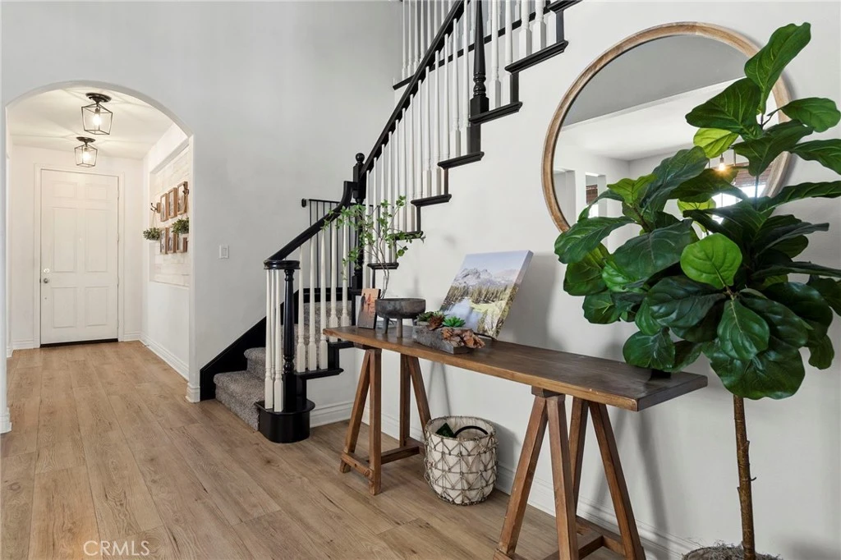
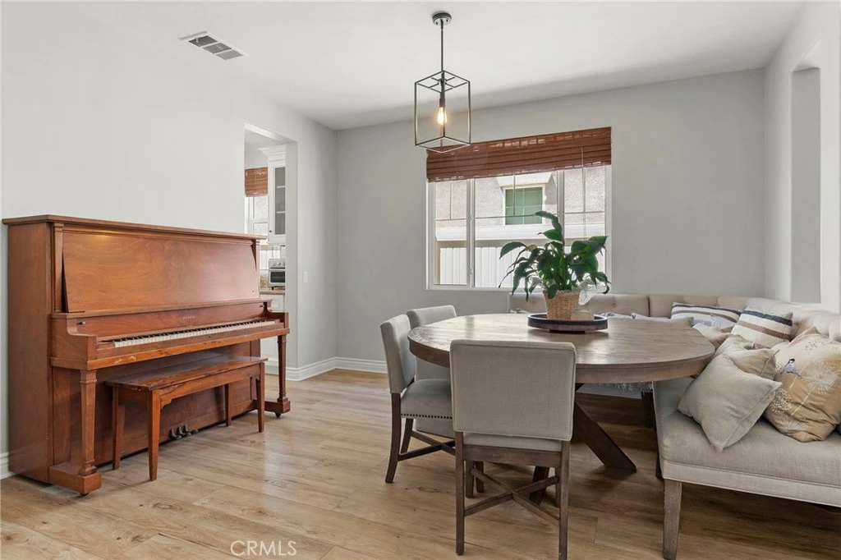
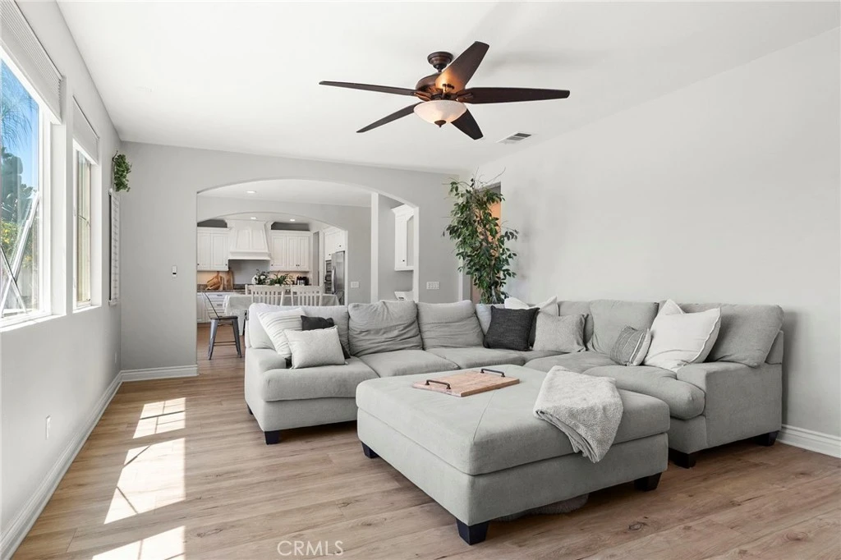
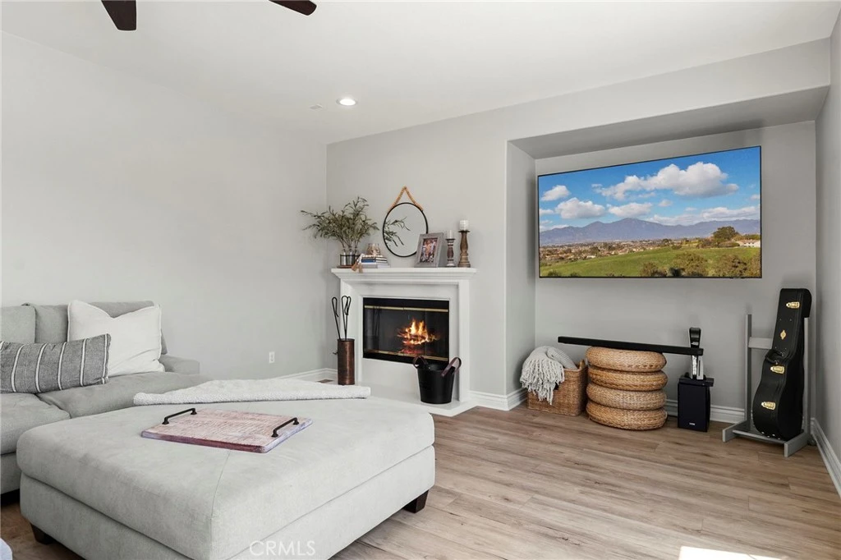
Spacious and beautiful immaculate home nestled in the sought-after Murrieta Oaks community. Offering approximately 3,668 square feet of living space with 5 bedrooms, 4 bathrooms, a giant and versatile upstairs loft and 3-car garage. Space and flexibility today's buyers are looking for! Step inside to soaring ceilings, abundant natural light and an inviting open floor plan featuring separate formal living and dining areas and a spacious family room with fireplace. The heart of the home is the upgraded kitchen, featuring granite countertops, a large center island, abundant cabinetry, stainless steel appliances, large walk-in pantry and convenient butler's pantry—perfect for everyday living and entertaining. A main-level bedroom and full bathroom provide an ideal option for guests, extended family or a private home office. Upstairs, the expansive primary suite offers a relaxing retreat with a generous walk-in closet, dual vanities, soaking tub and separate shower, while the oversized loft provides additional space for a media room, playroom, office or second family room, or possibly even a huge 6th bedroom. Outside, enjoy a retreat style backyard with a newly built sparkling pool and spa with gas fire pit, lawn and beautiful valley and hillside views, creating the perfect setting for outdoor dining, entertaining or simply relaxing. Additional highlights include dual-zone air conditioning, a whole-house fan, indoor laundry room and solar panels. Did I mention every room has a walk-in closet??!! Located near neighborhood parks, hiking and biking trails, shopping, dining, schools and convenient freeway access, this Murrieta home combines space, comfort and an outstanding location. With nearly 3,700 square feet and a highly functional floor plan, 27329 Sweetspire Terrace Place is ready to welcome its next owner home. This one will go lightning fast!!!!
Property Facts
bed
Bedrooms
5
bathtub
Bathrooms
4
square_foot
Square Feet
3,668
landscape
Lot Size
7,405 sqft
calendar_month
Year Built
2004
home_work
Property Type
Single Family Residence
timer
Days on Market
0
payments
HOA Fee
N/A
garage
Garage Total
3
fingerprint
MLS #
OC26180543
Interior Details
General Interior
Interior Features
Breakfast Bar, Ceiling Fans, Cathedral Ceilings, Separate Formal Dining Room, Granite Counters, In Law Floorplan, Open Floorplan, Pantry, Recessed Lighting, Bedroom On Main Level, Loft, Primary Suite, Walk In Pantry, Walk In Closets
Fireplace
Living Room
Accessibility
Parking
Kitchen & Appliances
Appliances
Built In Range, Dishwasher, Gas Cooktop, Disposal, Gas Oven, Gas Water Heater, Microwave, Range Hood, Dryer, Washer
Laundry
Washer Hookup, Inside, Laundry Room
Bed & Bath
Main Level Bedrooms
1
Main Level Bathrooms
1
Climate Control
Cooling
Central Air, Dual, Whole House Fan
Heating
Central, Fireplaces, Solar
Parking
Total Parking Spaces
7
Garage Spaces
3
Open Parking Spaces
4
Attached Garage
Yes
Parking Features
Concrete, Door Multi, Direct Access, Driveway, Garage, Garage Door Opener
Exterior & Lot
Building & Construction
Patio & Porch
Concrete, Patio
Fencing
Vinyl
Construction
Drywall, Concrete, Stucco
Foundation
Concrete Perimeter, Slab
Roof
Tile
Lot & Grounds
Lot Features
Back Yard, Front Yard, Sprinklers Timer
Pool Features
Fenced, Gas Heat, Heated, Pebble, Permits, Private
Spa Features
Heated, In Ground, Permits, Private
Sewer
Public Sewer
Water Source
Public
Community & HOA
Community Features
Biking, Hiking, Mountainous, Park, Street Lights
Mortgage Calculator
Total Monthly
$0
Principal & Interest:
$0Property Tax:
$0Home Insurance:
$0HOA Fees:
$0$
$
%
Nearby Schools
| Rating | School Name |
|---|---|
5 | Avaxat Elementary Elementary School |
9 | Antelope Hills Elementary Elementary School |
7 | Rail Ranch Elementary Elementary School |
9 | Tovashal Elementary Elementary School |
9 | Vista Murrieta High High School |
Convenience Score
Market Insights
92562|Murrieta
Estimated Value
Calculating...
No change vs. last year
Value history is still building for this area.
Market Temperature
Seller'sBalancedBuyer's
0d30d60d180d
Balanced
Balanced market
30 Days
Avg. time on market
This is a Balanced Market. Homes are selling at a moderate pace.
Flood & Climate Risk
Noise Levels

Ready to Take the Next Step?
Get expert support from a local agent today.
call
(800)-330-9306Available 9AM - 7PM
Similar Homes You Might Like
Based on price, location, and features