Topfind Realty
Renting

Search Rentals

Houses for RentTownhomes for RentCondos for RentView All Rentals →

Renting Resources

Why Rent With UsRenter GuideRent vs Buy Calculator

Renter Articles

How to Negotiate RentUnderstanding Your LeaseMoving Checklist for Renters
Buying

Search Homes

Houses for SaleTownhomes for SaleCondos for SaleView All Homes →

Buying Resources

Why Buy With UsBuyer GuideAffordability CalculatorInvestment CalculatorProperty Tax Calculator

Buyer Articles

Master Your New Home BudgetBeat Moving StressPacking Secrets
Selling

Selling Tools

Home ValuationFind a Seller's Agent

Selling Resources

Why Sell With UsSeller GuideNet Sheet CalcHELOC Calculator

Seller Articles

Strategic PricingDownsizing Tips
Mortgage Rates

Today's Rates

Mortgage RatesRefinance RatesLoan ComparisonHELOC Calculator

Mortgage Resources

Understanding Mortgage RatesFirst-Time Homebuyer GuideWhen to Refinance Your Mortgage
Realtors
Topfind
Houses for RentTownhomes for RentCondos for RentView All Rentals →
Why Rent With UsRenter GuideRent vs Buy Calculator
How to Negotiate RentUnderstanding Your LeaseMoving Checklist for Renters
Houses for SaleTownhomes for SaleCondos for SaleView All Homes →
Why Buy With UsBuyer GuideAffordability CalculatorInvestment CalculatorProperty Tax Calculator
Master Your New Home BudgetBeat Moving StressPacking Secrets
Home ValuationFind a Seller's Agent
Why Sell With UsSeller GuideNet Sheet CalcHELOC Calculator
Strategic PricingDownsizing Tips
Mortgage RatesRefinance RatesLoan ComparisonHELOC Calculator
Understanding Mortgage RatesFirst-Time Homebuyer GuideWhen to Refinance Your Mortgage
groupRealtorsinfoAbout Us
Continue with Google
Sign InSign Up
Topfind Realty
Renting

Search Rentals

Houses for RentTownhomes for RentCondos for RentView All Rentals →

Renting Resources

Why Rent With UsRenter GuideRent vs Buy Calculator

Renter Articles

How to Negotiate RentUnderstanding Your LeaseMoving Checklist for Renters
Buying

Search Homes

Houses for SaleTownhomes for SaleCondos for SaleView All Homes →

Buying Resources

Why Buy With UsBuyer GuideAffordability CalculatorInvestment CalculatorProperty Tax Calculator

Buyer Articles

Master Your New Home BudgetBeat Moving StressPacking Secrets
Selling

Selling Tools

Home ValuationFind a Seller's Agent

Selling Resources

Why Sell With UsSeller GuideNet Sheet CalcHELOC Calculator

Seller Articles

Strategic PricingDownsizing Tips
Mortgage Rates

Today's Rates

Mortgage RatesRefinance RatesLoan ComparisonHELOC Calculator

Mortgage Resources

Understanding Mortgage RatesFirst-Time Homebuyer GuideWhen to Refinance Your Mortgage
Realtors
Topfind
Houses for RentTownhomes for RentCondos for RentView All Rentals →
Why Rent With UsRenter GuideRent vs Buy Calculator
How to Negotiate RentUnderstanding Your LeaseMoving Checklist for Renters
Houses for SaleTownhomes for SaleCondos for SaleView All Homes →
Why Buy With UsBuyer GuideAffordability CalculatorInvestment CalculatorProperty Tax Calculator
Master Your New Home BudgetBeat Moving StressPacking Secrets
Home ValuationFind a Seller's Agent
Why Sell With UsSeller GuideNet Sheet CalcHELOC Calculator
Strategic PricingDownsizing Tips
Mortgage RatesRefinance RatesLoan ComparisonHELOC Calculator
Understanding Mortgage RatesFirst-Time Homebuyer GuideWhen to Refinance Your Mortgage
groupRealtorsinfoAbout Us
Continue with Google
Sign InSign Up
Real Estate/CA/Murrieta/28529 Triple C Ranch Road
view_in_arVirtual Tour
Main
Interior 1
Interior 2
Interior 3
Interior 4
imagesmode View 20 photos
For Sale
$814,900
Est. $4,563/mo

28529 Triple C Ranch Road, Murrieta, CA 92563

bed
5
Bedrooms
bathtub
4
Bathrooms
square_foot
3,529
Square Feet

About this home

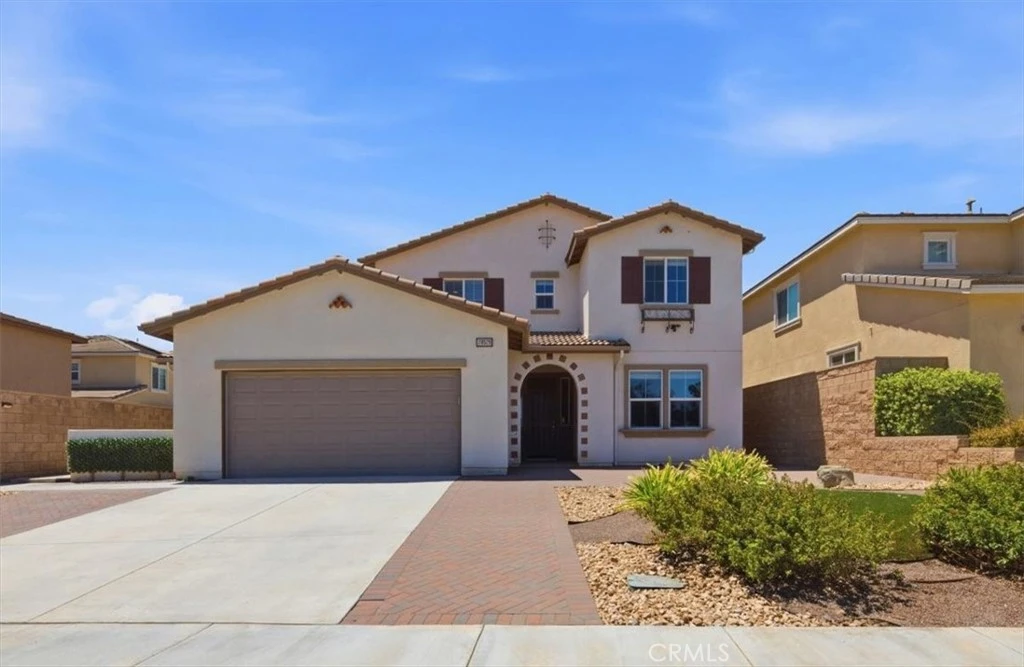
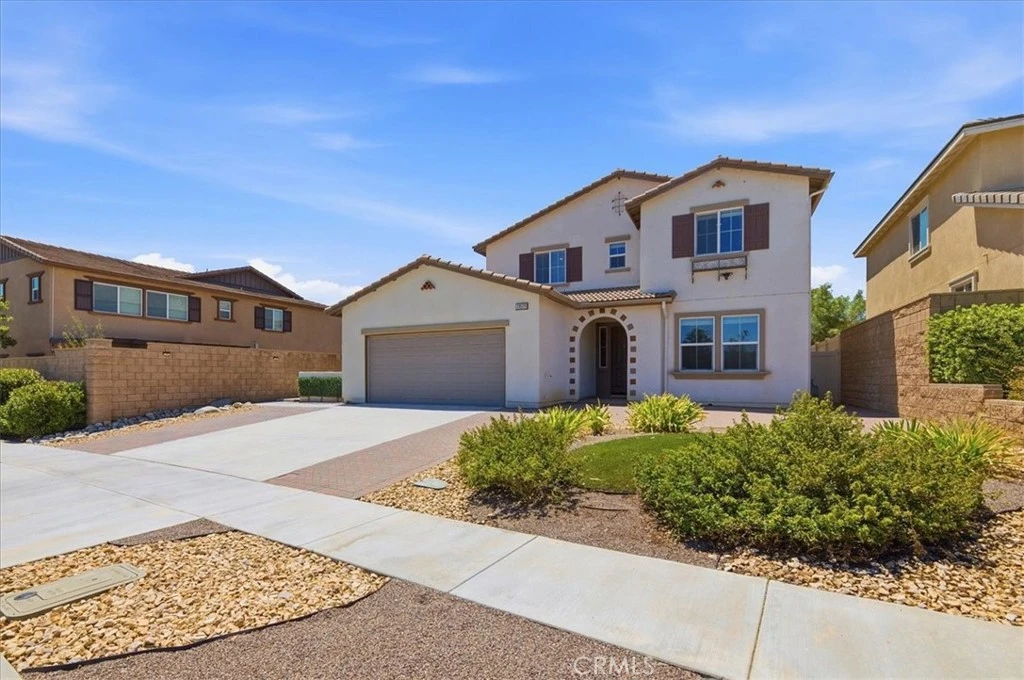
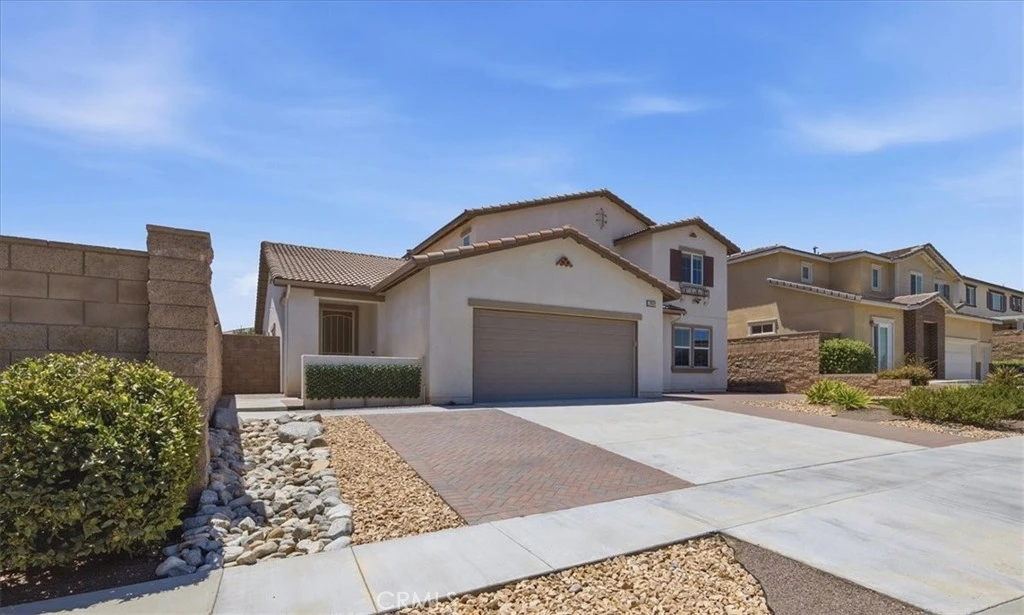
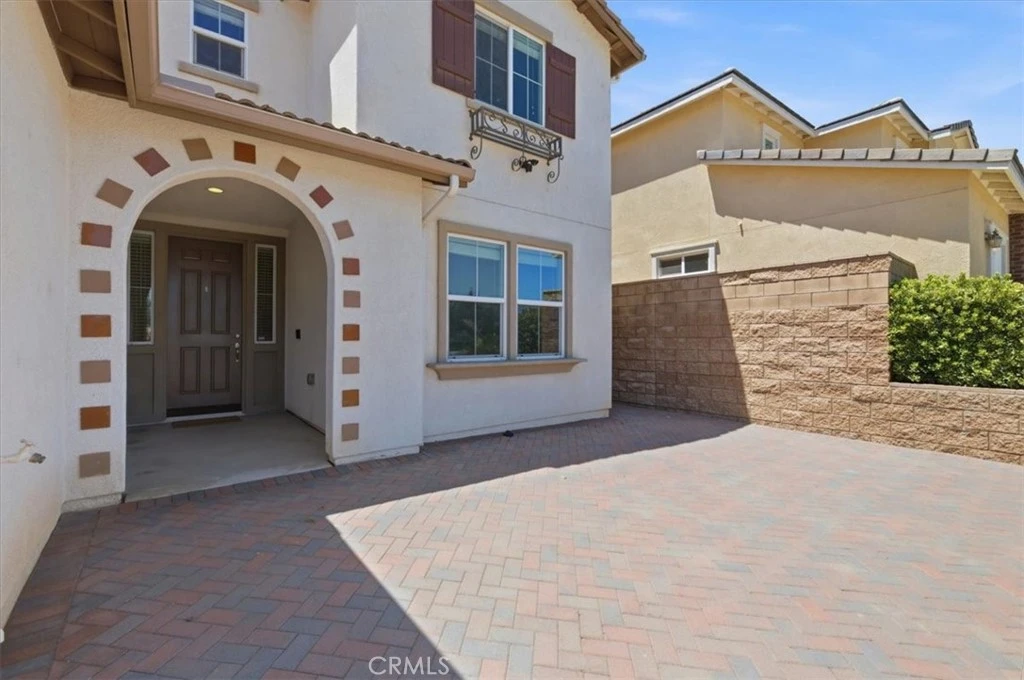
Welcome to 28529 Triple C Ranch Rd - an absolutely stunning and upgraded 5-Bedroom NEXT-GEN Home with Private ADU! Two homes in one! This impressive 5-bedroom, 4-bathroom, 3,529sf home offers both elegance and functionality. Featuring a private attached ADU with separate entrance, this home is perfect for multigenerational living or potential rental income. Step inside to discover modern LVP flooring throughout the main level which also includes a main floor bedroom and full bathroom, ideal for a guest room or an office, and has views of the nature preserve across the street. The open-concept kitchen is a chef’s dream, featuring stainless-steel appliances, a large center island with granite counters & breakfast bar seating and a walk-in pantry—perfect for entertaining and everyday living. The separate 1-bedroom, 1-bath ADU features its own private entrance and garage entrance, living area, recessed lighting, kitchenette with fridge, microwave, dishwasher and sink, as well as full-size washer and dryer set—a rare and valuable addition! Upstairs, enjoy a spacious loft with more storage space. The oversized primary suite offers a luxurious retreat with a walk-in closet and large walk-in shower. Secondary upstairs bedrooms are generously sized and share a well-appointed full bathroom. Home also features dual-zone A/C for energy efficiency, alumawood patio cover in the backyard making entertaining a breeze and no-maintenance front landscaping. Attached 3-car tandem garage and one side can be walled off for the ADU occupant to maintain privacy. Convenient location near Clinton Keith Rd for all your shopping & restaurant needs. Just a short walk to Alderwood Park where you’ll enjoy access to pickleball courts, playground, dog park, basketball court, and a vibrant community center. Don’t miss this one-of-a-kind home that blends thoughtful upgrades, energy efficiency, and versatile living spaces in Alderwood, a highly sought after neighborhood!

Property Facts

bed

Bedrooms

5

bathtub

Bathrooms

4

square_foot

Square Feet

3,529

landscape

Lot Size

6,970 sqft

calendar_month

Year Built

2015

home_work

Property Type

Single Family Residence

timer

Days on Market

0

payments

HOA Fee

N/A

garage

Garage Total

3

fingerprint

MLS #

SW26169174

Interior Details

General Interior

Interior Features

Breakfast Bar, Separate Formal Dining Room, Eat In Kitchen, Granite Counters, High Ceilings, In Law Floorplan, Open Floorplan, Pantry, Recessed Lighting, Wired For Data, Bedroom On Main Level, Jack And Jill Bath, Loft, Walk In Pantry, Walk In Closets

Flooring

Carpet, Vinyl

Fireplace

Family Room, Gas, Gas Starter

Kitchen & Appliances

Appliances

Dishwasher, Gas Cooktop, Microwave, Refrigerator, Self Cleaning Oven, Dryer, Washer

Laundry

Laundry Room

Bed & Bath

Main Level Bedrooms

2

Main Level Bathrooms

2

Climate Control

Cooling

Central Air, Zoned

Heating

Central, Zoned

Parking

Total Parking Spaces

3

Garage Spaces

3

Attached Garage

Yes

Parking Features

Direct Access, Garage, Garage Door Opener, Side By Side, Tandem

Exterior & Lot

Building & Construction

Patio & Porch

Concrete, Covered

Fencing

Block, Vinyl

Security

Fire Detection System, Fire Sprinkler System, Smoke Detectors

Construction

Stucco

Foundation

Slab

Roof

Concrete, Tile

Lot & Grounds

Lot Features

Back Yard, Front Yard, Lawn

Sewer

Public Sewer

Water Source

Public

Community & HOA

Association Info

Community Features

Curbs, Gutters, Storm Drains, Street Lights, Suburban, Sidewalks

Mortgage Calculator

Total Monthly

$0

Principal & Interest:
$0
Property Tax:
$0
Home Insurance:
$0
HOA Fees:
$0
$
$
%

Nearby Schools

RatingSchool NameGradesDistance
6
Oak Meadows Elementary
Elementary School
K-50.9 mi
9
Vista Murrieta High
High School
9-121.3 mi
9
Dorothy McElhinney Middle
Middle School
6-81.6 mi
9
Antelope Hills Elementary
Elementary School
K-51.7 mi
8
Lisa J. Mails Elementary
Elementary School
K-51.8 mi

Convenience Score

Market Insights

92563|Murrieta
analytics

Estimated Value

Calculating...
trending_up0%vs. last year
202120222023202420252026

Market Temperature

Seller'sBalancedBuyer's
0d30d60d180d
Balanced

Balanced market

30 Days

Avg. time on market

This is a Balanced Market. Homes are selling at a moderate pace.

flood

Flood & Climate Risk

Flood Risk

Minimal — not in a FEMA flood zone

Low

Wildfire Risk

Moderate — near wildland-urban interface

Moderate

Heat Risk

Low — moderate summer temperatures

Low

Earthquake Risk

Southern California seismic zone

Moderate
volume_up

Noise Levels

TrafficQuiet residential street
AirportMinimal airport noise
CommercialLow commercial activity nearby
location_on

Location

28529 Triple C Ranch Road

Murrieta, CA 92563

Open in Mapsopen_in_new
Topfind Realty

Ready to Take the Next Step?

Get expert support from a local agent today.

call
(800)-330-9306Available 9AM - 7PM

Similar Homes You Might Like

Based on price, location, and features

24089 Golden Mist
3D TOUR

$799,000

FOR SALE

24089 Golden Mist, Murrieta, CA 92562

5 beds · 5 baths · 3,711 sqft

20655 Paseo Montana
VIRTUAL TOUR

$1,249,000

FOR SALE

20655 Paseo Montana, Murrieta, CA 92562

4 beds · 3 baths · 3,493 sqft

39497 Calle De Suenos
VIRTUAL TOUR

$1,800,000

FOR SALE

39497 Calle De Suenos, Murrieta, CA 92562

4 beds · 5 baths · 3,816 sqft

30881 Bristly Court
3D TOUR

$850,000

FOR SALE

30881 Bristly Court, Murrieta, CA 92563

5 beds · 4 baths · 3,817 sqft

26775 Chamomile

$1,000,000

FOR SALE

26775 Chamomile, Murrieta, CA 92562

6 beds · 5 baths · 4,227 sqft

23746 VIA SEGOVIA
VIRTUAL TOUR

$949,999

FOR SALE

23746 VIA SEGOVIA, Murrieta, CA 92562

5 beds · 3 baths · 3,176 sqft

33756 Salvia
VIRTUAL TOUR

$725,000

FOR SALE

33756 Salvia, Murrieta, CA 92563

5 beds · 3 baths · 3,442 sqft

24940 Hayes

$1,399,000

FOR SALE

24940 Hayes, Murrieta, CA 92562

6 beds · 4 baths · 3,604 sqft

Recently Sold

28664 Lavatera Avenue
VIRTUAL TOUR

$675,000

SOLD

28664 Lavatera Avenue, Murrieta, CA 92563

4 beds · 3 baths · 2,905 sqft

27768 Elderberry Street

$689,900

SOLD

27768 Elderberry Street, Murrieta, CA 92562

4 beds · 3 baths · 2,945 sqft

35667 Bowervine Place
VIDEO TOUR

$729,000

SOLD

35667 Bowervine Place, Murrieta, CA 92562

4 beds · 3 baths · 2,952 sqft

23427 Fern Place
VIDEO TOUR

$850,000

SOLD

23427 Fern Place, Murrieta, CA 92562

5 beds · 4 baths · 3,595 sqft

31784 Desert Holly
VIDEO TOUR

$799,900

SOLD

31784 Desert Holly, Murrieta, CA 92563

5 beds · 3 baths · 3,823 sqft

28787 Tonya Street
VIRTUAL TOUR

$675,000

SOLD

28787 Tonya Street, Murrieta, CA 92563

4 beds · 3 baths · 3,137 sqft

33916 Verbena
VIRTUAL TOUR

$750,000

SOLD

33916 Verbena, Murrieta, CA 92563

4 beds · 3 baths · 3,258 sqft

31171 Old Trail Circle
VIRTUAL TOUR

$784,000

SOLD

31171 Old Trail Circle, Murrieta, CA 92563

4 beds · 3 baths · 2,888 sqft

Topfind Realty

Company

  • About Us
  • Careers
  • Articles
  • Home Estimate

Explore

  • Renting
  • Buying
  • Selling
  • Realtors

Support

  • Help Center
  • Contact Us
  • Terms & Conditions
  • Privacy Policy

Topfind Realty, DRE # 02240815, is a licensed real estate broker in California. Topfind Realty pledges to support the Fair Housing Act and adhere to Equal Housing Opportunity laws.

Copyright © 2026 Topfind Realty. All Rights Reserved.