SoldClosed on June 30, 2026
$1,650,000
Sold Price22158 Serenade Ridge, Murrieta, CA 92562
bed
4
Bedrooms
bathtub
3
Bathrooms
square_foot
3,210
Square Feet
About this home
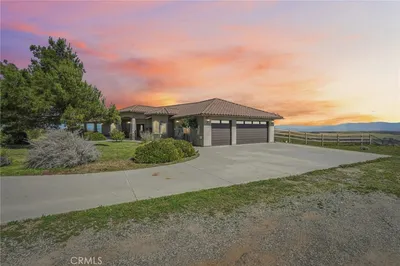
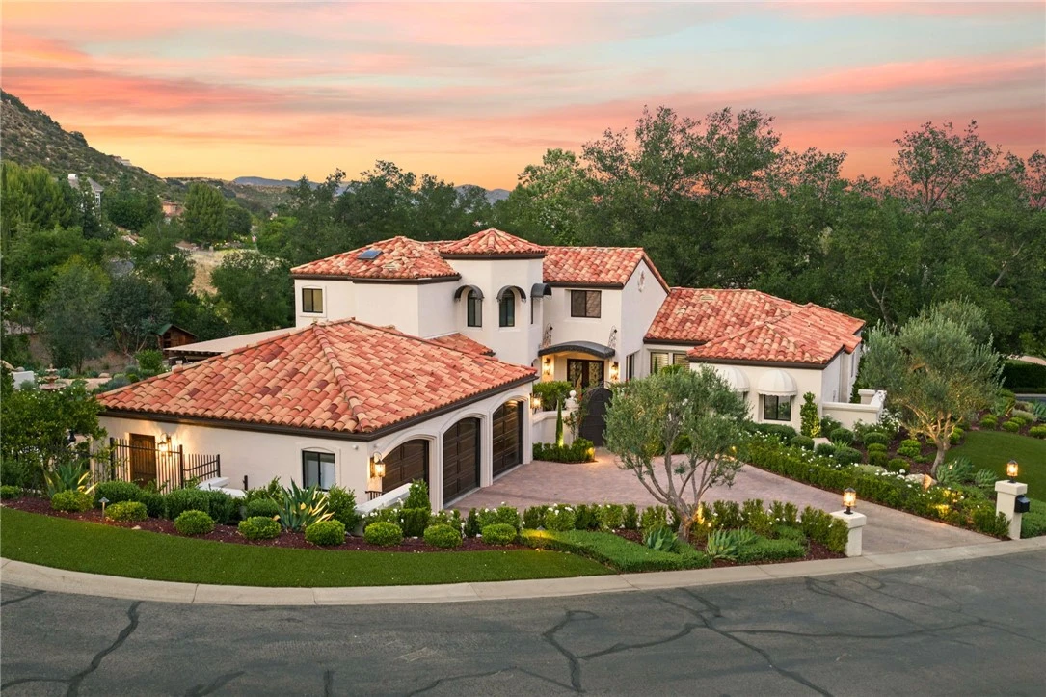
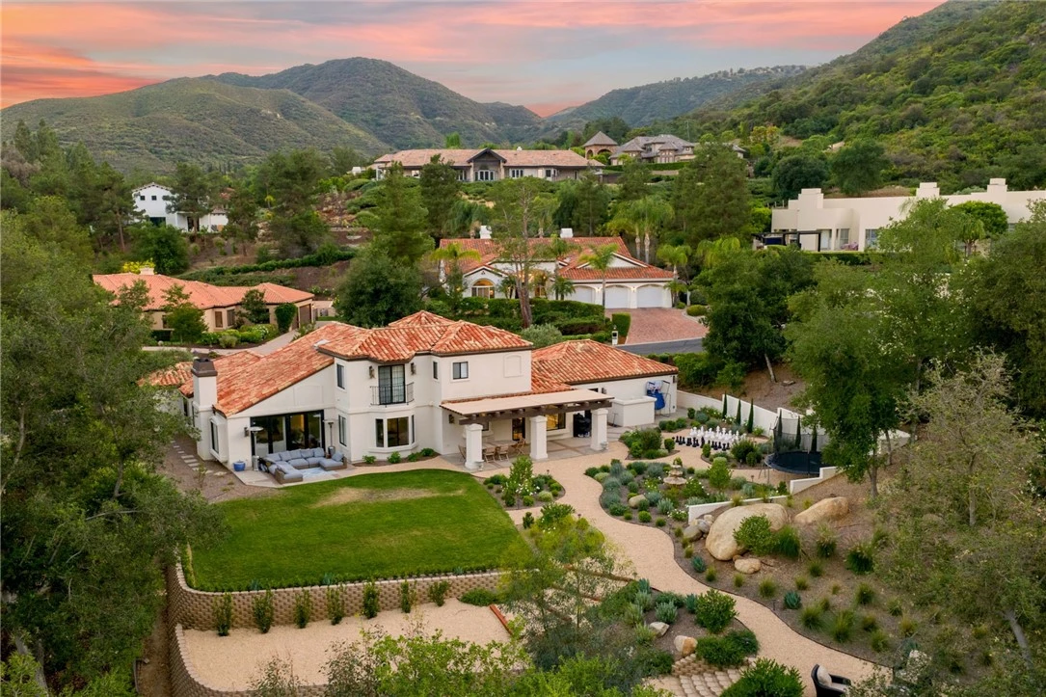
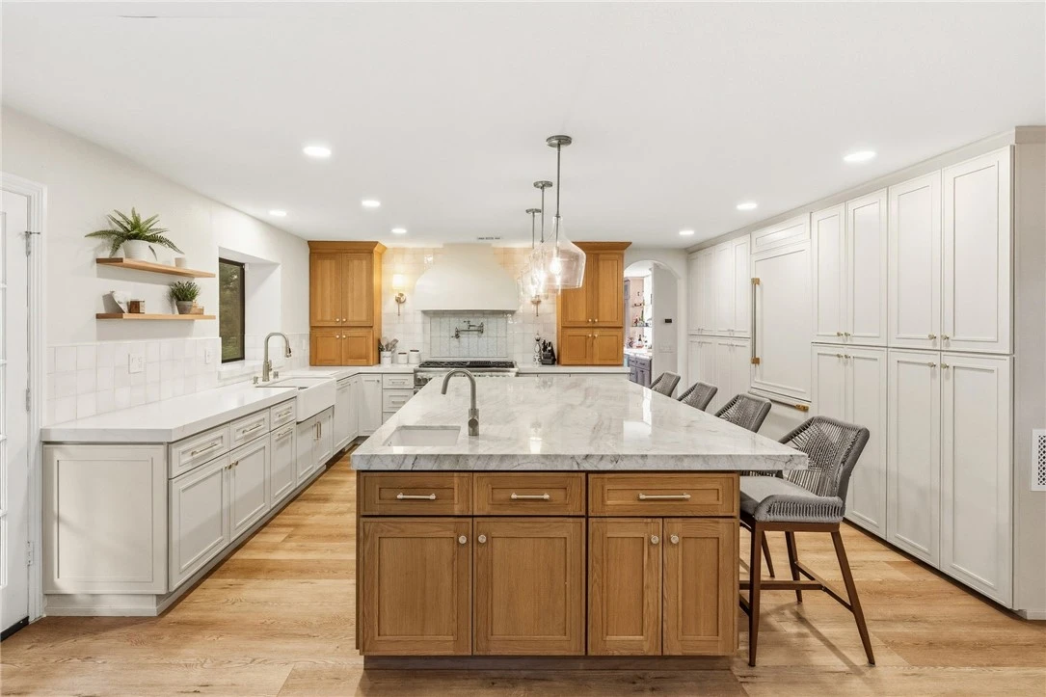
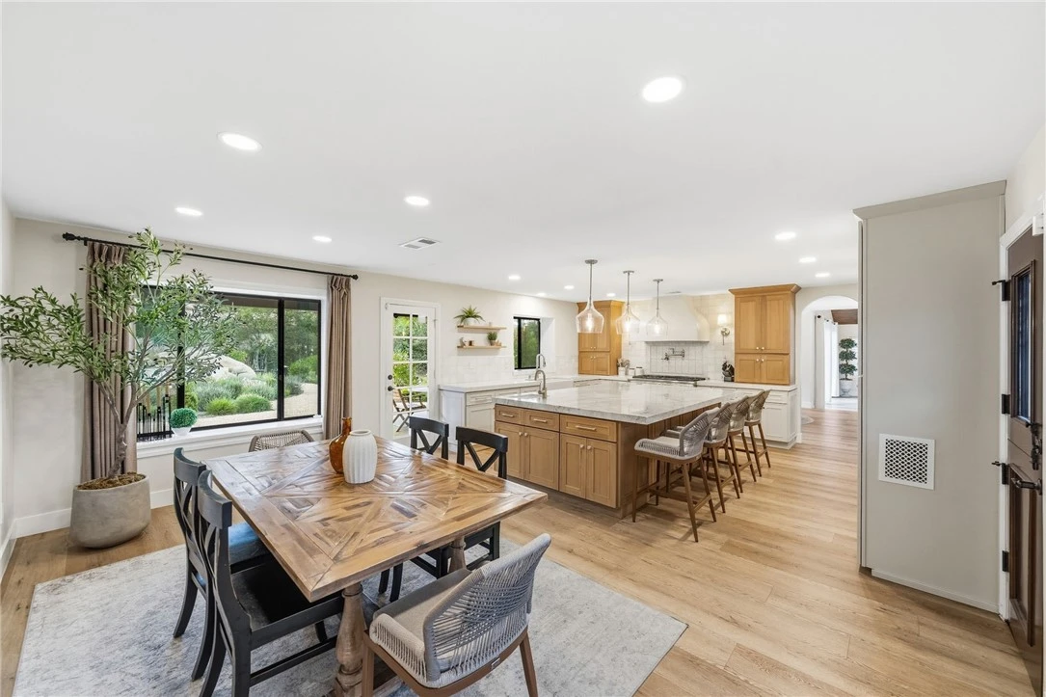
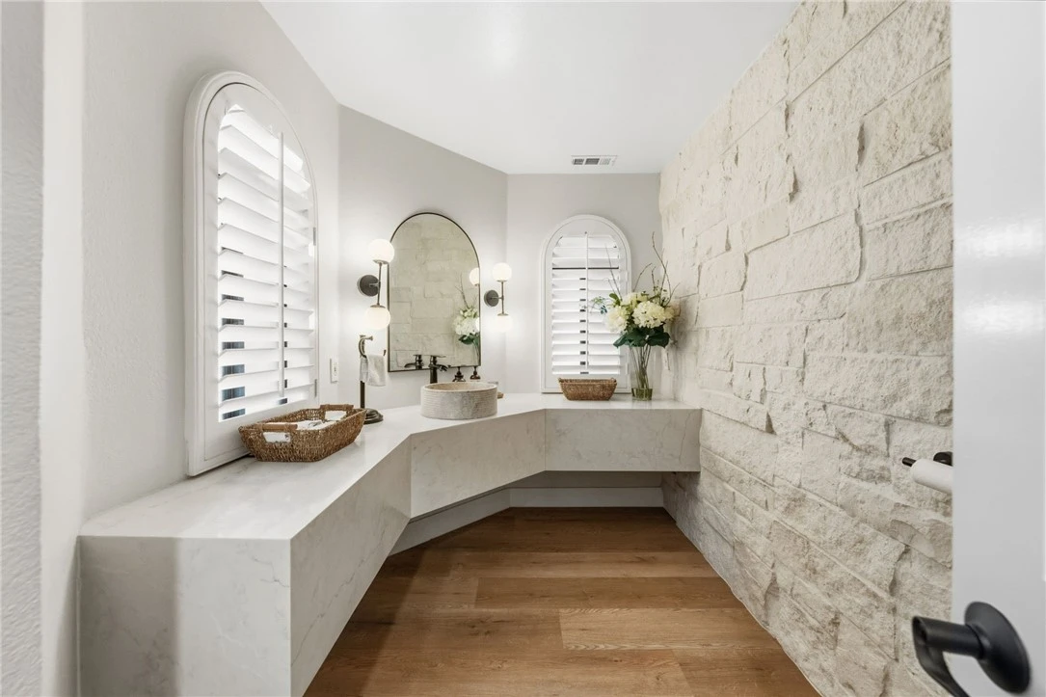
Set within the prestigious guard gated community of Bear Creek, this extensively remodeled custom estate offers luxury living on a rare nearly one acre parcel surrounded by mature trees, lush landscaping, and a seasonal stream with charming bridge. Tucked away on a quiet cul de sac, the property blends timeless Mediterranean architecture with over $300,000 in upgrades completed in 2023. A private courtyard entry with fireplace and fountain welcomes you through custom wood and wrought iron doors into a warm yet elevated interior designed for both everyday living and entertaining. The fully remodeled gourmet kitchen features custom cabinetry, Taj Mahal natural stone countertops, oversized island, Thermador built in refrigerator, 48 inch Thermador range, dishwasher, and microwave. Adjacent living and dining spaces are filled with natural light and include a beautiful vaulted pickle pine ceiling. The upstairs primary suite offers a private retreat with sitting area and office space, along with a spa inspired bathroom featuring full marble flooring and walls, new vanities, designer lighting, upgraded shower hardware, and walk in closet. Downstairs includes three additional bedrooms and beautifully updated bathrooms with custom showers and natural stone finishes. Additional upgrades include all new flooring and baseboards, full interior and exterior paint, recessed LED lighting, designer chandeliers and fixtures, and two new high efficiency 21 SEER Bosch HVAC systems with new furnaces and thermostats. The grounds have been completely reimagined with new pavers, retaining walls, California Gold gravel walkways, mature olive trees, synthetic turf, and extensive LED landscape lighting. The expansive lot offers exceptional privacy and is ideal for entertaining, large gatherings, or simply enjoying the peaceful park like setting. A rare turnkey opportunity in one of Murrieta’s most sought after private communities.
infoProperty Facts
bed
Bedrooms
4
bathtub
Bathrooms
3
square_foot
Square Feet
3,210
landscape
Lot Size
32,670 sqft
calendar_month
Year Built
1989
home_work
Property Type
Single Family Residence
timer
Days on Market
7
payments
HOA Fee
$325/mo
garage
Garage Total
3
fingerprint
MLS #
SW26103671
chairInterior Details
General Interior
Interior Features
Beamed Ceilings, Wet Bar, Built In Features, Ceiling Fans, Crown Molding, Separate Formal Dining Room, Eat In Kitchen, Granite Counters, Quartz Counters, Bedroom On Main Level, Primary Suite, Walk In Closets
Flooring
Vinyl
Fireplace
Gas, Living Room
Kitchen & Appliances
Appliances
Six Burner Stove, Double Oven, Free Standing Range, Disposal, Gas Range, Microwave, Range Hood
Laundry
Washer Hookup, Inside, Laundry Room
Bed & Bath
Main Level Master
Yes
Climate Control
Cooling
Central Air
Heating
Central
deckExterior & Lot
Building & Construction
Patio & Porch
Concrete, Covered, Patio, Wrap Around
Fencing
Wrought Iron
Security
Carbon Monoxide Detectors, Gated Community, Gated With Attendant, Smoke Detectors
Construction
Drywall, Stucco
Foundation
Slab
Roof
Spanish Tile
Nearby Schools
| Rating | School Name |
|---|---|
3 | David A. Brown Middle Middle School |
10 | Cole Canyon Elementary Elementary School |
N/A | MURRIETA SPRINGS ADVENTIST CHRISTIAN ACADEMY Private School |
N/A | ANNE SULLIVAN PRESCHOOL & KINDERGARTEN Private School |
3 | Wildomar Elementary Elementary School |
Convenience Score

This Home is Sold
Curious what your home is worth? Get a free valuation.
call
(800)-330-9306Available 9AM - 6PM
Similar Homes You Might Like
Based on price, location, and features