Topfind Realty
Renting

Search Rentals

Houses for RentTownhomes for RentCondos for RentView All Rentals →

Renting Resources

Why Rent With UsRenter GuideRent vs Buy Calculator

Renter Articles

How to Negotiate RentUnderstanding Your LeaseMoving Checklist for Renters
Buying

Search Homes

Houses for SaleTownhomes for SaleCondos for SaleView All Homes →

Buying Resources

Why Buy With UsBuyer GuideAffordability CalculatorInvestment CalculatorProperty Tax Calculator

Buyer Articles

Master Your New Home BudgetBeat Moving StressPacking Secrets
Selling

Selling Tools

Home ValuationFind a Seller's Agent

Selling Resources

Why Sell With UsSeller GuideNet Sheet CalcHELOC Calculator

Seller Articles

Strategic PricingDownsizing Tips
Mortgage Rates

Today's Rates

Mortgage RatesRefinance RatesLoan ComparisonHELOC Calculator

Mortgage Resources

Understanding Mortgage RatesFirst-Time Homebuyer GuideWhen to Refinance Your Mortgage
Realtors
Topfind
Houses for RentTownhomes for RentCondos for RentView All Rentals →
Why Rent With UsRenter GuideRent vs Buy Calculator
How to Negotiate RentUnderstanding Your LeaseMoving Checklist for Renters
Houses for SaleTownhomes for SaleCondos for SaleView All Homes →
Why Buy With UsBuyer GuideAffordability CalculatorInvestment CalculatorProperty Tax Calculator
Master Your New Home BudgetBeat Moving StressPacking Secrets
Home ValuationFind a Seller's Agent
Why Sell With UsSeller GuideNet Sheet CalcHELOC Calculator
Strategic PricingDownsizing Tips
Mortgage RatesRefinance RatesLoan ComparisonHELOC Calculator
Understanding Mortgage RatesFirst-Time Homebuyer GuideWhen to Refinance Your Mortgage
groupRealtorsinfoAbout Us
Continue with Google
Sign InSign Up
Topfind Realty
Renting

Search Rentals

Houses for RentTownhomes for RentCondos for RentView All Rentals →

Renting Resources

Why Rent With UsRenter GuideRent vs Buy Calculator

Renter Articles

How to Negotiate RentUnderstanding Your LeaseMoving Checklist for Renters
Buying

Search Homes

Houses for SaleTownhomes for SaleCondos for SaleView All Homes →

Buying Resources

Why Buy With UsBuyer GuideAffordability CalculatorInvestment CalculatorProperty Tax Calculator

Buyer Articles

Master Your New Home BudgetBeat Moving StressPacking Secrets
Selling

Selling Tools

Home ValuationFind a Seller's Agent

Selling Resources

Why Sell With UsSeller GuideNet Sheet CalcHELOC Calculator

Seller Articles

Strategic PricingDownsizing Tips
Mortgage Rates

Today's Rates

Mortgage RatesRefinance RatesLoan ComparisonHELOC Calculator

Mortgage Resources

Understanding Mortgage RatesFirst-Time Homebuyer GuideWhen to Refinance Your Mortgage
Realtors
Topfind
Houses for RentTownhomes for RentCondos for RentView All Rentals →
Why Rent With UsRenter GuideRent vs Buy Calculator
How to Negotiate RentUnderstanding Your LeaseMoving Checklist for Renters
Houses for SaleTownhomes for SaleCondos for SaleView All Homes →
Why Buy With UsBuyer GuideAffordability CalculatorInvestment CalculatorProperty Tax Calculator
Master Your New Home BudgetBeat Moving StressPacking Secrets
Home ValuationFind a Seller's Agent
Why Sell With UsSeller GuideNet Sheet CalcHELOC Calculator
Strategic PricingDownsizing Tips
Mortgage RatesRefinance RatesLoan ComparisonHELOC Calculator
Understanding Mortgage RatesFirst-Time Homebuyer GuideWhen to Refinance Your Mortgage
groupRealtorsinfoAbout Us
Continue with Google
Sign InSign Up
Real Estate/CA/Murrieta/37492 Calle De Lobo
view_in_arVirtual Tour
Interior
For Sale
$1,850,000
Est. $10,360/mo

37492 Calle De Lobo, Murrieta, CA 92562

bed
4
Bedrooms
bathtub
5
Bathrooms
square_foot
4,016
Square Feet

About this home

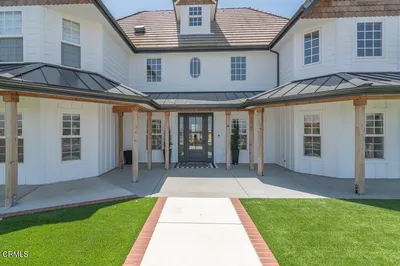
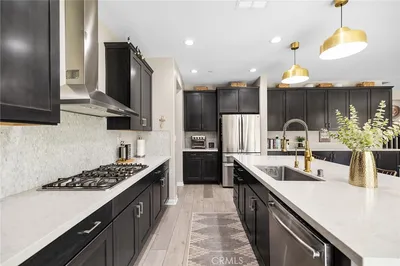
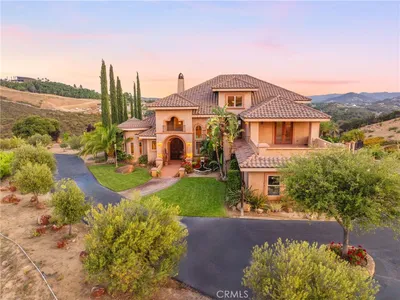
Imagine owning 7 private acres in the prestigious La Cresta while rental income from your detached guest home helps offset the cost of ownership. Welcome to 37492 Calle De Lobo, a rare opportunity to own one of the newest custom estates in the Temecula Valley! Built in 2024 and thoughtfully designed for luxury, efficiency, and equestrian living, this exceptional single-story seven acre estate offers endless possibilities. The 3,143 sq. ft. all-electric main residence features 3 spacious bedrooms, all with ensuite bathrooms, a guest powder room, real hardwood flooring throughout, soaring ceilings, recessed lighting, and breathtaking mountain and hillside views. The open-concept floor plan is centered around a stunning chef's kitchen with quartz countertops, a large island with breakfast bar, stainless steel appliances, induction cooktop, walk-in pantry, and refrigerator included. The great room showcases vaulted wood-beam ceilings, an electric fireplace, formal dining area, and expansive windows that bring the surrounding landscape indoors. The oversized primary suite offers private patio access through double glass doors, a cozy fireplace, office or sitting nook, large walk-in closet, dual vanities, soaking tub, and separate shower. A detached 874 sq. ft. guest home provides exceptional flexibility for multigenerational living, guests, or rental income. Complete with 1 bedroom, 1 bathroom, high ceilings, a walk-in closet, private entrance and parking, stackable washer and dryer, and spectacular views, it is currently leased at $2,500 per month to a tenant who would like to remain. Designed for long-term efficiency, the property includes 40 paid solar panels, an agricultural well, two septic systems, and an automatic gated entrance. Over $50,000 has been invested in landscaping, hardscaping, and irrigation improvements. Equestrian enthusiasts will appreciate the fully cross-fenced vinyl fencing, three separate paddocks, two open stalls with an automatic watering system, power, and active County barn permit for future expansion. The impressive 1,273 sq. ft. four-car garage includes an RV bay. With room for a pool, expanded equestrian facilities, vineyard, or additional outdoor amenities, this property offers a unique combination of newer construction, energy efficiency, income potential, privacy, and usable land. Priced among the best values for a newer single-story La Cresta estate with a detached guest home, this exceptional property is not to be missed!

Property Facts

bed

Bedrooms

4

bathtub

Bathrooms

5

square_foot

Square Feet

4,016

landscape

Lot Size

307,534 sqft

calendar_month

Year Built

2024

home_work

Property Type

Single Family Residence

timer

Days on Market

37

payments

HOA Fee

$105/mo

garage

Garage Total

4

fingerprint

MLS #

SW26129259

Interior Details

General Interior

Interior Features

Breakfast Bar, Built In Features, Ceiling Fans, Crown Molding, Separate Formal Dining Room, High Ceilings, Open Floorplan, Pantry, Quartz Counters, Recessed Lighting, All Bedrooms Down, Bedroom On Main Level, Dressing Area, Main Level Primary, Primary Suite, Walk In Pantry, Walk In Closets

Flooring

Wood

Fireplace

Electric, Living Room

Accessibility

No Stairs

Kitchen & Appliances

Appliances

Built In Range, Dishwasher, Disposal, Microwave, Refrigerator, Water Heater, Dryer, Washer

Laundry

Washer Hookup, Electric Dryer Hookup, Inside, Laundry Room

Bed & Bath

Main Level Bedrooms

4

Main Level Bathrooms

5

Climate Control

Cooling

Central Air, Electric

Heating

Central

Parking

Total Parking Spaces

14

Garage Spaces

4

Open Parking Spaces

10

Attached Garage

Yes

Parking Features

Direct Access, Driveway, Garage, Gated, Oversized, Private, Rv Garage, Rv Access Parking, Rv Covered, Tandem

Exterior & Lot

Building & Construction

Patio & Porch

Rear Porch, Concrete, Covered, Open, Patio

Fencing

Cross Fenced, Excellent Condition, New Condition, Vinyl

Security

Carbon Monoxide Detectors, Smoke Detectors

Construction

Adobe

Foundation

Slab

Roof

Tile

Lot & Grounds

Lot Features

Drip Irrigation Bubblers, Horse Property, Lot Over40000 Sqft, Landscaped, Pasture, Rectangular Lot, Ranch, Sprinkler System

Sewer

Septic Tank

Water Source

Agricultural Well, Public

Community & HOA

Association Info

HOA Fee$105
FrequencyMonthly

HOA Amenities

Horse Trails, Trails

Community Features

Foothills, Hiking, Horse Trails

Mortgage Calculator

Total Monthly

$0

Principal & Interest:
$0
Property Tax:
$0
Home Insurance:
$0
HOA Fees:
$0
$
$
%

Nearby Schools

RatingSchool NameGradesDistance
3
David A. Brown Middle
Middle School
6-82.0 mi
5
William Collier Elementary
Elementary School
K-52.4 mi
3
Wildomar Elementary
Elementary School
K-52.6 mi
N/A
ANNE SULLIVAN PRESCHOOL & KINDERGARTEN
Private School
K-122.7 mi
N/A
FAITH BAPTIST ACADEMY
Private School
K-122.9 mi

Convenience Score

Market Insights

92562|Murrieta
analytics

Estimated Value

Calculating...
trending_up0%vs. last year
202120222023202420252026

Market Temperature

Seller'sBalancedBuyer's
0d30d60d180d
Balanced

Balanced market

30 Days

Avg. time on market

This is a Balanced Market. Homes are selling at a moderate pace.

flood

Flood & Climate Risk

Flood Risk

Minimal — not in a FEMA flood zone

Low

Wildfire Risk

Moderate — near wildland-urban interface

Moderate

Heat Risk

Low — moderate summer temperatures

Low

Earthquake Risk

Southern California seismic zone

Moderate
volume_up

Noise Levels

TrafficQuiet residential street
AirportMinimal airport noise
CommercialLow commercial activity nearby
location_on

Location

37492 Calle De Lobo

Murrieta, CA 92562

Open in Mapsopen_in_new
Topfind Realty

Ready to Take the Next Step?

Get expert support from a local agent today.

call
(800)-330-9306Available 9AM - 7PM

Similar Homes You Might Like

Based on price, location, and features

24089 Golden Mist
3D TOUR

$799,000

FOR SALE

24089 Golden Mist, Murrieta, CA 92562

5 beds · 5 baths · 3,711 sqft

35751 Avenida La Cresta
VIDEO TOUR

$2,795,000

FOR SALE

35751 Avenida La Cresta, Murrieta, CA 92562

5 beds · 6 baths · 4,450 sqft

39497 Calle De Suenos
VIRTUAL TOUR

$1,800,000

FOR SALE

39497 Calle De Suenos, Murrieta, CA 92562

4 beds · 5 baths · 3,816 sqft

27002 Red Maple
VIRTUAL TOUR

$959,000

FOR SALE

27002 Red Maple, Murrieta, CA 92562

4 beds · 5 baths · 3,863 sqft

29283 Gandolf Ct.,
VIRTUAL TOUR

$825,000

FOR SALE

29283 Gandolf Ct.,, Murrieta, CA 92563

5 beds · 4 baths · 3,613 sqft

33962 Indigo
VIRTUAL TOUR

$824,900

FOR SALE

33962 Indigo, Murrieta, CA 92563

4 beds · 4 baths · 4,043 sqft

41403 Mackenzie Court

$1,249,000

FOR SALE

41403 Mackenzie Court, Murrieta, CA 92562

5 beds · 4 baths · 3,459 sqft

21128 Via Los Laureles
VIRTUAL TOUR

$2,448,000

FOR SALE

21128 Via Los Laureles, Murrieta, CA 92562

5 beds · 6 baths · 4,450 sqft

Recently Sold

23427 Fern Place
VIDEO TOUR

$850,000

SOLD

23427 Fern Place, Murrieta, CA 92562

5 beds · 4 baths · 3,595 sqft

35802 Cherry Bark Way
VIRTUAL TOUR

$999,999

SOLD

35802 Cherry Bark Way, Murrieta, CA 92562

5 beds · 4 baths · 3,650 sqft

29496 Branwin
VIRTUAL TOUR

$945,000

SOLD

29496 Branwin, Murrieta, CA 92563

5 beds · 4 baths · 3,343 sqft

37527 La Encina Circle
3D TOUR

$1,857,000

SOLD

37527 La Encina Circle, Murrieta, CA 92562

4 beds · 4 baths · 3,334 sqft

25737 Bay Meadows
3D TOUR

$1,689,000

SOLD

25737 Bay Meadows, Murrieta, CA 92562

5 beds · 5 baths · 4,259 sqft

34743 Serissa Court
VIDEO TOUR

$815,000

SOLD

34743 Serissa Court, Murrieta, CA 92563

5 beds · 4 baths · 3,411 sqft

37654 Calle De Lobo
VIRTUAL TOUR

$1,825,000

SOLD

37654 Calle De Lobo, Murrieta, CA 92562

4 beds · 5 baths · 4,170 sqft

30291 Laruns Street
VIRTUAL TOUR

$988,000

SOLD

30291 Laruns Street, Murrieta, CA 92563

5 beds · 4 baths · 3,384 sqft

Topfind Realty

Company

  • About Us
  • Careers
  • Articles
  • Home Estimate

Explore

  • Renting
  • Buying
  • Selling
  • Realtors

Support

  • Help Center
  • Contact Us
  • Terms & Conditions
  • Privacy Policy

Topfind Realty, DRE # 02240815, is a licensed real estate broker in California. Topfind Realty pledges to support the Fair Housing Act and adhere to Equal Housing Opportunity laws.

Copyright © 2026 Topfind Realty. All Rights Reserved.