imagesmode View 30 photos
For Sale
$1,834,980
Est. $10,276/mo37950 Via Majorca, Murrieta, CA 92562
bed
4
Bedrooms
bathtub
5
Bathrooms
square_foot
3,670
Square Feet
About this home
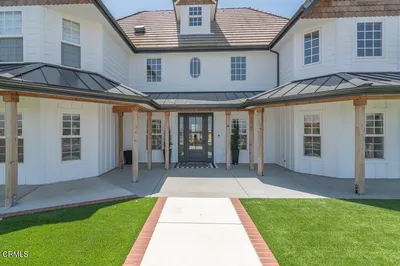
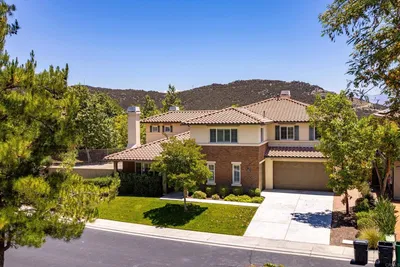
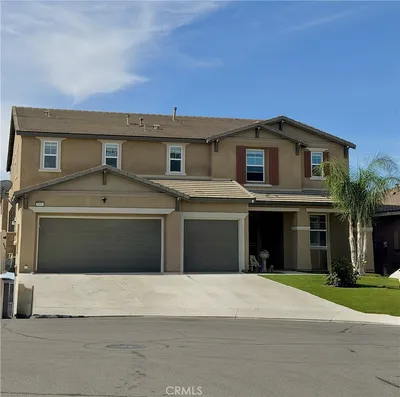
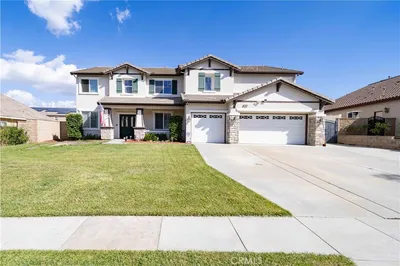
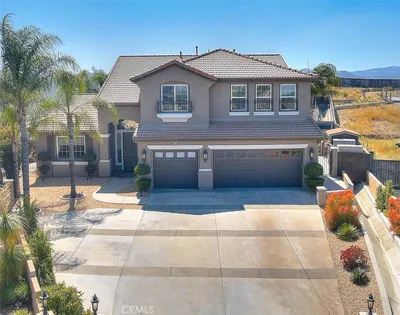
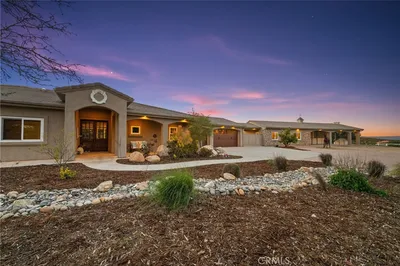
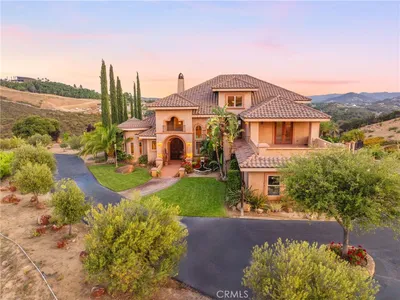
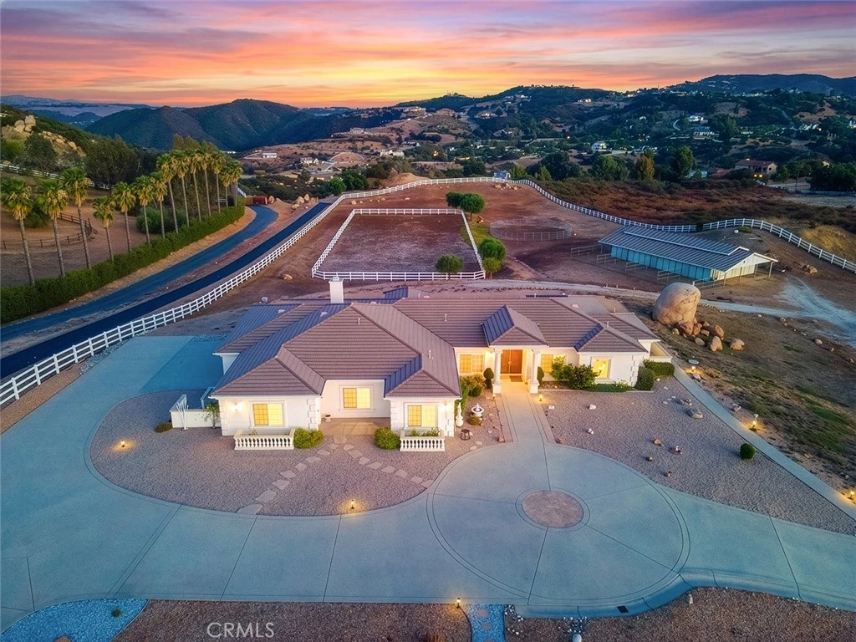
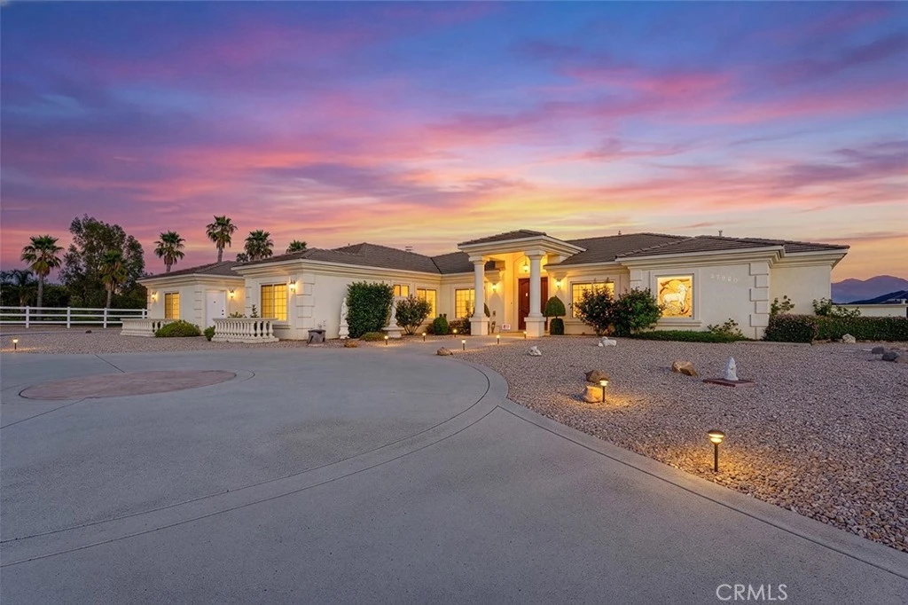
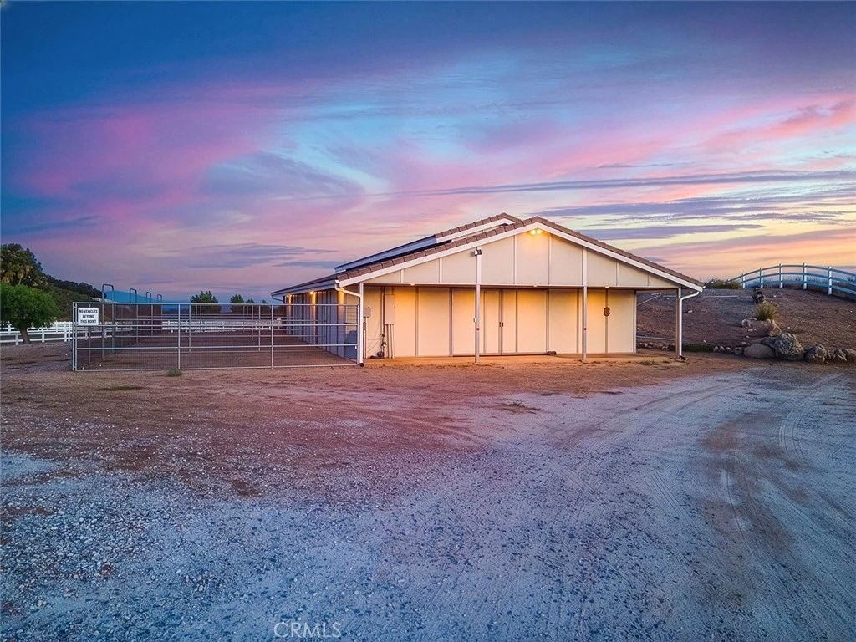
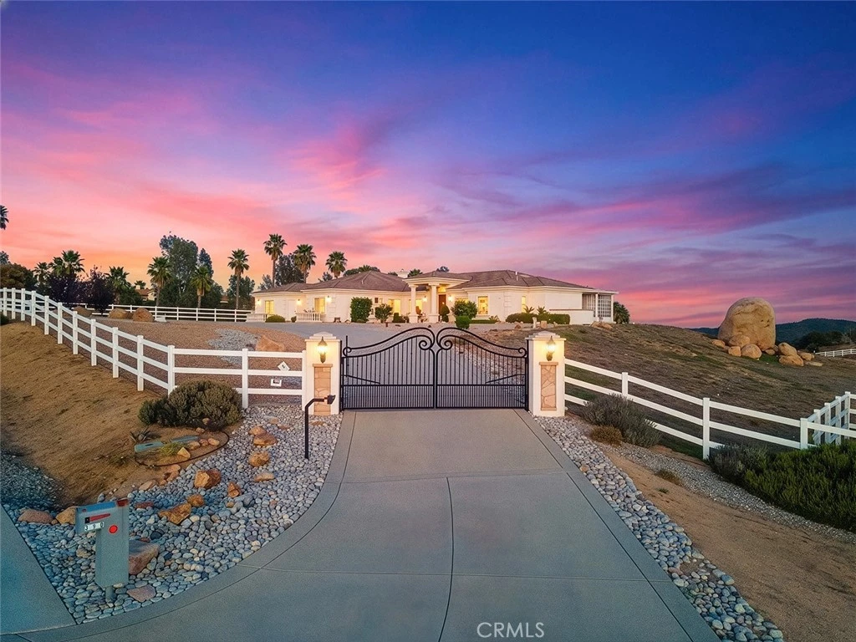
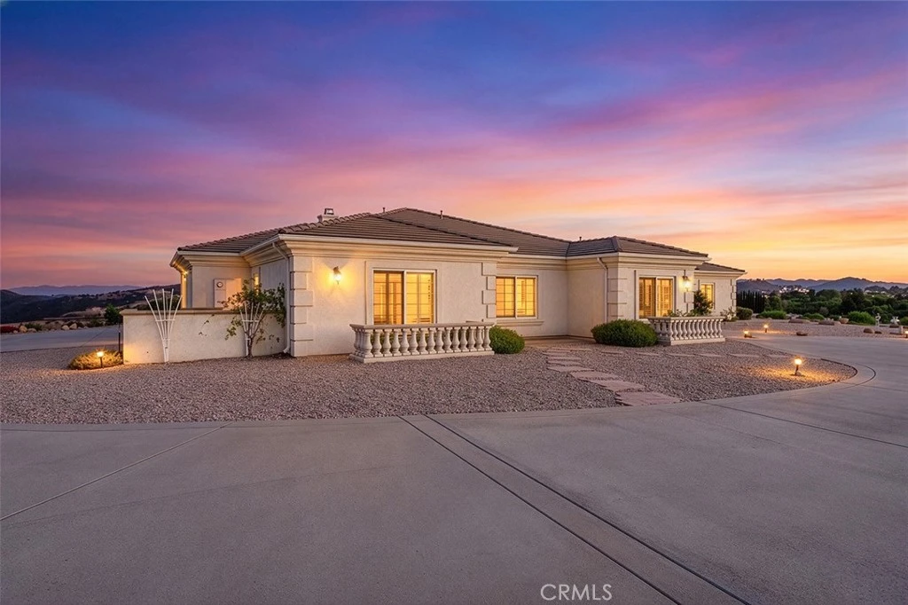
CALLING ALL HORSE LOVERS! This single-story La Cresta estate on the Santa Rosa Plateau has it all! 3670 square-foot home, ADU, fantastic easy location, automatic security gates, breezeway barn, large arena, paddocks and views of the Temecula Valley! The ADU, attached to the home on one end of the house, has its own front entrance, entrance from inside the home, bedroom, bathroom, living room and kitchen. In the same hallway are two more guest bedrooms and a full bathroom, so the entire wing can be a great space for extended family, care-takers, or even rental. The main house sits on a slight knoll, where you may view your equestrian kingdom from the patio and most windows inside the home. It is entirely single level with no stairs, with primary suite on far end of the house for extreme privacy. The breezeway barn is IDEAL, with in & outs, tack room, storage room, half bathroom, hot & cold wash rack. The fully fenced and cross-fenced low-maintenance grounds include a 90’x224’ arena, round pen, pasture, 2 fenced paddocks, 4 stall turnouts (can be expanded with simple reconfiguring for more stalls in the large barn), and a trail that navigates the perimeter of the 100% usable acreage. This home has the bones to become a true equestrian estate masterpiece with a very rare combination of usable land and big views! *****LA CRESTA & THE SANTA ROSA PLATEAU: 5-ac minimum parcels, minutes to schools, restaurants, hospitals, shopping, 15 Fwy & Temecula Wine Country. Enjoy this peaceful ranch community w/no commercial businesses, robust social activities, miles of private community trails & 1000s of acres of Ecological Reserve…All less than 1.5 hours from LA, SD, OC, Palm Springs, Big Bear, airports, mountains & beaches. Discover the country, yet convenient, lifestyle of La Cresta, Tenaja & the Communities of the Santa Rosa Plateau!
Property Facts
bed
Bedrooms
4
bathtub
Bathrooms
5
square_foot
Square Feet
3,670
landscape
Lot Size
219,978 sqft
calendar_month
Year Built
2003
home_work
Property Type
Single Family Residence
timer
Days on Market
0
payments
HOA Fee
$85/mo
garage
Garage Total
3
fingerprint
MLS #
SW26161379
Interior Details
General Interior
Interior Features
Built In Features, Breakfast Area, Separate Formal Dining Room, Granite Counters, In Law Floorplan, Pantry, Storage, All Bedrooms Down, Bedroom On Main Level, Main Level Primary, Primary Suite, Walk In Pantry, Walk In Closets
Flooring
Carpet, Tile
Fireplace
Family Room
Accessibility
No Stairs, Accessible Entrance
Kitchen & Appliances
Appliances
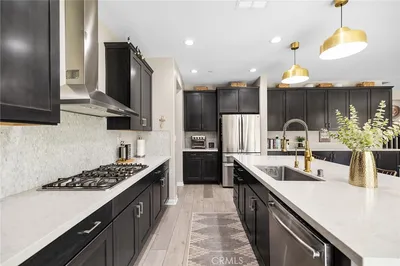
Six Burner Stove, Built In Range, Double Oven, Dishwasher
Laundry
Inside, Laundry Room
Bed & Bath
Main Level Bedrooms
4
Main Level Bathrooms
4
Climate Control
Cooling
Central Air, Dual, Zoned
Heating
Central, Zoned
Parking
Total Parking Spaces
53
Garage Spaces
3
Open Parking Spaces
50
Attached Garage
Yes
Parking Features
Concrete, Driveway Level, Driveway, Garage, Gated, On Site
Exterior & Lot
Building & Construction
Patio & Porch
Concrete
Fencing
Cross Fenced, Good Condition, Split Rail, Vinyl
Security
Security System, Security Gate
Foundation
Slab
Roof
Concrete, Tile
Direction Faced
North
Lot & Grounds
Lot Features
Agricultural, Drip Irrigation Bubblers, Horse Property, Lot Over40000 Sqft, Level, Pasture, Ranch
Sewer
Septic Tank
Water Source
Public
Community & HOA
Association Info
HOA Fee$85
FrequencyMonthly
HOA Amenities
Horse Trails, Pets Allowed, Trails
Community Features
Biking, Foothills, Hiking, Horse Trails, Near National Forest, Rural
Mortgage Calculator
Total Monthly
$0
Principal & Interest:
$0Property Tax:
$0Home Insurance:
$0HOA Fees:
$0$
$
%
Nearby Schools
| Rating | School Name |
|---|---|
3 | David A. Brown Middle Middle School |
3 | Wildomar Elementary Elementary School |
N/A | ANNE SULLIVAN PRESCHOOL & KINDERGARTEN Private School |
N/A | CALIFORNIA LUTHERAN HIGH SCHOOL Private School |
10 | Cole Canyon Elementary Elementary School |
Convenience Score
Market Insights
92562|Murrieta
analytics
Estimated Value
Calculating...
trending_up0%vs. last year
202120222023202420252026
Market Temperature
Seller'sBalancedBuyer's
0d30d60d180d
Balanced
Balanced market
30 Days
Avg. time on market
This is a Balanced Market. Homes are selling at a moderate pace.
flood
Flood & Climate Risk
Flood Risk
Minimal — not in a FEMA flood zone
Wildfire Risk
Moderate — near wildland-urban interface
Heat Risk
Low — moderate summer temperatures
Earthquake Risk
Southern California seismic zone
volume_up
Noise Levels
TrafficQuiet residential street
AirportMinimal airport noise
CommercialLow commercial activity nearby

Ready to Take the Next Step?
Get expert support from a local agent today.
call
(800)-330-9306Available 9AM - 7PM
Similar Homes You Might Like
Based on price, location, and features