1 / 20
VIDEO TOUR
$1,179,999FOR SALE
4 beds · 3 baths · 2,751 sqft
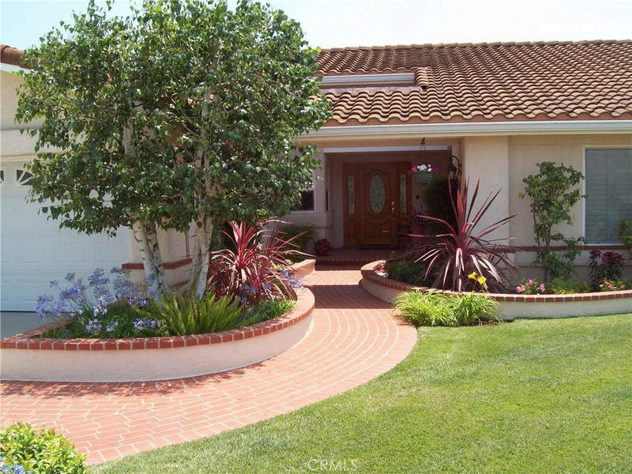
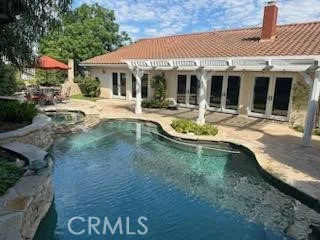
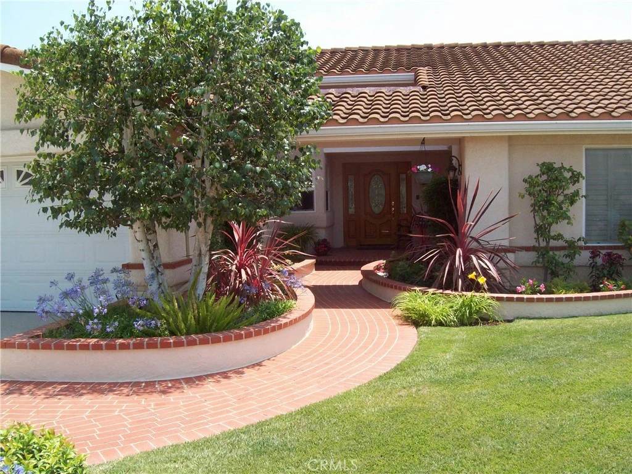
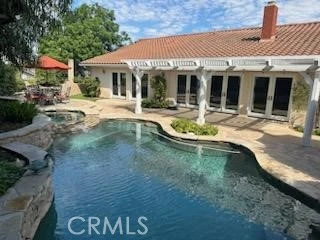
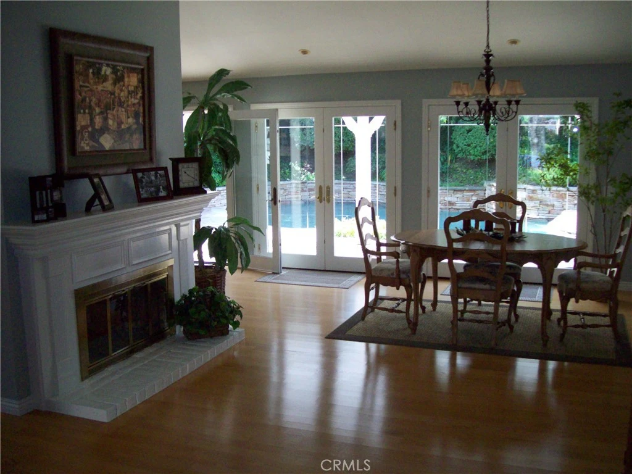
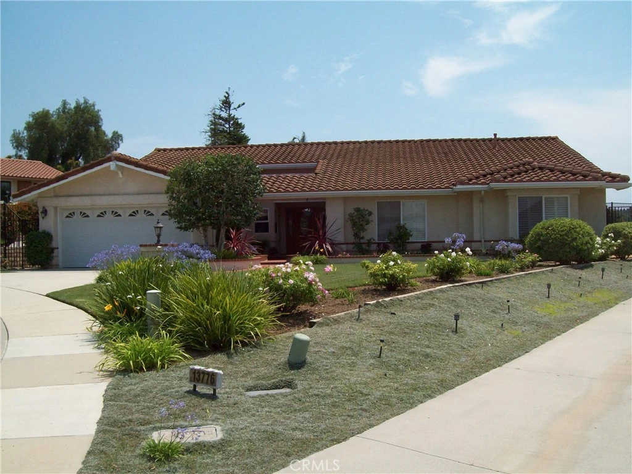
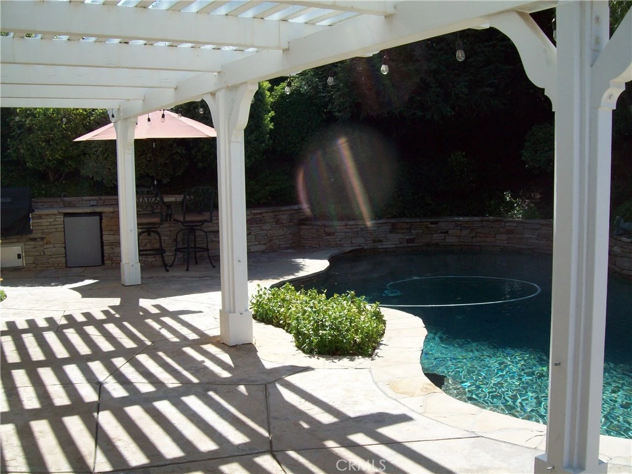
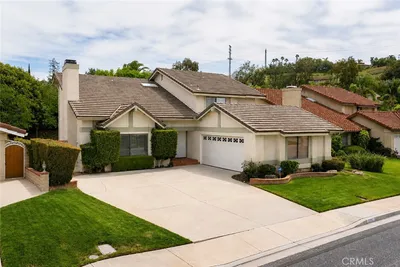
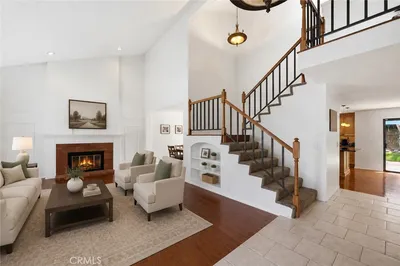
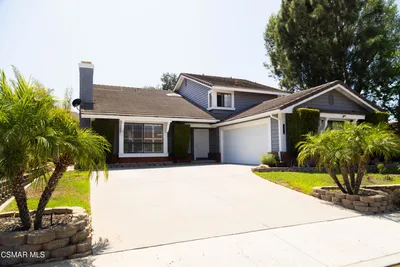
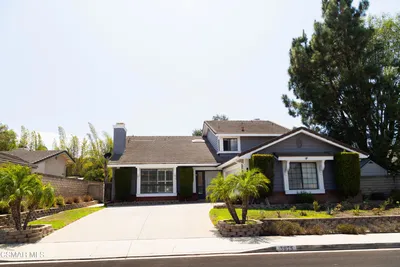
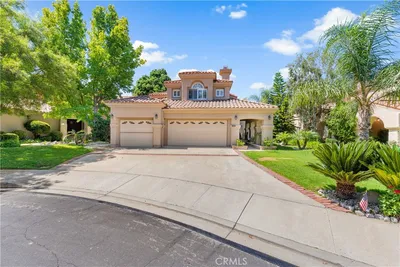
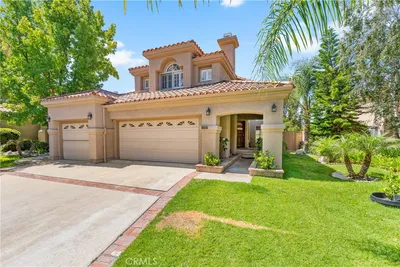
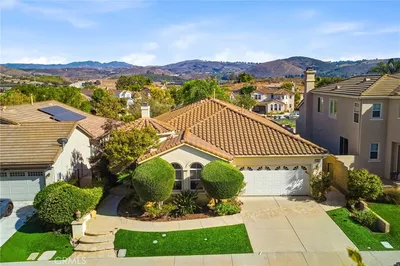
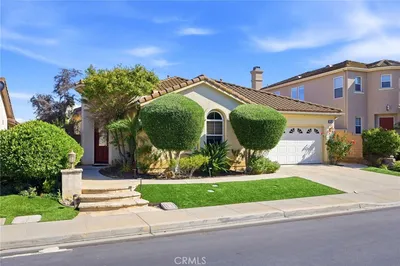
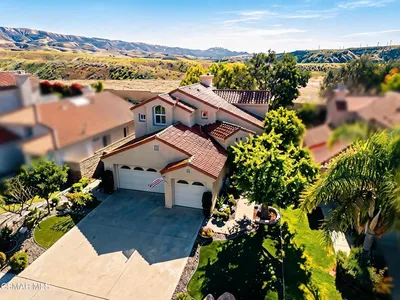
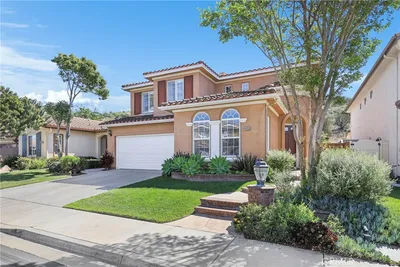
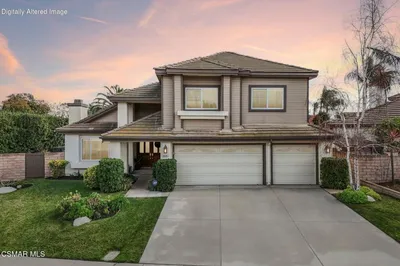
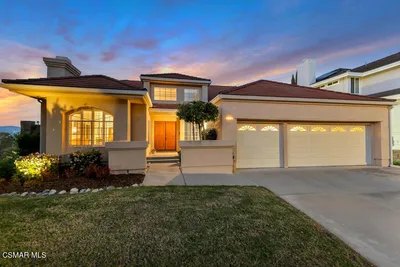
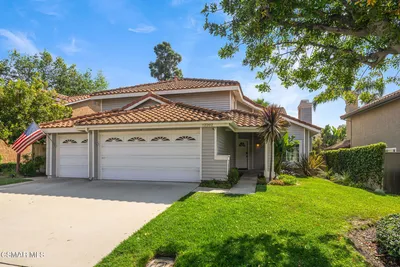
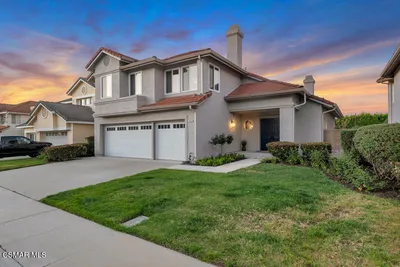
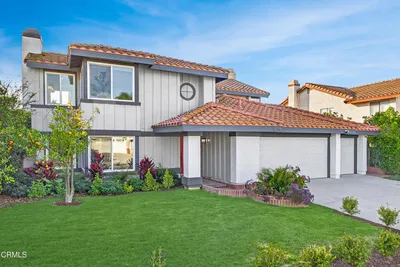
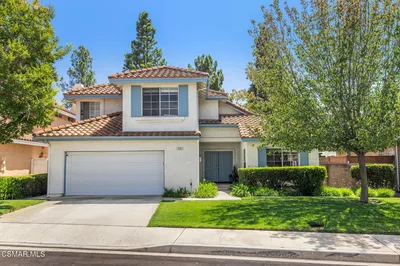
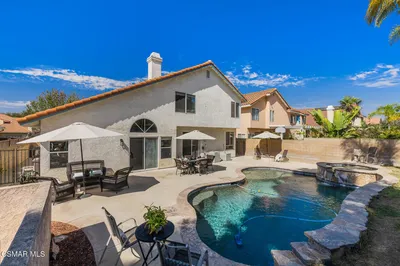
Beautiful, sought-after Single-Story in the quiet desirable neighborhood of Steeple Hill. This well-maintained home features four bedrooms and two bathrooms and is an entertainers delight with French doors in the great room and master suite leading to a sparkling pebble tec pool and large spa. The private back yard has been professionally landscaped with a built-in gas barbeque. The kitchen, with a view of the hillsides surrounding Moorpark features stainless steel appliances, a pull-out pantry with spice racks, self-closing drawers, double wall oven, and warming oven. Living room and family room features a see-through fireplace with custom built around mantel, high ceilings, hardwood flooring, and dual zone heating/AC system. Additional den/study area adds to the flexibility of living area. Flag lots surround the home allowing for privacy. The spacious guest bedrooms are carpeted and have plantation shutters. Master suite has two walk-in closets. Two car garage features custom cabinets. Two separate entries to the attic and a standing platform allows for extra and easy attic storage. Conveniently located near schools, parks, shopping, restaurants, and freeway access. And best of all - no HOA!!
Listed by Carla Robertson • John W. Newton & Associates, Inc.
Bedrooms
4
Bathrooms
2
Square Feet
2,677
Lot Size
8,953 sqft
Year Built
1986
Property Type
Single Family Residence
Days on Market
0
Garage Total
2
MLS #
SR26187120
Interior Features
Built In Features, Block Walls, Ceiling Fans, High Ceilings, Open Floorplan, Pull Down Attic Stairs, Storage, All Bedrooms Down, Attic, Primary Suite, Walk In Closets
Flooring
Carpet, Wood
Fireplace
Family Room, Gas, Living Room, See Through
Appliances
Barbecue, Convection Oven, Double Oven, Dishwasher, Disposal, Gas Range, Gas Water Heater, Microwave, Refrigerator, Water Heater, Warming Drawer, Dryer, Washer
Laundry
Inside, Laundry Room
Main Level Bedrooms
4
Main Level Bathrooms
2
Cooling
Central Air, Dual, Gas, Zoned
Heating
Central, Forced Air, Fireplaces, Natural Gas, Zoned
Total Parking Spaces
4
Garage Spaces
2
Open Parking Spaces
2
Attached Garage
Yes
Parking Features
Concrete, Door Multi, Direct Access, Driveway, Garage Faces Front, Garage, Garage Door Opener
Patio & Porch
Concrete, Covered, Deck, Front Porch
Fencing
Block, Wrought Iron
Security
Carbon Monoxide Detectors, Smoke Detectors
Construction
Drywall, Frame, Concrete, Stucco
Foundation
Slab
Roof
Tile
Direction Faced
North
Lot Features
Two To Five Units Acre, Back Yard, Cul De Sac, Drip Irrigation Bubblers, Front Yard, Sprinklers In Rear, Sprinklers In Front, Irregular Lot, Landscaped, Sprinklers Timer, Sprinklers On Side, Sprinkler System, Yard
Pool Features
Gas Heat, Heated, In Ground, Pebble, Private
Spa Features
Heated, In Ground
Sewer
Public Sewer, Sewer Tap Paid
Water Source
Public
Curbs, Gutters, Street Lights, Sidewalks
$0
| Rating | School Name |
|---|---|
9 | Peach Hill Academy Elementary School |
7 | Mesa Verde Middle Middle School |
7 | Flory Academy Of Sciences And Technology Elementary School |
8 | Mountain Meadows Elementary Elementary School |
7 | Chaparral Middle Middle School |
Balanced market
Avg. time on market
This is a Balanced Market. Homes are selling at a moderate pace.

Get expert support from a local agent today.
Based on price, location, and features