Topfind Realty
Renting

Search Rentals

Houses for RentTownhomes for RentCondos for RentView All Rentals →

Renting Resources

Why Rent With UsRenter GuideRent vs Buy Calculator

Renter Articles

How to Negotiate RentUnderstanding Your LeaseMoving Checklist for Renters
Buying

Search Homes

Houses for SaleTownhomes for SaleCondos for SaleView All Homes →

Buying Resources

Why Buy With UsBuyer GuideAffordability CalculatorInvestment CalculatorProperty Tax Calculator

Buyer Articles

Master Your New Home BudgetBeat Moving StressPacking Secrets
Selling

Selling Tools

Home ValuationFind a Seller's Agent

Selling Resources

Why Sell With UsSeller GuideNet Sheet CalcHELOC Calculator

Seller Articles

Strategic PricingDownsizing Tips
Mortgage Rates

Today's Rates

Mortgage RatesRefinance RatesLoan ComparisonHELOC Calculator

Mortgage Resources

Understanding Mortgage RatesFirst-Time Homebuyer GuideWhen to Refinance Your Mortgage
Realtors
Topfind
Houses for RentTownhomes for RentCondos for RentView All Rentals →
Why Rent With UsRenter GuideRent vs Buy Calculator
How to Negotiate RentUnderstanding Your LeaseMoving Checklist for Renters
Houses for SaleTownhomes for SaleCondos for SaleView All Homes →
Why Buy With UsBuyer GuideAffordability CalculatorInvestment CalculatorProperty Tax Calculator
Master Your New Home BudgetBeat Moving StressPacking Secrets
Home ValuationFind a Seller's Agent
Why Sell With UsSeller GuideNet Sheet CalcHELOC Calculator
Strategic PricingDownsizing Tips
Mortgage RatesRefinance RatesLoan ComparisonHELOC Calculator
Understanding Mortgage RatesFirst-Time Homebuyer GuideWhen to Refinance Your Mortgage
groupRealtorsinfoAbout Us
Continue with Google
Sign InSign Up
Topfind Realty
Renting

Search Rentals

Houses for RentTownhomes for RentCondos for RentView All Rentals →

Renting Resources

Why Rent With UsRenter GuideRent vs Buy Calculator

Renter Articles

How to Negotiate RentUnderstanding Your LeaseMoving Checklist for Renters
Buying

Search Homes

Houses for SaleTownhomes for SaleCondos for SaleView All Homes →

Buying Resources

Why Buy With UsBuyer GuideAffordability CalculatorInvestment CalculatorProperty Tax Calculator

Buyer Articles

Master Your New Home BudgetBeat Moving StressPacking Secrets
Selling

Selling Tools

Home ValuationFind a Seller's Agent

Selling Resources

Why Sell With UsSeller GuideNet Sheet CalcHELOC Calculator

Seller Articles

Strategic PricingDownsizing Tips
Mortgage Rates

Today's Rates

Mortgage RatesRefinance RatesLoan ComparisonHELOC Calculator

Mortgage Resources

Understanding Mortgage RatesFirst-Time Homebuyer GuideWhen to Refinance Your Mortgage
Realtors
Topfind
Houses for RentTownhomes for RentCondos for RentView All Rentals →
Why Rent With UsRenter GuideRent vs Buy Calculator
How to Negotiate RentUnderstanding Your LeaseMoving Checklist for Renters
Houses for SaleTownhomes for SaleCondos for SaleView All Homes →
Why Buy With UsBuyer GuideAffordability CalculatorInvestment CalculatorProperty Tax Calculator
Master Your New Home BudgetBeat Moving StressPacking Secrets
Home ValuationFind a Seller's Agent
Why Sell With UsSeller GuideNet Sheet CalcHELOC Calculator
Strategic PricingDownsizing Tips
Mortgage RatesRefinance RatesLoan ComparisonHELOC Calculator
Understanding Mortgage RatesFirst-Time Homebuyer GuideWhen to Refinance Your Mortgage
groupRealtorsinfoAbout Us
Continue with Google
Sign InSign Up
Real Estate/CA/Moorpark/12147 Alder Grove Street (Sold)
view_in_arVirtual Tour
Main
SOLD
Interior 1
Interior 2
Interior 3
Interior 4
grid_view Show all photos
SoldClosed on June 1, 2026
$1,290,000
Sold Price

12147 Alder Grove Street, Moorpark, CA 93021

bed
4
Bedrooms
bathtub
3
Bathrooms
square_foot
3,026
Square Feet

About this home

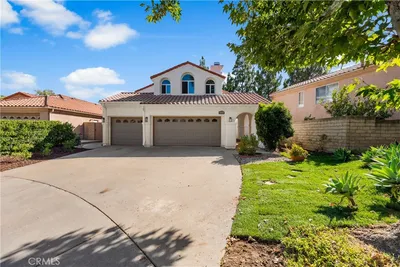

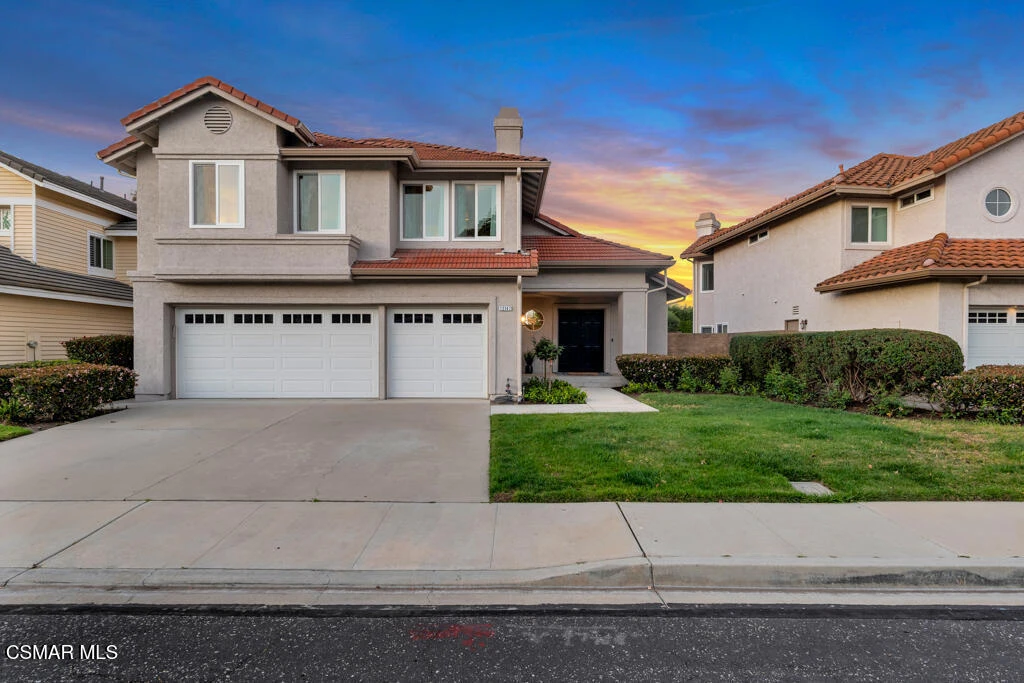
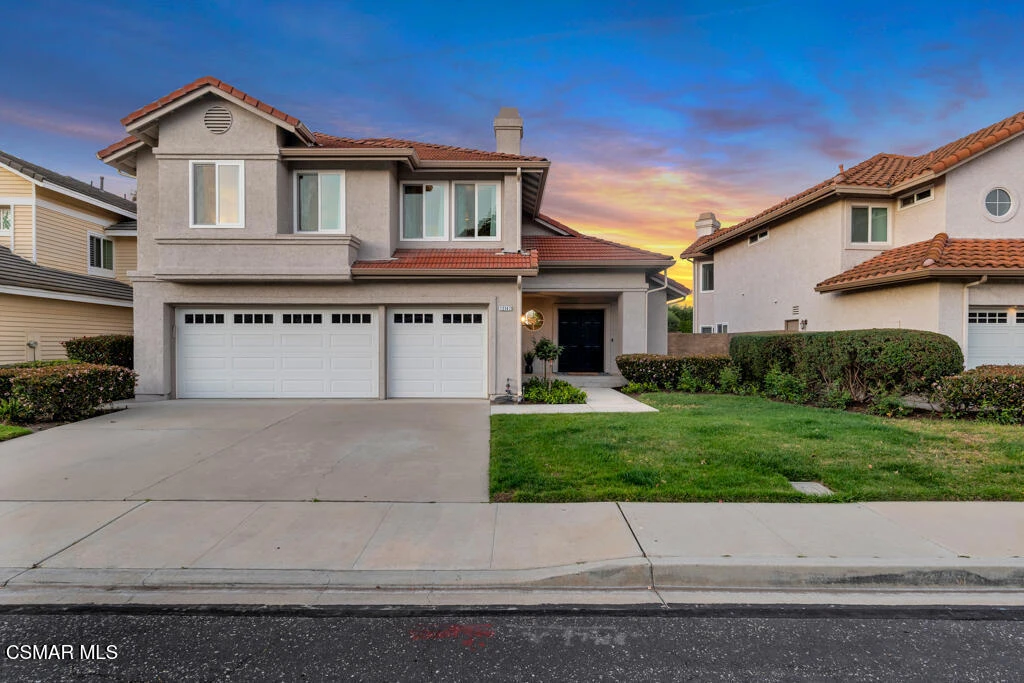
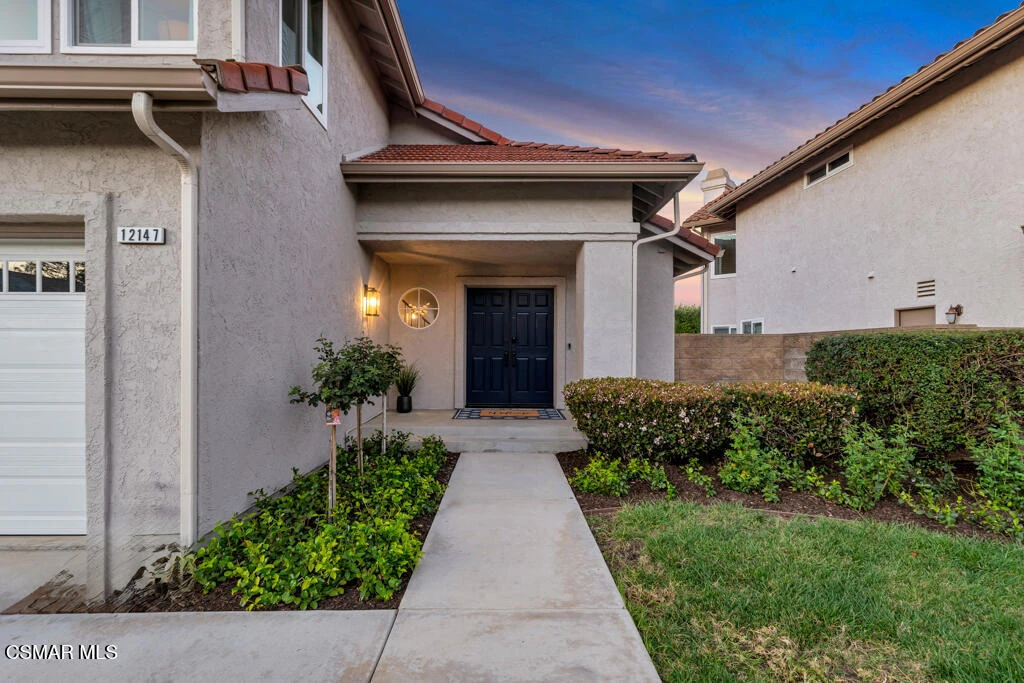
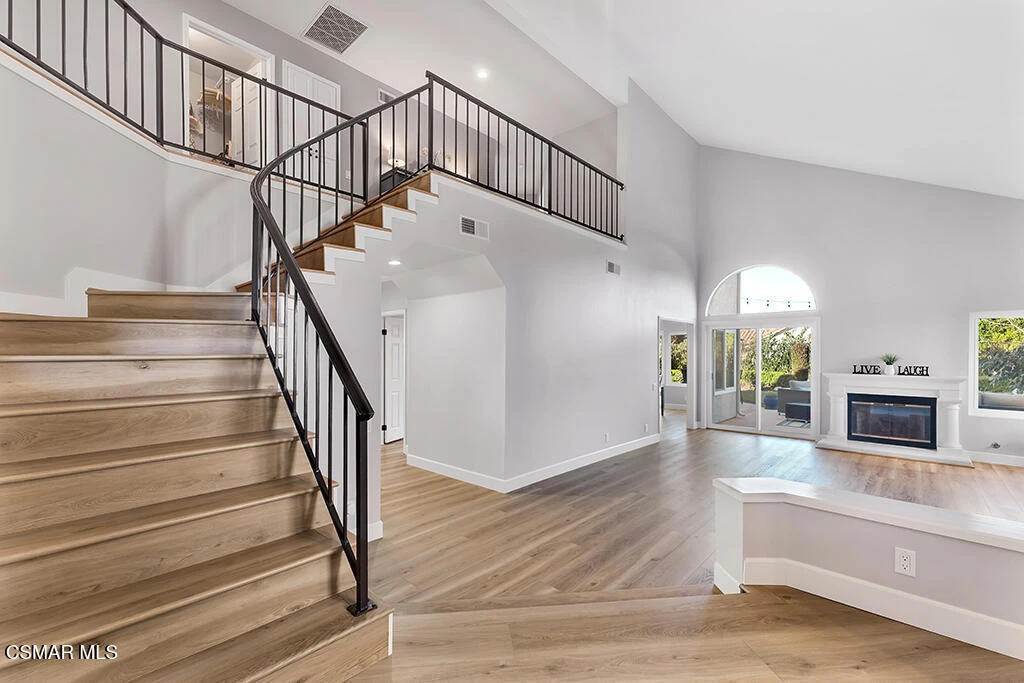
The best homes just make you feel good, and 12147 Alder Grove is absolutely one of them! Clean design, natural light, thoughtful upgrades and intentional space come together in this well-positioned Moorpark residence. From the open concept living areas to the private primary suite and inviting backyard, every part of the home is designed with livability in mind.Vaulted ceilings and expansive windows create a bright, welcoming living room with a gas fireplace and direct access to the backyard, an easy transition from indoor comfort to outdoor living. The kitchen is both functional and refined, featuring quartz countertops, white shaker cabinetry, soft-close drawers, pantry pull-outs, and a full suite of stainless-steel appliances, including a newer double oven, gas cooktop, built-in microwave and new dishwasher.The main living areas are connected in a way that feels open yet intentional, bringing together the kitchen, dining, and family room while still allowing each space to serve its purpose. Whether it's casual mornings, weeknight dinners, or hosting friends, the layout supports a range of everyday moments. A separate formal dining room offers flexibility for a home office, home school, library, downstairs bedroom, guest space, craft or hobby room, kids play area or home gym. Oh.... The possibilities!Upstairs, the primary suite is positioned apart from the secondary bedrooms, offering a sense of privacy without disconnect. Complete with a sitting area and fireplace (the third in the house), a beautifully renovated ensuite bath, and a walk-in closet with custom built-ins, it functions as a comfortable retreat at the end of the day. Three additional bedrooms are generously sized and well-appointed with mirrored closet doors, built-ins, recessed lighting, ceiling fans, shutters and crown molding. The hall bathroom features quartz countertops, dual sinks, and modern brushed nickel finishes that add a refined touch. The upstairs laundry adds to the home's overall practicality. The backyard is designed for both use and enjoyment, with a large grassy area, mature landscaping, cafe lighting, and integrated drainage and irrigation, well-suited for relaxed evenings or weekend gatherings. Additional features include newer dual-zone HVAC system, Milgard Tuscany Series dual pane windows and sliding doors, Luxury Vinyl Plank flooring and recessed lighting throughout; You'll appreciate the new exterior paint, new professional-grade rain gutters, 3-car garage with newer garage doors, built-in cabinetry & overhead storage and upgraded garage door system. Located near parks, schools, shopping, and commuter access, with the community pool, spa, and cabana just moments away, this home offers a balanced approach to space, comfort, and convenience. The sellers are going to miss the quiet setting and the rare balance of feeling away from it all while still being centrally located and connected to the community. It's a location that's hard to replace, and one you'll quickly appreciate calling home.

infoProperty Facts

bed

Bedrooms

4

bathtub

Bathrooms

3

square_foot

Square Feet

3,026

landscape

Lot Size

6,708 sqft

calendar_month

Year Built

1987

home_work

Property Type

Single Family Residence

timer

Days on Market

21

payments

HOA Fee

$252/mo

garage

Garage Total

3

fingerprint

MLS #

226001370

chairInterior Details

General Interior

Interior Features

Breakfast Area, Separate Formal Dining Room, Pantry, Recessed Lighting, Primary Suite

Fireplace

Family Room, Gas, Living Room, Primary Bedroom

Kitchen & Appliances

Appliances

Double Oven, Gas Cooking, Microwave

Laundry

Inside, Laundry Room, Upper Level

Climate Control

Cooling

Central Air, Dual, Zoned

Heating

Central, Fireplaces

deckExterior & Lot

Building & Construction

Roof

Tile

Nearby Schools

RatingSchool NameGradesDistance
8
Mountain Meadows Elementary
Elementary School
P-50.2 mi
8
Moorpark High
High School
9-120.5 mi
8
Arroyo West Elementary
Elementary School
K-50.7 mi
9
Peach Hill Academy
Elementary School
K-51.0 mi
7
Flory Academy of Sciences and Technology
Elementary School
P-51.3 mi

Convenience Score

Topfind Realty

This Home is Sold

Curious what your home is worth? Get a free valuation.

call
(800)-330-9306Available 9AM - 6PM

Similar Homes You Might Like

Based on price, location, and features
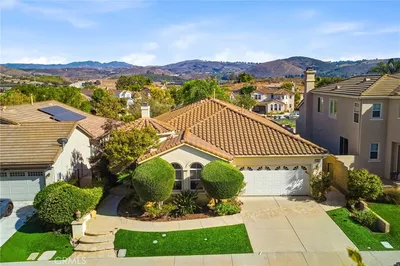
3978 Timberridge Road

$1,098,900

FOR SALE

3978 Timberridge Road, Moorpark, CA 93021

4 beds · 4 baths · 2,665 sqft

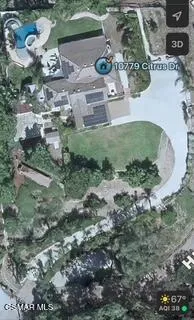
10779 Citrus Drive

$1,770,000

FOR SALE

10779 Citrus Drive, Moorpark, CA 93021

3 beds · 3 baths · 2,900 sqft

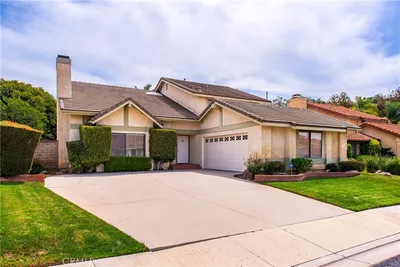
14706 Corkwood Drive
NEW 10 HRS AGO

$1,140,000

FOR SALE

14706 Corkwood Drive, Moorpark, CA 93021

4 beds · 3 baths · 2,553 sqft

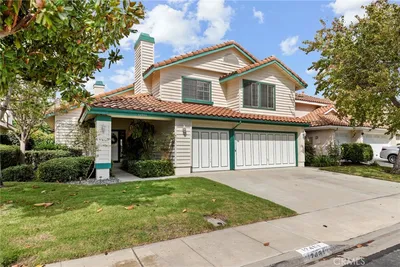
13792 Christian Barrett Drive
VIDEO TOUR

$1,099,900

FOR SALE

13792 Christian Barrett Drive, Moorpark, CA 93021

4 beds · 3 baths · 2,694 sqft

12401 Willow Forest Drive
3D TOUR

$1,059,000

FOR SALE

12401 Willow Forest Drive, Moorpark, CA 93021

4 beds · 3 baths · 2,645 sqft

15660 Trollope Court

$1,100,000

FOR SALE

15660 Trollope Court, Moorpark, CA 93021

4 beds · 3 baths · 2,731 sqft

4619 Rio Bravo Court

$1,499,000

FOR SALE

4619 Rio Bravo Court, Moorpark, CA 93021

4 beds · 4 baths · 3,111 sqft

13907 Bear Fence Court

$1,450,000

FOR SALE

13907 Bear Fence Court, Moorpark, CA 93021

4 beds · 3 baths · 2,960 sqft

Recently Sold

12208 Cherry Grove Street
VIRTUAL TOUR

$1,365,000

SOLD

12208 Cherry Grove Street, Moorpark, CA 93021

4 beds · 3 baths · 3,022 sqft

4578 Big Country Court

$1,360,000

SOLD

4578 Big Country Court, Moorpark, CA 93021

4 beds · 4 baths · 3,125 sqft

3900 Coral Crest Court
VIRTUAL TOUR

$1,190,000

SOLD

3900 Coral Crest Court, Moorpark, CA 93021

3 beds · 3 baths · 2,679 sqft

4656 Pepper Mill Street
VIDEO TOUR

$1,075,000

SOLD

4656 Pepper Mill Street, Moorpark, CA 93021

4 beds · 4 baths · 3,192 sqft

12202 Willow Hill

$1,100,000

SOLD

12202 Willow Hill, Moorpark, CA 93021

4 beds · 3 baths · 2,701 sqft

12147 Alder Grove Street
VIRTUAL TOUR

$1,290,000

SOLD

12147 Alder Grove Street, Moorpark, CA 93021

4 beds · 3 baths · 3,026 sqft

13542 Ashbrook Lane
VIRTUAL TOUR

$1,170,000

SOLD

13542 Ashbrook Lane, Moorpark, CA 93021

4 beds · 4 baths · 2,550 sqft

4308 Cedardale Road
VIDEO TOUR

$1,225,000

SOLD

4308 Cedardale Road, Moorpark, CA 93021

5 beds · 4 baths · 3,145 sqft

Topfind Realty

Company

  • About Us
  • Careers
  • Articles
  • Home Estimate

Explore

  • Renting
  • Buying
  • Selling
  • Realtors

Support

  • Help Center
  • Contact Us
  • Terms & Conditions
  • Privacy Policy

Topfind Realty, DRE # 02240815, is a licensed real estate broker in California. Topfind Realty pledges to support the Fair Housing Act and adhere to Equal Housing Opportunity laws.

Copyright © 2026 Topfind Realty. All Rights Reserved.