1 / 20
VIDEO TOUR
$1,179,999FOR SALE
4 beds · 3 baths · 2,751 sqft
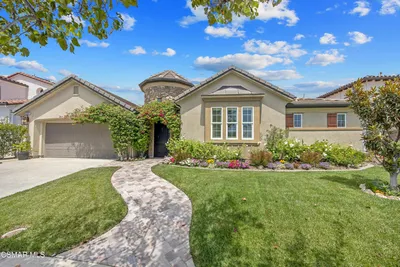
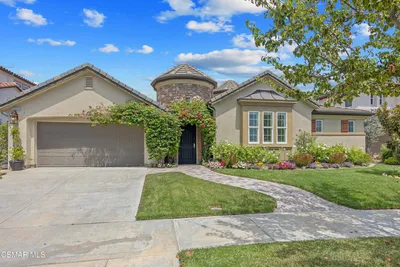
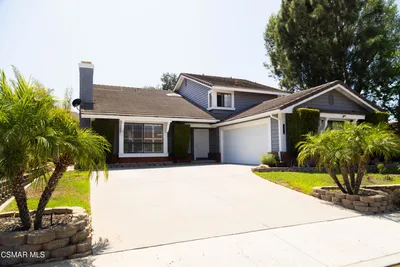
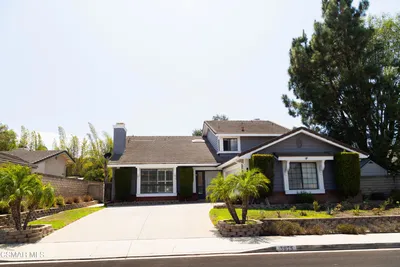
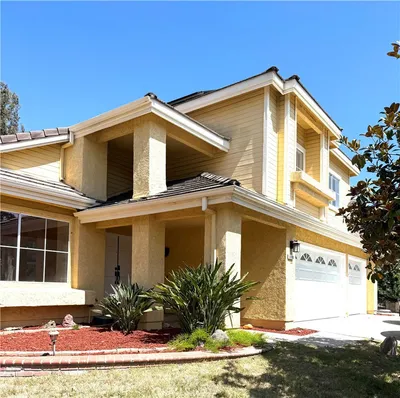
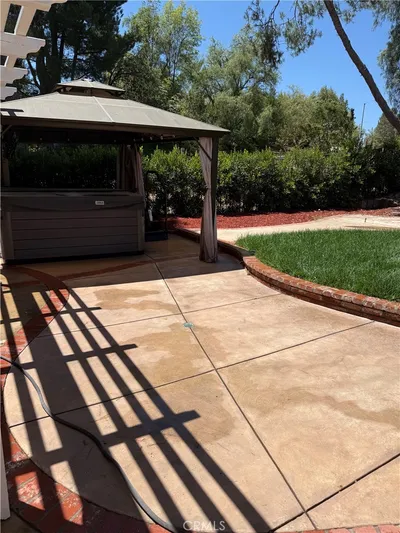
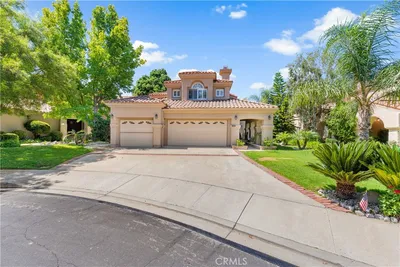
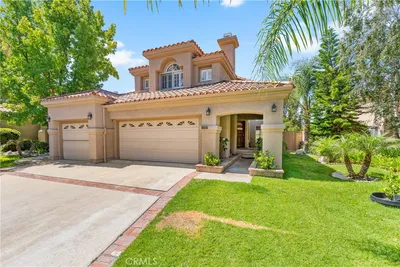
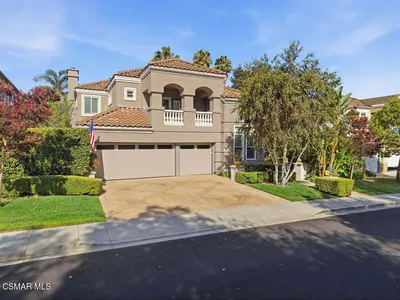
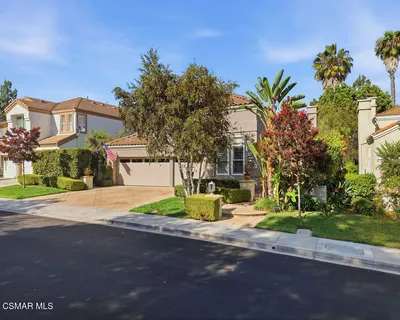
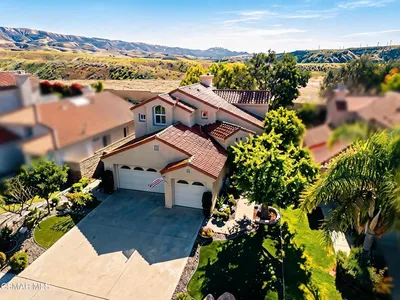
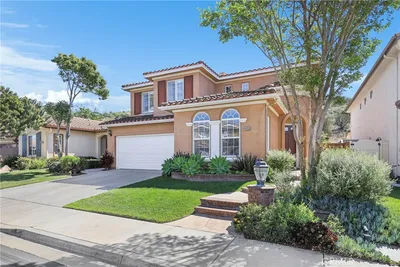
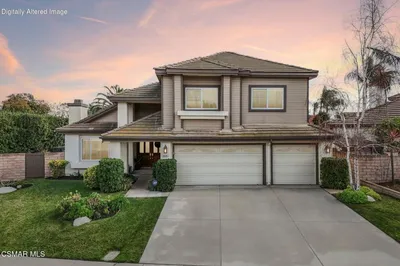
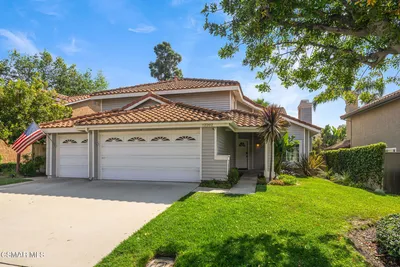
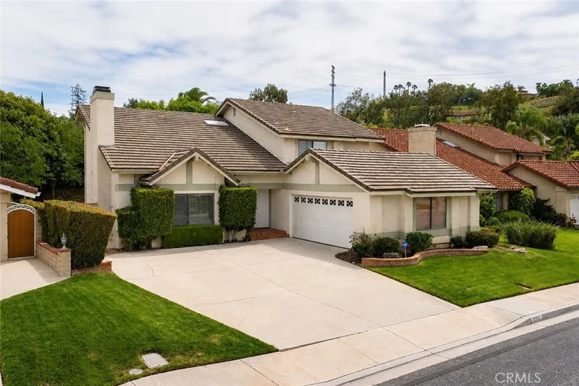
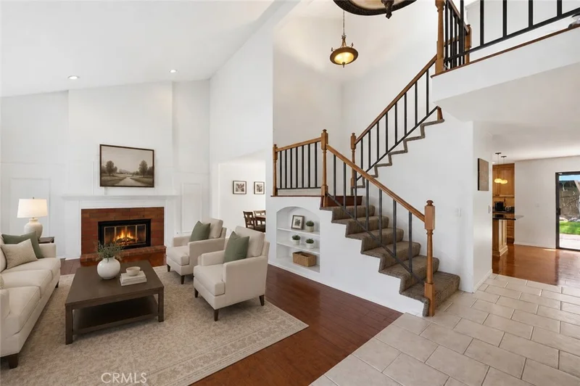
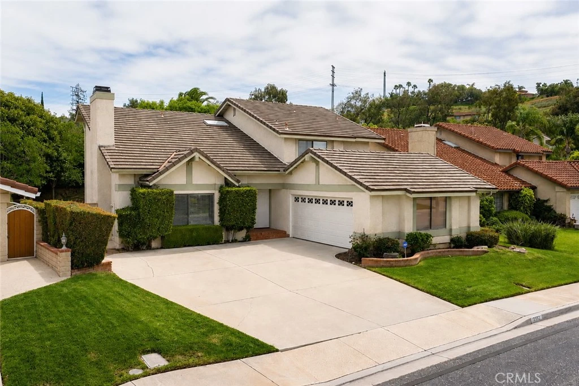
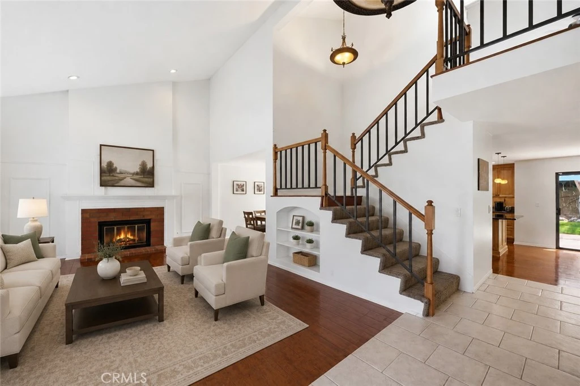
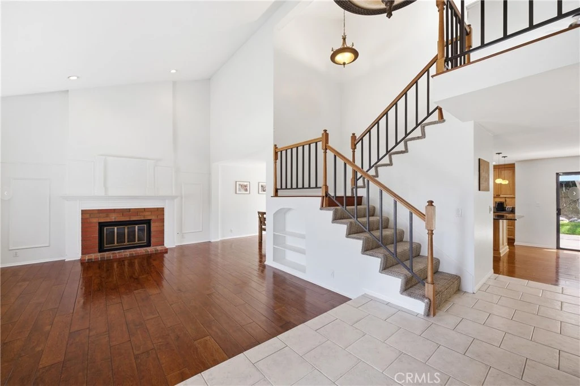
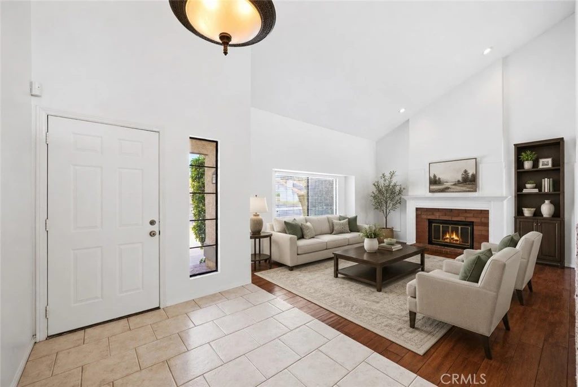
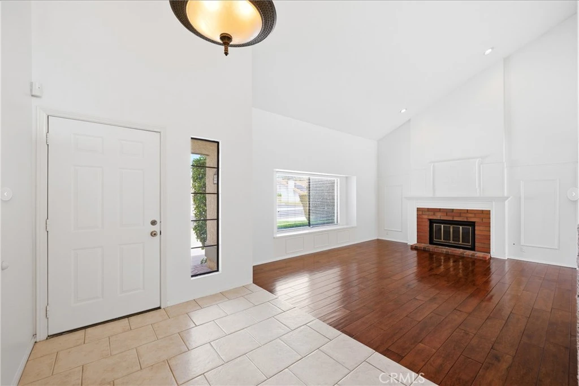
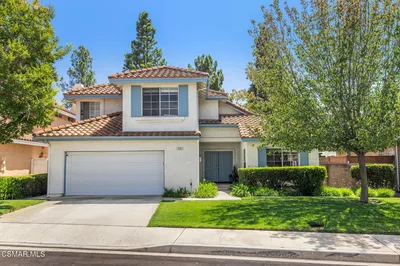
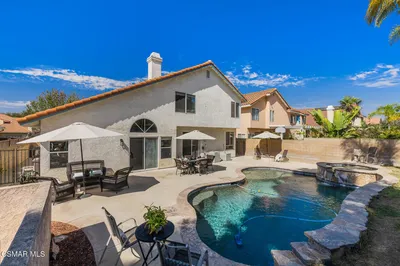
Welcome to this beautifully maintained and thoughtfully upgraded home in the desirable Steeple Hill community of Moorpark—with no HOA! Step inside to warm, inviting living spaces accented by tile and wood flooring, abundant natural light, and a layout made for both everyday living and entertaining. The formal living and dining areas flow into the heart of the home: a custom gourmet kitchen with a large center island and breakfast bar, granite countertops, custom cabinetry, double ovens, 5-burner cooktop, decorative hood, and black appliances. It opens to the family room with custom built-ins and a wet bar, creating an ideal space to gather and relax. Downstairs, a bedroom and adjacent full bathroom offer valuable flexibility for guests, multigenerational living, or a home office. Upstairs, the spacious primary suite features double-door entry and a beautifully customized bath with granite counters, custom cabinetry, polished travertine floors, a huge walk-in shower, and generous linen storage. Additional features include recessed lighting, ceiling fans, updated HVAC and water heater, and an updated garage door with opener. Outside, enjoy a large private backyard with an expansive covered patio, perfect for entertaining or relaxing in Moorpark's beautiful year-round weather. The spacious lot may also offer potential for RV parking. With no HOA and a convenient location near parks, schools, shopping, and everyday amenities, this is the kind of home that makes you want to move right in. Come see it for yourself—you may just fall in love.
Bedrooms
4
Bathrooms
3
Square Feet
2,694
Lot Size
7,840 sqft
Year Built
1985
Property Type
Single Family Residence
Days on Market
0
Garage Total
2
MLS #
SR26185933
Interior Features
Breakfast Bar, Ceiling Fans, Cathedral Ceilings, Separate Formal Dining Room, Eat In Kitchen, Granite Counters, High Ceilings, In Law Floorplan, Open Floorplan, Recessed Lighting, Two Story Ceilings, Bedroom On Main Level, Jack And Jill Bath, Primary Suite, Walk In Closets
Flooring
Carpet, Tile, Wood
Fireplace
Gas Starter, Living Room
Appliances
Double Oven, Dishwasher, Gas Cooktop, Disposal, Microwave, Refrigerator, Range Hood, Vented Exhaust Fan
Laundry
Laundry Room
Main Level Bedrooms
1
Main Level Bathrooms
1
Cooling
Central Air
Heating
Central
Total Parking Spaces
2
Garage Spaces
2
Attached Garage
Yes
Parking Features
Driveway, Garage, Rv Potential
Patio & Porch
Concrete, Covered, Lanai
Fencing
Block
Security
Carbon Monoxide Detectors, Smoke Detectors
Roof
Concrete
Lot Features
Front Yard, Lawn, Landscaped, Sprinkler System, Yard
Sewer
Public Sewer
Water Source
Public
Curbs, Gutters, Storm Drains, Street Lights, Suburban, Sidewalks

$0
| Rating | School Name |
|---|---|
9 | Peach Hill Academy Elementary School |
7 | Mesa Verde Middle Middle School |
8 | Mountain Meadows Elementary Elementary School |
7 | Flory Academy Of Sciences And Technology Elementary School |
10 | Santa Rosa Technology Magnet Elementary School |
Balanced market
Avg. time on market
This is a Balanced Market. Homes are selling at a moderate pace.

Get expert support from a local agent today.
Based on price, location, and features