imagesmode View 20 photos
For Sale
$1,185,000
Est. $6,636/mo3975 Southhampton Road, Moorpark, CA 93021
bed
4
Bedrooms
bathtub
3
Bathrooms
square_foot
2,694
Square Feet
About this home
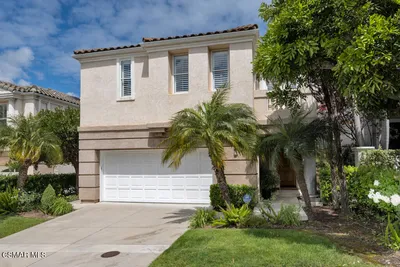
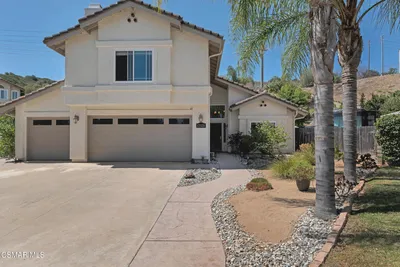
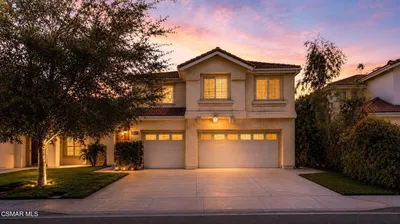
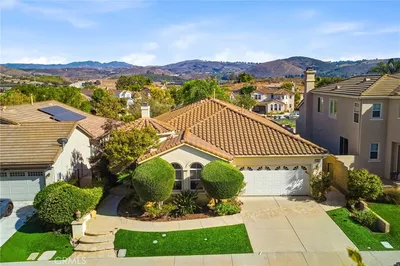
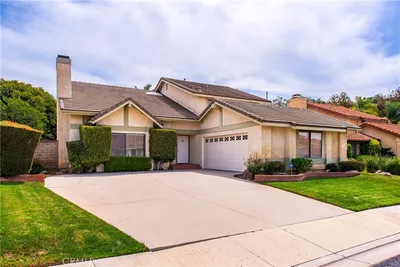
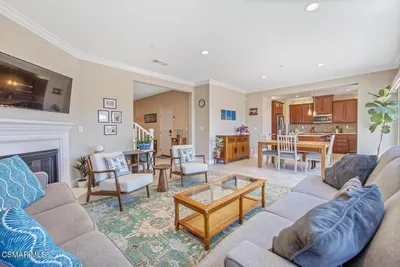
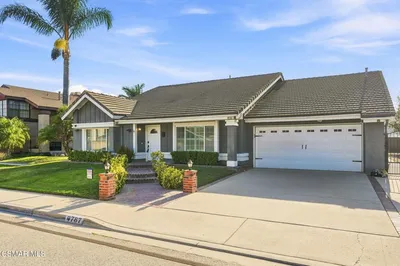
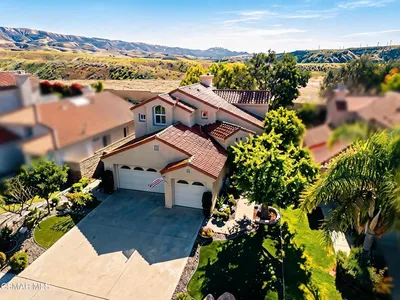
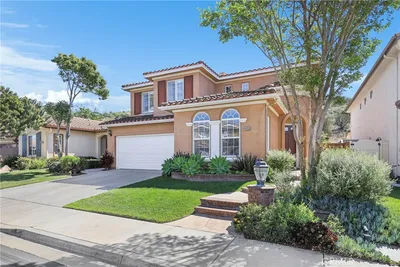
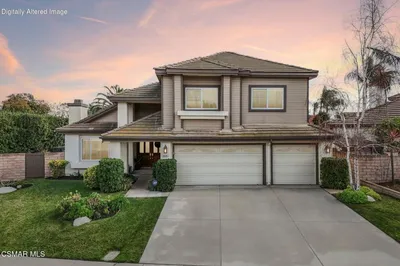
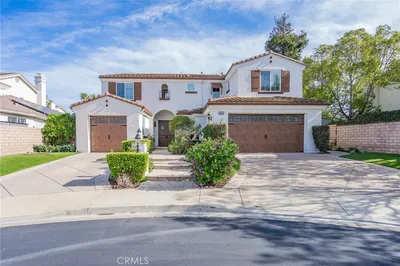
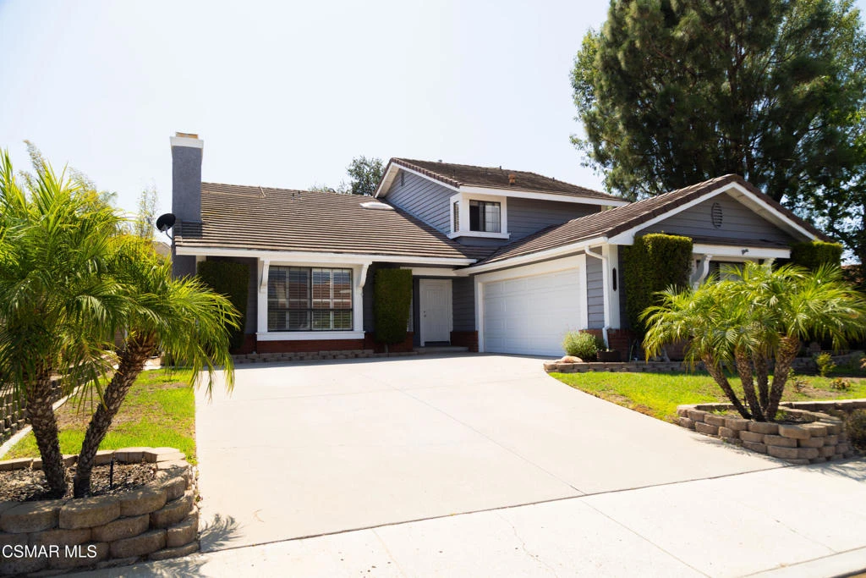
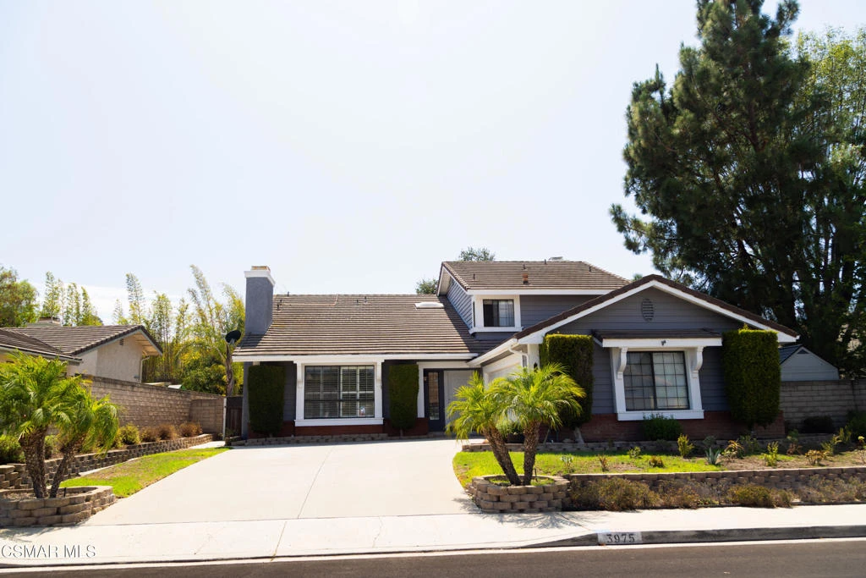
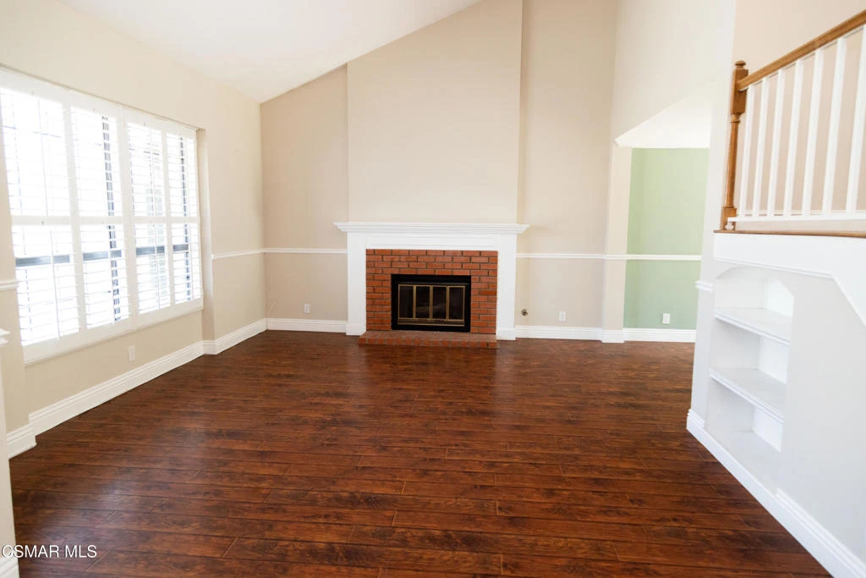
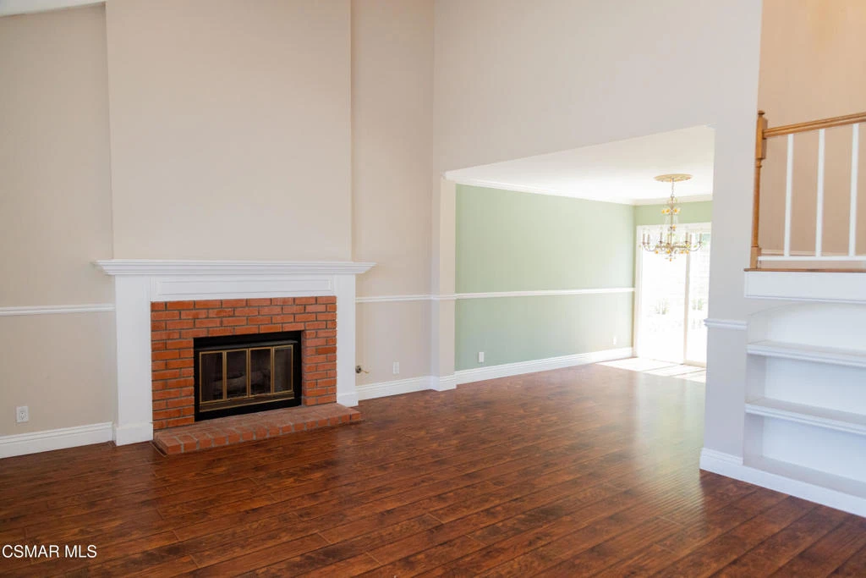
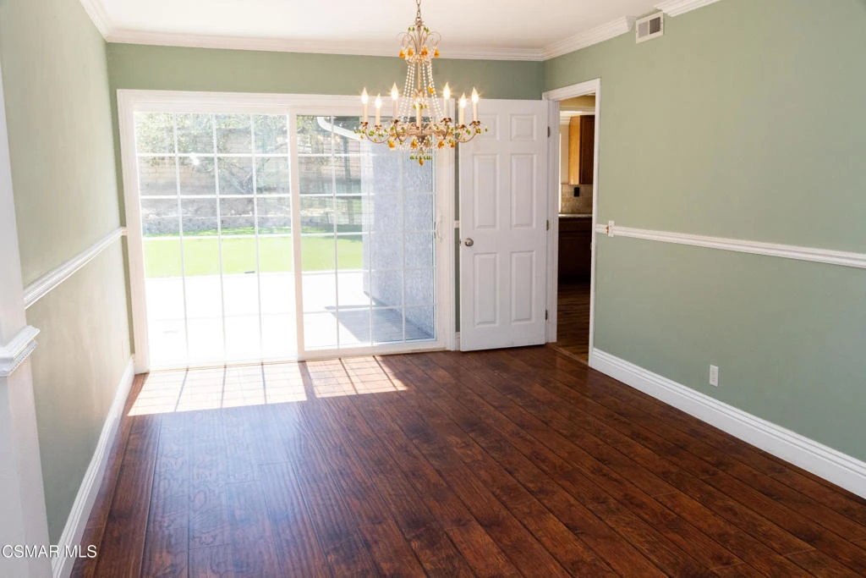
Welcome to 3975 Southampton, a beautifully maintained 4-bedroom, 3-bath home offering approximately 2,694 square feet in a very quiet location. An inviting tile entry opens to a warm and comfortable floor plan featuring hardwood flooring throughout much of the home, including the living and family rooms, kitchen, eating area, and bedrooms. Upgraded windows bring in an abundance of natural light.The family room offers a welcoming place to relax with a fireplace, ceiling fan, and built-in cabinetry. Adjacent to the family room, the kitchen features granite countertops, stainless steel appliances, a walk-in pantry, and a convenient eating area.The large formal dining room is ideal for entertaining and features a chandelier and French doors that open directly to the backyard, creating a wonderful connection between the indoor and outdoor spaces.A desirable downstairs bedroom is complemented by a full downstairs bathroom with a stall shower and direct access to the side yard. The separate downstairs laundry room provides convenient access to the garage.Upstairs, double doors open to an exceptionally large primary suite filled with windows and natural light. The primary bedroom offers two closets, including a large walk-in closet. The generously sized primary bathroom features dual sinks, extensive counter space, a separate stall shower, and a soaking tub.The secondary bedrooms feature ceiling fans and walk-in closets, providing excellent storage. The additional upstairs bathroom includes a tub and shower combination.Step outside to a beautiful private backyard featuring an inviting brick patio and attractive artificial grass, providing a low-maintenance setting for outdoor dining, entertaining, or simply relaxing. The backyard also offers plenty of drainage, while a storage shed in the side yard provides additional convenience. The home also features solar, providing the benefit of greater energy efficiency and potential savings on electricity costs.Additional highlights include plantation shutters, upgraded windows, natural gas central heating, a tile roof, and a wonderfully quiet setting.With nearly 2,700 square feet, a downstairs bedroom and full bath, extensive hardwood flooring, an impressive primary suite, and a private backyard, this inviting home offers an exceptional combination of comfort, functionality, and space. Don't miss the opportunity to make 3975 Southampton your new home. Welcome home!
Property Facts
bed
Bedrooms
4
bathtub
Bathrooms
3
square_foot
Square Feet
2,694
landscape
Lot Size
7,840 sqft
calendar_month
Year Built
1985
home_work
Property Type
Single Family Residence
timer
Days on Market
1
payments
HOA Fee
N/A
garage
Garage Total
2
fingerprint
MLS #
226003820
Interior Details
General Interior
Interior Features
Bedroom On Main Level
Flooring
Wood
Fireplace
Family Room, Gas, Living Room
Kitchen & Appliances
Appliances
Dishwasher, Microwave
Laundry
Inside, Laundry Room
Climate Control
Cooling
Central Air
Heating
Central, Fireplaces, Natural Gas
Parking
Total Parking Spaces
2
Garage Spaces
2
Parking Features
Direct Access, Door Single, Driveway, Garage
Exterior & Lot
Building & Construction
Patio & Porch
Concrete
Fencing
Block
Lot & Grounds
Lot Features
Sprinkler System
Sewer
Public Sewer
Mortgage Calculator
Total Monthly
$0
Principal & Interest:
$0Property Tax:
$0Home Insurance:
$0HOA Fees:
$0$
$
%
Nearby Schools
| Rating | School Name |
|---|---|
9 | Peach Hill Academy Elementary School |
7 | Mesa Verde Middle Middle School |
8 | Mountain Meadows Elementary Elementary School |
7 | Flory Academy of Sciences and Technology Elementary School |
10 | Santa Rosa Technology Magnet Elementary School |
Convenience Score
Market Insights
93021|Moorpark
analytics
Estimated Value
Calculating...
trending_up0%vs. last year
202120222023202420252026
Market Temperature
Seller'sBalancedBuyer's
0d30d60d180d
Balanced
Balanced market
30 Days
Avg. time on market
This is a Balanced Market. Homes are selling at a moderate pace.
flood
Flood & Climate Risk
Flood Risk
Minimal — not in a FEMA flood zone
Wildfire Risk
Moderate — near wildland-urban interface
Heat Risk
Low — moderate summer temperatures
Earthquake Risk
Southern California seismic zone
volume_up
Noise Levels
TrafficQuiet residential street
AirportMinimal airport noise
CommercialLow commercial activity nearby

Ready to Take the Next Step?
Get expert support from a local agent today.
call
(800)-330-9306Available 9AM - 7PM
Similar Homes You Might Like
Based on price, location, and features