Topfind Realty
Renting

Search Rentals

Houses for RentTownhomes for RentCondos for RentView All Rentals →

Renting Resources

Why Rent With UsRenter GuideRent vs Buy Calculator

Renter Articles

How to Negotiate RentUnderstanding Your LeaseMoving Checklist for RentersAll Renter Articles
Buying

Search Homes

Houses for SaleTownhomes for SaleCondos for SaleView All Homes →

Buying Resources

Why Buy With UsBuyer GuideAffordability CalculatorInvestment CalculatorProperty Tax Calculator

Buyer Articles

Home Inspection TipsFirst-Time Buyer ChecklistImprove Your Credit Score
Selling

Selling Tools

Home ValuationNet Sheet CalculatorHELOC CalculatorRefinance Calculator

Selling Resources

Why Sell With UsSeller GuideFind a Seller's Agent

Seller Articles

Strategic PricingMaximize Profit When SellingSell While Buying Your Next Home
Mortgage

Today's Rates

Mortgage RatesRefinance Rates

Mortgage Tools

Mortgage CalculatorLoan Comparison

Mortgage Resources

Why Pre-Approval MattersCompare Mortgage OffersFind the Right Loan Program
Realtors
Topfind
Houses for RentTownhomes for RentCondos for RentView All Rentals →
Why Rent With UsRenter GuideRent vs Buy Calculator
How to Negotiate RentUnderstanding Your LeaseMoving Checklist for Renters
Houses for SaleTownhomes for SaleCondos for SaleView All Homes →
Why Buy With UsBuyer GuideAffordability CalculatorInvestment CalculatorProperty Tax Calculator
Home Inspection TipsFirst-Time Buyer ChecklistImprove Your Credit Score
Home ValuationNet Sheet CalculatorHELOC CalculatorRefinance Calculator
Why Sell With UsSeller GuideFind a Seller's Agent
Strategic PricingMaximize Profit When SellingSell While Buying Your Next Home
Mortgage RatesRefinance RatesMortgage CalculatorLoan Comparison
Why Pre-Approval MattersCompare Mortgage OffersFind the Right Loan Program
groupRealtorsinfoAbout Us
Continue with Google
Sign InSign Up
Topfind Realty
Renting

Search Rentals

Houses for RentTownhomes for RentCondos for RentView All Rentals →

Renting Resources

Why Rent With UsRenter GuideRent vs Buy Calculator

Renter Articles

How to Negotiate RentUnderstanding Your LeaseMoving Checklist for RentersAll Renter Articles
Buying

Search Homes

Houses for SaleTownhomes for SaleCondos for SaleView All Homes →

Buying Resources

Why Buy With UsBuyer GuideAffordability CalculatorInvestment CalculatorProperty Tax Calculator

Buyer Articles

Home Inspection TipsFirst-Time Buyer ChecklistImprove Your Credit Score
Selling

Selling Tools

Home ValuationNet Sheet CalculatorHELOC CalculatorRefinance Calculator

Selling Resources

Why Sell With UsSeller GuideFind a Seller's Agent

Seller Articles

Strategic PricingMaximize Profit When SellingSell While Buying Your Next Home
Mortgage

Today's Rates

Mortgage RatesRefinance Rates

Mortgage Tools

Mortgage CalculatorLoan Comparison

Mortgage Resources

Why Pre-Approval MattersCompare Mortgage OffersFind the Right Loan Program
Realtors
Topfind
Houses for RentTownhomes for RentCondos for RentView All Rentals →
Why Rent With UsRenter GuideRent vs Buy Calculator
How to Negotiate RentUnderstanding Your LeaseMoving Checklist for Renters
Houses for SaleTownhomes for SaleCondos for SaleView All Homes →
Why Buy With UsBuyer GuideAffordability CalculatorInvestment CalculatorProperty Tax Calculator
Home Inspection TipsFirst-Time Buyer ChecklistImprove Your Credit Score
Home ValuationNet Sheet CalculatorHELOC CalculatorRefinance Calculator
Why Sell With UsSeller GuideFind a Seller's Agent
Strategic PricingMaximize Profit When SellingSell While Buying Your Next Home
Mortgage RatesRefinance RatesMortgage CalculatorLoan Comparison
Why Pre-Approval MattersCompare Mortgage OffersFind the Right Loan Program
groupRealtorsinfoAbout Us
Continue with Google
Sign InSign Up
Real Estate/CA/Menifee/32359 Peters Street
Photo 1 of 32359 Peters Street
Photo 2 of 32359 Peters Street
1 / 34
Main
Interior 1
Interior 2
Interior 3
Interior 4
imagesmode View 34 photos
For Sale
$629,999
Est. $3,528/mo

32359 Peters Street, Menifee, CA 92584

bed
3
Bedrooms
bathtub
3
Bathrooms
square_foot
2,289
Sq Ft

About this home

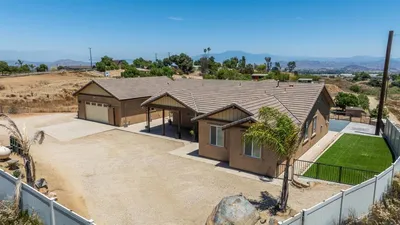
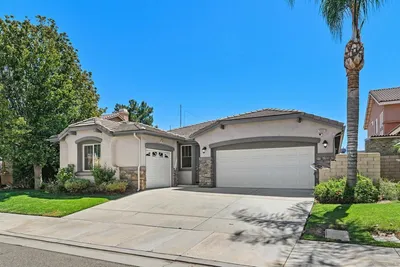
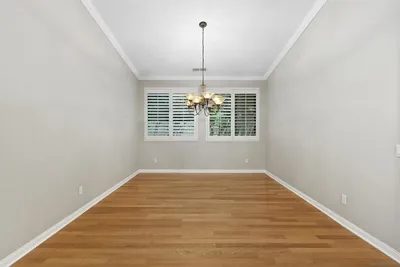
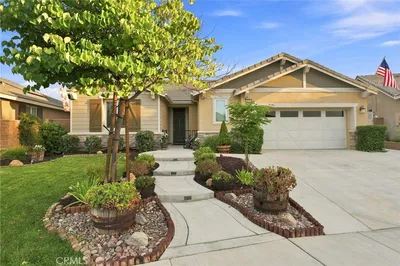
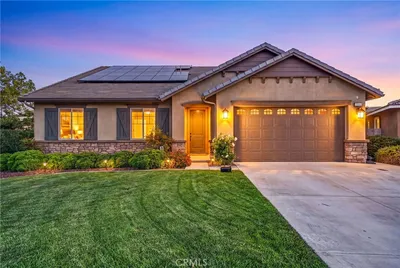
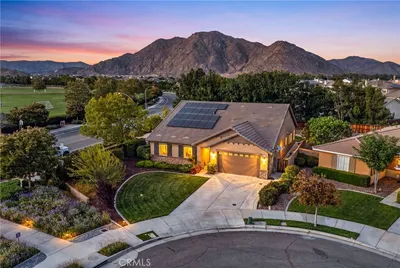
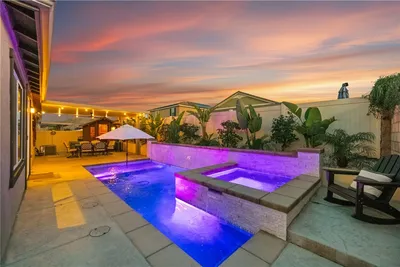
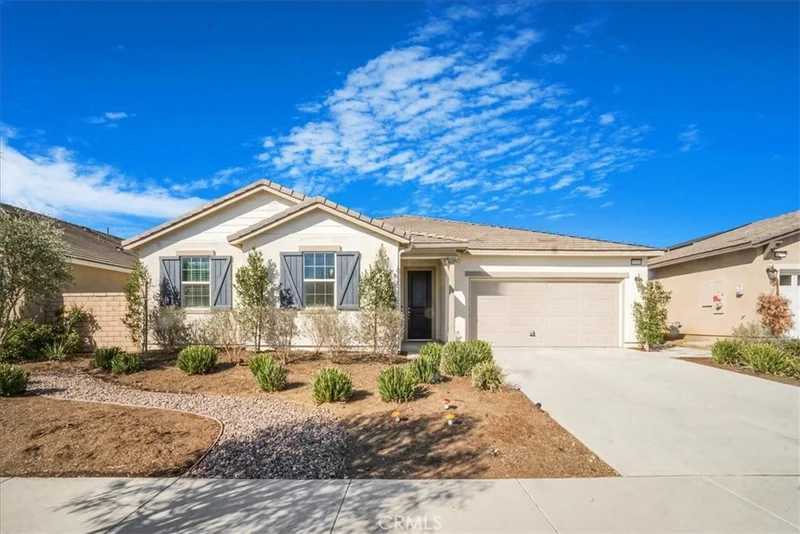

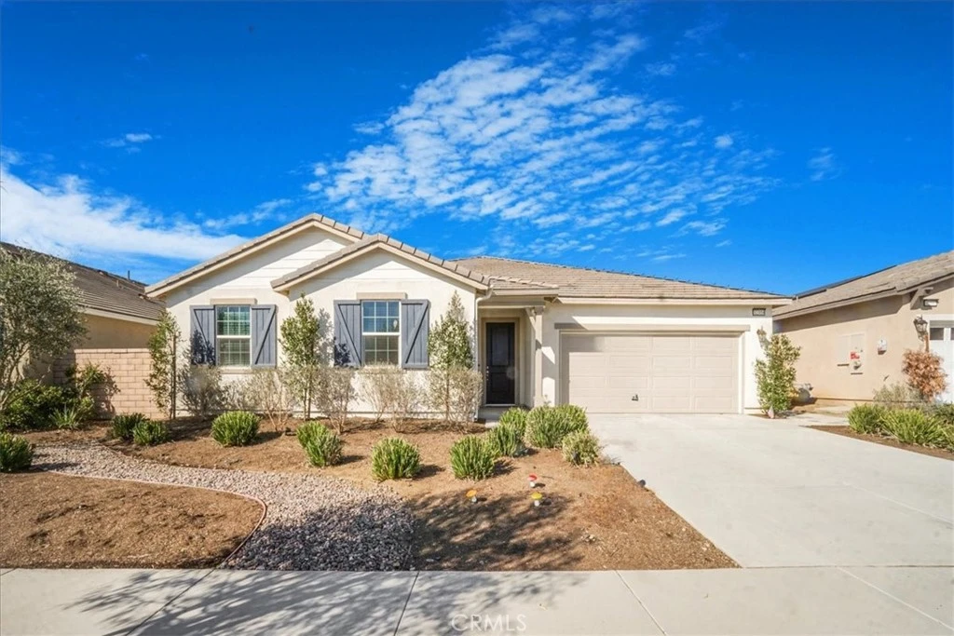

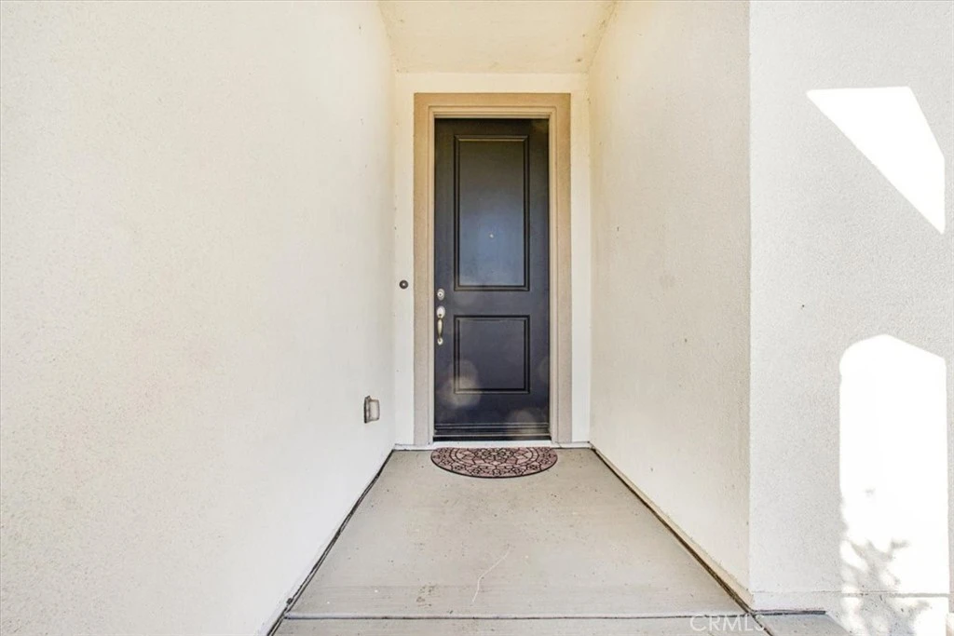
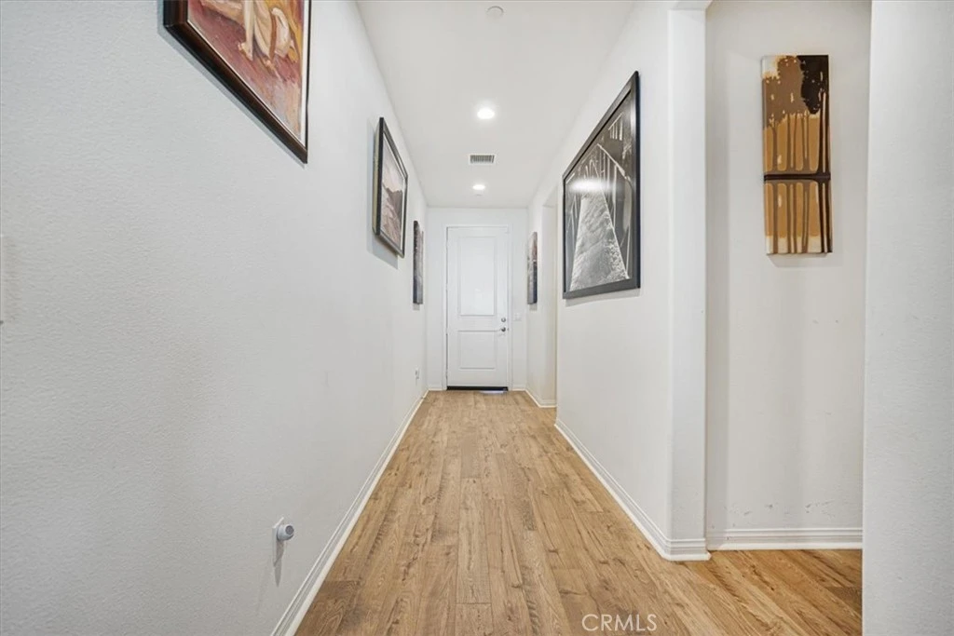
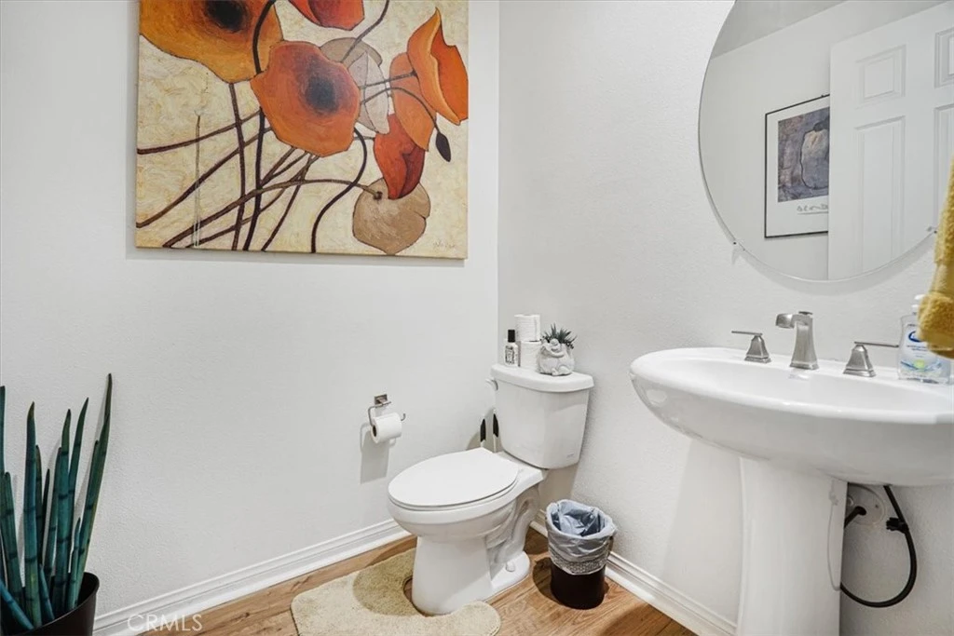
Welcome to this desirable single story, turnkey, beautifully upgraded 3-bedroom, 2-bath home featuring an oversized powder room with pedestal sink. The long, inviting entryway leads into a bright and spacious open-concept layout accented by engineered wood flooring and soft, neutral carpeting in the bedrooms—creating a warm, comfortable feel throughout. Natural light pours into every corner, highlighting the many builder upgrades that truly must be seen to be appreciated. The gourmet kitchen is the heart of the home, showcasing crisp white cabinetry, a large walk-in pantry, butler’s pantry, expansive island with breakfast bar, granite countertops, and upgraded stainless steel appliances including, a gas cooktop, double ovens, microwave, and dishwasher. The dining area flows seamlessly into the kitchen and spacious family room, making this home ideal for both everyday living and effortless entertaining. Ceiling fans in every room add comfort year-round. Retreat to the generously sized primary suite, complete with a spa-inspired custom shower. Additional features include an oversized laundry room, high ceilings give the home that beautiful larger than life feeling, and bonus the solar is paid in full. Step outside to enjoy the private backyard with built-in patio, low-maintenance astro-turf, and a side yard perfect for a dog run. The back yard is fully enclosed for added privacy. Residents enjoy access to walking and biking trails, nearby parks, and breathtaking mountain views right from the front door. This home truly has it all—don’t miss it!

Property Facts

bed

Bedrooms

3

bathtub

Bathrooms

3

square_foot

Square Feet

2,289

landscape

Lot Size

6,098 sqft

calendar_month

Year Built

2021

home_work

Property Type

Single Family Residence

timer

Days on Market

541

payments

HOA Fee

$122/mo

garage

Garage Total

2

fingerprint

MLS #

SW25035775

Interior Details

General Interior

Interior Features

Ceiling Fans, Separate Formal Dining Room, Eat In Kitchen, Granite Counters, High Ceilings, Open Floorplan, Pantry, Recessed Lighting, All Bedrooms Down, Bedroom On Main Level, Main Level Primary, Primary Suite, Walk In Pantry, Walk In Closets

Flooring

See Remarks, Stone

Accessibility

Parking, Accessible Hallways

Kitchen & Appliances

Appliances

Double Oven, Dishwasher, Gas Cooktop, Microwave, Range Hood, Water Softener, Tankless Water Heater, Water To Refrigerator, Water Purifier

Laundry

Washer Hookup, Electric Dryer Hookup, Gas Dryer Hookup, Inside, Laundry Room

Bed & Bath

Main Level Bedrooms

3

Main Level Bathrooms

3

Climate Control

Cooling

Central Air

Heating

Central

Parking

Total Parking Spaces

2

Garage Spaces

2

Attached Garage

Yes

Parking Features

Attached Carport, Asphalt, Driveway, Garage Faces Front, Garage, Garage Door Opener

Exterior & Lot

Building & Construction

Patio & Porch

Concrete, Covered

Fencing

Block, Vinyl

Security

Security System, Carbon Monoxide Detectors, Fire Detection System, Smoke Detectors

Foundation

Slab

Lot & Grounds

Lot Features

Zero To One Unit Acre, Rectangular Lot, Sprinkler System, Yard

Sewer

Public Sewer

Water Source

Public

Community & HOA

Association Info

AssociationFirst Services Residental
HOA Fee$122
FrequencyMonthly

HOA Amenities

Horse Trails, Barbecue, Playground, Trails

Community Features

Biking, Curbs, Foothills, Hiking, Mountainous, Park, Storm Drains, Street Lights, Suburban, Sidewalks

Schedule a home tour with a Topfind agent

Mortgage Calculator

Total Monthly

$0

Principal & Interest:
$0
Property Tax:
$0
Home Insurance:
$0
HOA Fees:
$0
$
$
%

Nearby Schools

RatingSchool NameGradesDistance
6
Liberty High
High School
9-120.5 mi
6
Southshore Elementary
Elementary School
K-51.6 mi
6
Oak Meadows Elementary
Elementary School
K-52.4 mi
7
Harvest Hill S.T.E.A.M. Academy
Elementary School
K-82.5 mi
6
Bell Mountain Middle
Middle School
6-82.5 mi

Convenience Score

Market Insights

92584|Menifee

Estimated Value

Calculating...
No change vs. last year
Value history is still building for this area.

Market Temperature

Seller'sBalancedBuyer's
0d30d60d180d
Balanced

Balanced market

30 Days

Avg. time on market

This is a Balanced Market. Homes are selling at a moderate pace.

Flood & Climate Risk

Noise Levels

Location

32359 Peters Street

Menifee, CA 92584

Open in Mapsopen_in_new
Topfind Realty

Ready to Take the Next Step?

Get expert support from a local agent today.

call
(800)-330-9306Available 9AM - 7PM

Similar Homes You Might Like

Based on price, location, and features
29376 Bouris Drive
29376 Bouris Drive photo 2
1 / 20
VIRTUAL TOUR

$575,000

FOR SALE

29376 Bouris Drive, Menifee, CA 92584

4 beds · 3 baths · 2,222 sqft

30151 Adrift
30151 Adrift photo 2
1 / 20
VIRTUAL TOUR

$675,000

FOR SALE

30151 Adrift, Menifee, CA 92584

4 beds · 3 baths · 2,443 sqft

33577 Daily Rd
33577 Daily Rd photo 2
1 / 20
VIRTUAL TOUR

$895,000

FOR SALE

33577 Daily Rd, Menifee, CA 92584

3 beds · 3 baths · 2,083 sqft

29092 Meandering Circle
29092 Meandering Circle photo 2
1 / 34
VIRTUAL TOUR

$639,000

FOR SALE

29092 Meandering Circle, Menifee, CA 92584

4 beds · 3 baths · 2,417 sqft

29584 Olympic Drive
29584 Olympic Drive photo 2
1 / 20
OPEN SATURDAY, 8PM - 11PM
VIRTUAL TOUR

$664,999

FOR SALE

29584 Olympic Drive, Menifee, CA 92585

4 beds · 3 baths · 2,684 sqft

29180 Springshores
29180 Springshores photo 2
1 / 20
VIRTUAL TOUR

$670,000

FOR SALE

29180 Springshores, Menifee, CA 92585

3 beds · 3 baths · 2,090 sqft

30381 Bristol Gate Lane
30381 Bristol Gate Lane photo 2
1 / 20
VIRTUAL TOUR

$675,000

FOR SALE

30381 Bristol Gate Lane, Menifee, CA 92584

3 beds · 3 baths · 1,937 sqft

28344 Fox Ridge
28344 Fox Ridge photo 2
1 / 20

$684,500

FOR SALE

28344 Fox Ridge, Menifee, CA 92585

4 beds · 3 baths · 2,314 sqft

Recently Sold

24900 Ganymede Way
3D TOUR

$700,000

24900 Ganymede Way, Menifee, CA 92586

3 beds · 3 baths · 2,137 sqft

27311 Dover
3D TOUR

$621,150

27311 Dover, Menifee, CA 92584

4 beds · 3 baths · 2,257 sqft

28300 Abbey
3D TOUR

$635,000

28300 Abbey, Menifee, CA 92585

4 beds · 3 baths · 2,544 sqft

28265 Abbey
VIRTUAL TOUR

$650,000

28265 Abbey, Menifee, CA 92585

4 beds · 2 baths · 2,045 sqft

28301 Sunrise Skies
VIRTUAL TOUR

$570,000

28301 Sunrise Skies, Menifee, CA 92585

3 beds · 3 baths · 2,214 sqft

28981 W Worcester Road

$360,000

28981 W Worcester Road, Menifee, CA 92586

3 beds · 2 baths · 1,978 sqft

27620 Whisperwood
VIRTUAL TOUR

$650,000

27620 Whisperwood, Menifee, CA 92584

3 beds · 3 baths · 2,438 sqft

29917 Great Basin Court
VIRTUAL TOUR

$615,400

29917 Great Basin Court, Menifee, CA 92585

4 beds · 2 baths · 2,327 sqft

$629,999
3 bd | 3 ba | 2,289 sqft
call

Browse Homes by City

Explore real estate in popular California communities.

Popular Cities to Buy

Los Angeles Real EstateSan Diego Real EstateSan Jose Real EstateIrvine Real EstateLong Beach Real EstatePalm Springs Real EstatePalm Desert Real EstateRiverside Real EstateTemecula Real EstateIndio Real EstateLake Arrowhead Real EstateLancaster Real EstateOakland Real EstateVictorville Real EstateCorona Real EstateHemet Real Estate

Popular Cities to Rent

Apartments in Los AngelesApartments in San DiegoApartments in San JoseApartments in IrvineApartments in Long BeachApartments in Palm SpringsApartments in Palm DesertApartments in RiversideApartments in TemeculaApartments in IndioApartments in Lake ArrowheadApartments in LancasterApartments in OaklandApartments in VictorvilleApartments in CoronaApartments in Hemet
Browse all cities in California
Topfind Realty

Company

  • About Us
  • Careers
  • Articles
  • Home Estimate

Explore

  • Renting
  • Buying
  • Selling
  • Realtors

Support

  • Help Center
  • Contact Us
  • Terms & Conditions
  • Privacy Policy

Tools

  • Mortgage Calculator
  • Affordability Calculator
  • Rent vs Buy Calculator
  • Refinance Calculator

Topfind Realty, DRE # 02240815, is a licensed real estate broker in California. Topfind Realty pledges to support the Fair Housing Act and adhere to Equal Housing Opportunity laws.

Copyright © 2026 Topfind Realty. All Rights Reserved.