Topfind Realty
Renting

Search Rentals

Houses for RentTownhomes for RentCondos for RentView All Rentals →

Renting Resources

Why Rent With UsRenter GuideRent vs Buy Calculator

Renter Articles

How to Negotiate RentUnderstanding Your LeaseMoving Checklist for RentersAll Renter Articles
Buying

Search Homes

Houses for SaleTownhomes for SaleCondos for SaleView All Homes →

Buying Resources

Why Buy With UsBuyer GuideAffordability CalculatorInvestment CalculatorProperty Tax Calculator

Buyer Articles

Home Inspection TipsFirst-Time Buyer ChecklistPacking Secrets
Selling

Selling Tools

Home ValuationFind a Seller's Agent

Selling Resources

Why Sell With UsSeller GuideNet Sheet CalcHELOC Calculator

Seller Articles

Strategic PricingMaximize Profit When SellingSell While Buying Your Next Home
Mortgage Rates

Today's Rates

Mortgage RatesRefinance RatesLoan ComparisonHELOC Calculator

Mortgage Resources

Understanding Mortgage RatesFirst-Time Homebuyer GuideWhen to Refinance Your Mortgage
Realtors
Topfind
Houses for RentTownhomes for RentCondos for RentView All Rentals →
Why Rent With UsRenter GuideRent vs Buy Calculator
How to Negotiate RentUnderstanding Your LeaseMoving Checklist for Renters
Houses for SaleTownhomes for SaleCondos for SaleView All Homes →
Why Buy With UsBuyer GuideAffordability CalculatorInvestment CalculatorProperty Tax Calculator
Home Inspection TipsFirst-Time Buyer ChecklistPacking Secrets
Home ValuationFind a Seller's Agent
Why Sell With UsSeller GuideNet Sheet CalcHELOC Calculator
Strategic PricingMaximize Profit When SellingSell While Buying Your Next Home
Mortgage RatesRefinance RatesLoan ComparisonHELOC Calculator
Understanding Mortgage RatesFirst-Time Homebuyer GuideWhen to Refinance Your Mortgage
groupRealtorsinfoAbout Us
Continue with Google
Sign InSign Up
Topfind Realty
Renting

Search Rentals

Houses for RentTownhomes for RentCondos for RentView All Rentals →

Renting Resources

Why Rent With UsRenter GuideRent vs Buy Calculator

Renter Articles

How to Negotiate RentUnderstanding Your LeaseMoving Checklist for RentersAll Renter Articles
Buying

Search Homes

Houses for SaleTownhomes for SaleCondos for SaleView All Homes →

Buying Resources

Why Buy With UsBuyer GuideAffordability CalculatorInvestment CalculatorProperty Tax Calculator

Buyer Articles

Home Inspection TipsFirst-Time Buyer ChecklistPacking Secrets
Selling

Selling Tools

Home ValuationFind a Seller's Agent

Selling Resources

Why Sell With UsSeller GuideNet Sheet CalcHELOC Calculator

Seller Articles

Strategic PricingMaximize Profit When SellingSell While Buying Your Next Home
Mortgage Rates

Today's Rates

Mortgage RatesRefinance RatesLoan ComparisonHELOC Calculator

Mortgage Resources

Understanding Mortgage RatesFirst-Time Homebuyer GuideWhen to Refinance Your Mortgage
Realtors
Topfind
Houses for RentTownhomes for RentCondos for RentView All Rentals →
Why Rent With UsRenter GuideRent vs Buy Calculator
How to Negotiate RentUnderstanding Your LeaseMoving Checklist for Renters
Houses for SaleTownhomes for SaleCondos for SaleView All Homes →
Why Buy With UsBuyer GuideAffordability CalculatorInvestment CalculatorProperty Tax Calculator
Home Inspection TipsFirst-Time Buyer ChecklistPacking Secrets
Home ValuationFind a Seller's Agent
Why Sell With UsSeller GuideNet Sheet CalcHELOC Calculator
Strategic PricingMaximize Profit When SellingSell While Buying Your Next Home
Mortgage RatesRefinance RatesLoan ComparisonHELOC Calculator
Understanding Mortgage RatesFirst-Time Homebuyer GuideWhen to Refinance Your Mortgage
groupRealtorsinfoAbout Us
Continue with Google
Sign InSign Up
Real Estate/CA/Menifee/28344 Fox Ridge
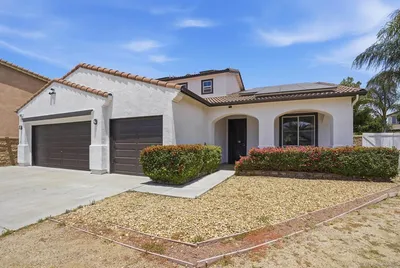
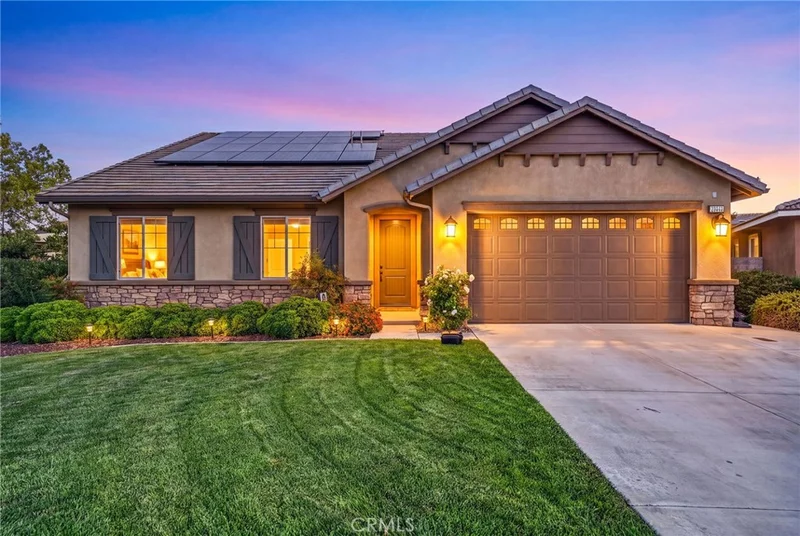
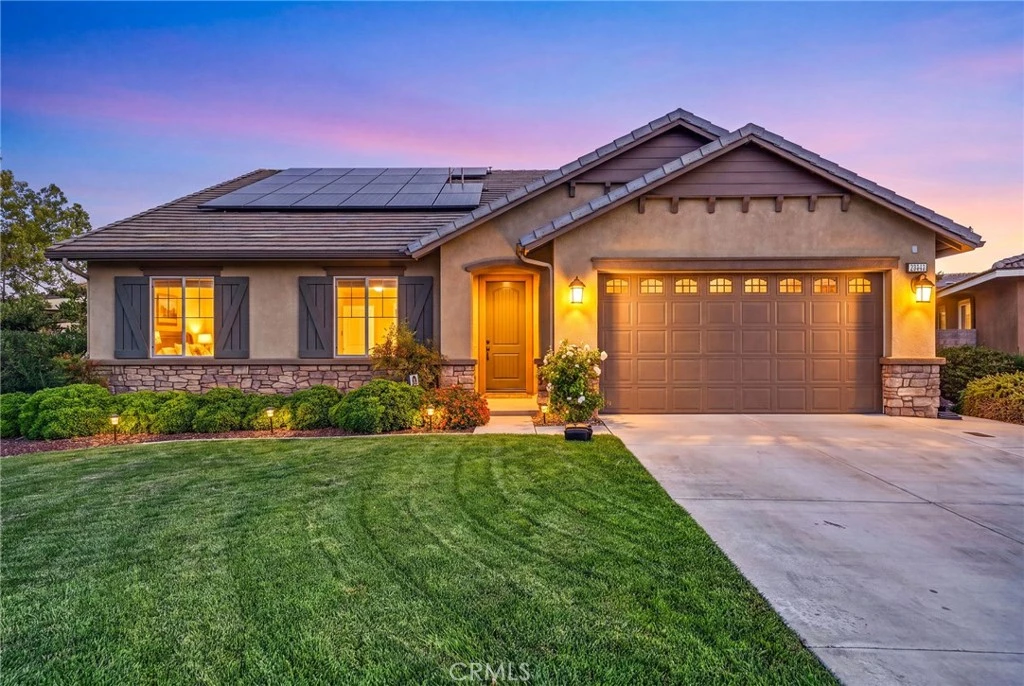
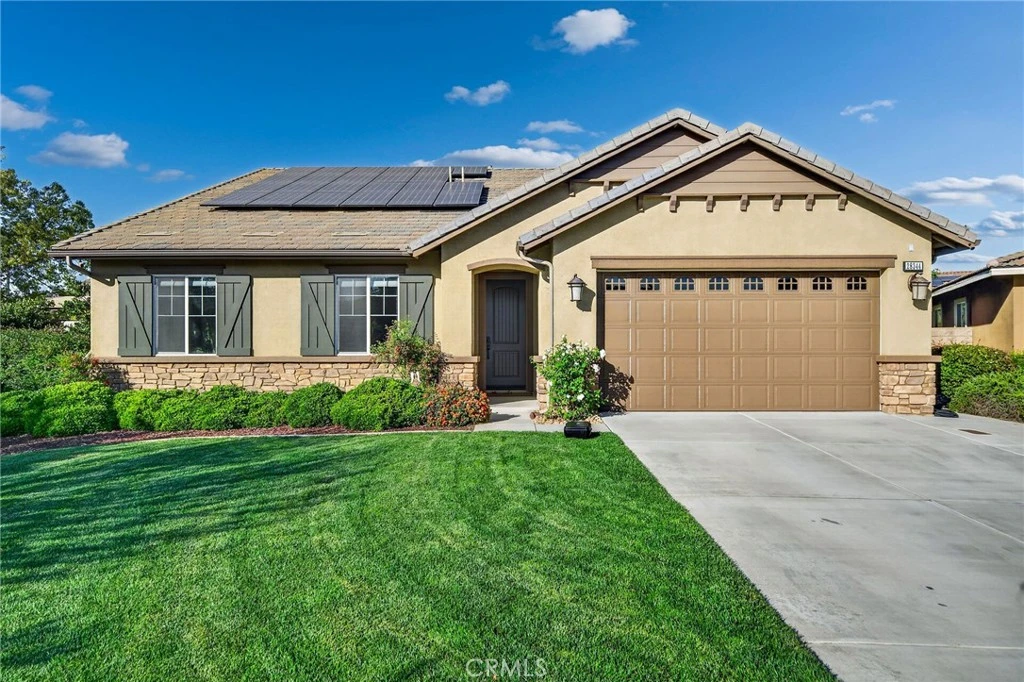
Photo 1 of 28344 Fox Ridge
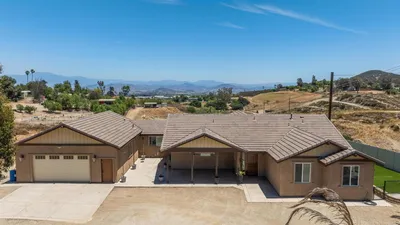
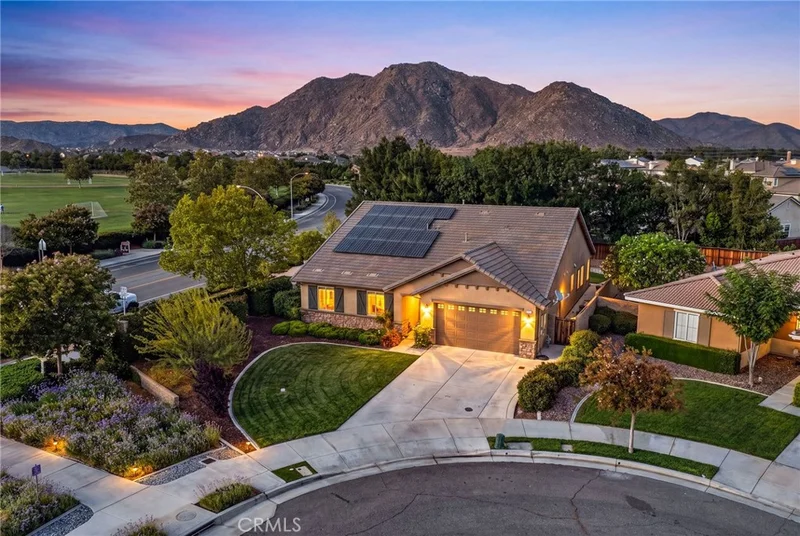
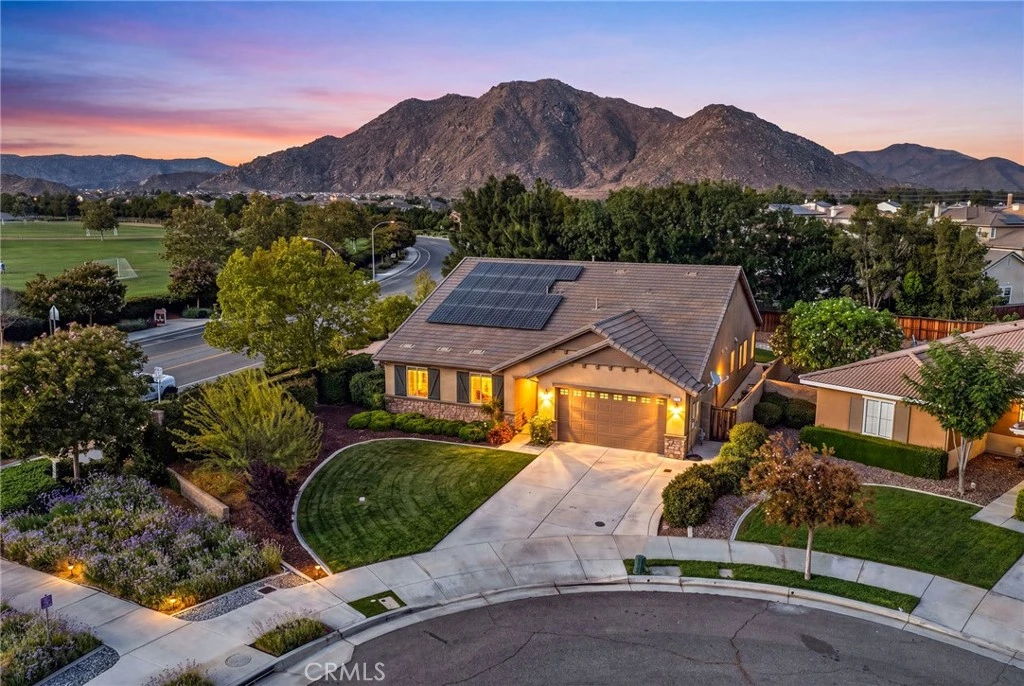
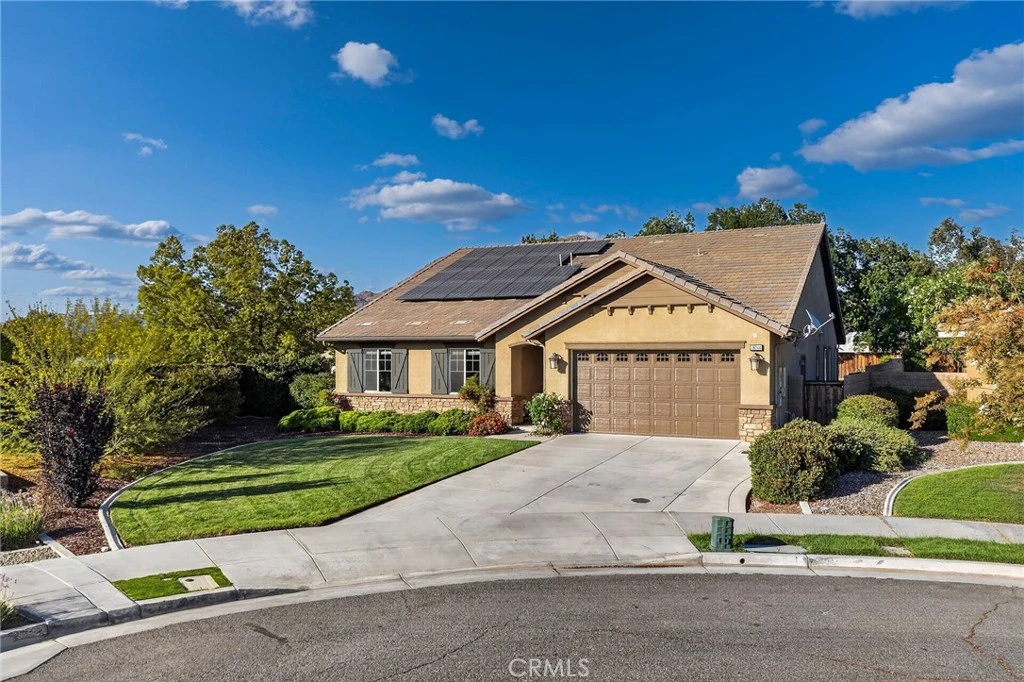
Photo 2 of 28344 Fox Ridge
1 / 20
Main
Interior 1
Interior 2
Interior 3
Interior 4
imagesmode View 20 photos
For Sale
$684,500
Est. $3,833/mo

28344 Fox Ridge, Menifee, CA 92585

bed
4
Bedrooms
bathtub
3
Bathrooms
square_foot
2,314
Sq Ft

About this home

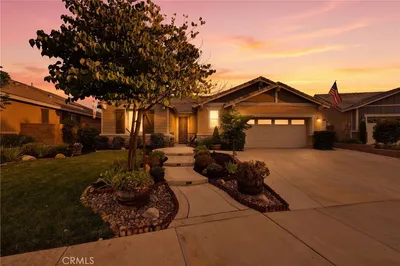
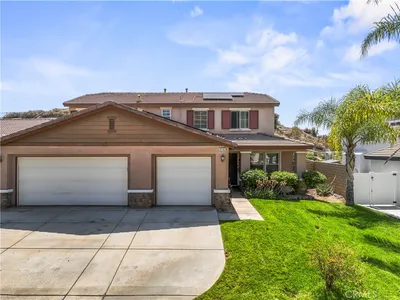
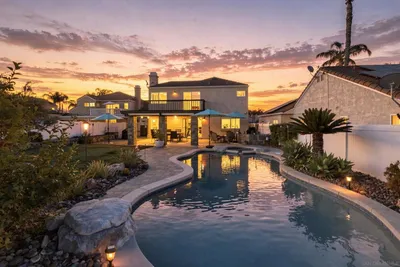
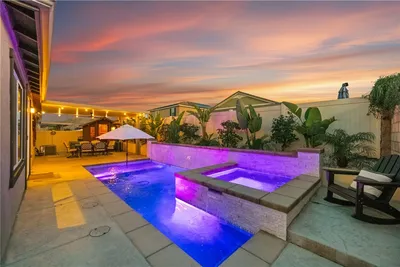
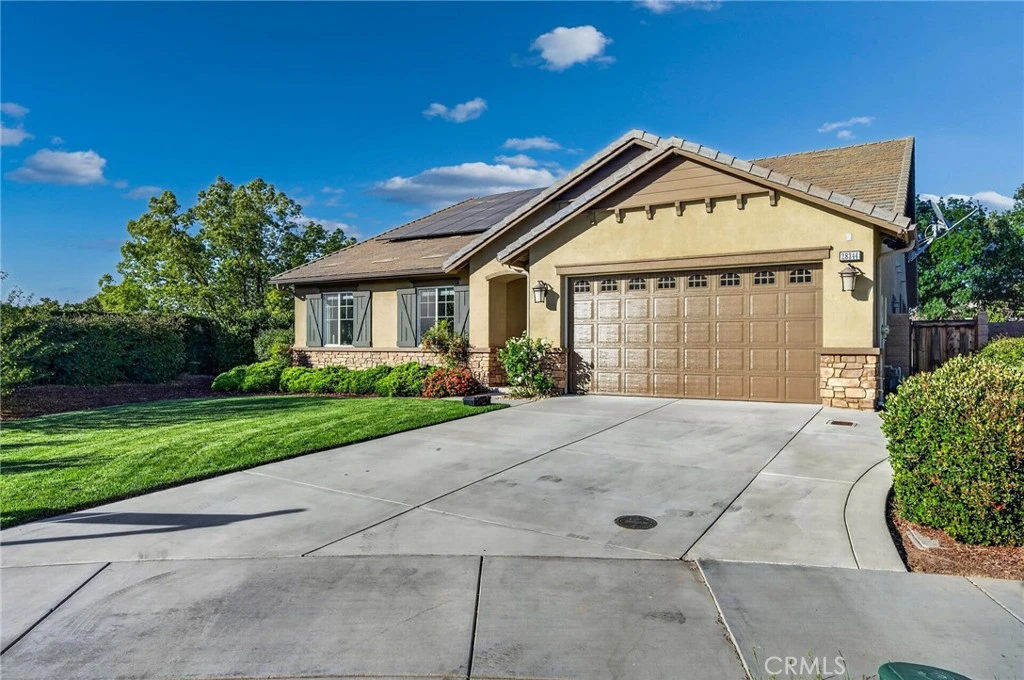
Some homes are simply built. Others become the backdrop for life’s best moments. Set within the resort-inspired community of Heritage Lake, centered around a picturesque 25-acre lake, this thoughtfully remodeled single-story residence was designed for effortless indoor-outdoor living. Whether it’s a quiet morning with coffee, a walk to the lake to cast a line, grilling with friends, or ending the day soaking in the spa as the sun sets, every space was thoughtfully designed to bring people together. The kitchen is anchored by a 48-inch ZLINE Autograph Edition gas rangetop and matching hood, complemented by double ovens, granite countertops, a dramatic backsplash finished in large-format 24” x 48” porcelain tile, an oversized island, and abundant cabinetry. Separate formal and casual dining areas provide the perfect setting for everything from weeknight dinners to holiday celebrations. Designed for seamless indoor-outdoor living, the dining room opens to the California room, while an oversized sliding glass door from the kitchen leads directly to the outdoor entertaining area. Together, these thoughtfully connected spaces flow effortlessly from one to the next, ending in a private backyard retreat featuring an 18-month-old spa with a lounger. It’s the kind of backyard that makes staying home feel like getting away. The outdoor entertaining space is complete with a massive island, a premium built-in grill with rotisserie and dual side burners, brand-new turf and sod, a new storage shed, a fruit-bearing pomegranate tree, a young fruit-bearing fig tree, and room to create your garden. The spacious primary suite offers dual sinks, an oval soaking tub, a separate shower, and a large walk-in closet. Two oversized secondary bedrooms, a versatile flex room ideal for a home office, den, or guest space, an upgraded laundry room with upper and lower cabinetry, a cast-iron sink, included washer and dryer, premium wood-look tile flooring throughout the main living areas, newer carpet in the bedrooms, and an oversized three-car garage complete the home. Located on a premium end-of-cul-de-sac lot with block walls on both sides for added privacy, Heritage Lake residents enjoy two resort-style pools, a splash pad, clubhouse, scenic walking trails, parks, playgrounds, paddle boating, catch-and-release fishing, and year-round recreation centered around the community’s beautiful 25-acre lake. This is more than a home—it’s a place where everyday life feels a little more special.

Property Facts

bed

Bedrooms

4

bathtub

Bathrooms

3

square_foot

Square Feet

2,314

landscape

Lot Size

9,583 sqft

calendar_month

Year Built

2013

home_work

Property Type

Single Family Residence

timer

Days on Market

44

payments

HOA Fee

$76.5/mo

garage

Garage Total

3

fingerprint

MLS #

SW26133840

Interior Details

General Interior

Interior Features

Breakfast Bar, Granite Counters, High Ceilings, Open Floorplan, Wired For Sound, All Bedrooms Down, Primary Suite, Walk In Pantry, Walk In Closets

Flooring

Carpet

Kitchen & Appliances

Appliances

Double Oven, Dishwasher, Gas Cooktop, Microwave, Refrigerator, Range Hood

Laundry

Gas Dryer Hookup, Laundry Room

Bed & Bath

Main Level Bedrooms

3

Main Level Bathrooms

2

Climate Control

Cooling

Central Air

Heating

Central, Natural Gas

Parking

Total Parking Spaces

3

Garage Spaces

3

Attached Garage

Yes

Parking Features

Driveway, Garage Faces Front, Garage

Exterior & Lot

Building & Construction

Patio & Porch

Porch

Fencing

Block, Excellent Condition, Wood

Security

Security System, Carbon Monoxide Detectors

Construction

Stone

Foundation

Slab

Roof

Tile

Direction Faced

West

Lot & Grounds

Lot Features

Back Yard, Cul De Sac, Sprinklers In Front, Lawn, Level, Near Park, Paved

Pool Features

Association

Spa Features

Private

Sewer

Public Sewer

Water Source

Public

Community & HOA

Association Info

HOA Fee$76.5
FrequencyMonthly

HOA Amenities

Meeting Room, Management, Picnic Area, Playground, Pool, Recreation Room, Trails

Community Features

Curbs, Foothills, Gutters, Storm Drains, Street Lights, Sidewalks, Park

Mortgage Calculator

Total Monthly

$0

Principal & Interest:
$0
Property Tax:
$0
Home Insurance:
$0
HOA Fees:
$0
$
$
%

Nearby Schools

RatingSchool NameGradesDistance
3
Ethan A Chase Middle
Middle School
6-80.2 mi
5
Freedom Crest Elementary
Elementary School
K-51.1 mi
7
Mesa View Elementary
Elementary School
K-51.1 mi
6
Boulder Ridge Elementary
Elementary School
K-51.5 mi
5
Callie Kirkpatrick Elementary
Elementary School
K-52.0 mi

Convenience Score

Market Insights

92585|Menifee

Estimated Value

Calculating...
No change vs. last year
Value history is still building for this area.

Market Temperature

Seller'sBalancedBuyer's
0d30d60d180d
Balanced

Balanced market

30 Days

Avg. time on market

This is a Balanced Market. Homes are selling at a moderate pace.

Flood & Climate Risk

Noise Levels

Location

28344 Fox Ridge

Menifee, CA 92585

Open in Mapsopen_in_new
Topfind Realty

Ready to Take the Next Step?

Get expert support from a local agent today.

call
(800)-330-9306Available 9AM - 7PM

Similar Homes You Might Like

Based on price, location, and features
29376 Bouris Drive
VIRTUAL TOUR

$575,000

FOR SALE

29376 Bouris Drive, Menifee, CA 92584

4 beds · 3 baths · 2,222 sqft

31007 Fairhill
VIRTUAL TOUR

$699,999

FOR SALE

31007 Fairhill, Menifee, CA 92584

5 beds · 3 baths · 2,715 sqft

33577 Daily Rd
VIRTUAL TOUR

$895,000

FOR SALE

33577 Daily Rd, Menifee, CA 92584

3 beds · 3 baths · 2,083 sqft

28358 Hopscotch Drive
NEW 27 HRS AGO
OPEN AUG 22, 6PM - 9PM

$579,999

FOR SALE

28358 Hopscotch Drive, Menifee, CA 92585

4 beds · 2 baths · 2,374 sqft

29180 Springshores
VIRTUAL TOUR

$670,000

FOR SALE

29180 Springshores, Menifee, CA 92585

3 beds · 3 baths · 2,090 sqft

30381 Bristol Gate Lane
OPEN AUG 22, 11PM - 2AM
VIRTUAL TOUR

$675,000

FOR SALE

30381 Bristol Gate Lane, Menifee, CA 92584

3 beds · 3 baths · 1,937 sqft

29192 Eldorado
3D TOUR

$600,000

FOR SALE

29192 Eldorado, Menifee, CA 92587

4 beds · 3 baths · 2,648 sqft

30029 Calle Belcanto
OPEN AUG 23, 8PM - 9PM
VIRTUAL TOUR

$649,900

FOR SALE

30029 Calle Belcanto, Menifee, CA 92584

4 beds · 3 baths · 2,140 sqft

Recently Sold

24900 Ganymede Way
3D TOUR

$700,000

SOLD

24900 Ganymede Way, Menifee, CA 92586

3 beds · 3 baths · 2,137 sqft

25681 Waldon
VIRTUAL TOUR

$940,000

SOLD

25681 Waldon, Menifee, CA 92584

5 beds · 3 baths · 2,652 sqft

27311 Dover
3D TOUR

$621,150

SOLD

27311 Dover, Menifee, CA 92584

4 beds · 3 baths · 2,257 sqft

28300 Abbey
3D TOUR

$635,000

SOLD

28300 Abbey, Menifee, CA 92585

4 beds · 3 baths · 2,544 sqft

28265 Abbey
VIRTUAL TOUR

$650,000

SOLD

28265 Abbey, Menifee, CA 92585

4 beds · 2 baths · 2,045 sqft

29844 Prell Ct
VIRTUAL TOUR

$615,000

SOLD

29844 Prell Ct, Menifee, CA 92584

5 beds · 3 baths · 2,085 sqft

28301 Sunrise Skies
VIRTUAL TOUR

$570,000

SOLD

28301 Sunrise Skies, Menifee, CA 92585

3 beds · 3 baths · 2,214 sqft

28981 W Worcester Road

$360,000

SOLD

28981 W Worcester Road, Menifee, CA 92586

3 beds · 2 baths · 1,978 sqft

$684,500
4 bd | 3 ba | 2,314 sqft
Request a tourcall
Topfind Realty

Company

  • About Us
  • Careers
  • Articles
  • Home Estimate

Explore

  • Renting
  • Buying
  • Selling
  • Realtors

Support

  • Help Center
  • Contact Us
  • Terms & Conditions
  • Privacy Policy

Topfind Realty, DRE # 02240815, is a licensed real estate broker in California. Topfind Realty pledges to support the Fair Housing Act and adhere to Equal Housing Opportunity laws.

Copyright © 2026 Topfind Realty. All Rights Reserved.