For Sale
$690,000
Est. $3,864/mo30151 Adrift, Menifee, CA 92584
bed
4
Bedrooms
bathtub
3
Bathrooms
square_foot
2,443
Sq Ft
About this home
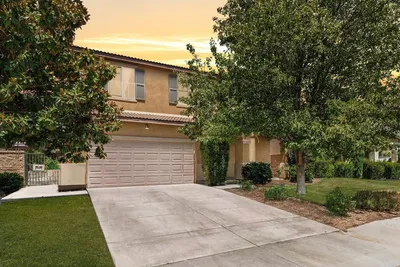
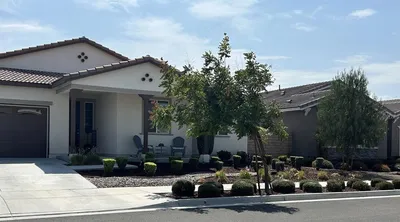
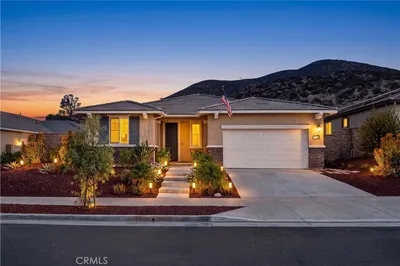
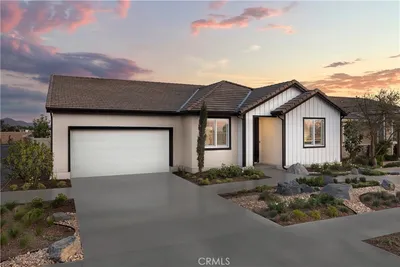
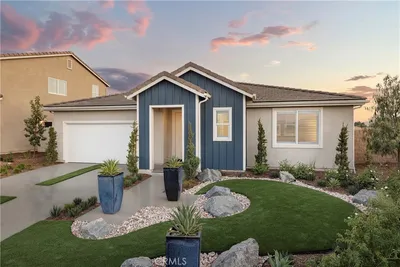
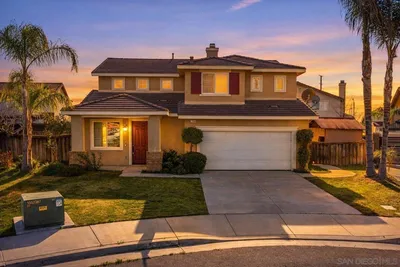
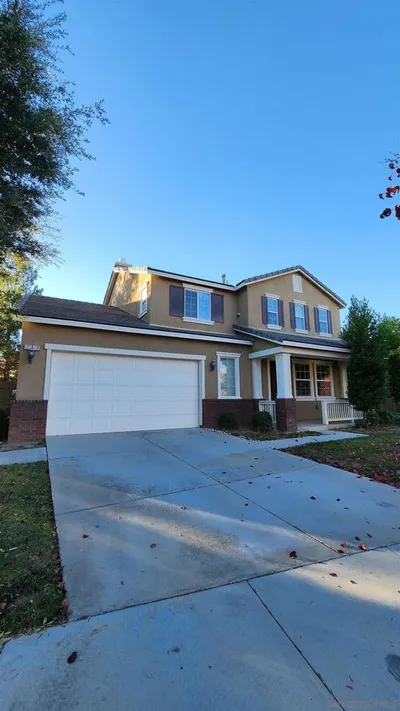
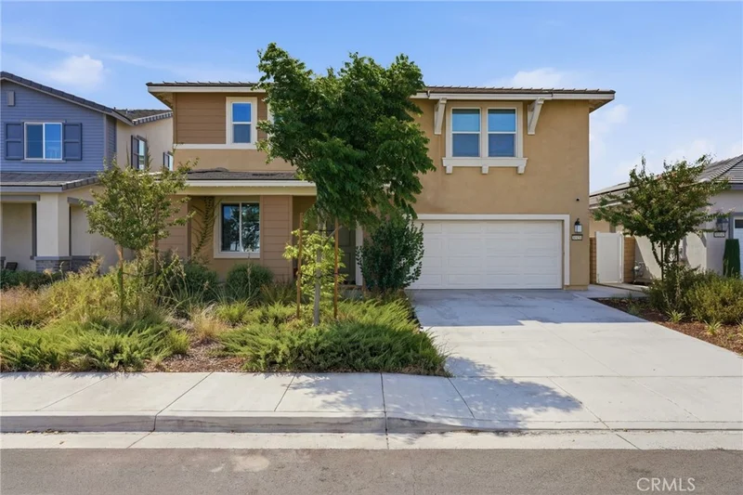
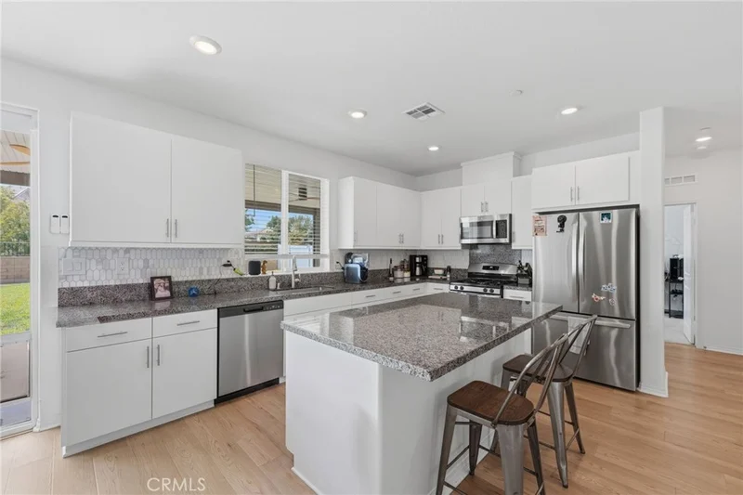
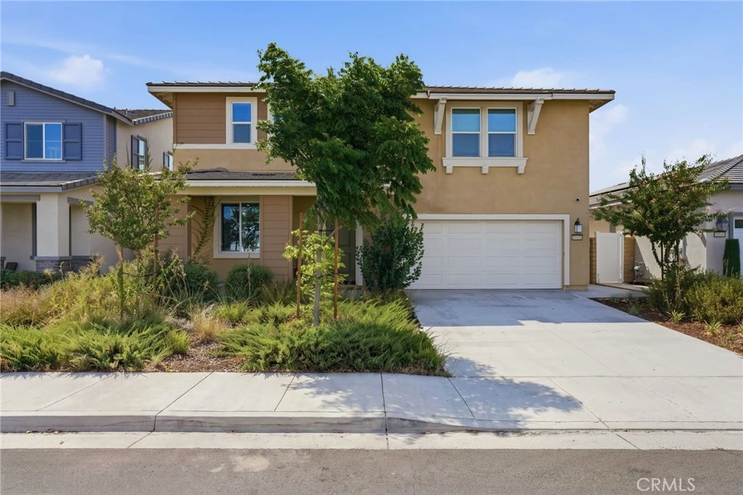
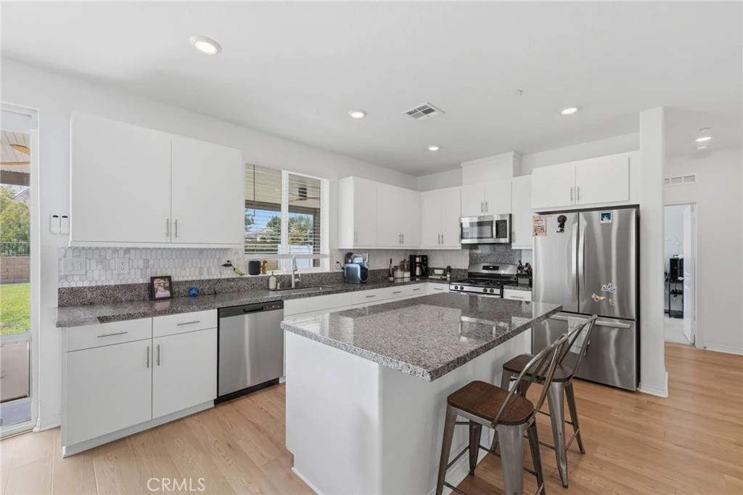
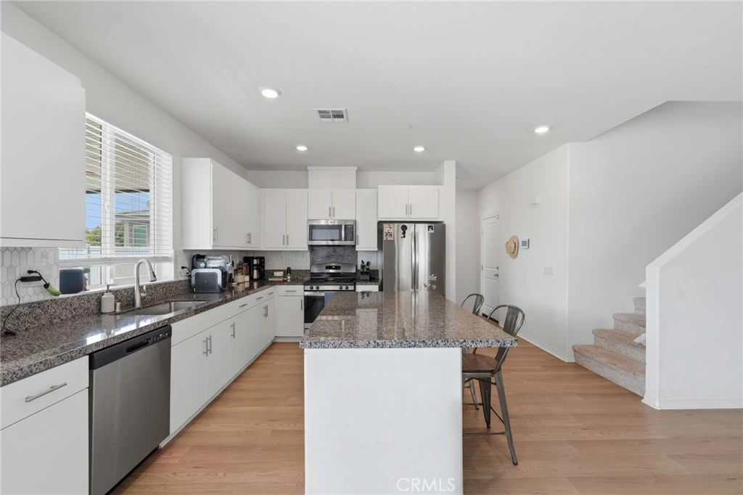
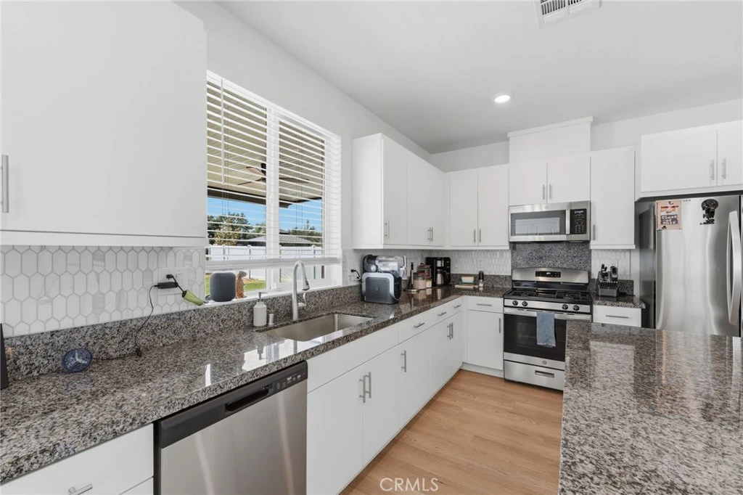
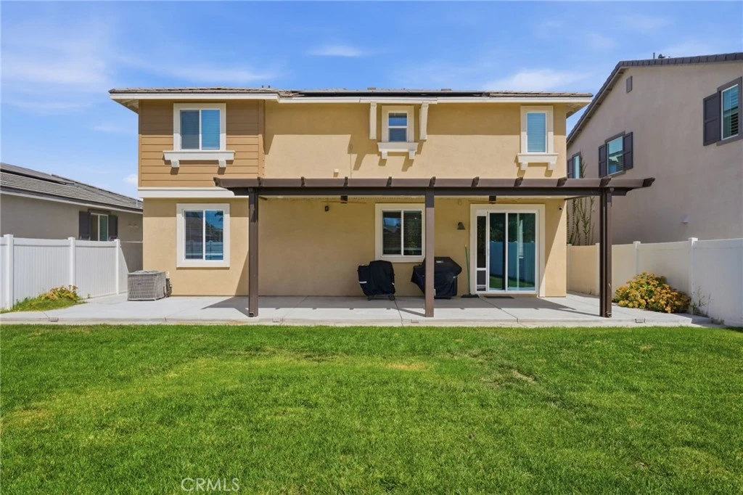
Welcome home! This spacious and thoughtfully designed residence offers a versatile floor plan with room to live, work, and entertain. The main level features an inviting living area, dining space, kitchen, full bathroom, and a convenient downstairs bedroom—ideal for guests, extended family, or a home office. Upstairs, enjoy a generous bonus room with LVP flooring, additional bedrooms with walk-in closets, a hall bathroom, and a conveniently located laundry room with built-in shelving. The spacious primary suite features a walk-in closet with a custom closet organizer and a private bathroom with dual sinks, separate tub, and shower. **Energy efficiency is a standout feature!** The home features **seller-owned solar and a 10 kWh battery system** currently configured to automatically power critical appliances and portions of the home during evening hours and power outages. Per seller, with a five-person household and the A/C typically set around 72°F, electric bills have averaged approximately **$40 per month**, primarily consisting of power-delivery charges. Seller reports the home is currently operating approximately net-neutral from an energy standpoint. Buyer to verify solar/battery system specifications, utility costs, energy production, usage, and performance. Step outside to a backyard with a green lawn and plenty of space to relax, entertain, or create your own outdoor retreat. The front landscaping features established evergreen-style shrubs with bark ground covering for an attractive, low-maintenance appearance. With multiple living spaces, a downstairs bedroom and full bath, generous storage, seller-owned solar, battery backup, and a functional floor plan, this home offers a terrific combination of comfort, flexibility, and energy-conscious living. **A wonderful opportunity to make this home your own!**
Property Facts
bed
Bedrooms
4
bathtub
Bathrooms
3
square_foot
Square Feet
2,443
landscape
Lot Size
5,663 sqft
calendar_month
Year Built
2024
home_work
Property Type
Single Family Residence
timer
Days on Market
0
payments
HOA Fee
$205/mo
garage
Garage Total
2
fingerprint
MLS #
CV26178869
Interior Details
General Interior
Interior Features
Built In Features, Ceiling Fans, Granite Counters, High Ceilings, Open Floorplan, Pantry, Recessed Lighting, Two Story Ceilings, Bedroom On Main Level, Walk In Pantry, Walk In Closets
Flooring
Carpet, Laminate, Wood
Kitchen & Appliances
Appliances
Dishwasher, Disposal, Microwave, Tankless Water Heater
Laundry
Laundry Room, Upper Level
Bed & Bath
Main Level Bedrooms
1
Main Level Bathrooms
1
Climate Control
Cooling
Central Air
Heating
Central
Parking
Total Parking Spaces
2
Garage Spaces
2
Attached Garage
Yes
Exterior & Lot
Building & Construction
Patio & Porch
Patio
Lot & Grounds
Lot Features
Zero To One Unit Acre, Back Yard, Close To Clubhouse, Near Park
Pool Features
Community, In Ground, Association
Sewer
Public Sewer
Water Source
Public
Community & HOA
Association Info
HOA Fee$205
FrequencyMonthly
HOA Amenities
Controlled Access, Outdoor Cooking Area, Barbecue, Picnic Area, Playground, Pool, Trails
Community Features
Biking, Curbs, Fishing, Hiking, Street Lights, Suburban, Sidewalks, Park, Pool
Mortgage Calculator
Total Monthly
$0
Principal & Interest:
$0Property Tax:
$0Home Insurance:
$0HOA Fees:
$0$
$
%
Nearby Schools
| Rating | School Name |
|---|---|
5 | Callie Kirkpatrick Elementary Elementary School |
6 | Southshore Elementary Elementary School |
5 | Freedom Crest Elementary Elementary School |
6 | Bell Mountain Middle Middle School |
3 | Ethan A Chase Middle Middle School |
Convenience Score
Market Insights
92584|Menifee
analytics
Estimated Value
Calculating...
trending_up0%vs. last year
Value history is still building for this area.
Market Temperature
Seller'sBalancedBuyer's
0d30d60d180d
Balanced
Balanced market
30 Days
Avg. time on market
This is a Balanced Market. Homes are selling at a moderate pace.
flood
Flood & Climate Risk
volume_up
Noise Levels

Ready to Take the Next Step?
Get expert support from a local agent today.
call
(800)-330-9306Available 9AM - 7PM
Similar Homes You Might Like
Based on price, location, and features