1 / 20
VIRTUAL TOUR
$419,000FOR SALE
2 beds · 2 baths · 972 sqft
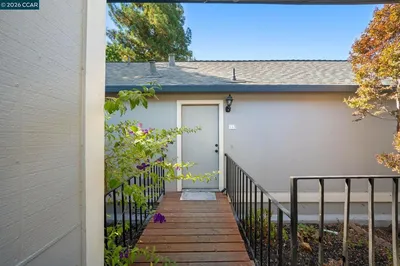
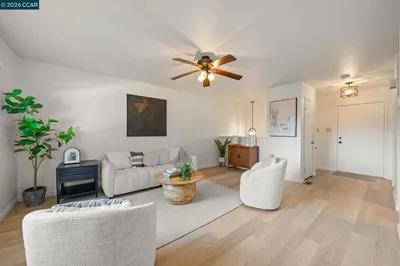
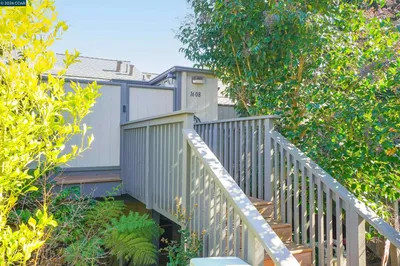
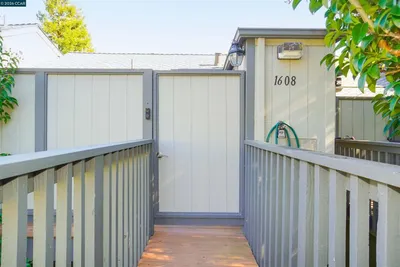
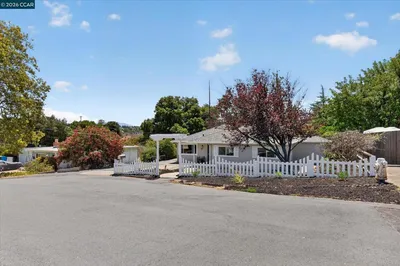
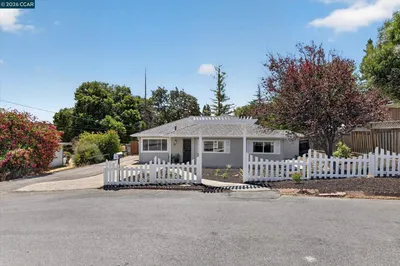
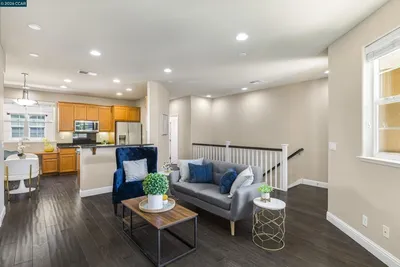
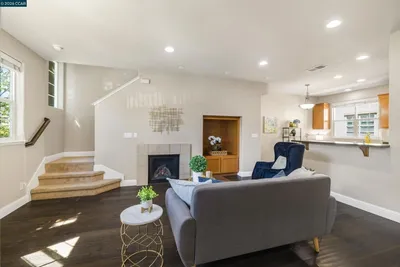
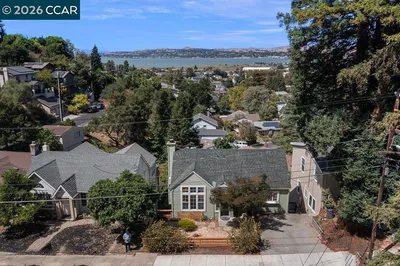
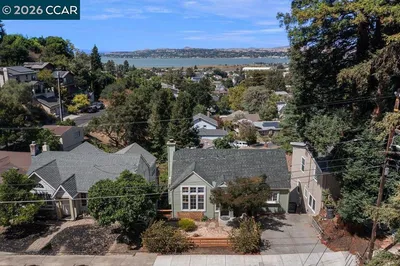
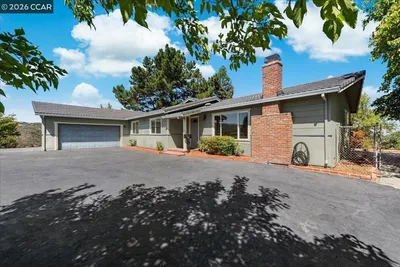
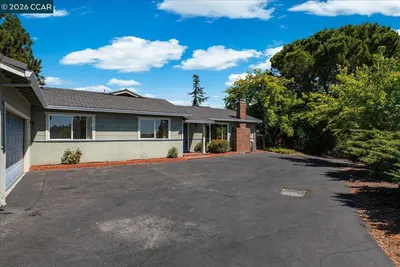
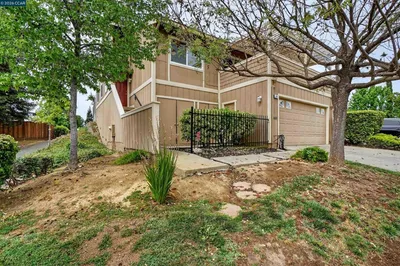
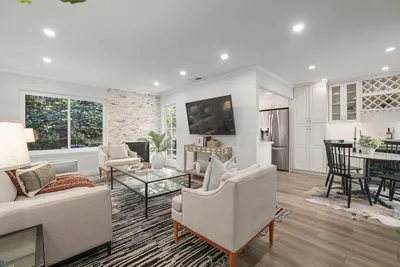
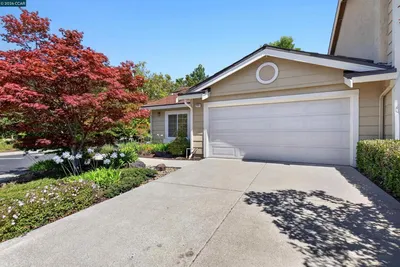
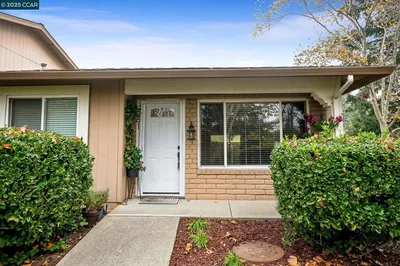

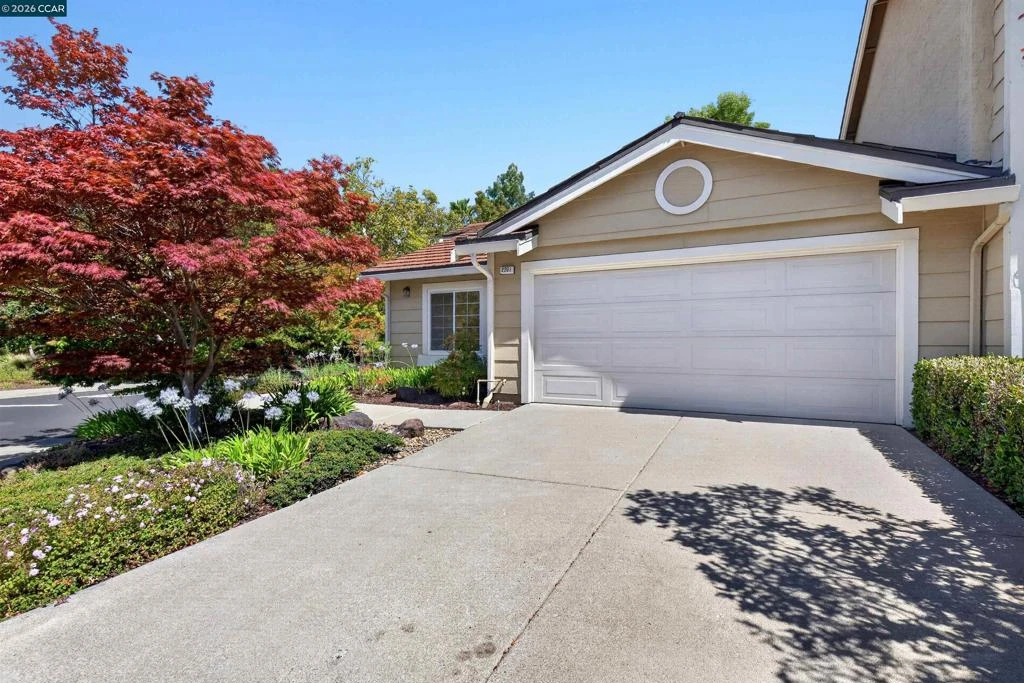
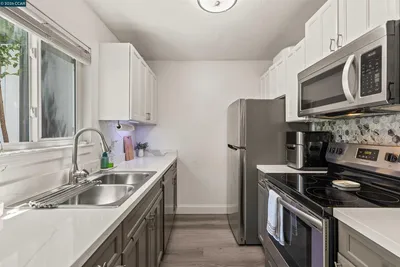
Charming Single-Story End-Unit Townhome in the Desirable Diablo View Community Welcome to this beautifully updated single-story end-unit townhome offering 2 bedrooms, 2 bathrooms, and approximately 1,039 square feet of thoughtfully designed living space. Featuring soaring vaulted ceilings and an ideal open-concept floor plan, this home combines comfort, style, and functionality. The inviting living room showcases dramatic vaulted ceilings, a cozy wood-burning fireplace, and a picturesque window overlooking the beautifully landscaped gardens, creating a bright and welcoming atmosphere. The remodeled kitchen features newer stainless steel appliances, a coffered ceiling, and seamless flow into the dining area. A sliding glass door provides easy access to the private patio and backyard, making indoor-outdoor living and entertaining effortless. Both bedrooms offer vaulted ceilings, fresh interior paint, and newly installed carpet. The spacious primary suite overlooks the tranquil backyard and includes vaulted ceilings, a walk-in closet, and an adjacent remodeled en-suite bathroom. Step outside to your own private retreat featuring a landscaped backyard with a patio, deck, and an expansive side yard complete with storage and attractive low-maintenance, eco-friendly landscaping. Perfectly situated on a quiet cul-de-sac, this exceptional home is just moments from shopping, dining, transportation, scenic trails, and everything the Diablo View community has to offer. Property Highlights Single-story end-unit location 2 bedrooms | 2 bathrooms | Approximately 1,039 sq. ft. Open floor plan with soaring vaulted ceilings Wood-burning fireplace Remodeled kitchen with newer stainless steel appliances Spacious primary suite with remodeled en-suite bath and walk-in closet Fresh interior paint Newly installed carpet Updated flooring Oversized two-car garage with abundant storage Private landscaped patio, deck, and spacious side yard Low-maintenance, eco-friendly landscaping Quiet cul-de-sac location Close to shopping, transportation, parks, and hiking trails HOA Dues $80/month
Bedrooms
2
Bathrooms
2
Square Feet
1,039
Lot Size
3,440 sqft
Year Built
1985
Property Type
Townhouse
Days on Market
11
HOA Fee
$80/mo
Garage Total
2
MLS #
41141494
Interior Features
Breakfast Area, Eat In Kitchen
Flooring
Carpet, Laminate, Tile, Wood
Fireplace
Gas Starter, Living Room
Accessibility
Other
Appliances
Gas Water Heater
Cooling
Central Air
Heating
Forced Air
Construction
Stucco, Wood Siding
Foundation
Slab
Roof
Tile
| Rating | School Name |
|---|---|
1 | Mt. Mckinley High School |
8 | Hidden Valley Elementary Elementary School |
9 | Morello Park Elementary Elementary School |
4 | Las Juntas Elementary Elementary School |
9 | Valhalla Elementary Elementary School |

Curious what your home is worth? Get a free valuation.
Based on price, location, and features