1 / 99
NEW 1 DAY AGO
VIRTUAL TOUR
$1,079,000FOR SALE
4 beds · 2 baths · 2,145 sqft
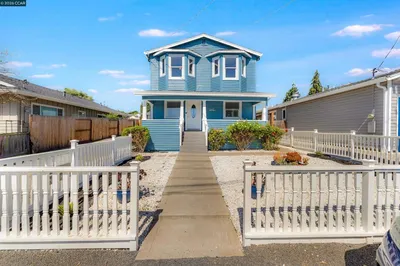
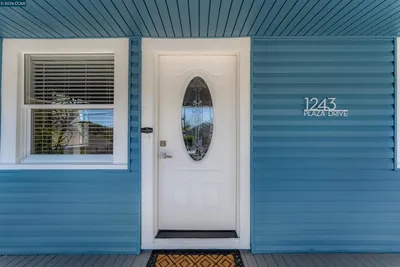
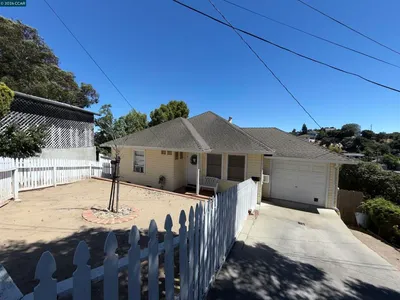
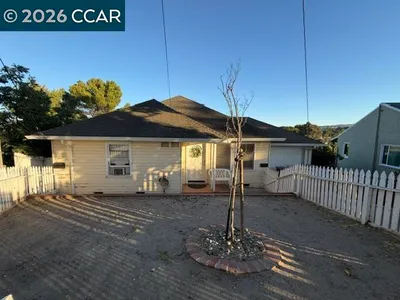
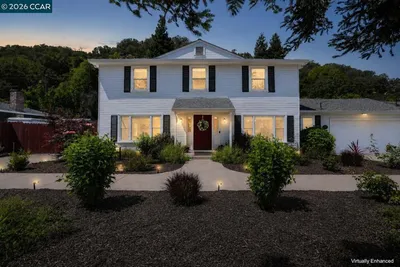
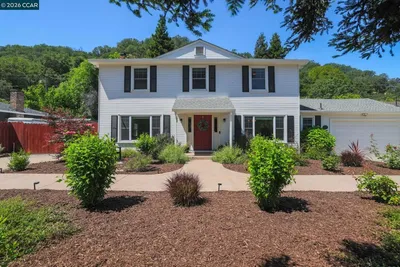
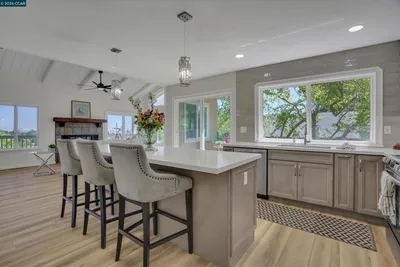
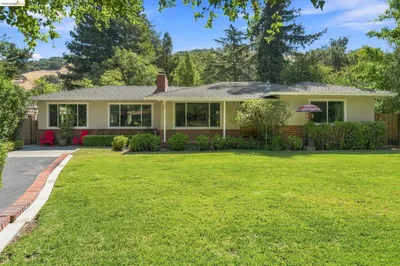
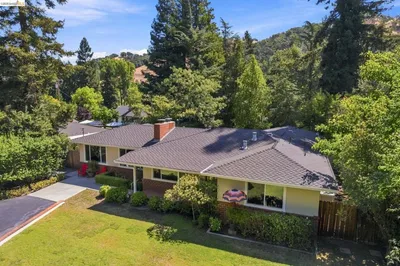
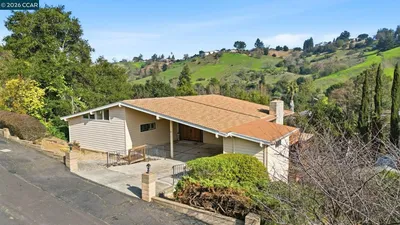
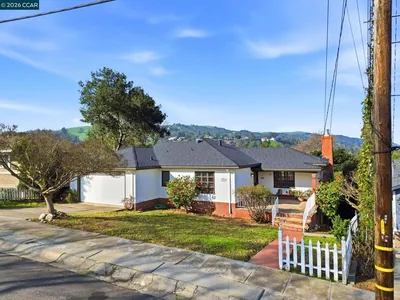
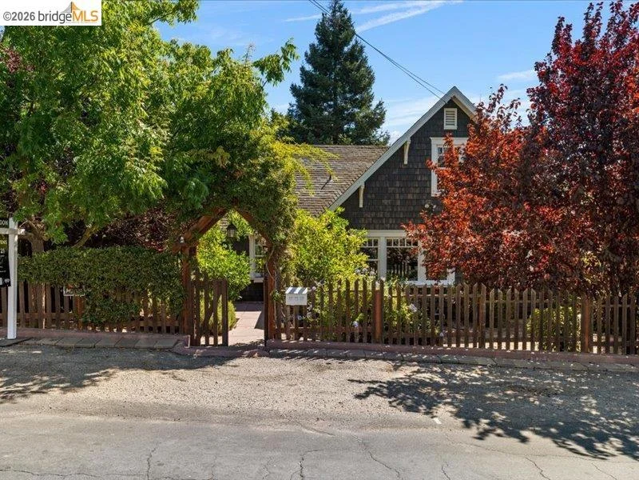
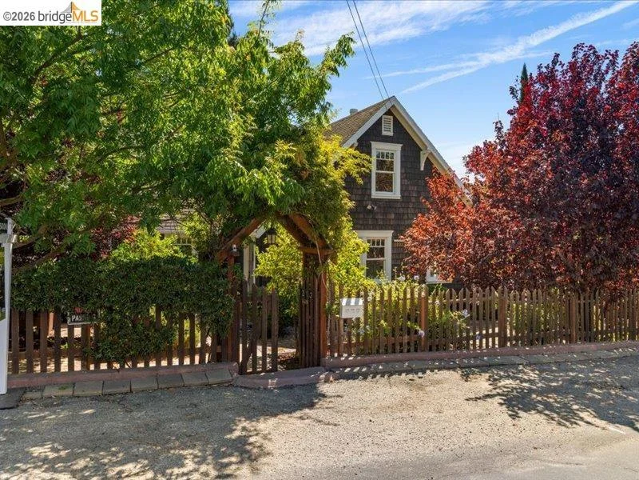
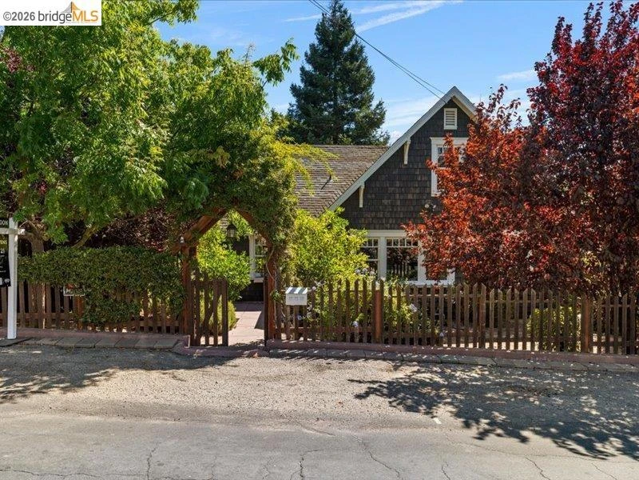
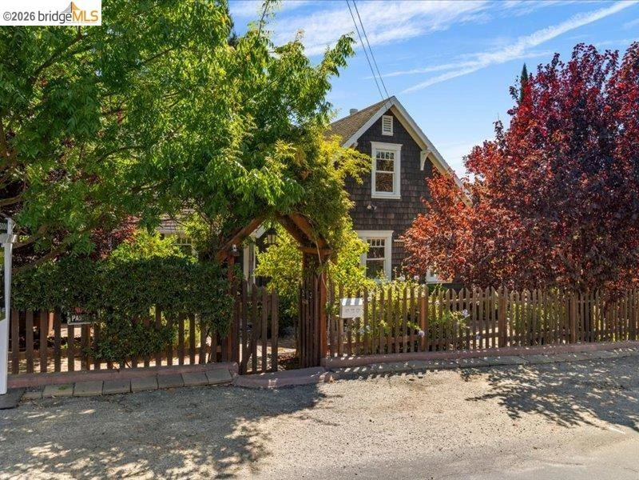
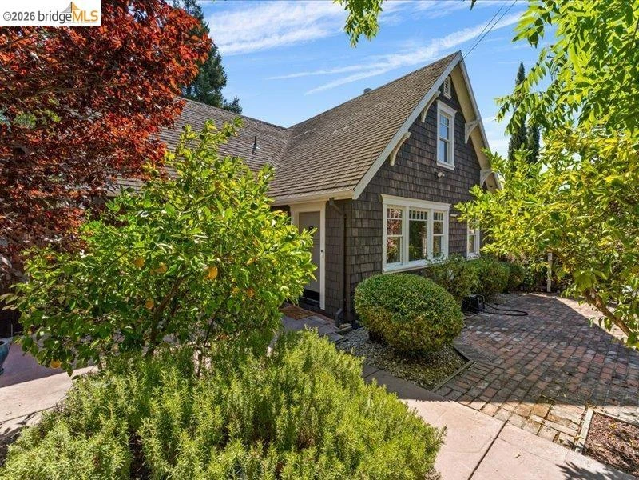
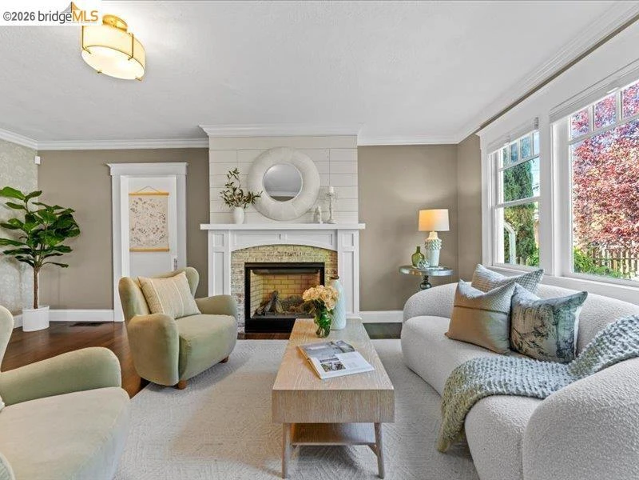
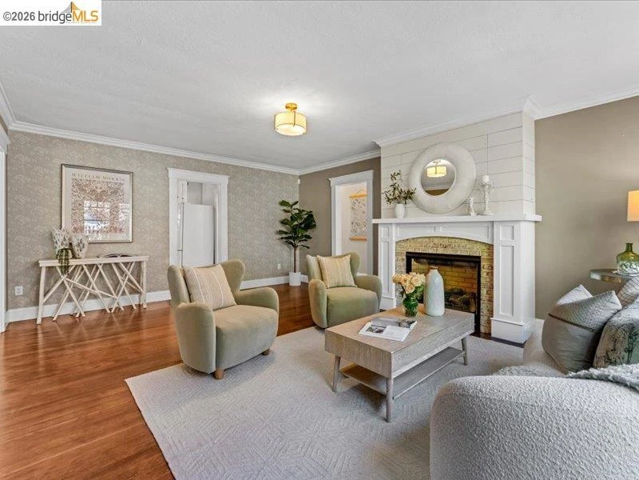
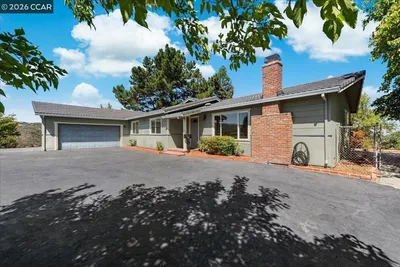
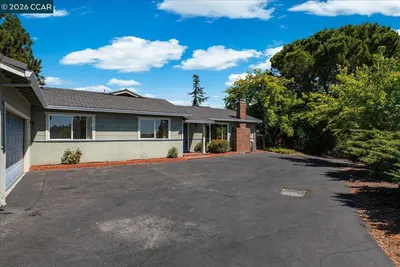
Tucked behind a charming picket fence and surrounded by mature greenery, this two-story Martinez cottage feels like a little escape of its own. French-inspired details, classic character and lush landscaping give the home a warmth that begins before you even step through the front door. Inside, the inviting living room centers around a gas fireplace, creating a cozy gathering place that keeps the home warm throughout the cooler winter months. The formal dining room is framed by beautiful wainscoting and French doors that open directly to the backyard, creating an easy connection between indoor gatherings and outdoor living. The spacious eat-in kitchen blends cottage charm with everyday function, featuring a farmhouse sink, gas range, and plenty of room to gather around the table. Just off the kitchen, a dedicated laundry room includes a stackable washer and dryer. The flexible floor plan offers two bedrooms and a full bathroom on the main level, while upstairs you’ll find the primary bedroom with its own ensuite bathroom, walk-in closet and an additional bedroom. Outside, the 8,000-square-foot corner lot creates a setting that feels like its own private retreat. Mature fruit and citrus trees fill the lush backyard, alongside raised vegetable garden beds, a fire pit, chicken coop and spa. There is room to entertain, garden, relax and gather, plus RV or boat parking and the opportunity to explore future ADU potential for an even more versatile, compound-style property. While the home feels tucked away, vibrant downtown Martinez is just a 5 minute drive. Spend an afternoon exploring local craft breweries, diverse restaurants, antique and specialty shops, or head toward the waterfront for farmers’ markets and the community events that bring Martinez together throughout the year. With its storybook cottage character, inviting interiors and an expansive backyard designed to truly be enjoyed, this special Martinez home offers a rare combination of charm, space and possibility.
Listed by Janae Havens • eXp Realty of California
Bedrooms
4
Bathrooms
2
Square Feet
2,040
Lot Size
8,000 sqft
Year Built
1941
Property Type
Single Family Residence
Days on Market
0
Garage Total
0
MLS #
41146043
Interior Features
Eat In Kitchen
Flooring
Tile, Wood
Fireplace
Living Room
Appliances
Dryer
Cooling
Central Air
Heating
Forced Air
Parking Features
Rv Access Parking
Construction
Wood Siding
Roof
Shingle
Lot Features
Back Yard, Corner Lot, Front Yard, Garden
$0
| Rating | School Name |
|---|---|
7 | John Muir Elementary Elementary School |
N/A | Woodbridge Children'S Center - John Muir Private School |
9 | Morello Park Elementary Elementary School |
8 | Martinez Junior High Middle School |
4 | Las Juntas Elementary Elementary School |
Balanced market
Avg. time on market
This is a Balanced Market. Homes are selling at a moderate pace.

Get expert support from a local agent today.
Based on price, location, and features