1 / 20
3D TOUR
$889,900FOR SALE
3 beds · 3 baths · 1,904 sqft
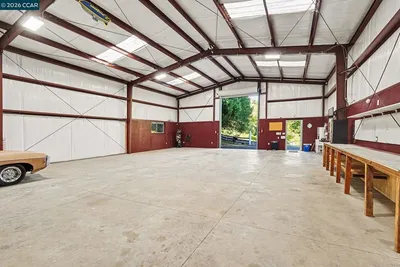
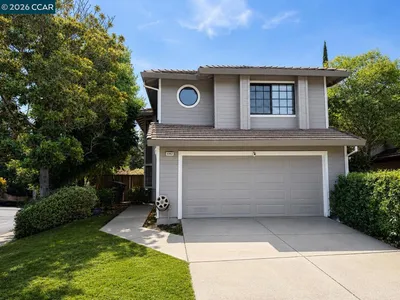
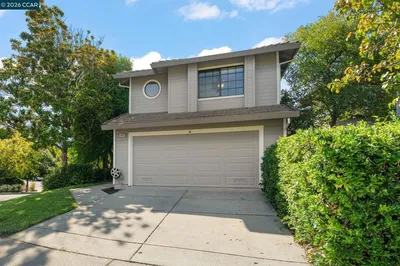
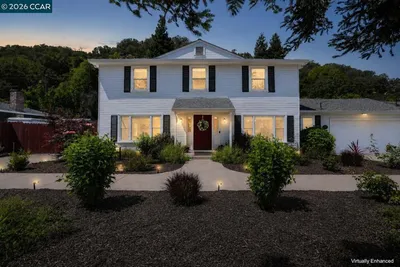
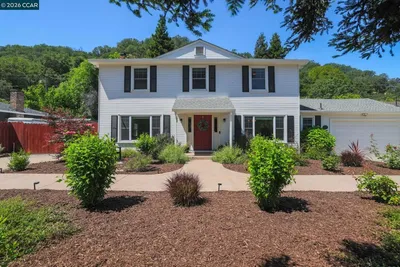
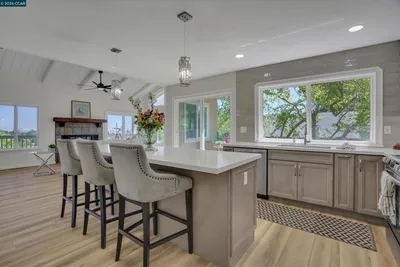
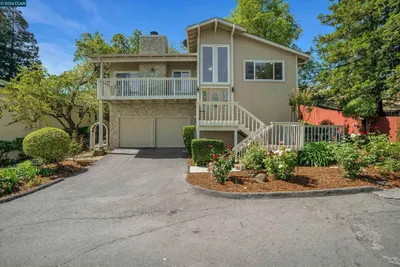
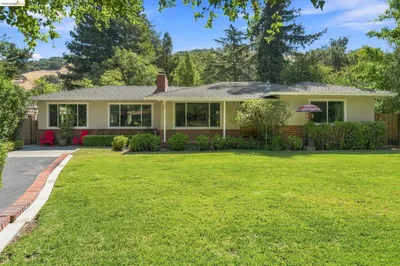
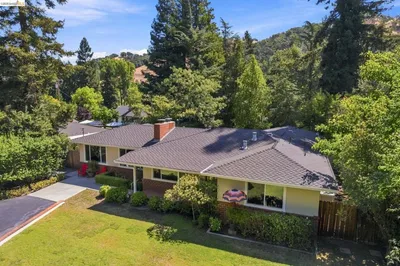
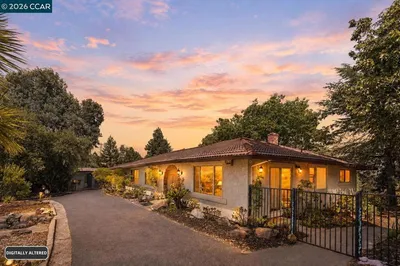
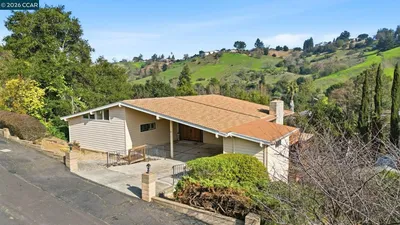
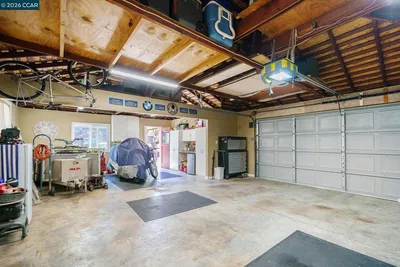
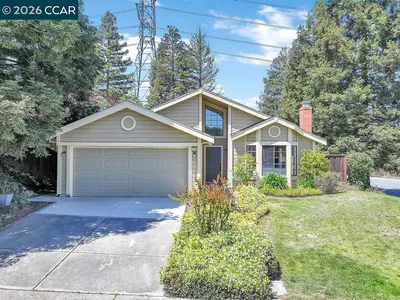
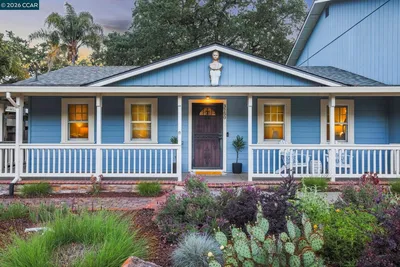
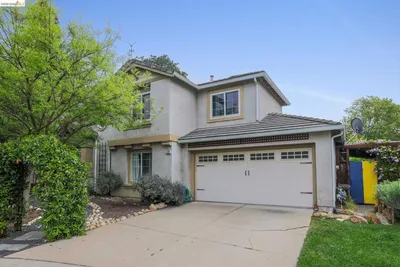
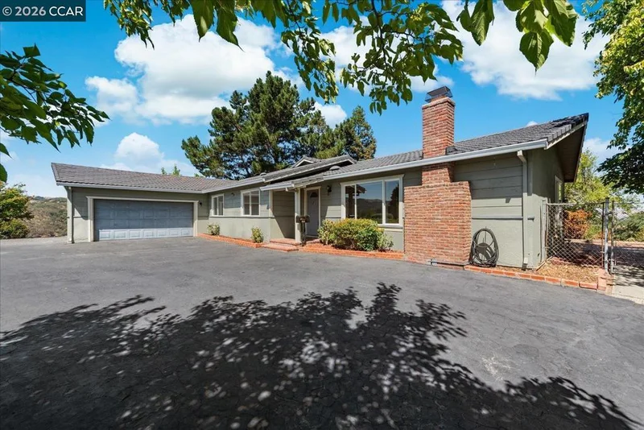
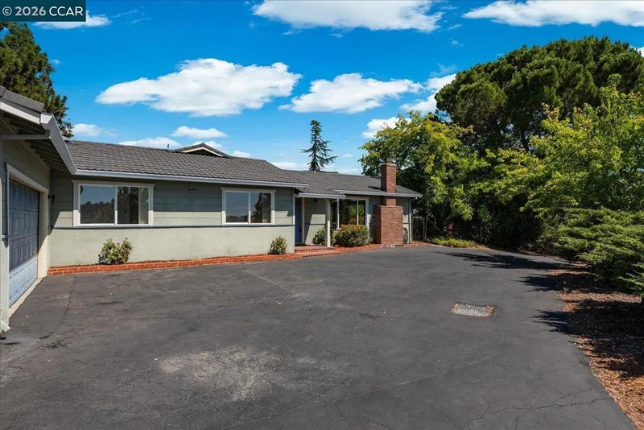
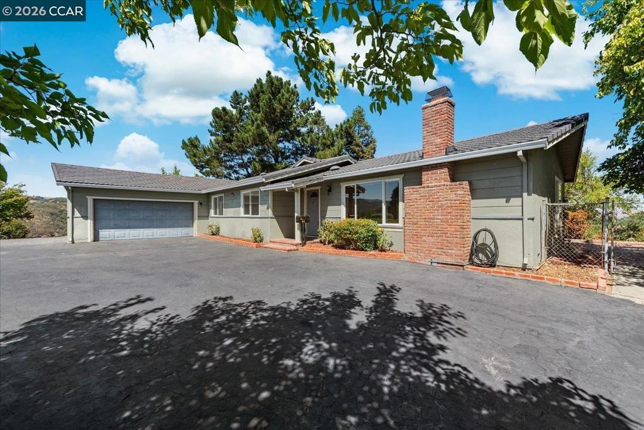
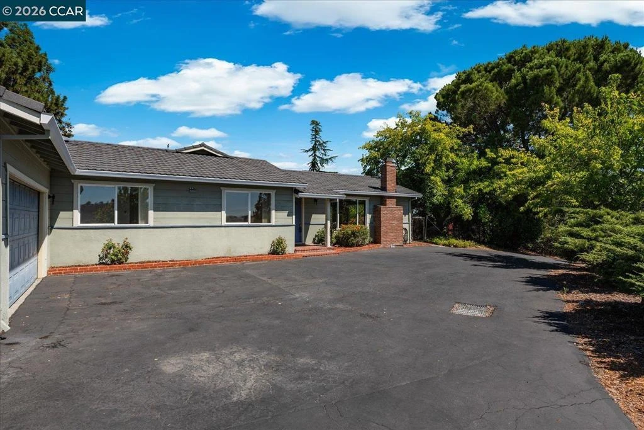
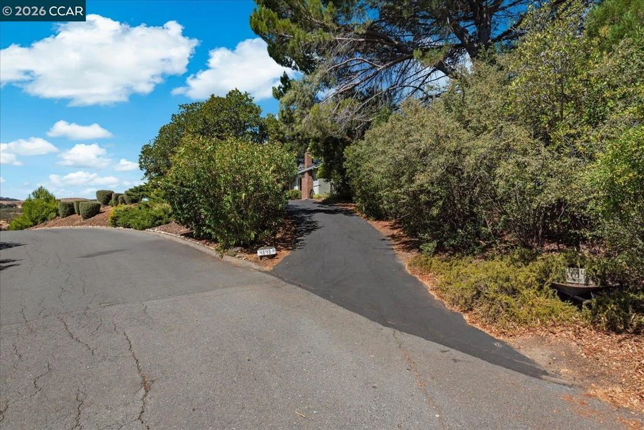
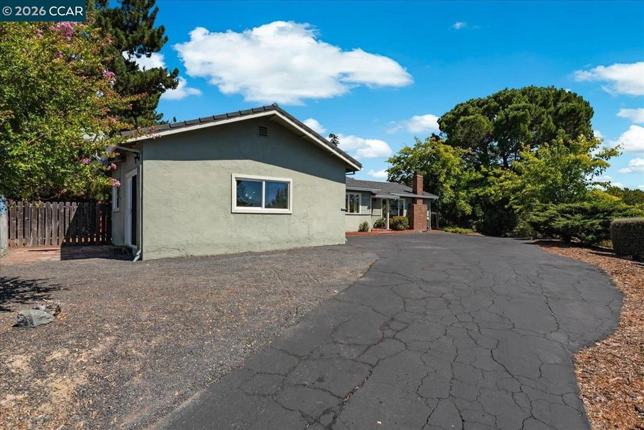
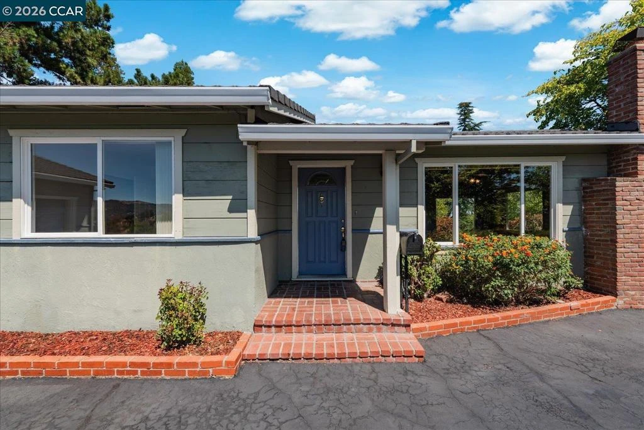
Set on approximately 1.55 acres among mature trees and the rolling hills of Muir Oaks, this four-bed, two-bath Martinez home offers room to spread out inside and out. Hillside views, expansive outdoor areas and a distinctly rural feel create a property with space to enjoy now and possibilities for the future. The generous living room features a peaked wood ceiling with exposed beams, large windows overlooking the surrounding greenery, laminate flooring and a gas-burning fireplace with an extensive brick surround. The recently updated eat-in kitchen offers rich wood cabinetry, stone countertops, a substantial center island with generous seating and space for a dining table. A separate prep area, built-in desk and large walk-in pantry provide additional workspace and storage, while a sliding glass door opens directly to the deck. The spacious primary suite features a large window and sliding glass door with direct patio access, plus an ensuite bathroom with a tiled vanity and shower. Three additional well-proportioned bedrooms share the hall bathroom. Outside, mature trees and established landscaping frame multiple areas for enjoying the hillside setting. A large deck provides space for dining and relaxing, complemented by patios, open areas, an expansive driveway and multiple storage sheds. Views across the neighboring hills add a wonderful sense of separation and breathing room. The greater Alhambra Valley area is known for its agricultural and equestrian roots, with vineyards, orchards, horse facilities and larger rural-residential properties throughout the surrounding hills. Nearby Nancy Boyd Park and Briones Regional Park offer opportunities for recreation, while the John Muir National Historic Site, Carquinez Strait shoreline and Downtown Martinez are also within easy reach. Convenient access to Highway 4 and I-680 connects this country-like setting with the greater East Bay.
Listed by Wendy Moore • Christie's Intl RE Sereno
Bedrooms
4
Bathrooms
2
Square Feet
2,145
Lot Size
67,518 sqft
Year Built
1960
Property Type
Single Family Residence
Days on Market
0
Garage Total
2
MLS #
41146326
Interior Features
Breakfast Bar, Breakfast Area, Eat In Kitchen
Flooring
Carpet, Laminate, Tile, Vinyl
Fireplace
Living Room, Wood Burning
Cooling
Central Air
Heating
Floor Furnace
Total Parking Spaces
2
Garage Spaces
2
Attached Garage
Yes
Parking Features
Garage, Garage Door Opener
Patio & Porch
Patio
Construction
Brick, Stucco, Wood Siding
Lot Features
Back Yard, Sloped Down, Street Level
$0
| Rating | School Name |
|---|---|
9 | John Swett Elementary Elementary School |
N/A | Woodbridge Children'S Center - John Muir Private School |
7 | John Muir Elementary Elementary School |
9 | Morello Park Elementary Elementary School |
6 | Alhambra Senior High High School |
Balanced market
Avg. time on market
This is a Balanced Market. Homes are selling at a moderate pace.

Get expert support from a local agent today.
Based on price, location, and features