SoldClosed on April 16, 2026
$929,500
Sold Price811 Shady Glen, Martinez, CA 94553
bed
4
Bedrooms
bathtub
3
Bathrooms
square_foot
2,065
Square Feet
About this home
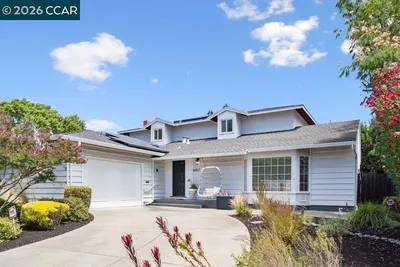
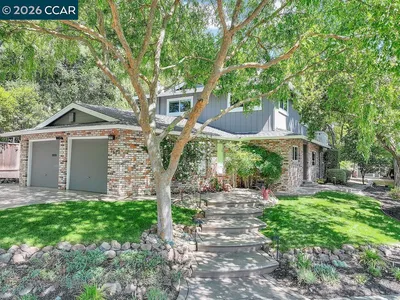
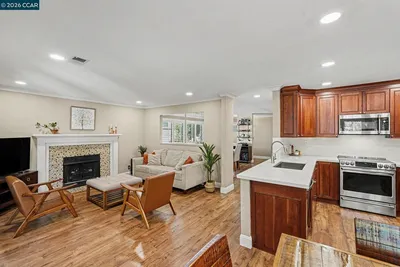
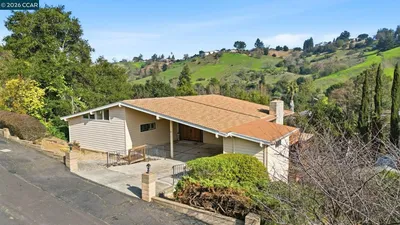
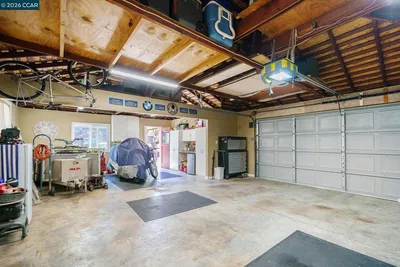
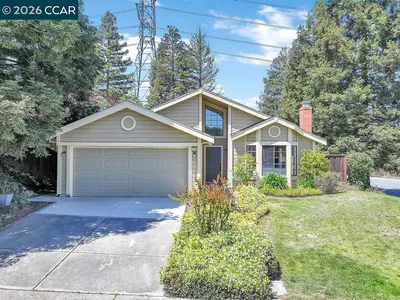
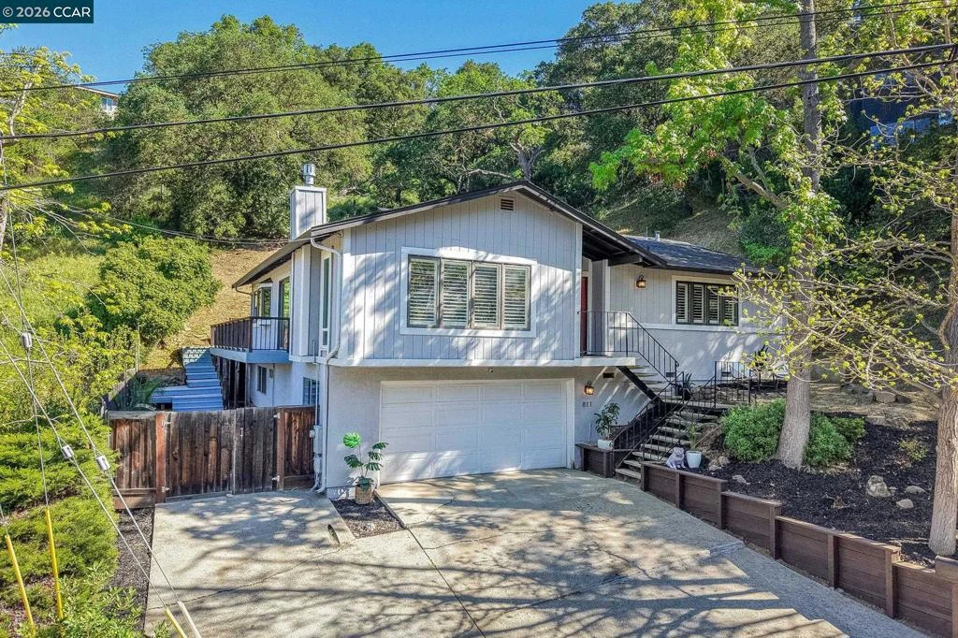
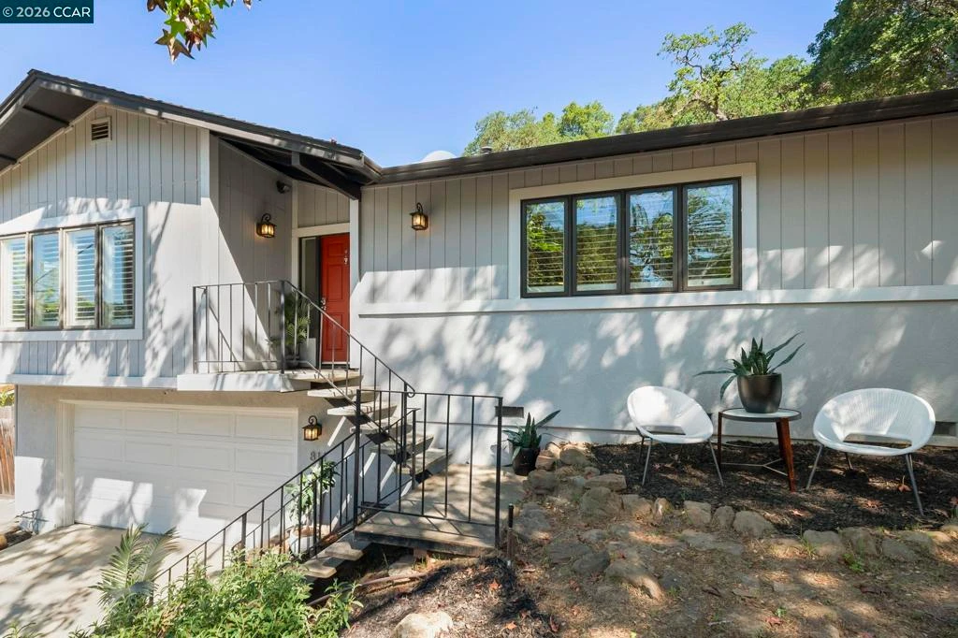
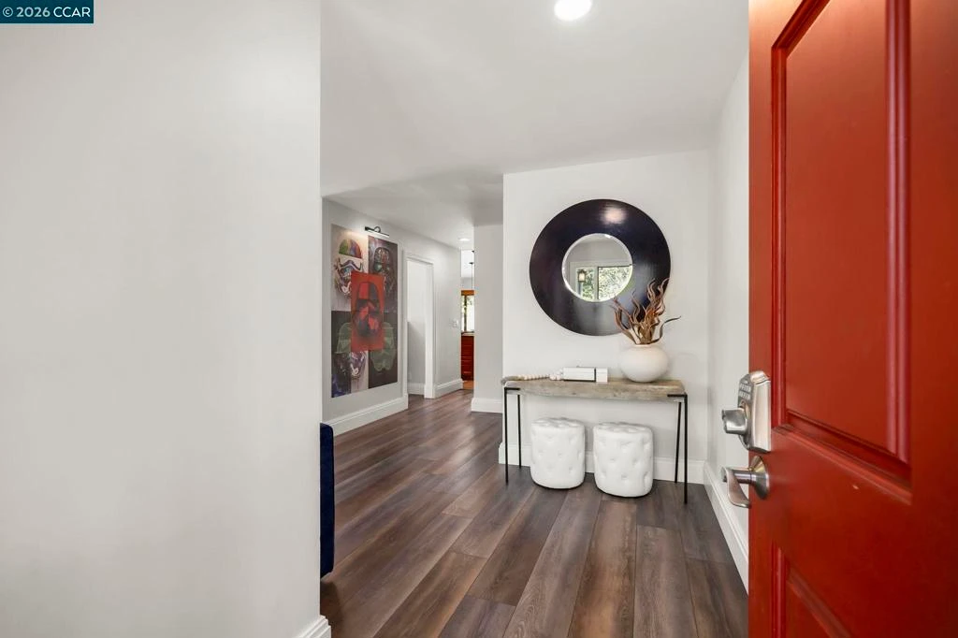
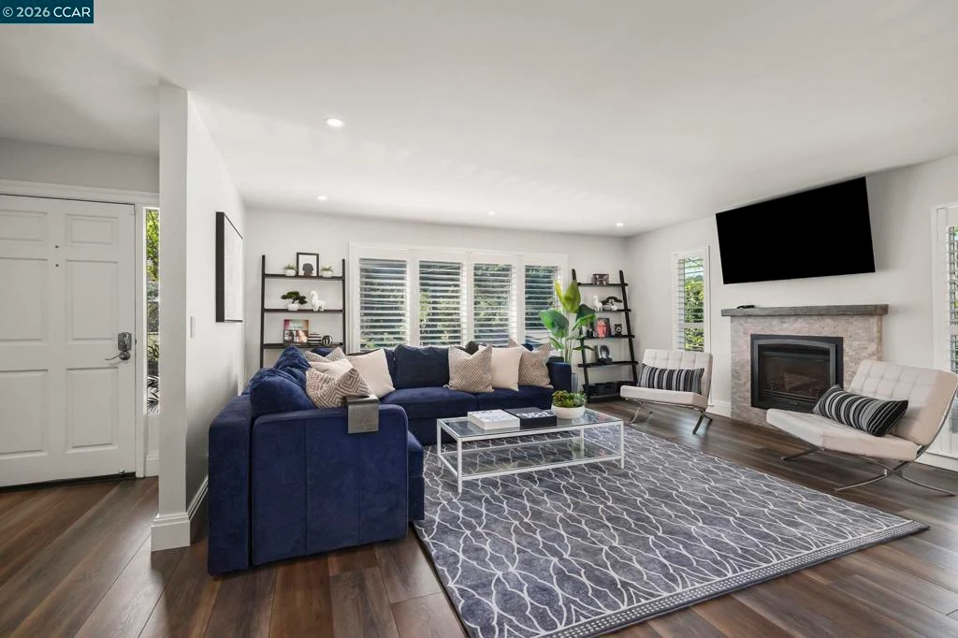
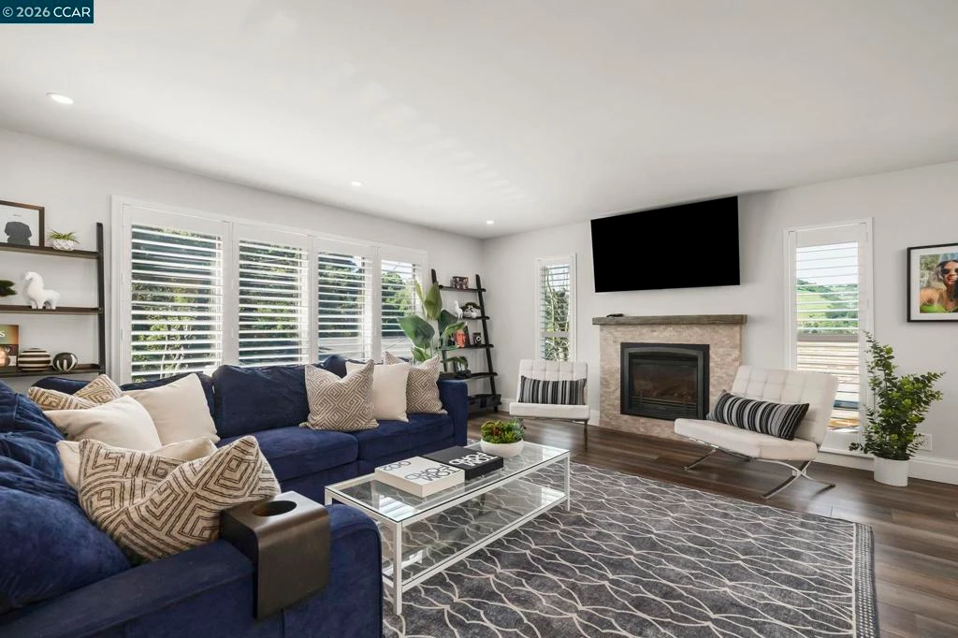
Tucked on a quiet court in the Martinez hills, this home offers privacy, space, & stunning views on a .32-acre lot. This 2,065 sq ft home features 4 bedrooms and 3 baths with a thoughtful, flexible layout. The beautifully updated kitchen is a chef’s dream with Viking gas cooktop, Sub-Zero refrigerator, Miele double ovens, workstation island, and abundant storage. Hardwood floors and eat in kitchen options frame breathtaking green hillside views. Step out to a spacious deck—perfect for dining, relaxing, and enjoying California living. The great room showcases luxury vinyl plank flooring, designer lighting, plantation shutters, and scenic outlooks. Two secondary bedrooms are filled with natural light, while the hall bath features a stylish color-drenched design. The serene primary suite offers a Juliet balcony, walk-in closet, and tranquil bath. Downstairs, a private guest suite with full bath and workspace is ideal for multigenerational living, guests, or rental potential. Plus an oversized 2-car garage, ample parking, mature trees, and a charming chicken coop. Minutes to downtown Martinez, dining, marina, and Hwy 4. A true lifestyle property! --
infoProperty Facts
bed
Bedrooms
4
bathtub
Bathrooms
3
square_foot
Square Feet
2,065
landscape
Lot Size
14,000 sqft
calendar_month
Year Built
1976
home_work
Property Type
Single Family Residence
timer
Days on Market
7
payments
HOA Fee
N/A
garage
Garage Total
2
fingerprint
MLS #
41127910
chairInterior Details
General Interior
Interior Features
Breakfast Bar, Eat In Kitchen
Flooring
Carpet, Vinyl, Wood
Fireplace
Gas Starter, Living Room
Kitchen & Appliances
Appliances
Gas Water Heater, Dryer, Washer
Climate Control
Cooling
Central Air
Heating
Forced Air
deckExterior & Lot
Building & Construction
Patio & Porch
Deck
Construction
Wood Siding
Roof
Shingle
Nearby Schools
| Rating | School Name |
|---|---|
N/A | WOODBRIDGE CHILDREN'S CENTER - JOHN MUIR Private School |
7 | John Muir Elementary Elementary School |
6 | Alhambra Senior High High School |
8 | Martinez Junior High Middle School |
9 | John Swett Elementary Elementary School |
Convenience Score

This Home is Sold
Curious what your home is worth? Get a free valuation.
call
(800)-330-9306Available 9AM - 6PM
Similar Homes You Might Like
Based on price, location, and features