Topfind Realty
Renting

Search Rentals

Houses for RentTownhomes for RentCondos for RentView All Rentals →

Renting Resources

Why Rent With UsRenter GuideRent vs Buy Calculator

Renter Articles

How to Negotiate RentUnderstanding Your LeaseMoving Checklist for Renters
Buying

Search Homes

Houses for SaleTownhomes for SaleCondos for SaleView All Homes →

Buying Resources

Why Buy With UsBuyer GuideAffordability CalculatorInvestment CalculatorProperty Tax Calculator

Buyer Articles

Master Your New Home BudgetBeat Moving StressPacking Secrets
Selling

Selling Tools

Home ValuationFind a Seller's Agent

Selling Resources

Why Sell With UsSeller GuideNet Sheet CalcHELOC Calculator

Seller Articles

Strategic PricingDownsizing Tips
Mortgage Rates

Today's Rates

Mortgage RatesRefinance RatesLoan ComparisonHELOC Calculator

Mortgage Resources

Understanding Mortgage RatesFirst-Time Homebuyer GuideWhen to Refinance Your Mortgage
Realtors
Topfind
Houses for RentTownhomes for RentCondos for RentView All Rentals →
Why Rent With UsRenter GuideRent vs Buy Calculator
How to Negotiate RentUnderstanding Your LeaseMoving Checklist for Renters
Houses for SaleTownhomes for SaleCondos for SaleView All Homes →
Why Buy With UsBuyer GuideAffordability CalculatorInvestment CalculatorProperty Tax Calculator
Master Your New Home BudgetBeat Moving StressPacking Secrets
Home ValuationFind a Seller's Agent
Why Sell With UsSeller GuideNet Sheet CalcHELOC Calculator
Strategic PricingDownsizing Tips
Mortgage RatesRefinance RatesLoan ComparisonHELOC Calculator
Understanding Mortgage RatesFirst-Time Homebuyer GuideWhen to Refinance Your Mortgage
groupRealtorsinfoAbout Us
Continue with Google
Sign InSign Up
Topfind Realty
Renting

Search Rentals

Houses for RentTownhomes for RentCondos for RentView All Rentals →

Renting Resources

Why Rent With UsRenter GuideRent vs Buy Calculator

Renter Articles

How to Negotiate RentUnderstanding Your LeaseMoving Checklist for Renters
Buying

Search Homes

Houses for SaleTownhomes for SaleCondos for SaleView All Homes →

Buying Resources

Why Buy With UsBuyer GuideAffordability CalculatorInvestment CalculatorProperty Tax Calculator

Buyer Articles

Master Your New Home BudgetBeat Moving StressPacking Secrets
Selling

Selling Tools

Home ValuationFind a Seller's Agent

Selling Resources

Why Sell With UsSeller GuideNet Sheet CalcHELOC Calculator

Seller Articles

Strategic PricingDownsizing Tips
Mortgage Rates

Today's Rates

Mortgage RatesRefinance RatesLoan ComparisonHELOC Calculator

Mortgage Resources

Understanding Mortgage RatesFirst-Time Homebuyer GuideWhen to Refinance Your Mortgage
Realtors
Topfind
Houses for RentTownhomes for RentCondos for RentView All Rentals →
Why Rent With UsRenter GuideRent vs Buy Calculator
How to Negotiate RentUnderstanding Your LeaseMoving Checklist for Renters
Houses for SaleTownhomes for SaleCondos for SaleView All Homes →
Why Buy With UsBuyer GuideAffordability CalculatorInvestment CalculatorProperty Tax Calculator
Master Your New Home BudgetBeat Moving StressPacking Secrets
Home ValuationFind a Seller's Agent
Why Sell With UsSeller GuideNet Sheet CalcHELOC Calculator
Strategic PricingDownsizing Tips
Mortgage RatesRefinance RatesLoan ComparisonHELOC Calculator
Understanding Mortgage RatesFirst-Time Homebuyer GuideWhen to Refinance Your Mortgage
groupRealtorsinfoAbout Us
Continue with Google
Sign InSign Up
Real Estate/CA/Martinez/533 Eagle Nest Dr
view_in_arVirtual Tour
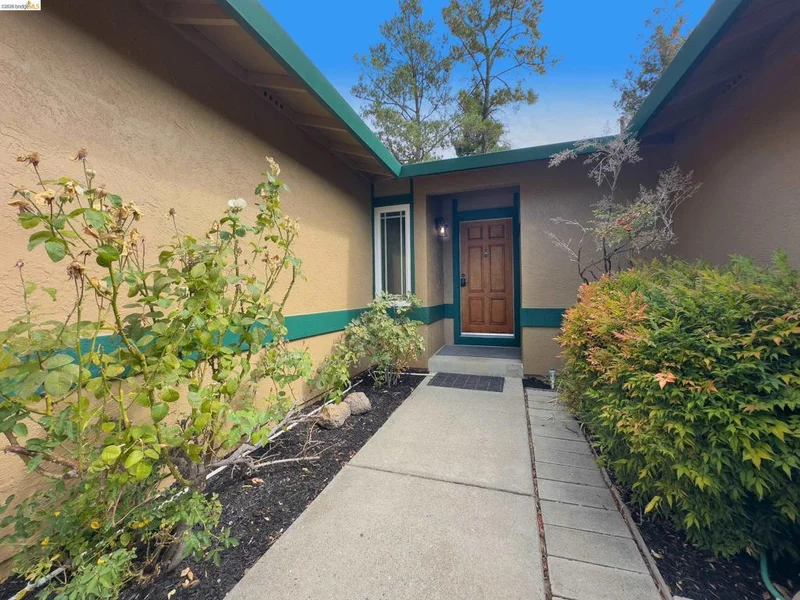
Photo 1 of 533 Eagle Nest Dr
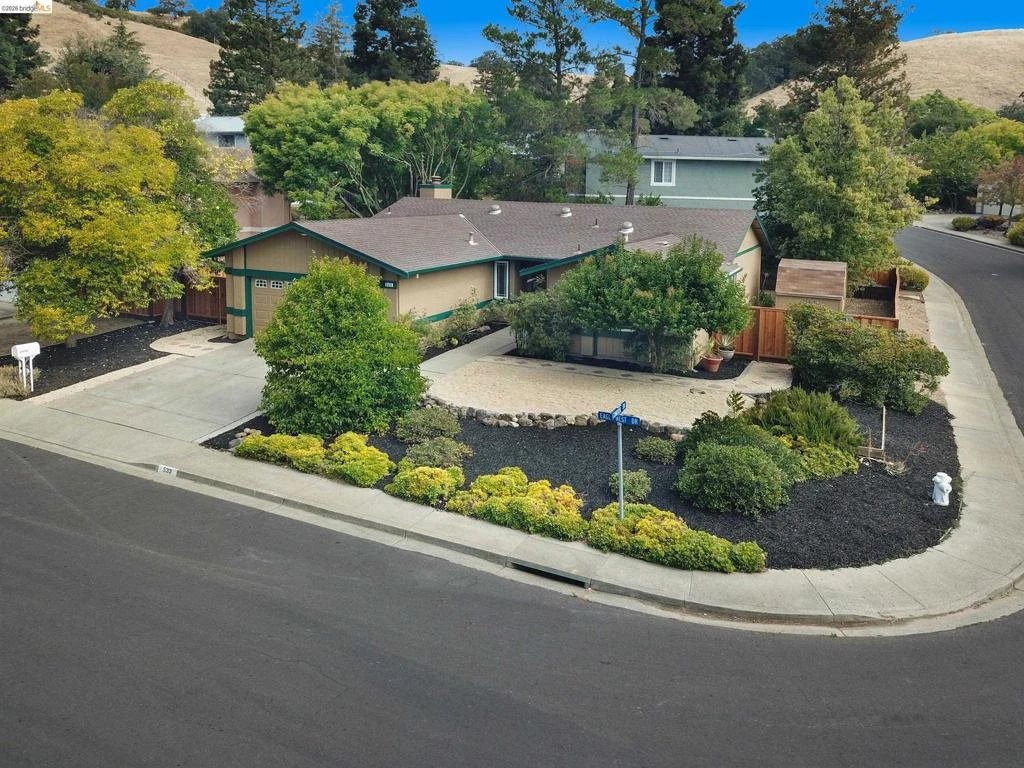
Photo 2 of 533 Eagle Nest Dr
1 / 20
Main
Interior 1
Interior 2
Interior 3
Interior 4
imagesmode View 20 photos
For Sale
$849,000
Est. $4,754/mo

533 Eagle Nest Dr, Martinez, CA 94553

bed
3
Bedrooms
bathtub
2
Bathrooms
square_foot
1,670
Sq Ft

About this home

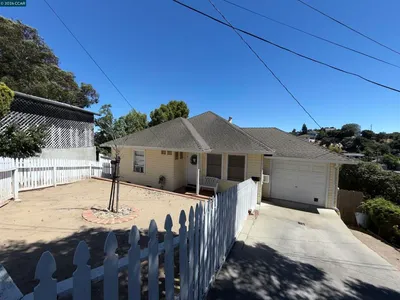
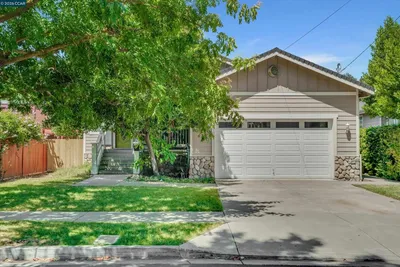
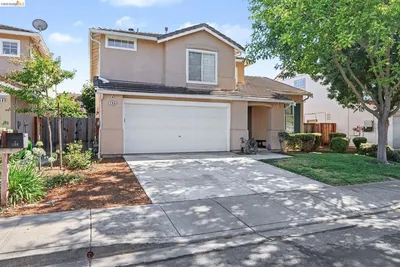
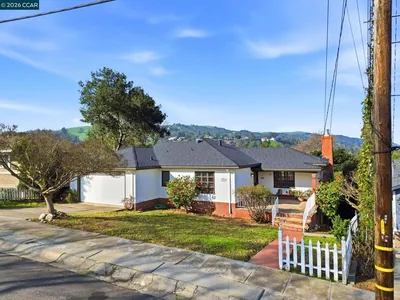
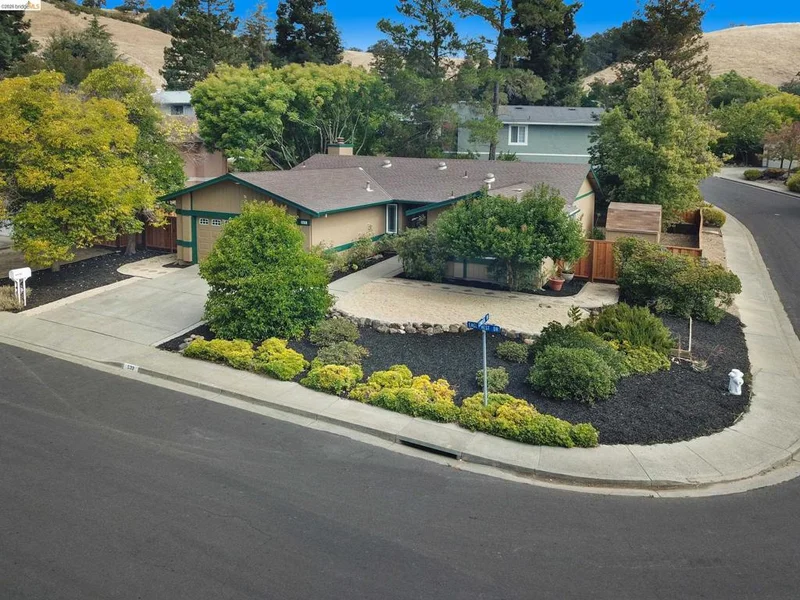
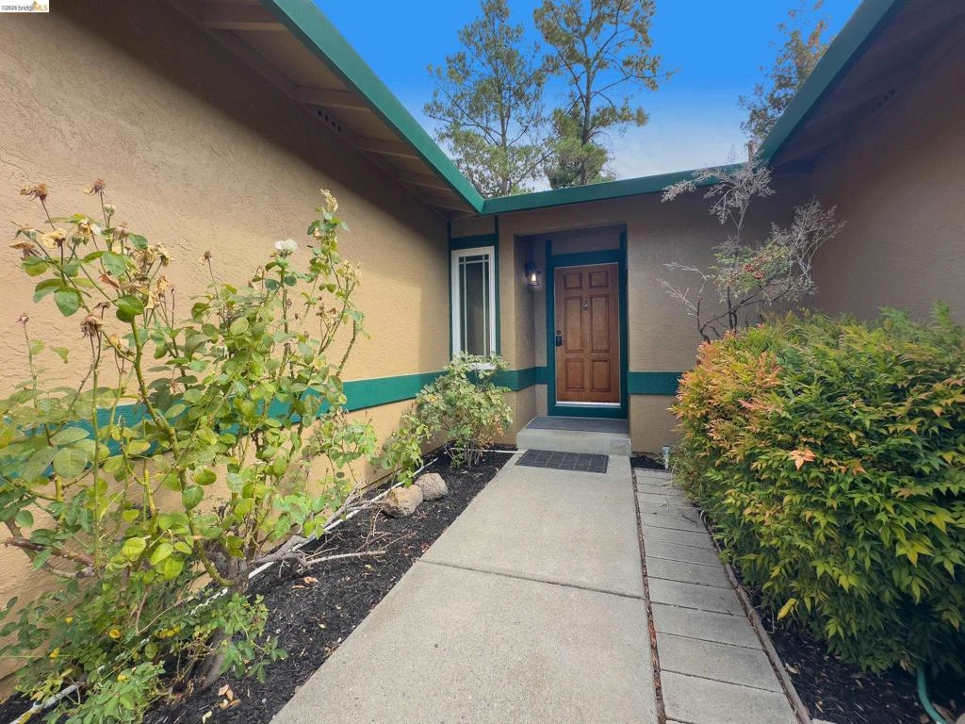
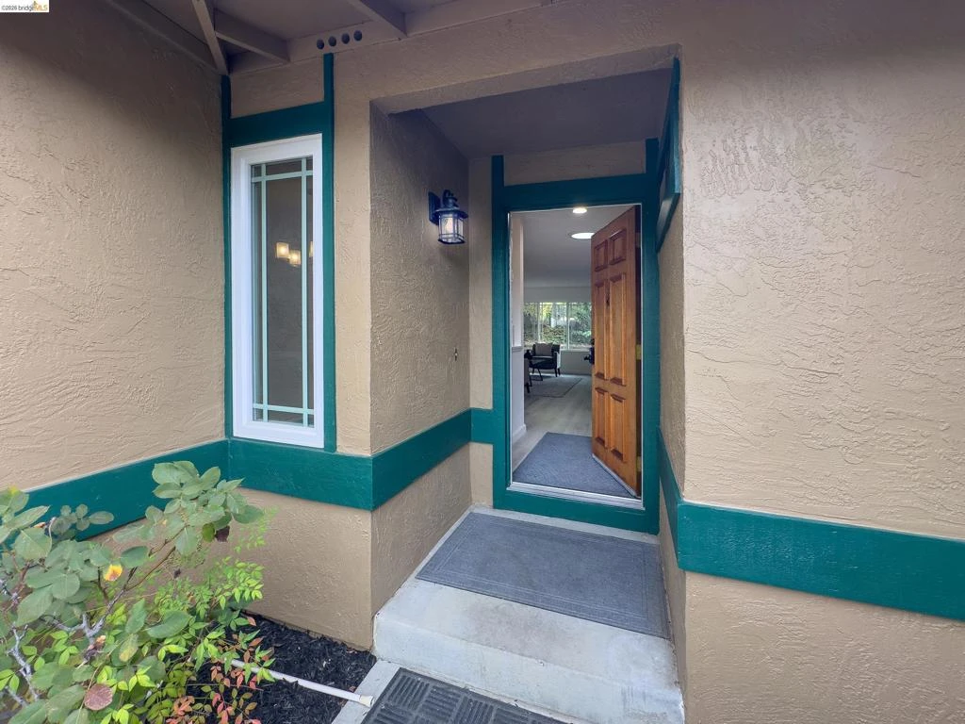
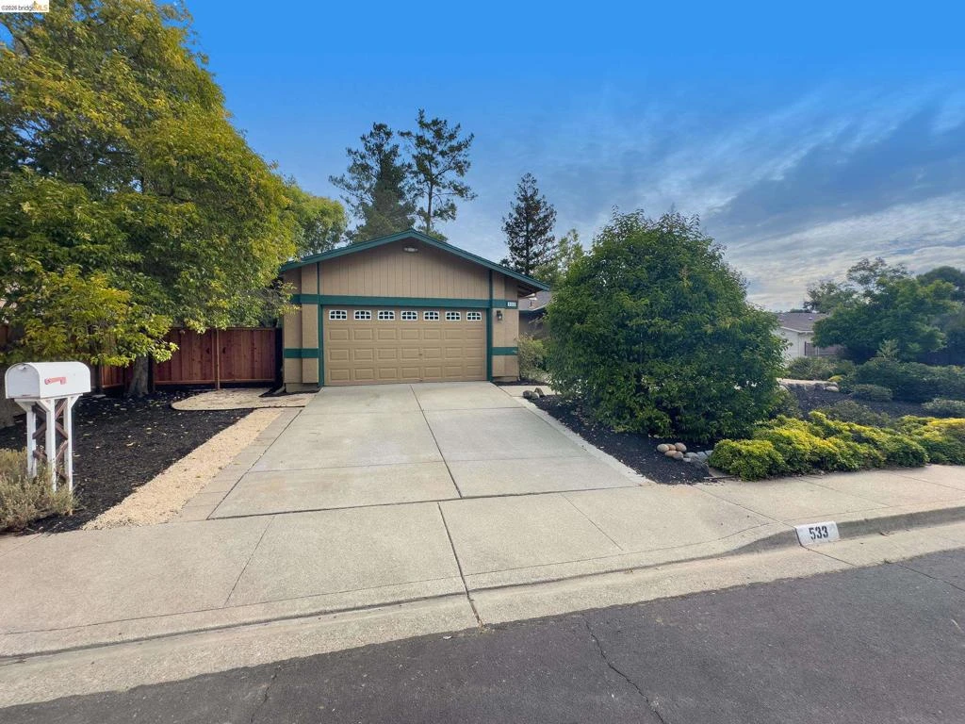
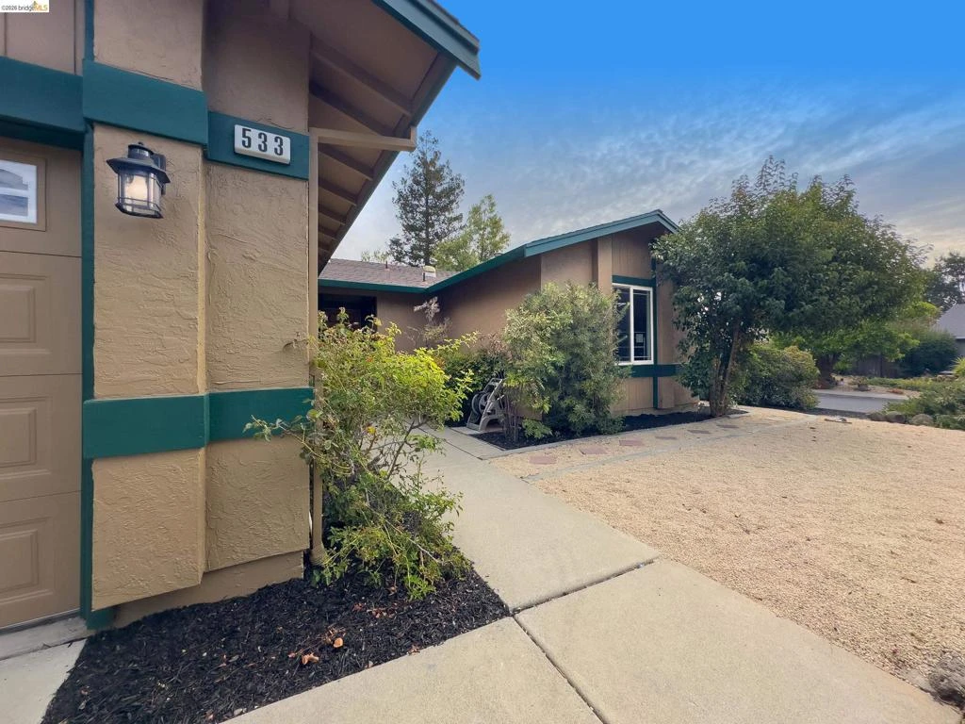
Welcome to 533 Eagle Nest Drive, a beautifully updated, single-level home ideally situated on a spacious corner lot near the Lafayette border. Built in 1980, this inviting 3-bedroom, 2-bath residence offers approximately 1,670 sq. ft. of living space on an 8,625 sq. ft. lot, blending comfortable everyday living with a convenient location close to parks, trails, and open space. Step inside to a light-filled interior featuring an easy-flowing floor plan and updated finishes. The refreshed kitchen offers generous counter space, stainless steel appliances, abundant cabinetry, and a breakfast bar that opens to the dining and living areas—perfect for both casual meals and entertaining. A fireplace adds warmth and character to the main living space, while large windows bring in natural light and views of the surrounding greenery. The home features three well-proportioned bedrooms, including a primary suite with an updated private bath. Both bathrooms have been thoughtfully refreshed with contemporary finishes, including a stylish walk-in shower in the primary bath. Outside, the corner setting provides a sense of openness along with mature landscaping and established trees. The backyard offers a natural canvas for gardening, outdoor dining, play, or creating your own private retreat. Enjoy an exceptional location across the street from Golden Hills Park and just minutes from Briones Regional Park, with miles of nearby walking and biking trails to explore. With its single-level design, updated kitchen and baths, generous lot, and proximity to the Lafayette border and abundant outdoor recreation, 533 Eagle Nest Drive offers a wonderful combination of comfort, convenience, and East Bay living.

Property Facts

bed

Bedrooms

3

bathtub

Bathrooms

2

square_foot

Square Feet

1,670

landscape

Lot Size

8,625 sqft

calendar_month

Year Built

1980

home_work

Property Type

Single Family Residence

timer

Days on Market

0

payments

HOA Fee

N/A

garage

Garage Total

2

fingerprint

MLS #

41145456

Interior Details

General Interior

Interior Features

Breakfast Area

Flooring

Laminate

Fireplace

Family Room, Gas Starter

Kitchen & Appliances

Appliances

Gas Water Heater, Dryer, Washer

Climate Control

Cooling

Central Air

Heating

Forced Air, Natural Gas

Parking

Total Parking Spaces

4

Garage Spaces

2

Attached Garage

Yes

Parking Features

Garage, Garage Door Opener

Exterior & Lot

Building & Construction

Construction

Stucco

Roof

Shingle

Lot & Grounds

Lot Features

Back Yard, Corner Lot, Front Yard, Street Level

Mortgage Calculator

Total Monthly

$0

Principal & Interest:
$0
Property Tax:
$0
Home Insurance:
$0
HOA Fees:
$0
$
$
%

Nearby Schools

RatingSchool NameGradesDistance
9
John Swett Elementary
Elementary School
K-51.6 mi
N/A
Pleasant Hill Adventist Academy
Private School
K-121.6 mi
9
Valhalla Elementary
Elementary School
K-51.7 mi
8
Hidden Valley Elementary
Elementary School
K-51.9 mi
9
Strandwood Elementary
Elementary School
K-52.0 mi

Convenience Score

Market Insights

94553|Martinez

Estimated Value

Calculating...
No change vs. last year
Value history is still building for this area.

Market Temperature

Seller'sBalancedBuyer's
0d30d60d180d
Balanced

Balanced market

30 Days

Avg. time on market

This is a Balanced Market. Homes are selling at a moderate pace.

Flood & Climate Risk

Noise Levels

Location

533 Eagle Nest Dr

Martinez, CA 94553

Open in Mapsopen_in_new
Topfind Realty

Ready to Take the Next Step?

Get expert support from a local agent today.

call
(800)-330-9306Available 9AM - 7PM

Similar Homes You Might Like

Based on price, location, and features
12 Morello Heights Dr
VIRTUAL TOUR

$749,000

FOR SALE

12 Morello Heights Dr, Martinez, CA 94553

3 beds · 2 baths · 1,348 sqft

566 Webster Dr
VIRTUAL TOUR

$1,195,000

FOR SALE

566 Webster Dr, Martinez, CA 94553

4 beds · 3 baths · 1,785 sqft

1035 Santa Fe Ave

$530,000

FOR SALE

1035 Santa Fe Ave, Martinez, CA 94553

2 beds · 2 baths · 1,574 sqft

1243 Plaza Dr
3D TOUR

$689,000

FOR SALE

1243 Plaza Dr, Martinez, CA 94553

3 beds · 2 baths · 1,656 sqft

1158 Polson Cir
3D TOUR

$688,000

FOR SALE

1158 Polson Cir, Martinez, CA 94553

3 beds · 2 baths · 1,350 sqft

2344 Scenic Ave

$595,000

FOR SALE

2344 Scenic Ave, Martinez, CA 94553

3 beds · 2 baths · 1,637 sqft

3190 Castro St
VIDEO TOUR

$859,950

FOR SALE

3190 Castro St, Martinez, CA 94553-3222

4 beds · 2 baths · 1,677 sqft

266 Brady Street
3D TOUR

$889,900

FOR SALE

266 Brady Street, Martinez, CA 94553-3582

3 beds · 3 baths · 1,904 sqft

Recently Sold

1021 Ulfinian Way
VIRTUAL TOUR

$620,000

SOLD

1021 Ulfinian Way, Martinez, CA 94553

3 beds · 2 baths · 1,864 sqft

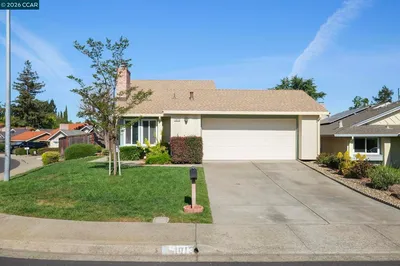
1013 Stoneybrook Drive
VIRTUAL TOUR

$739,000

SOLD

1013 Stoneybrook Drive, Martinez, CA 94553-4179

3 beds · 2 baths · 1,359 sqft

143 Donegal Way

$945,000

SOLD

143 Donegal Way, Martinez, CA 94553-6213

3 beds · 2 baths · 1,416 sqft

2200 Forsythia Way
VIDEO TOUR

$890,000

SOLD

2200 Forsythia Way, Martinez, CA 94553-4241

4 beds · 2 baths · 1,800 sqft

1724 Alhambra Ave
VIRTUAL TOUR

$750,000

SOLD

1724 Alhambra Ave, Martinez, CA 94553

3 beds · 2 baths · 1,361 sqft

855 Bella Vista Ave
VIRTUAL TOUR

$685,000

SOLD

855 Bella Vista Ave, Martinez, CA 94553

3 beds · 2 baths · 1,489 sqft

1011 Morello Ave
VIRTUAL TOUR

$799,000

SOLD

1011 Morello Ave, Martinez, CA 94553

3 beds · 2 baths · 1,481 sqft

5756 Likins Ct
VIRTUAL TOUR

$1,170,000

SOLD

5756 Likins Ct, Martinez, CA 94553

3 beds · 3 baths · 1,830 sqft

$849,000
3 bd | 2 ba | 1,670 sqft
Request a tourcall
Topfind Realty

Company

  • About Us
  • Careers
  • Articles
  • Home Estimate

Explore

  • Renting
  • Buying
  • Selling
  • Realtors

Support

  • Help Center
  • Contact Us
  • Terms & Conditions
  • Privacy Policy

Topfind Realty, DRE # 02240815, is a licensed real estate broker in California. Topfind Realty pledges to support the Fair Housing Act and adhere to Equal Housing Opportunity laws.

Copyright © 2026 Topfind Realty. All Rights Reserved.