SOLD
SoldClosed on June 3, 2026
$6,425,000
Sold Price212 Manhattan Avenue, Manhattan Beach, CA 90266
bed
4
Bedrooms
bathtub
5
Bathrooms
square_foot
2,521
Square Feet
About this home
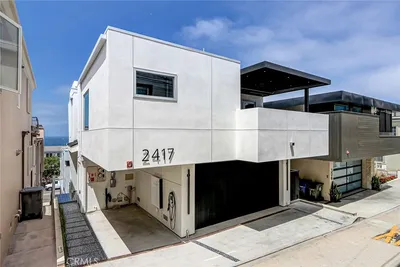
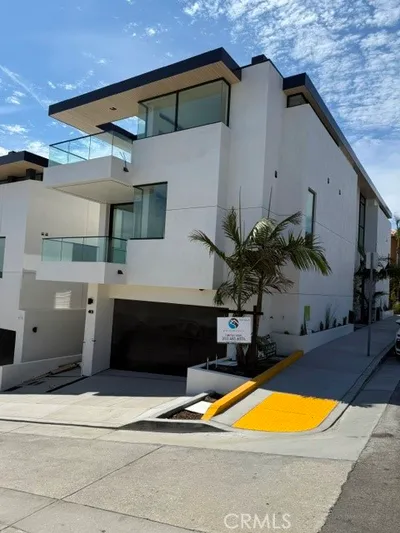
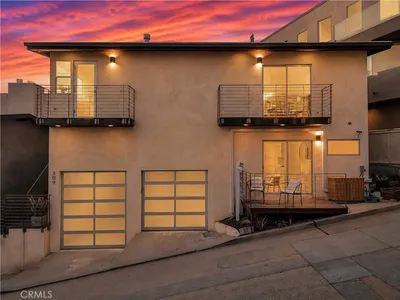
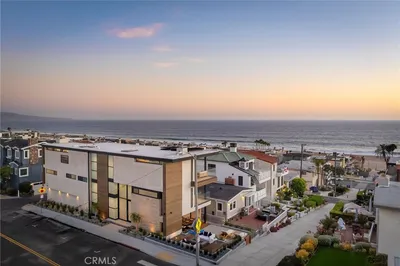
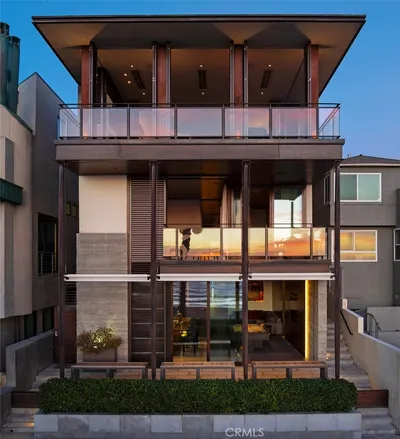
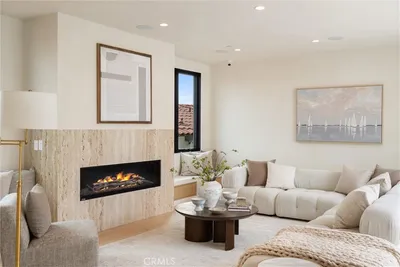
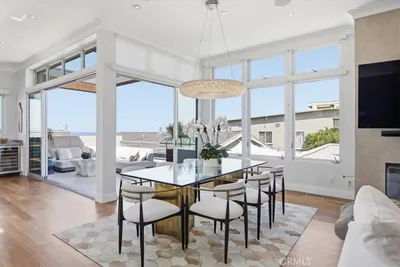
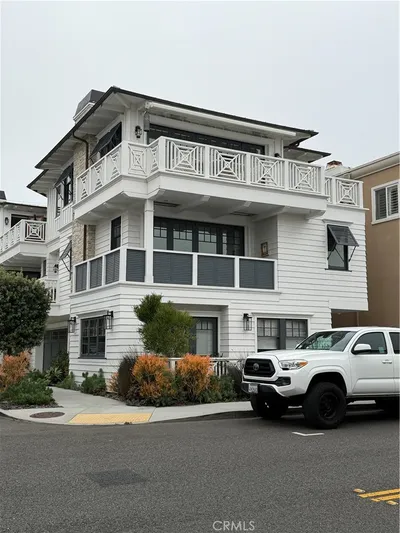
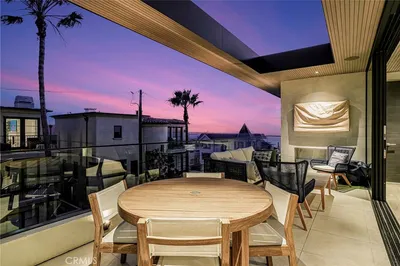
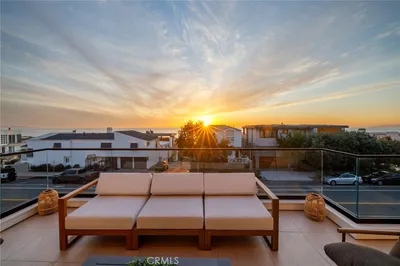
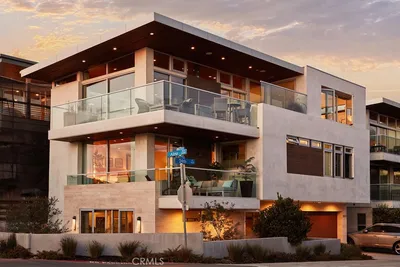
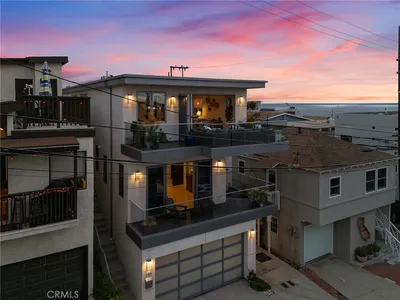
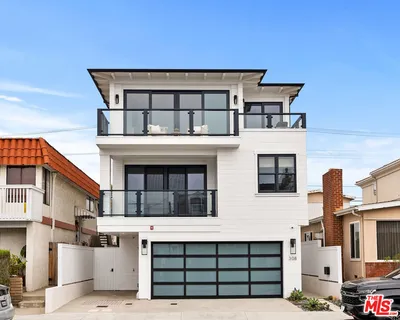
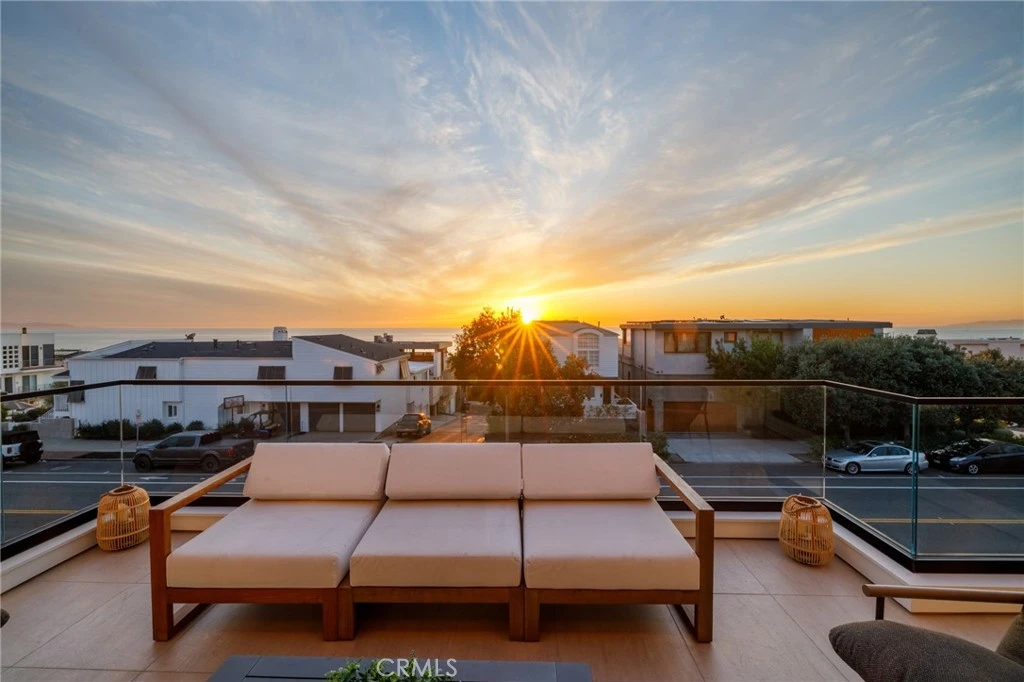
212 Manhattan Avenue emerges as a breathtaking 2026 Modern California Coastal sanctuary, ideally situated west-facing between 2nd and 3rd Street in the prestigious South Sand Section of Manhattan Beach, where the rhythm of the ocean meets architectural brilliance. Crafted by the esteemed Ararat Developers, with visionary architecture from Lane Design + Build and exquisite interiors by CMS Interior Design, this residence delivers an elevated lifestyle defined by serenity, sophistication, and seamless modern comfort. Spanning 2,521 square feet, the home invites you into an expansive open-concept living environment bathed in natural light, framed by sweeping ocean views, and enriched with 9.5” French white oak floors, Fleetwood deck slider systems, and fully custom cabinetry that echo coastal refinement. The chef-caliber gourmet kitchen stands as a centerpiece of luxury, appointed with a Thermador 48” 6-burner range with griddle and double oven, a 30” refrigerator, 24” freezer, 24” wine tower, dishwasher, microwave, designer light fixtures, and an ensemble of premium fixtures from Kohler, Brizo, and Rohl, complemented by Duravit and Blanco sinks and Grayvik toilets. All four en-suite bedrooms offer privacy and indulgence, with the west-facing primary suite serving as a true personal retreat—complete with a private ocean-view deck, refreshing coastal breezes, a spa-worthy bath featuring a Wyndham soaking tub and waterfall shower, and a generous walk-in closet. Thoughtful amenities abound, including a three-stop elevator, zoned HVAC, Cat6 wiring, integrated sound, EV charging capability, an EG4 18KPV Hybrid Inverter for modern efficiency, and an epoxy-coated 2-car garage with an additional guest carport. Every element of this residence has been curated to elevate daily living, creating a rare fusion of timeless beauty, modern innovation, and the effortless, sun-soaked luxury that defines the very best of Manhattan Beach coastal living. Estimated completion January, 2026.
infoProperty Facts
bed
Bedrooms
4
bathtub
Bathrooms
5
square_foot
Square Feet
2,521
landscape
Lot Size
3,332 sqft
calendar_month
Year Built
2026
home_work
Property Type
Townhouse
timer
Days on Market
131
payments
HOA Fee
N/A
garage
Garage Total
2
fingerprint
MLS #
SB25271858
chairInterior Details
General Interior
Interior Features
Breakfast Bar, Built In Features, Balcony, Elevator, Open Floorplan, Recessed Lighting, Unfurnished, Wired For Data, Wired For Sound, Bedroom On Main Level
Flooring
Wood
Fireplace
Family Room, Gas, Gas Starter
Kitchen & Appliances
Appliances
Six Burner Stove, Convection Oven, Double Oven, Dishwasher, Energy Star Qualified Appliances, Energy Star Qualified Water Heater, Electric Water Heater, Freezer, Disposal, Gas Oven, Gas Range, High Efficiency Water Heater, Ice Maker, Microwave, Refrigerator, Range Hood, Water To Refrigerator, Water Heater, Sump Pump
Laundry
Washer Hookup, Electric Dryer Hookup, Gas Dryer Hookup, Stacked
Bed & Bath
Main Level Master
Yes
Climate Control
Cooling
Central Air, Energy Star Qualified Equipment, Zoned
Heating
Central, Energy Star Qualified Equipment, Zoned
deckExterior & Lot
Building & Construction
Patio & Porch
Deck
Fencing
Excellent Condition, New Condition, Stucco Wall
Security
Carbon Monoxide Detectors, Fire Sprinkler System, Smoke Detectors
Construction
Clapboard, Drywall, Hardiplank Type, Concrete
Foundation
Concrete Perimeter, Slab
Direction Faced
West
Nearby Schools
| Rating | School Name |
|---|---|
10 | Opal Robinson Elementary Elementary School |
10 | Hermosa Vista Elementary School |
10 | Pacific Elementary Elementary School |
N/A | American Martyrs School Private School |
N/A | Journey Of Faith Christian School Private School |
Convenience Score

This Home is Sold
Curious what your home is worth? Get a free valuation.
call
(800)-330-9306Available 9AM - 6PM
Similar Homes You Might Like
Based on price, location, and features