imagesmode View 20 photos
For Sale
$11,995,000
Est. $67,172/mo232 6th Street, Manhattan Beach, CA 90266
bed
5
Bedrooms
bathtub
7
Bathrooms
square_foot
4,319
Square Feet
About this home
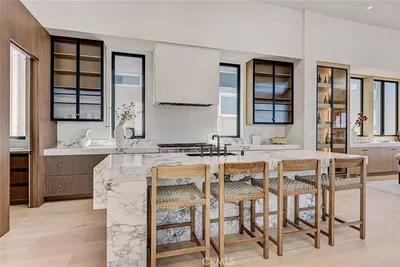
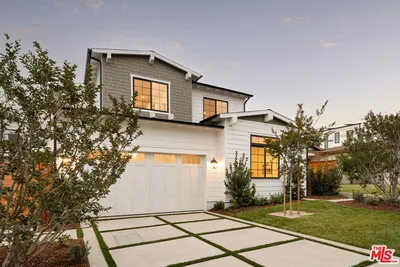
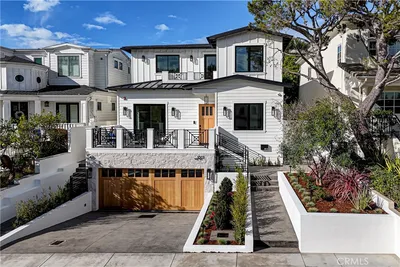
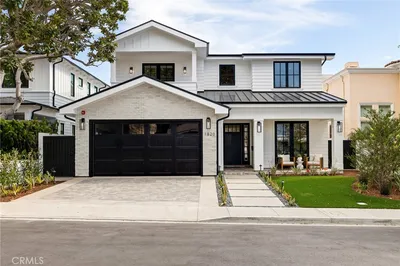
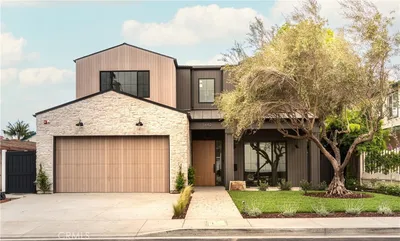
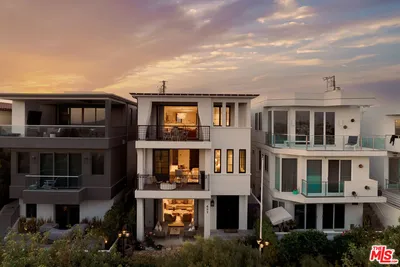
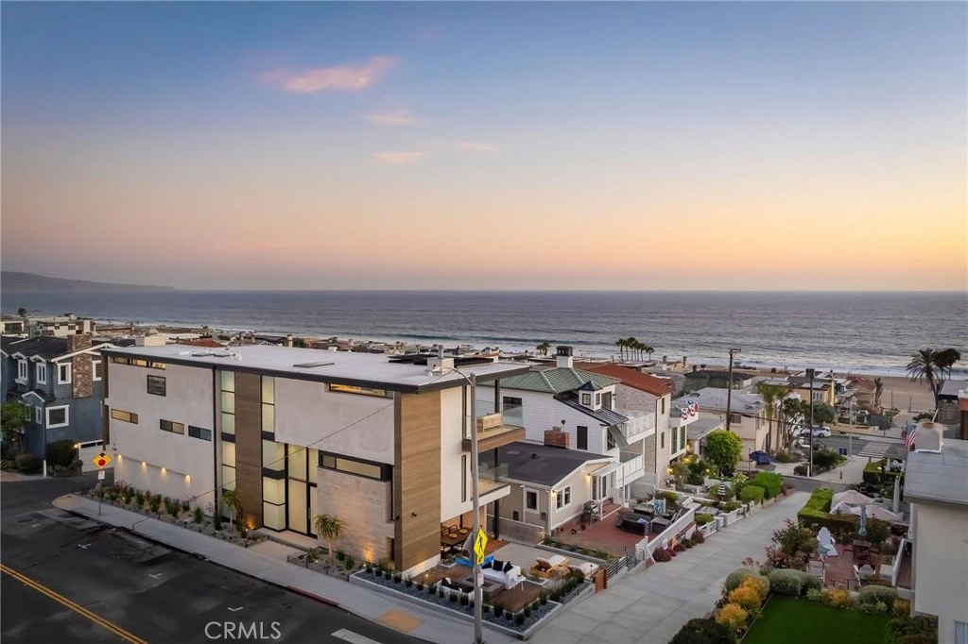
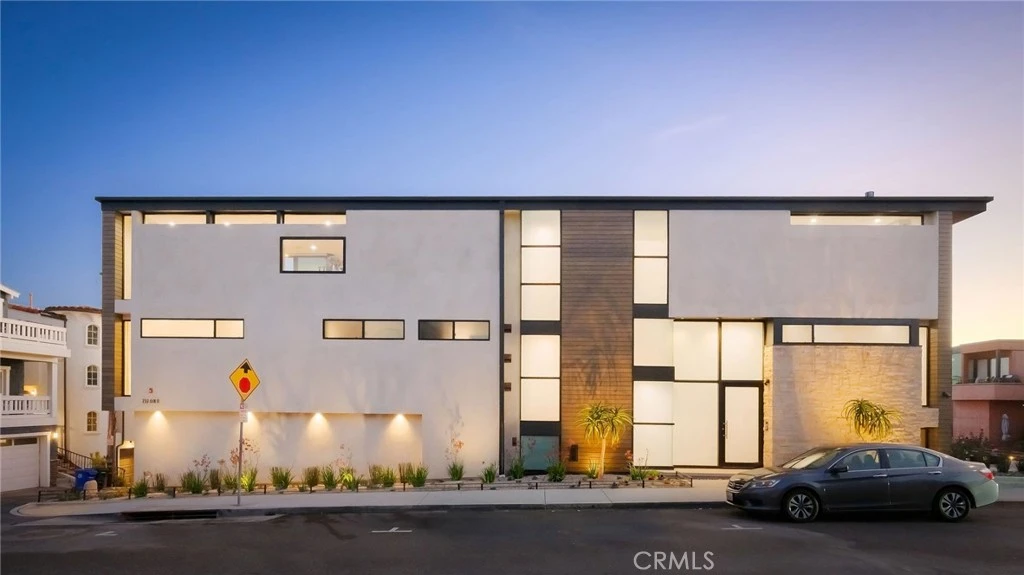
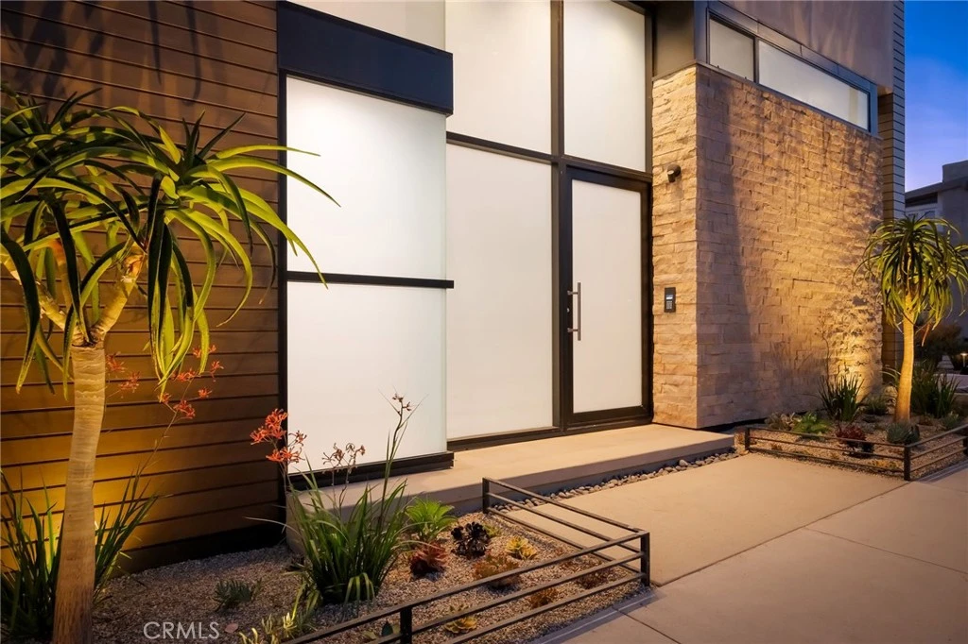
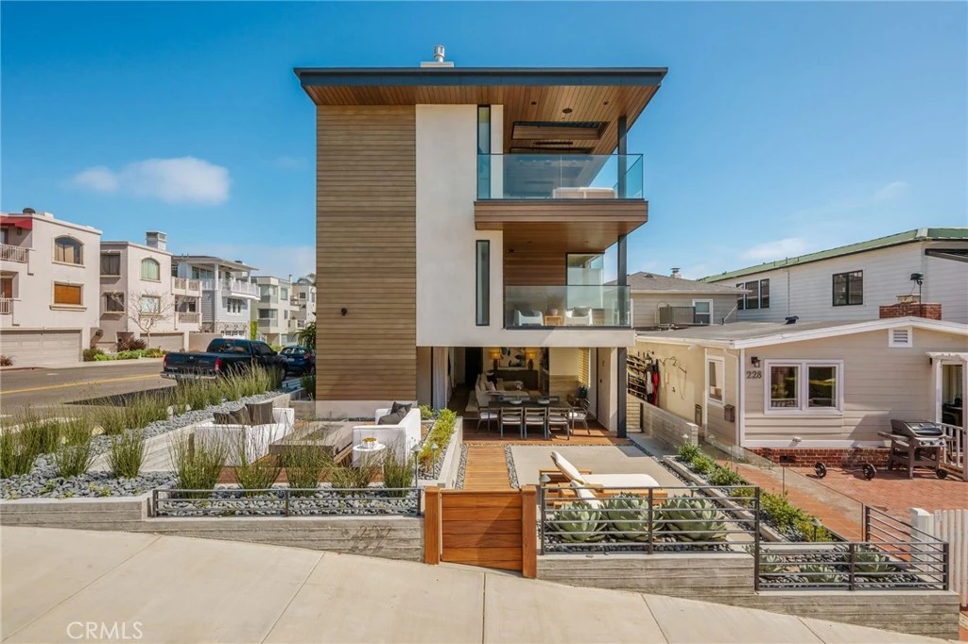
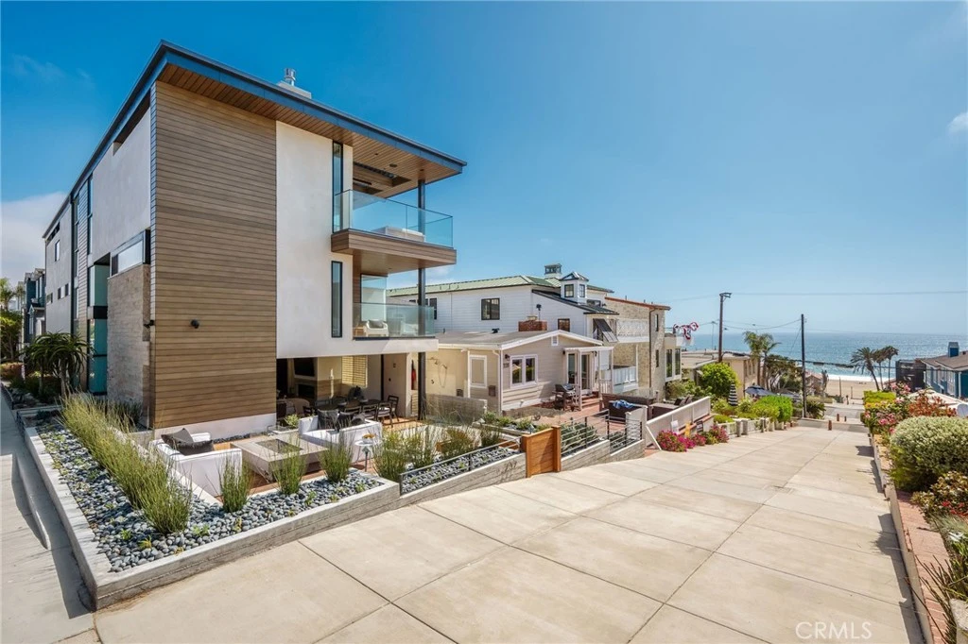
Positioned on one of the South End's premier Walk Streets, this exceptional coastal residence offers more than 4,300 square feet of beautifully designed living space with ocean views, outstanding outdoor living, and an exceptionally functional floor plan. Completed in 2016 and recently transformed through an extensive multi-year renovation, the home reflects the quality, craftsmanship, and finish of a newly completed custom residence. Situated on a full 30 x 90 Walk Street lot, the home features five bedrooms, five bathrooms, two powder rooms, a three-stop elevator, and an oversized three-car garage. The expansive Walk Street patio includes multiple entertaining areas, a fire pit lounge, and a covered outdoor dining pavilion, while disappearing glass doors open the beach room completely to the outdoors. The upper level features a chef's kitchen with distinctive zebrawood cabinetry, premium appliances, an oversized island, walk-in pantry, and a spectacular covered terrace with fireplace, integrated heaters, and panoramic views of the Pacific Ocean and the Manhattan Beach Pier. A conversation room, formal dining room with a refrigerated wine display enclosed behind steel-and-glass doors, dual slab stone fireplaces, Lutron lighting, automated window coverings, and exceptional custom finishes complete the home. The bedroom level includes four ensuite bedrooms, highlighted by a spacious primary suite overlooking the Walk Street with a private terrace, remodeled bath, and custom wardrobe. Just a short walk from the beach, the pier, downtown Manhattan Beach, Robinson Elementary School, and the South End's restaurants and shops, this is a rare opportunity to own one of Manhattan Beach's premier Walk Street homes.
Property Facts
bed
Bedrooms
5
bathtub
Bathrooms
7
square_foot
Square Feet
4,319
landscape
Lot Size
2,717 sqft
calendar_month
Year Built
2016
home_work
Property Type
Single Family Residence
timer
Days on Market
0
payments
HOA Fee
N/A
garage
Garage Total
3
fingerprint
MLS #
SB26170091
Interior Details
General Interior
Interior Features
Bedroom On Main Level, Main Level Primary
Fireplace
Dining Room, Great Room, Living Room, Outside
Kitchen & Appliances
Laundry
Laundry Room
Bed & Bath
Main Level Bedrooms
4
Main Level Bathrooms
4
Climate Control
Cooling
Central Air
Parking
Total Parking Spaces
3
Garage Spaces
3
Attached Garage
Yes
Exterior & Lot
Lot & Grounds
Lot Features
Corner Lot, Walkstreet
Sewer
Public Sewer
Water Source
Public
Community & HOA
Association Info
Community Features
Biking, Street Lights, Water Sports
Mortgage Calculator
Total Monthly
$0
Principal & Interest:
$0Property Tax:
$0Home Insurance:
$0HOA Fees:
$0$
$
%
Nearby Schools
| Rating | School Name |
|---|---|
10 | Opal Robinson Elementary Elementary School |
10 | Hermosa Vista Elementary School |
10 | Pacific Elementary Elementary School |
N/A | AMERICAN MARTYRS SCHOOL Private School |
10 | Grand View Elementary Elementary School |
Convenience Score
Market Insights
90266|Manhattan Beach
analytics
Estimated Value
Calculating...
trending_up0%vs. last year
202120222023202420252026
Market Temperature
Seller'sBalancedBuyer's
0d30d60d180d
Balanced
Balanced market
30 Days
Avg. time on market
This is a Balanced Market. Homes are selling at a moderate pace.
flood
Flood & Climate Risk
Flood Risk
Minimal — not in a FEMA flood zone
Wildfire Risk
Moderate — near wildland-urban interface
Heat Risk
Low — moderate summer temperatures
Earthquake Risk
Southern California seismic zone
volume_up
Noise Levels
TrafficQuiet residential street
AirportMinimal airport noise
CommercialLow commercial activity nearby

Ready to Take the Next Step?
Get expert support from a local agent today.
call
(800)-330-9306Available 9AM - 7PM
Similar Homes You Might Like
Based on price, location, and features