For Sale
$5,990,000
Est. $33,544/mo2417 Crest, Manhattan Beach, CA 90266
bed
3
Bedrooms
bathtub
4
Bathrooms
square_foot
2,292
Square Feet
About this home
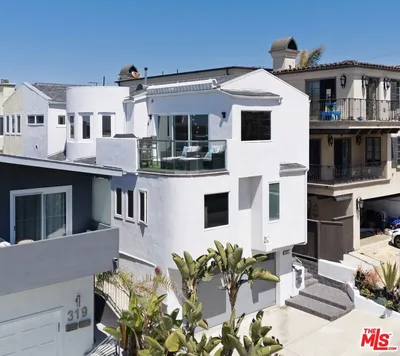
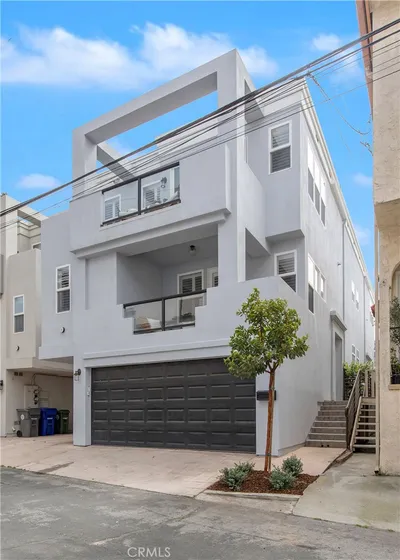
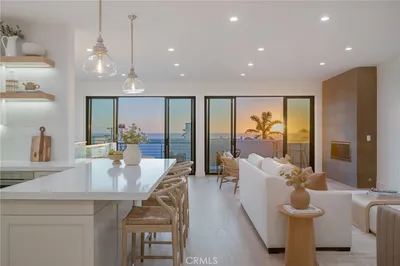
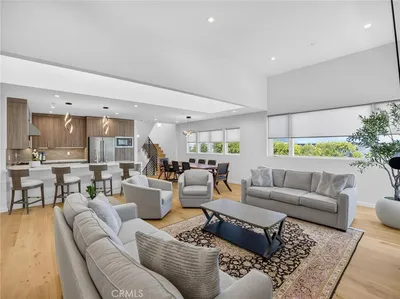
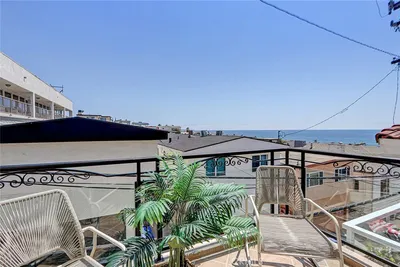
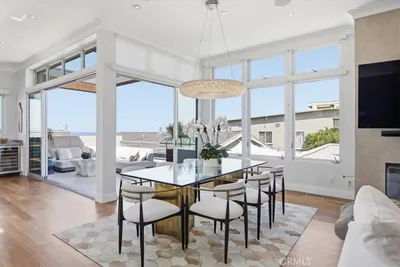
The most unique and fabulous Townhome in Manhattan Beach, with a sophistocated open floor plan and eye-popping, panoramic, unblockable ocean views from Catalina to Point Dume. Designed by the late contemporary architect, Pat Killen, and remodeled twice down to the studs, once in 2010, when it was improved with floor to ceiling sliding glass panels on the ocean side that open up the corner of the home, effectively creating a giant indoor outdoor room, with wide-open privacy. A wind protected rear patio was added with a bi-folding window/counter to open it to the kitchen. And it was remodeled again very recently with no expense spared. From the Boffi kitchen with unrivaled lacquered cabinets, stylish La Cornue range and glass-fronted fridge, to the primary suite with backlit Chanel Onyx stone counters, and dreamy sculptural lighting fixtures from renown artisans,this exceptional home was skillfully reimagined. There is so much nuanced detail to appreciate here; I can’t wait for you to experience the brass and lucite handrails, custom antiqued mirror wall, lit built-in cabinets and fluted limestone fireplace. The dark herringbone, hand oiled white oak floors, provide adramatic footprint for this romantic space that celebrates the architecture, interior design and the view, blending all seamlessly as if in a dream. Imagine the long summer evenings on the patio from which you can see through the entire upper floor to the dramatic views. A secluded office space and moody powder with gorgeous stone counters and crystal wall sconces, complete the living space. But there is still more to explore on this level. The accordion window opens the kitchen onto the bar of the BBQ deck complete with professional BBQ, sink and built-in seating, black Dekton counters and stone floor. The whole deck is covered with a metal pergola with shade slats. The primary suite includes a comfortable walkout deck. The primary bath is one of the most luxurious spaces you’ve ever seen with a brass shower enclosure and a completely custom layout with bespoke materials. The primary walk-in closet is designed like a high end boutique, provided lots of enclosed cabinets, drawers and storage for precious clothing and accessories. All the bedrooms are en suite. With easy beach access, a stunning beach shower, Three zone AC, integrated sound, security, climate control, automated window treatments, and 3 essentially enclosed or covered parking spaces. Perfection at the beach
Property Facts
bed
Bedrooms
3
bathtub
Bathrooms
4
square_foot
Square Feet
2,292
landscape
Lot Size
3,508 sqft
calendar_month
Year Built
2002
home_work
Property Type
Townhouse
timer
Days on Market
0
payments
HOA Fee
N/A
garage
Garage Total
2
fingerprint
MLS #
SB26149476
Interior Details
General Interior
Interior Features
Breakfast Bar, Built In Features, Balcony, Open Floorplan, Stone Counters, Recessed Lighting, See Remarks, Primary Suite, Walk In Closets
Fireplace
Gas, Great Room, Outside
Kitchen & Appliances
Appliances
Built In Range, Dishwasher, Electric Oven, Disposal, Gas Oven, Microwave, Dryer, Washer
Laundry
Laundry Room
Bed & Bath
Main Level Bathrooms
1
Climate Control
Cooling
Central Air
Heating
Forced Air
Parking
Total Parking Spaces
2
Garage Spaces
2
Attached Garage
Yes
Parking Features
Driveway, Garage
Exterior & Lot
Building & Construction
Patio & Porch
Deck, Enclosed, Lanai, Stone, See Remarks
Security
Smoke Detectors
Construction
Stucco, Copper Plumbing
Foundation
Slab
Roof
Flat
Lot & Grounds
Lot Features
Near Park
Sewer
Public Sewer
Water Source
Public
Community & HOA
Association Info
Community Features
Street Lights, Park
Mortgage Calculator
Total Monthly
$0
Principal & Interest:
$0Property Tax:
$0Home Insurance:
$0HOA Fees:
$0$
$
%
Nearby Schools
| Rating | School Name | ||
|---|---|---|---|
| No school data available for this area. | |||
Convenience Score
Market Insights
90266|Manhattan Beach
analytics
Estimated Value
Calculating...
trending_up0%vs. last year
202120222023202420252026
Market Temperature
Seller'sBalancedBuyer's
0d30d60d180d
Balanced
Balanced market
30 Days
Avg. time on market
This is a Balanced Market. Homes are selling at a moderate pace.
flood
Flood & Climate Risk
Flood Risk
Minimal — not in a FEMA flood zone
Wildfire Risk
Moderate — near wildland-urban interface
Heat Risk
Low — moderate summer temperatures
Earthquake Risk
Southern California seismic zone
volume_up
Noise Levels
TrafficQuiet residential street
AirportMinimal airport noise
CommercialLow commercial activity nearby
streetview
Open Full Street Viewopen_in_newStreet View

Ready to Take the Next Step?
Get expert support from a local agent today.
call
(800)-330-9306Available 9AM - 7PM
Similar Homes You Might Like
Based on price, location, and features