Topfind Realty
Renting

Search Rentals

Houses for RentTownhomes for RentCondos for RentView All Rentals →

Renting Resources

Why Rent With UsRenter GuideRent vs Buy Calculator

Renter Articles

How to Negotiate RentUnderstanding Your LeaseMoving Checklist for Renters
Buying

Search Homes

Houses for SaleTownhomes for SaleCondos for SaleView All Homes →

Buying Resources

Why Buy With UsBuyer GuideAffordability CalculatorInvestment CalculatorProperty Tax Calculator

Buyer Articles

Master Your New Home BudgetBeat Moving StressPacking Secrets
Selling

Selling Tools

Home ValuationFind a Seller's Agent

Selling Resources

Why Sell With UsSeller GuideNet Sheet CalcHELOC Calculator

Seller Articles

Strategic PricingDownsizing Tips
Mortgage Rates

Today's Rates

Mortgage RatesRefinance RatesLoan ComparisonHELOC Calculator

Mortgage Resources

Understanding Mortgage RatesFirst-Time Homebuyer GuideWhen to Refinance Your Mortgage
Realtors
Topfind
Houses for RentTownhomes for RentCondos for RentView All Rentals →
Why Rent With UsRenter GuideRent vs Buy Calculator
How to Negotiate RentUnderstanding Your LeaseMoving Checklist for Renters
Houses for SaleTownhomes for SaleCondos for SaleView All Homes →
Why Buy With UsBuyer GuideAffordability CalculatorInvestment CalculatorProperty Tax Calculator
Master Your New Home BudgetBeat Moving StressPacking Secrets
Home ValuationFind a Seller's Agent
Why Sell With UsSeller GuideNet Sheet CalcHELOC Calculator
Strategic PricingDownsizing Tips
Mortgage RatesRefinance RatesLoan ComparisonHELOC Calculator
Understanding Mortgage RatesFirst-Time Homebuyer GuideWhen to Refinance Your Mortgage
groupRealtorsinfoAbout Us
Continue with Google
Sign InSign Up
Topfind Realty
Renting

Search Rentals

Houses for RentTownhomes for RentCondos for RentView All Rentals →

Renting Resources

Why Rent With UsRenter GuideRent vs Buy Calculator

Renter Articles

How to Negotiate RentUnderstanding Your LeaseMoving Checklist for Renters
Buying

Search Homes

Houses for SaleTownhomes for SaleCondos for SaleView All Homes →

Buying Resources

Why Buy With UsBuyer GuideAffordability CalculatorInvestment CalculatorProperty Tax Calculator

Buyer Articles

Master Your New Home BudgetBeat Moving StressPacking Secrets
Selling

Selling Tools

Home ValuationFind a Seller's Agent

Selling Resources

Why Sell With UsSeller GuideNet Sheet CalcHELOC Calculator

Seller Articles

Strategic PricingDownsizing Tips
Mortgage Rates

Today's Rates

Mortgage RatesRefinance RatesLoan ComparisonHELOC Calculator

Mortgage Resources

Understanding Mortgage RatesFirst-Time Homebuyer GuideWhen to Refinance Your Mortgage
Realtors
Topfind
Houses for RentTownhomes for RentCondos for RentView All Rentals →
Why Rent With UsRenter GuideRent vs Buy Calculator
How to Negotiate RentUnderstanding Your LeaseMoving Checklist for Renters
Houses for SaleTownhomes for SaleCondos for SaleView All Homes →
Why Buy With UsBuyer GuideAffordability CalculatorInvestment CalculatorProperty Tax Calculator
Master Your New Home BudgetBeat Moving StressPacking Secrets
Home ValuationFind a Seller's Agent
Why Sell With UsSeller GuideNet Sheet CalcHELOC Calculator
Strategic PricingDownsizing Tips
Mortgage RatesRefinance RatesLoan ComparisonHELOC Calculator
Understanding Mortgage RatesFirst-Time Homebuyer GuideWhen to Refinance Your Mortgage
groupRealtorsinfoAbout Us
Continue with Google
Sign InSign Up
Real Estate/CA/Manhattan Beach/4101 Highland
Interior
For Sale
$4,699,000
Est. $26,314/mo

4101 Highland, Manhattan Beach, CA 90266

bed
3
Bedrooms
bathtub
4
Bathrooms
square_foot
2,150
Square Feet

About this home

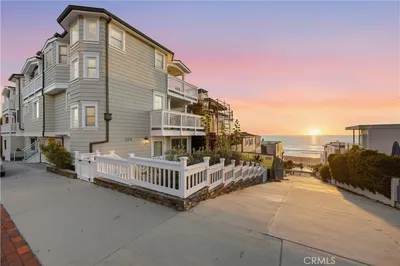
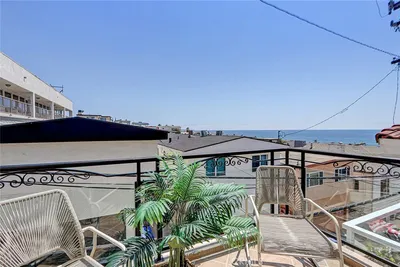
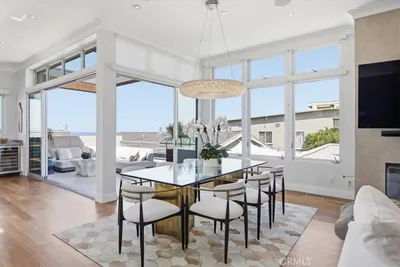
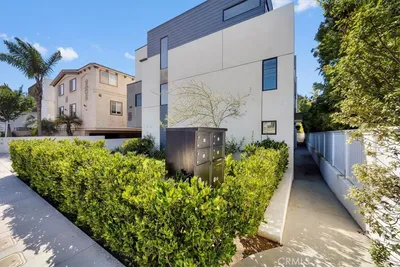
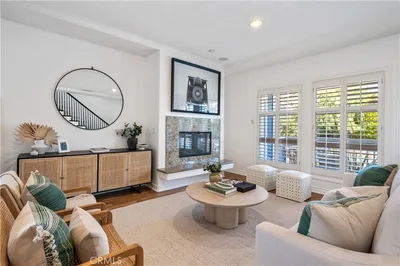
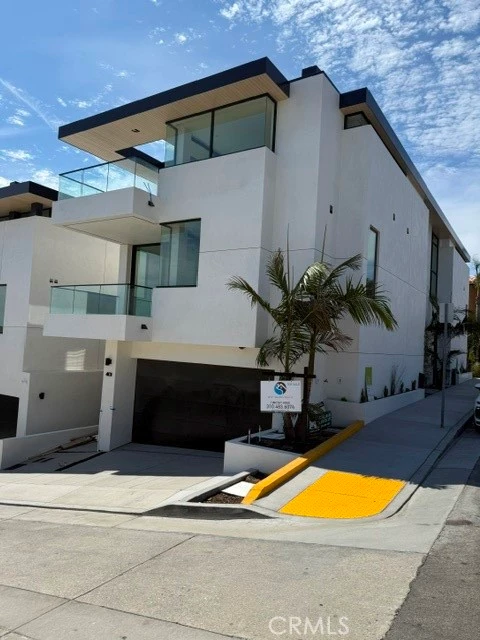
The third of Ocean's 4. AMAZING VIEWS! Quiet and cozy with an elevator. Don't let Highland deter you. Positioned just moments from the sand, this newly constructed ocean-view residence introduces the clean and elegant townhome. Designed with a modern coastal aesthetic, provided by Rebecca Tyni, the home blends clean architectural lines with warm, natural finishes—creating a space that feels both elevated and effortless. Expansive windows and indoor-outdoor flow capture natural light throughout, while thoughtfully oriented living spaces maximize ocean views and coastal breezes. The open-concept main level is designed for both everyday living and entertaining, seamlessly connecting the kitchen, dining, and living areas to private outdoor space. The kitchen features premium Thermador appliances, custom cabinetry, and a refined material palette that balances function and design. Second level, the primary suite offers a quiet retreat with ocean views, a spa-like bath, and generous walk-in closet space. Additional bedrooms are well-proportioned, ideal for guests, family, or a dedicated office. The 3 Bedroom 3 1/2 Bathroom Designed by Michael Lee and Associates has an elevator, two car garage with a visitor spot. Plus, you are able to fit 3 more cars parked out front for a total of 6. This is the third opportunity to own within this limited four-residence offering. The last unit will be introduced at adjusted pricing as the project progresses. A rare combination of new construction, ocean views, and limited availability—this is coastal living, redefined.

Property Facts

bed

Bedrooms

3

bathtub

Bathrooms

4

square_foot

Square Feet

2,150

landscape

Lot Size

1,480 sqft

calendar_month

Year Built

2026

home_work

Property Type

Townhouse

timer

Days on Market

0

payments

HOA Fee

$294/mo

garage

Garage Total

2

fingerprint

MLS #

SB26151698

Interior Details

General Interior

Interior Features

Walk In Closets

Fireplace

Family Room

Kitchen & Appliances

Appliances

Six Burner Stove, Dishwasher, Freezer, Disposal, Gas Oven

Laundry

Inside

Bed & Bath

Main Level Bedrooms

2

Main Level Bathrooms

2

Climate Control

Cooling

Central Air

Parking

Total Parking Spaces

2

Garage Spaces

2

Attached Garage

Yes

Parking Features

Door Multi, Garage Faces Front, Garage, Storage, Uncovered

Exterior & Lot

Lot & Grounds

Lot Features

Zero To One Unit Acre

Sewer

Public Sewer

Water Source

Public

Community & HOA

Association Info

HOA Fee$294
FrequencyMonthly

HOA Amenities

Outdoor Cooking Area

Community Features

Sidewalks

Mortgage Calculator

Total Monthly

$0

Principal & Interest:
$0
Property Tax:
$0
Home Insurance:
$0
HOA Fees:
$0
$
$
%

Nearby Schools

RatingSchool NameGradesDistance
10
Grand View Elementary
Elementary School
K-50.7 mi
N/A
AMERICAN MARTYRS SCHOOL
Private School
K-121.2 mi
10
Pacific Elementary
Elementary School
K-51.3 mi
10
El Segundo Middle
Middle School
6-81.4 mi
10
Richmond Street Elementary
Elementary School
K-51.4 mi

Convenience Score

Market Insights

90266|Manhattan Beach
analytics

Estimated Value

Calculating...
trending_up0%vs. last year
202120222023202420252026

Market Temperature

Seller'sBalancedBuyer's
0d30d60d180d
Balanced

Balanced market

30 Days

Avg. time on market

This is a Balanced Market. Homes are selling at a moderate pace.

flood

Flood & Climate Risk

Flood Risk

Minimal — not in a FEMA flood zone

Low

Wildfire Risk

Moderate — near wildland-urban interface

Moderate

Heat Risk

Low — moderate summer temperatures

Low

Earthquake Risk

Southern California seismic zone

Moderate
volume_up

Noise Levels

TrafficQuiet residential street
AirportMinimal airport noise
CommercialLow commercial activity nearby
location_on

Location

4101 Highland

Manhattan Beach, CA 90266

Open in Mapsopen_in_new
Topfind Realty

Ready to Take the Next Step?

Get expert support from a local agent today.

call
(800)-330-9306Available 9AM - 7PM

Similar Homes You Might Like

Based on price, location, and features
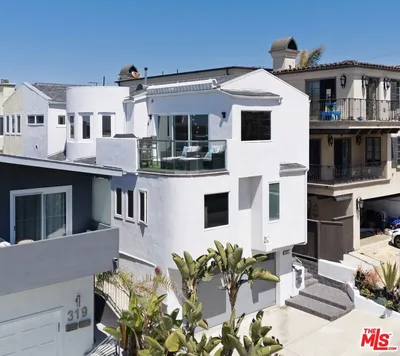
323 31st Street
3D TOUR

$3,349,000

FOR SALE

323 31st Street, Manhattan Beach, CA 90266

3 beds · 3 baths · 1,875 sqft

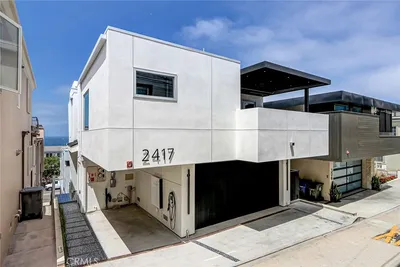
2417 Crest
3D TOUR

$5,990,000

FOR SALE

2417 Crest, Manhattan Beach, CA 90266

3 beds · 4 baths · 2,292 sqft

321 Homer Place

$3,995,000

FOR SALE

321 Homer Place, Manhattan Beach, CA 90266

3 beds · 4 baths · 2,014 sqft

320 1st St

$4,295,000

FOR SALE

320 1st St, Manhattan Beach, CA 90266

3 beds · 4 baths · 2,001 sqft

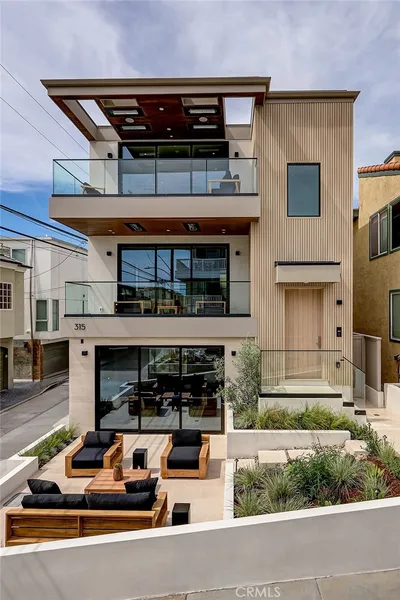
315 25th
3D TOUR

$6,299,000

FOR SALE

315 25th, Manhattan Beach, CA 90266

3 beds · 4 baths · 2,597 sqft

1643 10th
NEW 44 HRS AGO
VIRTUAL TOUR

$3,585,000

FOR SALE

1643 10th, Manhattan Beach, CA 90266

5 beds · 3 baths · 3,257 sqft

947 Manhattan Beach

$3,850,000

FOR SALE

947 Manhattan Beach, Manhattan Beach, CA 90266

beds · baths · sqft

4308 Crest Drive

$3,495,000

FOR SALE

4308 Crest Drive, Manhattan Beach, CA 90266

5 beds · 3 baths · 1,638 sqft

Recently Sold

124 33rd
3D TOUR

$3,850,000

SOLD

124 33rd, Manhattan Beach, CA 90266

3 beds · 4 baths · 1,720 sqft

409 Crest Drive
3D TOUR

$4,898,500

SOLD

409 Crest Drive, Manhattan Beach, CA 90266

4 beds · 4 baths · 2,508 sqft

225 Rosecrans Place
3D TOUR

$2,850,000

SOLD

225 Rosecrans Place, Manhattan Beach, CA 90266

3 beds · 3 baths · 2,068 sqft

1211 Bayview

$4,900,000

SOLD

1211 Bayview, Manhattan Beach, CA 90266

4 beds · 4 baths · 2,350 sqft

615 Aviation Way

$1,500,000

SOLD

615 Aviation Way, Manhattan Beach, CA 90266

3 beds · 3 baths · 1,844 sqft

311 Aviation Place

$1,460,000

SOLD

311 Aviation Place, Manhattan Beach, CA 90266

3 beds · 3 baths · 1,747 sqft

3520 Alma
VIRTUAL TOUR

$2,995,000

SOLD

3520 Alma, Manhattan Beach, CA 90266

3 beds · 4 baths · 1,954 sqft

1819 11th

$2,000,000

SOLD

1819 11th, Manhattan Beach, CA 90266

3 beds · 3 baths · 1,812 sqft

Topfind Realty

Company

  • About Us
  • Careers
  • Articles
  • Home Estimate

Explore

  • Renting
  • Buying
  • Selling
  • Realtors

Support

  • Help Center
  • Contact Us
  • Terms & Conditions
  • Privacy Policy

Topfind Realty, DRE # 02240815, is a licensed real estate broker in California. Topfind Realty pledges to support the Fair Housing Act and adhere to Equal Housing Opportunity laws.

Copyright © 2026 Topfind Realty. All Rights Reserved.