Topfind Realty
Renting

Search Rentals

Houses for RentTownhomes for RentCondos for RentView All Rentals →

Renting Resources

Why Rent With UsRenter GuideRent vs Buy Calculator

Renter Articles

How to Negotiate RentUnderstanding Your LeaseMoving Checklist for Renters
Buying

Search Homes

Houses for SaleTownhomes for SaleCondos for SaleView All Homes →

Buying Resources

Why Buy With UsBuyer GuideAffordability CalculatorInvestment CalculatorProperty Tax Calculator

Buyer Articles

Master Your New Home BudgetBeat Moving StressPacking Secrets
Selling

Selling Tools

Home ValuationFind a Seller's Agent

Selling Resources

Why Sell With UsSeller GuideNet Sheet CalcHELOC Calculator

Seller Articles

Strategic PricingDownsizing Tips
Mortgage Rates

Today's Rates

Mortgage RatesRefinance RatesLoan ComparisonHELOC Calculator

Mortgage Resources

Understanding Mortgage RatesFirst-Time Homebuyer GuideWhen to Refinance Your Mortgage
Realtors
Topfind
Houses for RentTownhomes for RentCondos for RentView All Rentals →
Why Rent With UsRenter GuideRent vs Buy Calculator
How to Negotiate RentUnderstanding Your LeaseMoving Checklist for Renters
Houses for SaleTownhomes for SaleCondos for SaleView All Homes →
Why Buy With UsBuyer GuideAffordability CalculatorInvestment CalculatorProperty Tax Calculator
Master Your New Home BudgetBeat Moving StressPacking Secrets
Home ValuationFind a Seller's Agent
Why Sell With UsSeller GuideNet Sheet CalcHELOC Calculator
Strategic PricingDownsizing Tips
Mortgage RatesRefinance RatesLoan ComparisonHELOC Calculator
Understanding Mortgage RatesFirst-Time Homebuyer GuideWhen to Refinance Your Mortgage
groupRealtorsinfoAbout Us
Continue with Google
Sign InSign Up
Topfind Realty
Renting

Search Rentals

Houses for RentTownhomes for RentCondos for RentView All Rentals →

Renting Resources

Why Rent With UsRenter GuideRent vs Buy Calculator

Renter Articles

How to Negotiate RentUnderstanding Your LeaseMoving Checklist for Renters
Buying

Search Homes

Houses for SaleTownhomes for SaleCondos for SaleView All Homes →

Buying Resources

Why Buy With UsBuyer GuideAffordability CalculatorInvestment CalculatorProperty Tax Calculator

Buyer Articles

Master Your New Home BudgetBeat Moving StressPacking Secrets
Selling

Selling Tools

Home ValuationFind a Seller's Agent

Selling Resources

Why Sell With UsSeller GuideNet Sheet CalcHELOC Calculator

Seller Articles

Strategic PricingDownsizing Tips
Mortgage Rates

Today's Rates

Mortgage RatesRefinance RatesLoan ComparisonHELOC Calculator

Mortgage Resources

Understanding Mortgage RatesFirst-Time Homebuyer GuideWhen to Refinance Your Mortgage
Realtors
Topfind
Houses for RentTownhomes for RentCondos for RentView All Rentals →
Why Rent With UsRenter GuideRent vs Buy Calculator
How to Negotiate RentUnderstanding Your LeaseMoving Checklist for Renters
Houses for SaleTownhomes for SaleCondos for SaleView All Homes →
Why Buy With UsBuyer GuideAffordability CalculatorInvestment CalculatorProperty Tax Calculator
Master Your New Home BudgetBeat Moving StressPacking Secrets
Home ValuationFind a Seller's Agent
Why Sell With UsSeller GuideNet Sheet CalcHELOC Calculator
Strategic PricingDownsizing Tips
Mortgage RatesRefinance RatesLoan ComparisonHELOC Calculator
Understanding Mortgage RatesFirst-Time Homebuyer GuideWhen to Refinance Your Mortgage
groupRealtorsinfoAbout Us
Continue with Google
Sign InSign Up
Real Estate/CA/Los Angeles/1228 Amalfi Drive
play_circleVideo Tour
Photo 1 of 1228 Amalfi Drive
Photo 2 of 1228 Amalfi Drive
1 / 20
Main
Interior 1
Interior 2
Interior 3
Interior 4
imagesmode View 20 photos
For Sale
$9,890,000
Est. $55,384/mo

1228 Amalfi Drive, Los Angeles, CA 90272

bed
6
Bedrooms
bathtub
8
Bathrooms
square_foot
8,045
Sq Ft

About this home

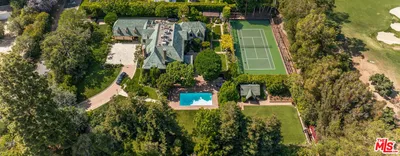
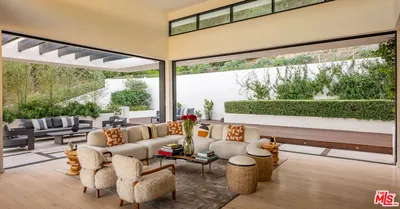
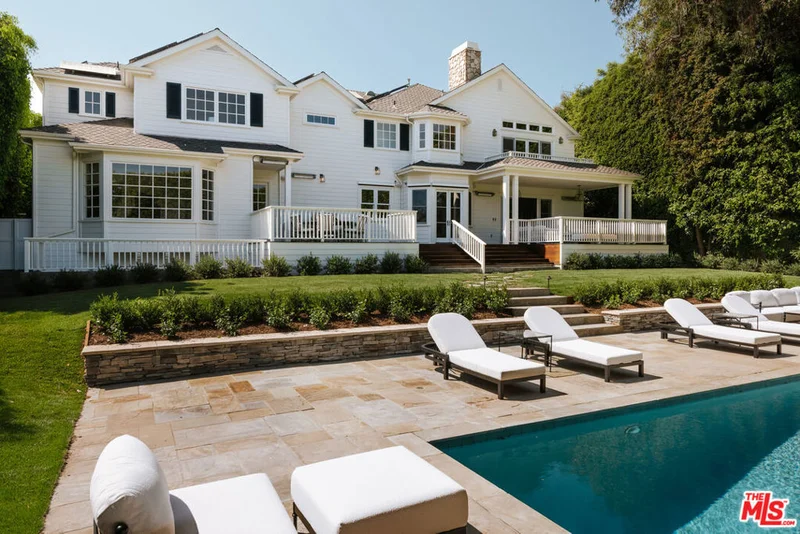
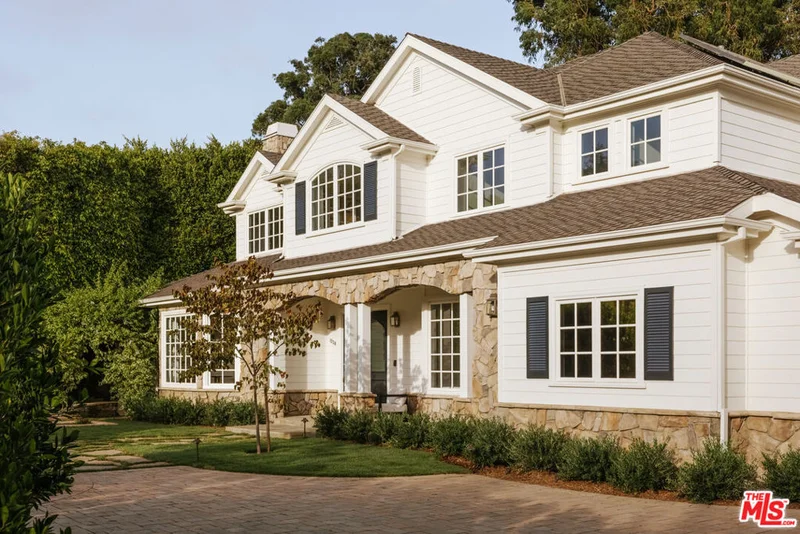
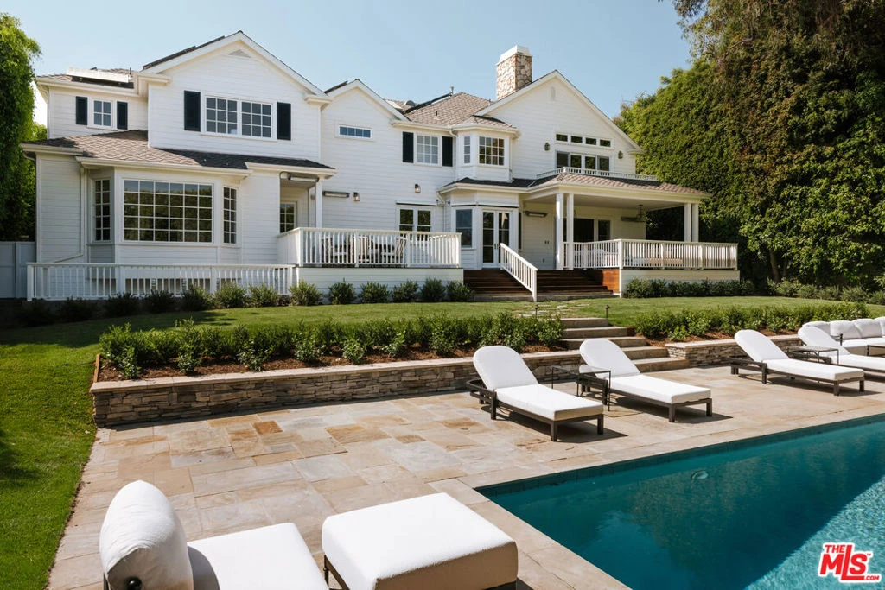
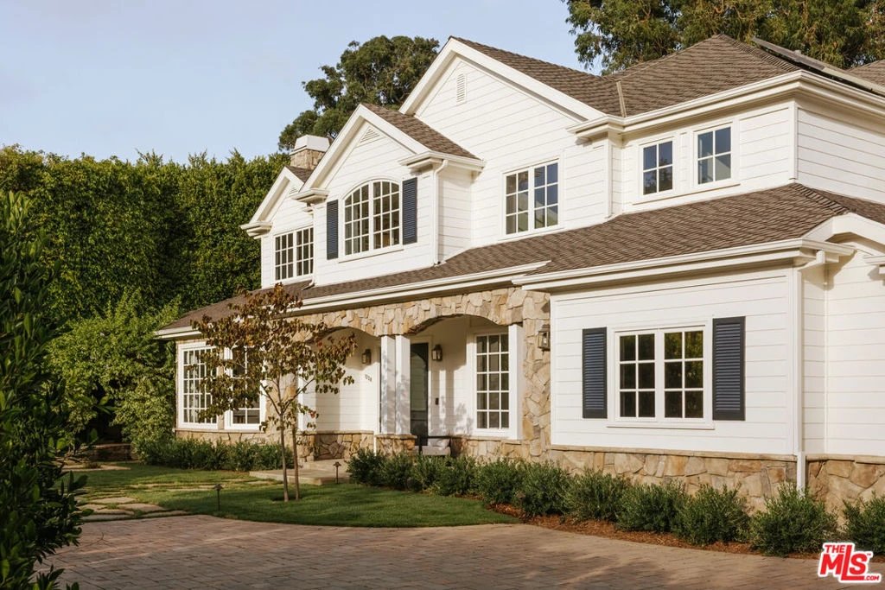
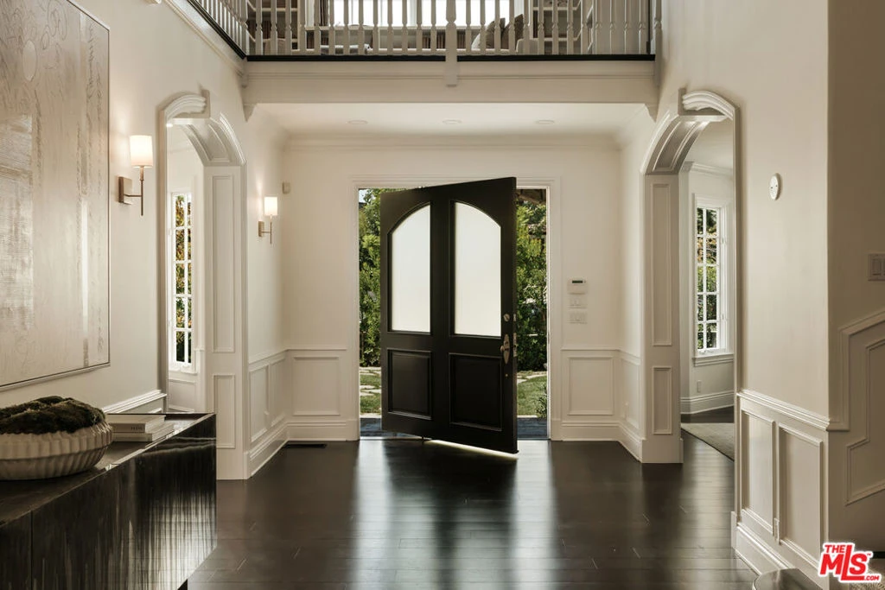
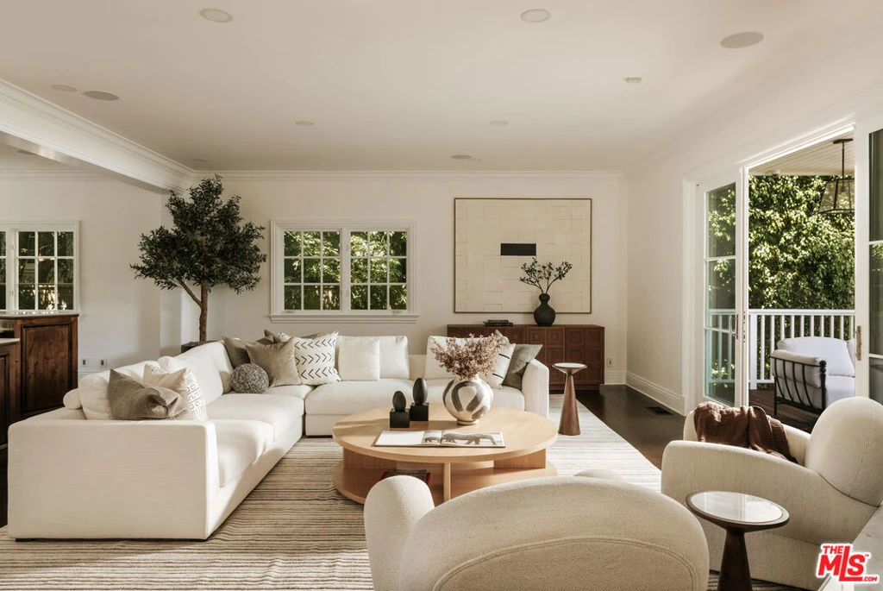
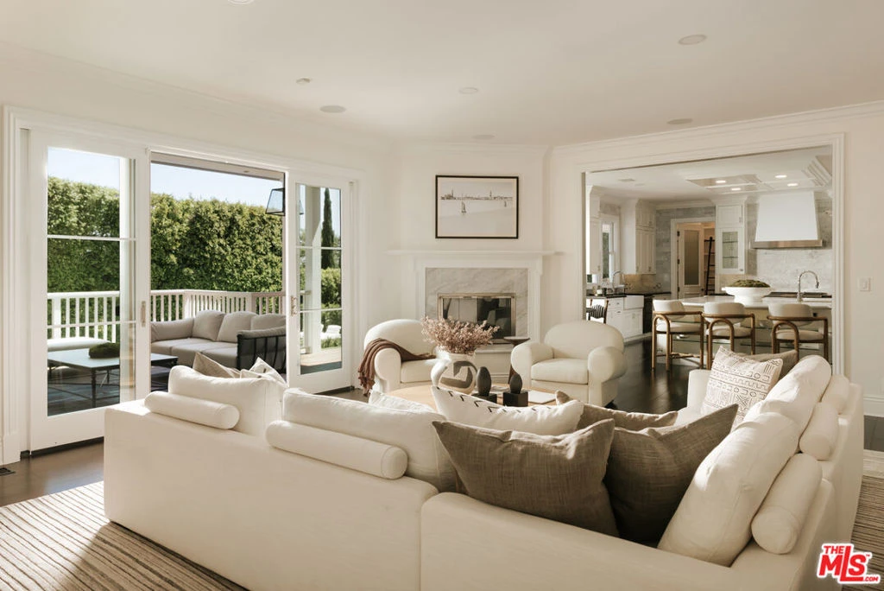
Timeless architecture and exceptional craftsmanship define this Ken Ungar-designed home, privately tucked behind mature hedges in Pacific Palisades' coveted Riviera neighborhood. Set on an expansive 17,507-square-foot lot, the 8,045-square-foot residence is distinguished by remarkable scale, refined detailing, and beautifully landscaped grounds that create an uncommon sense of privacy just moments from the best of the Westside. A soaring double-height foyer, anchored by a graceful curved staircase, sets an impressive tone upon arrival, opening to interiors rich with artisan millwork, premium finishes, and abundant natural light. Oversized windows frame verdant views throughout, creating a seamless connection to the lush grounds beyond. The formal living room, centered around a marble fireplace and elegant bay window, flows effortlessly to a seated wet bar, a beautifully proportioned dining room with butler's pantry, and an inviting family room with direct access to the outdoor living spaces. At the heart of the home, the gourmet kitchen balances beauty and function with a stone-topped center island, walk-in pantry, and a suite of Wolf and Miele appliances, including a gas range, double ovens, and two dishwashers. A sunlit breakfast area opens through French doors to the deck with built-in BBQ, creating effortless flow for entertaining. Also on the main level, find a dedicated executive office, guest or staff suite, mudroom, laundry room, and powder room. Upstairs, five generous en suite bedrooms provide peaceful accommodations, anchored by an exceptional primary suite with soaring vaulted ceilings, a fireplace, private terrace overlooking the backyard, and an adjoining retreat ideal for use as a sitting room, office, or wellness space. Dual marble-clad bathrooms and separate custom walk-in closets complete the suite, offering a true private sanctuary. The lower level adds flexibility with a spacious recreation room, powder room, and direct access to the backyard. Surrounded by towering privacy hedges, the resort-like grounds ensure seclusion while embracing Southern California's signature indoor-outdoor lifestyle. A heated covered deck with a built-in BBQ overlooks the expansive natural lawn, sparkling pool and spa, and stone patios, creating a collection of inviting outdoor spaces equally suited for quiet mornings, afternoons by the pool, or dining beneath the stars. Additional amenities include surround sound throughout, solar panels, and parking for up to eight vehicles, including an attached three-car garage with direct access to the home. Supremely located just moments from The Riviera Country Club, the boutiques and acclaimed dining of Palisades Village and San Vicente Boulevard, top-rated schools, and some of the Westside's most beautiful beaches, this exceptional residence presents an exciting opportunity to own a classic Traditional home in one of Pacific Palisades' most prestigious neighborhoods.

Property Facts

bed

Bedrooms

6

bathtub

Bathrooms

8

square_foot

Square Feet

8,045

landscape

Lot Size

17,507 sqft

calendar_month

Year Built

1999

home_work

Property Type

Single Family Residence

timer

Days on Market

0

payments

HOA Fee

N/A

garage

Garage Total

3

fingerprint

MLS #

26871243

Interior Details

General Interior

Interior Features

Wet Bar, Breakfast Bar, Crown Molding, Cathedral Ceilings, High Ceilings, Living Room Deck Attached, Multiple Staircases, Paneling Wainscoting, Recessed Lighting, Two Story Ceilings, Dressing Area, Jack And Jill Bath, Utility Room, Walk In Pantry, Walk In Closets

Flooring

Tile, Wood

Fireplace

Family Room, Gas, Living Room

Kitchen & Appliances

Appliances

Barbecue, Built In, Double Oven, Dishwasher, Electric Cooktop, Gas Cooktop, Microwave, Refrigerator, Range Hood, Dryer, Washer

Laundry

Laundry Room

Climate Control

Cooling

Central Air

Heating

Central, Fireplaces

Parking

Total Parking Spaces

8

Garage Spaces

3

Open Parking Spaces

5

Attached Garage

Yes

Parking Features

Door Multi, Direct Access, Garage

Exterior & Lot

Building & Construction

Patio & Porch

Covered, Deck, Open, Patio, Stone, Wood

Fencing

Privacy

Security

Gated Community, Key Card Entry

Lot & Grounds

Lot Features

Back Yard, Front Yard, Lawn, Landscaped, Secluded, Yard

Pool Features

In Ground

Spa Features

In Ground

Community & HOA

Association Info

Community Features

Gated

Mortgage Calculator

Total Monthly

$0

Principal & Interest:
$0
Property Tax:
$0
Home Insurance:
$0
HOA Fees:
$0
$
$
%

Nearby Schools

RatingSchool NameGradesDistance
9
Paul Revere Charter Middle
Charter School
6-80.7 mi
N/A
CORPUS CHRISTI ELEMENTARY SCHOOL
Private School
K-121.2 mi
N/A
SEVEN ARROWS ELEMENTARY
Private School
K-121.3 mi
N/A
VILLAGE SCHOOL
Private School
K-121.3 mi
10
Palisades Charter Elementary
Charter School
K-51.3 mi

Convenience Score

Market Insights

90272|Los Angeles
analytics

Estimated Value

Calculating...
trending_up0%vs. last year
Value history is still building for this area.

Market Temperature

Seller'sBalancedBuyer's
0d30d60d180d
Balanced

Balanced market

30 Days

Avg. time on market

This is a Balanced Market. Homes are selling at a moderate pace.

flood

Flood & Climate Risk

volume_up

Noise Levels

location_on

Location

1228 Amalfi Drive

Los Angeles, CA 90272

Open in Mapsopen_in_new
Topfind Realty

Ready to Take the Next Step?

Get expert support from a local agent today.

call
(800)-330-9306Available 9AM - 7PM

Similar Homes You Might Like

Based on price, location, and features
1111 Bel Air Place

$8,300,000

FOR SALE

1111 Bel Air Place, Los Angeles, CA 90077

5 beds · 7 baths · 6,446 sqft

570 S Mapleton Drive
3D TOUR

$42,500,000

FOR SALE

570 S Mapleton Drive, Los Angeles, CA 90024

5 beds · 9 baths · 7,826 sqft

11075 W Sunset Boulevard
VIRTUAL TOUR

$11,995,000

FOR SALE

11075 W Sunset Boulevard, Los Angeles, CA 90049

5 beds · 7 baths · 7,804 sqft

1401 Bel Air Road

$6,500,000

FOR SALE

1401 Bel Air Road, Los Angeles, CA 90077

7 beds · 9 baths · 7,509 sqft

701 Rochedale Way
OPEN AUG 16, 7PM - 10PM

$8,595,000

FOR SALE

701 Rochedale Way, Los Angeles, CA 90049

5 beds · 8 baths · 6,640 sqft

311 N Bowling Green Way
OPEN AUG 16, 11PM - 2AM

$9,999,000

FOR SALE

311 N Bowling Green Way, Los Angeles, CA 90049

6 beds · 8 baths · 6,521 sqft

124 N Woodburn Drive
VIDEO TOUR

$12,495,000

FOR SALE

124 N Woodburn Drive, Los Angeles, CA 90049

6 beds · 9 baths · 7,200 sqft

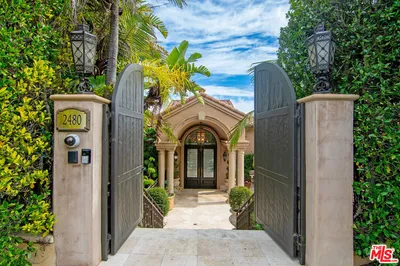
2480 Briarcrest Road

$6,800,000

FOR SALE

2480 Briarcrest Road, Los Angeles, CA 90210

6 beds · 8 baths · 8,114 sqft

Recently Sold

4705 Los Feliz Boulevard

$6,500,000

SOLD

4705 Los Feliz Boulevard, Los Angeles, CA 90027

6 beds · 8 baths · 9,633 sqft

13210 Haney Place

$10,875,000

SOLD

13210 Haney Place, Los Angeles, CA 90049

6 beds · 9 baths · 6,836 sqft

11709 Wetherby Lane
VIRTUAL TOUR

$7,583,167

SOLD

11709 Wetherby Lane, Los Angeles, CA 90077

5 beds · 7 baths · 7,070 sqft

344 S Hudson Avenue
VIDEO TOUR

$16,500,000

SOLD

344 S Hudson Avenue, Los Angeles, CA 90020

5 beds · 7 baths · 8,423 sqft

196 S Greenfield Avenue

$8,300,000

SOLD

196 S Greenfield Avenue, Los Angeles, CA 90049

6 beds · 7 baths · 6,646 sqft

7681 Willow Glen Road

$6,200,000

SOLD

7681 Willow Glen Road, Los Angeles, CA 90046

5 beds · 7 baths · 7,957 sqft

2501 N Vermont Avenue

$6,750,000

SOLD

2501 N Vermont Avenue, Los Angeles, CA 90027

6 beds · 8 baths · 8,900 sqft

563 S Burlingame Avenue

$13,995,000

SOLD

563 S Burlingame Avenue, Los Angeles, CA 90049

6 beds · 7 baths · 6,453 sqft

$9,890,000
6 bd | 8 ba | 8,045 sqft
Request a tourcall
Topfind Realty

Company

  • About Us
  • Careers
  • Articles
  • Home Estimate

Explore

  • Renting
  • Buying
  • Selling
  • Realtors

Support

  • Help Center
  • Contact Us
  • Terms & Conditions
  • Privacy Policy

Topfind Realty, DRE # 02240815, is a licensed real estate broker in California. Topfind Realty pledges to support the Fair Housing Act and adhere to Equal Housing Opportunity laws.

Copyright © 2026 Topfind Realty. All Rights Reserved.