imagesmode View 20 photos
For Sale
$6,800,000
Est. $38,080/mo2480 Briarcrest Road, Los Angeles, CA 90210
bed
6
Bedrooms
bathtub
8
Bathrooms
square_foot
8,114
Square Feet
About this home
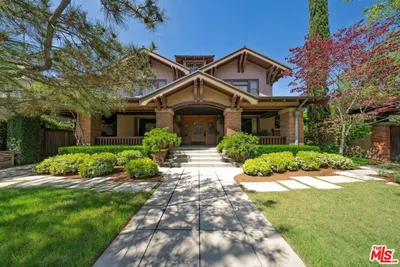
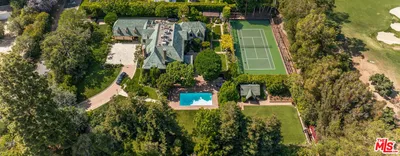
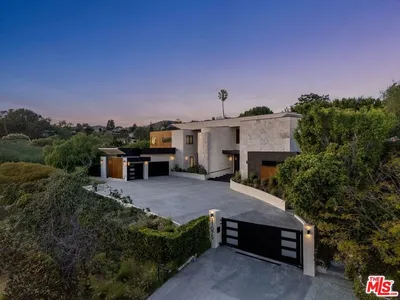
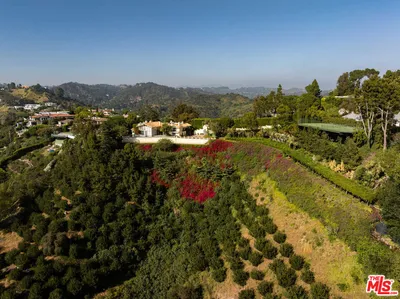
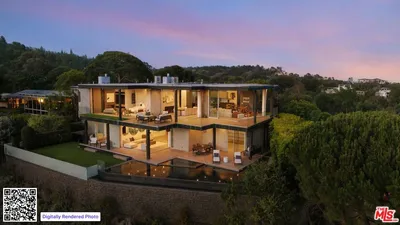
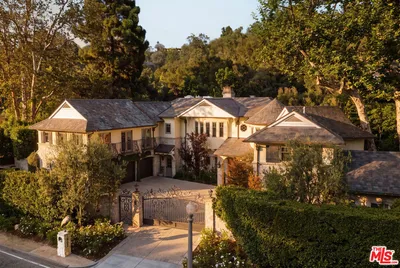
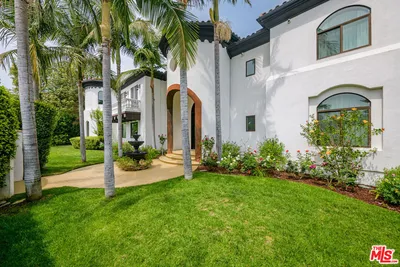
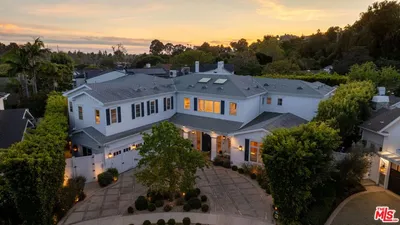
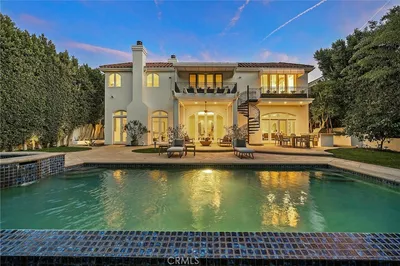
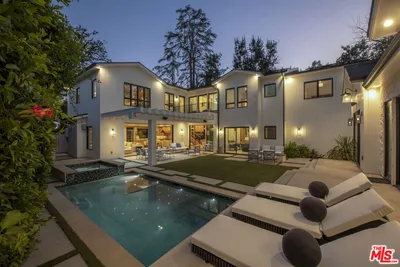
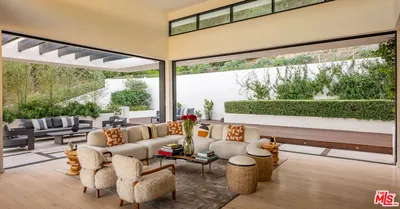
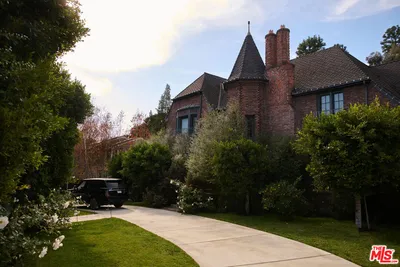
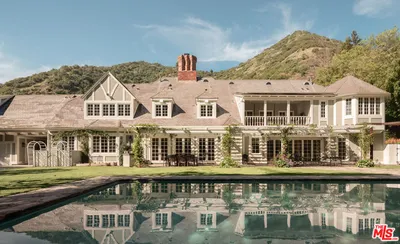
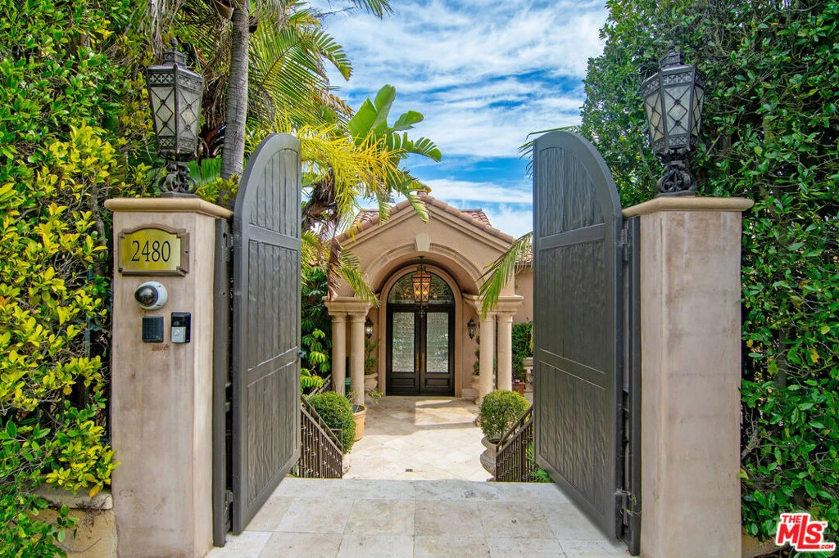
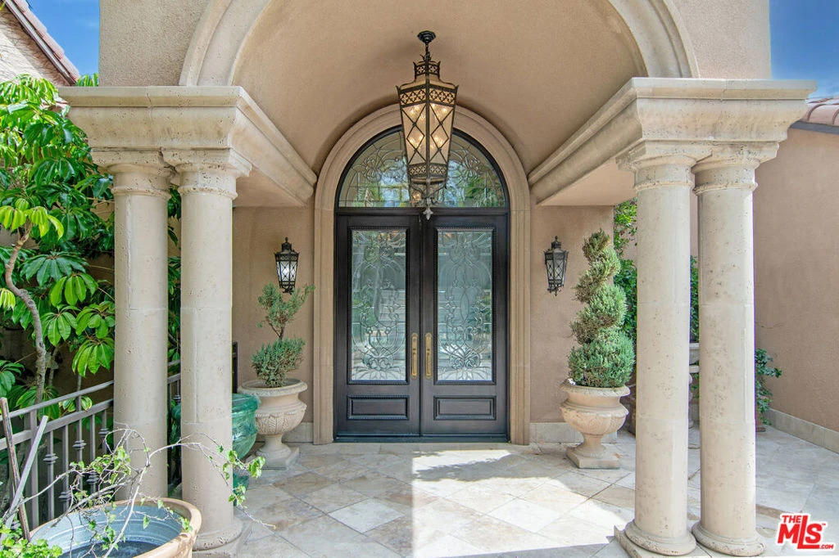
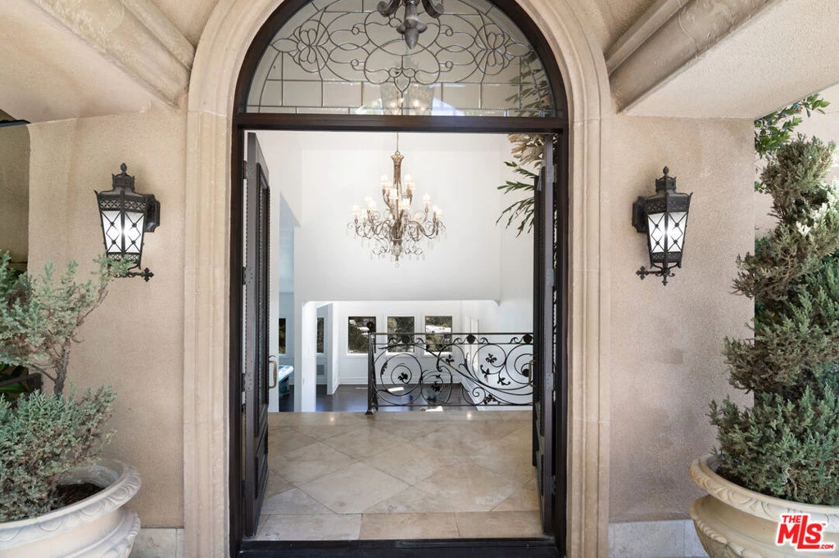
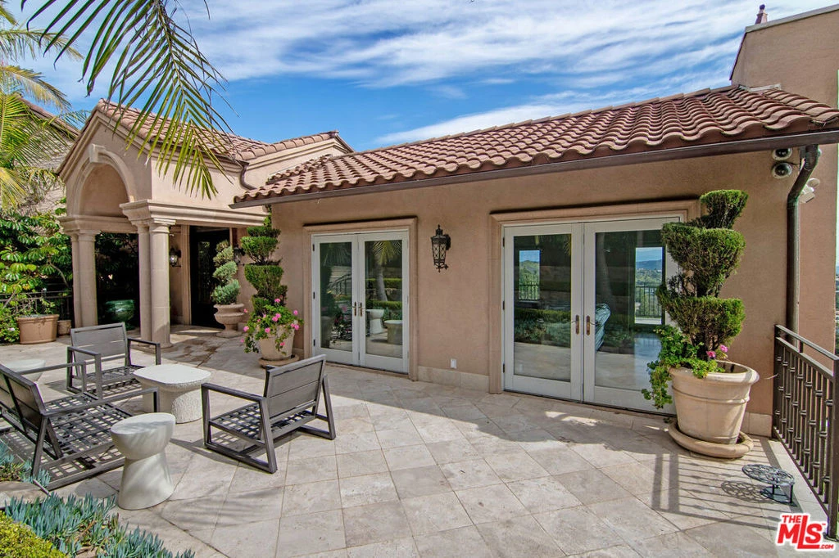
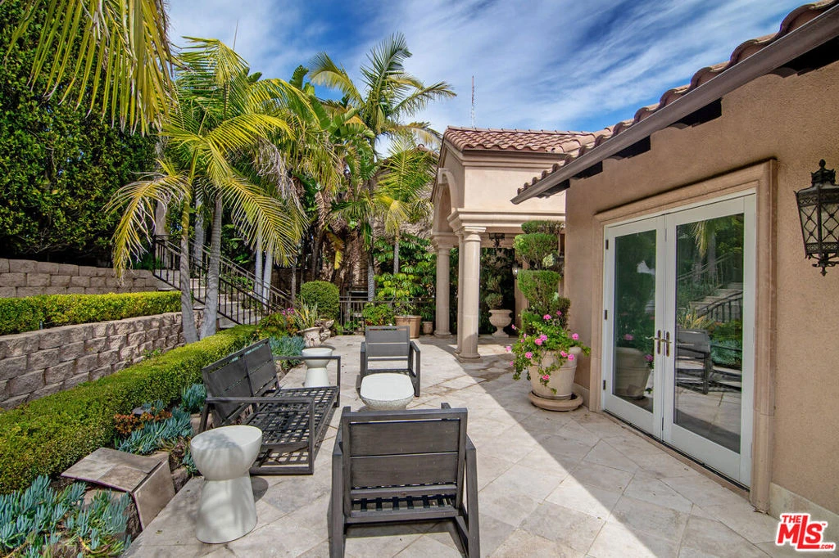
Extremely rare and exceptionally private, this commanding California Mediterranean residence occupies a coveted ridgetop position in the prestigious Beverly Hills Post office neighborhood on Briarcrest Road, within an exclusive gated street of fewer than 20 homes just above the iconic Bird Streets and Wonderland neighborhoods. Set behind mature hedges and a grand arched wooden gate, the nearly one-acre property captures breathtaking, unobstructed views stretching across the surrounding canyons and Los Angeles skyline to Downtown, Griffith Observatory, the Hollywood Sign, and the distant San Bernardino Mountains. Once owned by Lakers legend Elgin Baylor, the residence offers an extraordinary combination of privacy, scale, architectural character, and panoramic beauty. A landscaped courtyard garden and lawn create a gracious sense of arrival before double entry doors open to a dramatic foyer with polished travertine floors, a statement chandelier, and a soaring 17-foot vaulted ceiling. Beyond the entry, a sitting area immediately frames the expansive city views, while an entertainer's wet bar introduces the formal living room. Designed with both intimate gatherings and large-scale entertaining in mind, this impressive space features a double-height vaulted ceiling, an ornate cast-stone fireplace with marble hearth, and French doors opening in two directions: one toward a peaceful courtyard patio and the other to an approximately 300-square-foot balcony showcasing head-on canyon, skyline, and mountain views. The main entertaining level also includes a formal dining room with a 15-foot ceiling and space for a 12-seat dining table. The open-concept family room is distinguished by its own vaulted ceiling, custom millwork wall, fireplace, and seamless connection to the warm Mediterranean-style kitchen. Anchored by a substantial marble island with seating for approximately eight, the kitchen features Thermador appliances, generous cabinetry, and a butler's pantry with an additional refrigerator. French doors lead directly to a large balcony ideal for alfresco breakfasts, outdoor dining, and evenings overlooking the city lights. Positioned on its own private level, the spacious primary suite serves as a secluded retreat with a lounge area, covered balcony, and uninterrupted canyon and skyline views. The primary bathroom offers a large shower and private dry sauna while presenting an opportunity for a future owner to personalize the space to their individual vision. Three additional en-suite bedrooms are arranged together on the second level, and a private office with an en-suite bathroom, staff quarters, and a bonus room suitable for a gym, yoga studio, or meditation retreat provide further flexibility. A separate lower level encompasses approximately 1,500 square feet of recreation and entertainment space with its own exterior entrance, treetop views, and existing plumbing and electrical infrastructure for a full kitchen. The floor offers exceptional potential for a private studio suite, guest retreat, creative workspace, or possible ADU conversion, subject to applicable approvals. Nearly every major living space and bedroom opens to a private balcony, terrace, or outdoor area, creating an effortless relationship between the interior and its remarkable setting. Morning sunlight fills the home, while the elevated position transforms after dark into a sweeping display of canyon silhouettes and shimmering city lights. Additional features include a three-car garage with two large storage rooms, a laundry area within the staff quarters, a new roof completed in 2024, and numerous cosmetic improvements completed in 2026. Offering more than 8,100 square feet across three levels, the residence is ready to enjoy while providing a compelling opportunity to further update and reimagine a significant ridgetop estate. Just minutes from the Sunset Strip and under ten minutes from Beverly Hills and Studio City.
Property Facts
bed
Bedrooms
6
bathtub
Bathrooms
8
square_foot
Square Feet
8,114
landscape
Lot Size
40,240 sqft
calendar_month
Year Built
1981
home_work
Property Type
Single Family Residence
timer
Days on Market
0
payments
HOA Fee
N/A
garage
Garage Total
3
fingerprint
MLS #
26868637
Interior Details
General Interior
Interior Features
Eat In Kitchen, Walk In Closets
Flooring
Wood
Fireplace
Family Room, Living Room, Wood Burning
Kitchen & Appliances
Appliances
Dishwasher, Gas Cooktop, Microwave, Oven, Dryer, Washer
Climate Control
Cooling
Central Air
Heating
Central
Parking
Total Parking Spaces
3
Garage Spaces
3
Parking Features
Door Multi, Garage
Exterior & Lot
Building & Construction
Security
Fire Detection System, Fire Sprinkler System, Gated Community, Smoke Detectors
Construction
Stucco
Foundation
Raised
Direction Faced
East
Lot & Grounds
Sewer
Other
Water Source
Public
Community & HOA
Association Info
Community Features
Gated
Mortgage Calculator
Total Monthly
$0
Principal & Interest:
$0Property Tax:
$0Home Insurance:
$0HOA Fees:
$0$
$
%
Nearby Schools
| Rating | School Name |
|---|---|
10 | Wonderland Avenue Elementary Elementary School |
10 | Carpenter Community Charter Charter School |
N/A | BRIDGES ACADEMY Private School |
9 | West Hollywood Elementary Elementary School |
N/A | TREE ACADEMY Private School |
Convenience Score
Market Insights
90210|Los Angeles
analytics
Estimated Value
Calculating...
trending_up0%vs. last year
202120222023202420252026
Market Temperature
Seller'sBalancedBuyer's
0d30d60d180d
Balanced
Balanced market
30 Days
Avg. time on market
This is a Balanced Market. Homes are selling at a moderate pace.
flood
Flood & Climate Risk
Flood Risk
Minimal — not in a FEMA flood zone
Wildfire Risk
Moderate — near wildland-urban interface
Heat Risk
Low — moderate summer temperatures
Earthquake Risk
Southern California seismic zone
volume_up
Noise Levels
TrafficQuiet residential street
AirportMinimal airport noise
CommercialLow commercial activity nearby

Ready to Take the Next Step?
Get expert support from a local agent today.
call
(800)-330-9306Available 9AM - 7PM
Similar Homes You Might Like
Based on price, location, and features