For Sale
$11,995,000
Est. $67,172/mo11075 W Sunset Boulevard, Los Angeles, CA 90049
bed
5
Bedrooms
bathtub
7
Bathrooms
square_foot
7,804
Sq Ft
About this home
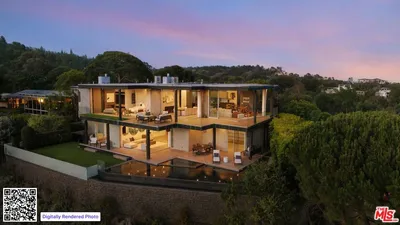
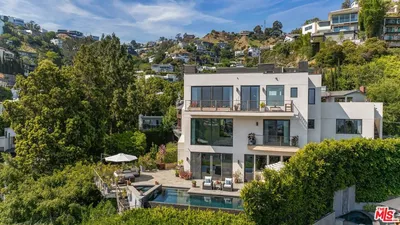
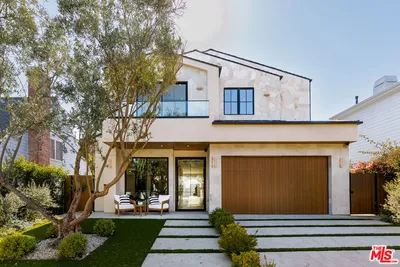
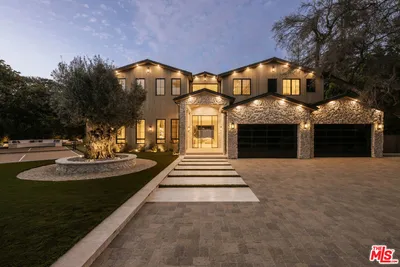
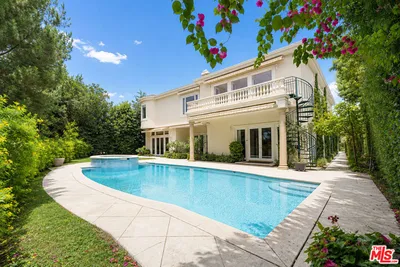
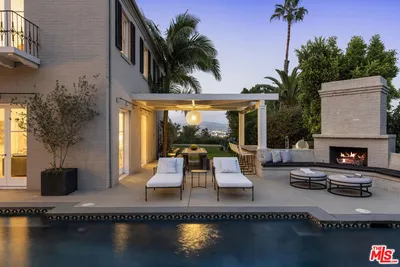
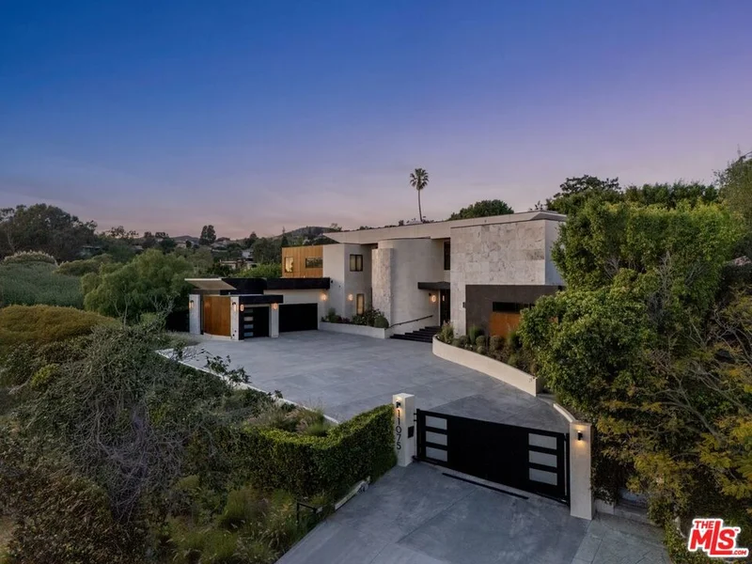
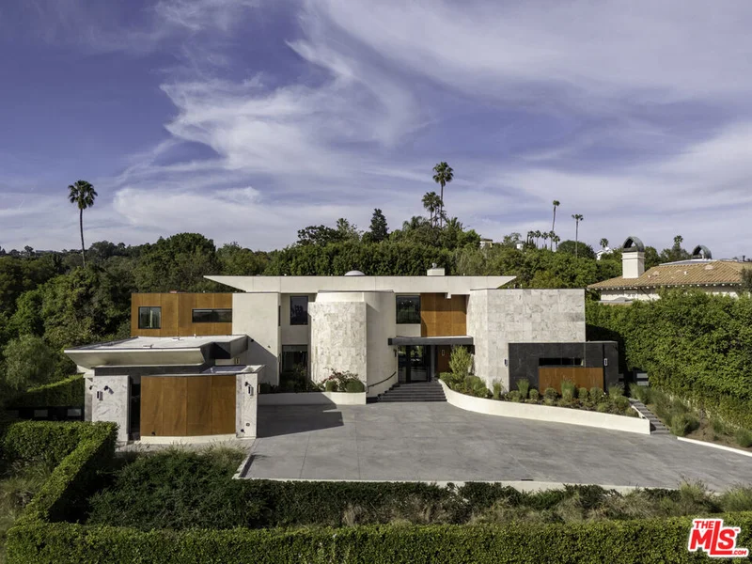
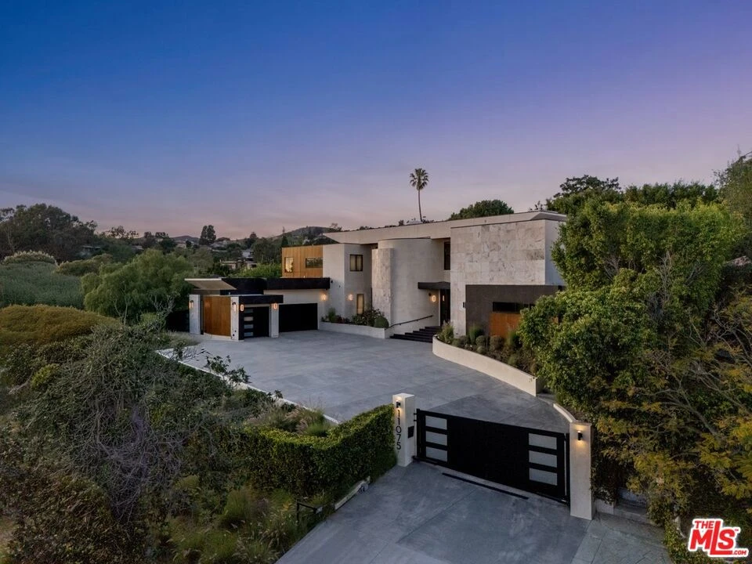
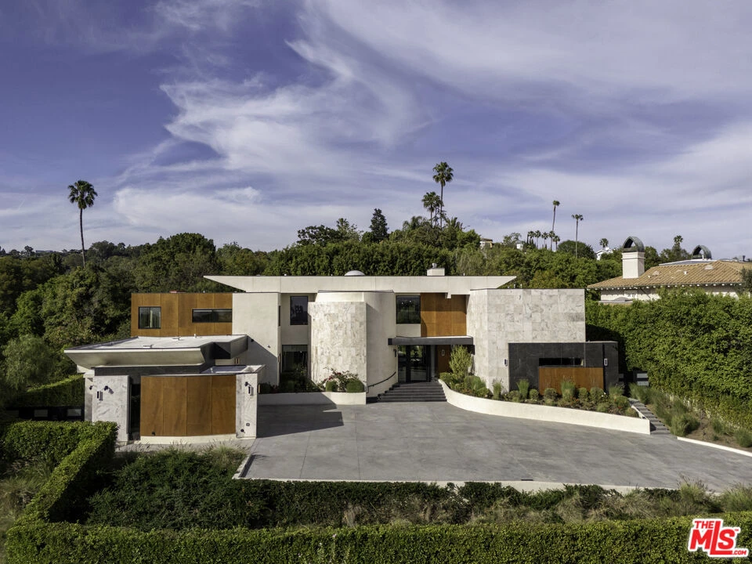
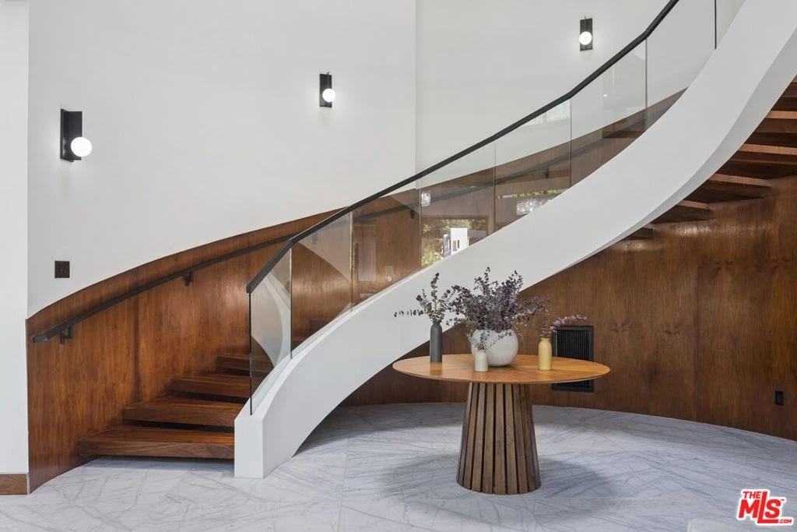
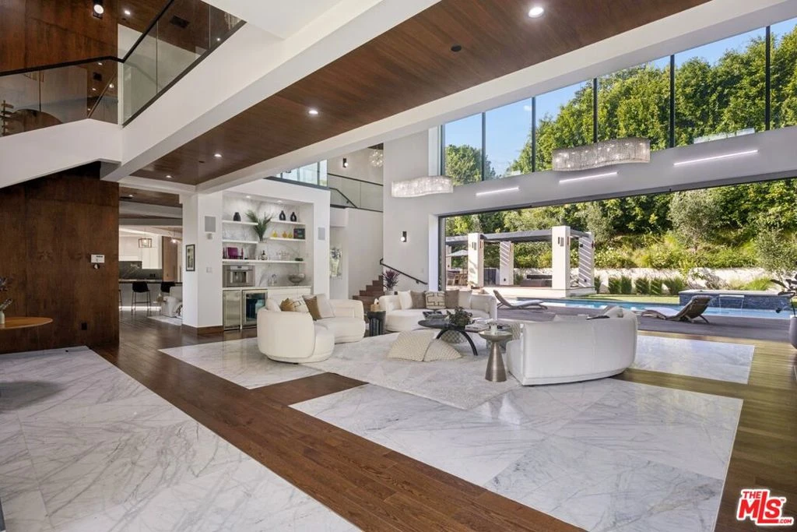
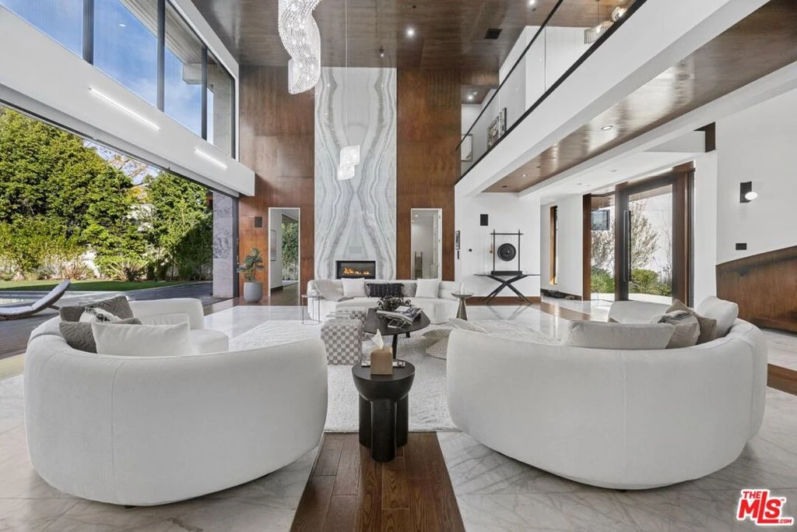
This grand-scale custom "ground-up construction" Contemporary masterwork completed in 2022 and set on a lush knolltop with nearly 160 feet of frontage above mythical Sunset Boulevard makes a bold architectural statement with its commanding presence. A gated driveway approach to a massive motorcourt affords ample off-street parking along with a 3 car direct-entry garage for privacy and security. Voluminous casually elegant spaces abound with walls of glass integrating with natural materials to add elements of warmth throughout and to allow for seamless indoor/outdoor entertaining capabilities. Impressive pivot entry door opens to an amazing 2sty foyer with an impressive floating curved staircase leading to the 2sty height Great Room featuring a beautiful mix of slab marble and wood flooring. From the Great Room, one transitions through disappearing glass walls to the bucolic private resort-like yard replete with mature foliage, lawns, extensive decking, and a fabulous pergola area with kitchen, BBQ, and firepit. Huge open space cook's kitchen with top Thermador appliances, large dining area, breakfast bar, walk-in pantry, and lounge area flow to the yard as well. A separate family/media room sits off of the Great Room and also opens to the grounds. One large bedroom suite downstairs can flexibly act as a junior primary suite or an office. Two powder rooms downstairs for enhanced entertaining capacity. Gracious secondary stairwell for convenience. Upstairs features 4 generous bedroom suites including a striking primary with wood ceilings, balcony, fireplace, exceptional dual walk-in closets, and a big luxe bathroom highlighted by an ascending marble stairway to an inviting bathtub. The remaining three bedroom suites are located in the western wing of the upstairs as is the laundry room. If necessary, there was space allocated during design for a future elevator in the home. Peek-a-boo treetop vistas of city lights and the ocean exist from certain areas. Truly a special property illustrating a tremendous value in today's market. Furniture may be available separately.CROU
Property Facts
bed
Bedrooms
5
bathtub
Bathrooms
7
square_foot
Square Feet
7,804
landscape
Lot Size
22,910 sqft
calendar_month
Year Built
2022
home_work
Property Type
Single Family Residence
timer
Days on Market
8
payments
HOA Fee
N/A
garage
Garage Total
3
fingerprint
MLS #
26829197
Interior Details
General Interior
Interior Features
Wet Bar, Breakfast Bar, Separate Formal Dining Room, High Ceilings, Bar, Walk In Pantry, Walk In Closets
Flooring
Wood
Fireplace
Family Room, Great Room
Kitchen & Appliances
Laundry
Inside, Upper Level
Climate Control
Cooling
Central Air
Heating
Central
Parking
Total Parking Spaces
15
Garage Spaces
3
Open Parking Spaces
12
Attached Garage
Yes
Parking Features
Door Multi, Direct Access, Driveway, Garage
Exterior & Lot
Building & Construction
Patio & Porch
Open, Patio
Lot & Grounds
Pool Features
Private
Spa Features
Private
Mortgage Calculator
Total Monthly
$0
Principal & Interest:
$0Property Tax:
$0Home Insurance:
$0HOA Fees:
$0$
$
%
Nearby Schools
| Rating | School Name |
|---|---|
N/A | Circle Of Children Developmental Kindergarten Private School |
10 | Community Magnet Charter Elementary Charter School |
N/A | Marymount High School Los Angeles Private School |
N/A | John Thomas Dye School Private School |
N/A | Archer School For Girls Private School |
Convenience Score
Market Insights
90049|Los Angeles
Estimated Value
Calculating...
No change vs. last year
Value history is still building for this area.
Market Temperature
Seller'sBalancedBuyer's
0d30d60d180d
Balanced
Balanced market
30 Days
Avg. time on market
This is a Balanced Market. Homes are selling at a moderate pace.
Flood & Climate Risk
Noise Levels

Ready to Take the Next Step?
Get expert support from a local agent today.
call
(800)-330-9306Available 9AM - 7PM
Similar Homes You Might Like
Based on price, location, and features