1 / 20
imagesmode View 20 photos
For Sale
$9,999,000
Est. $55,994/mo311 N Bowling Green Way, Los Angeles, CA 90049
bed
6
Bedrooms
bathtub
8
Bathrooms
square_foot
6,521
Sq Ft
About this home
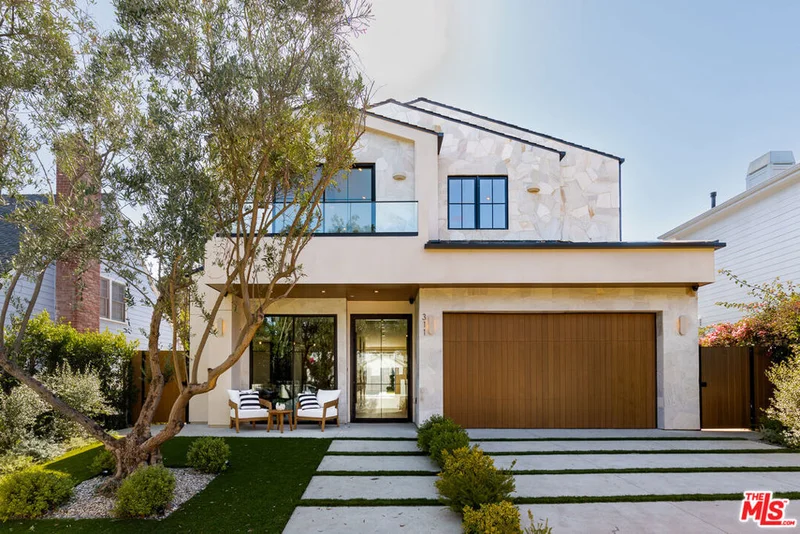
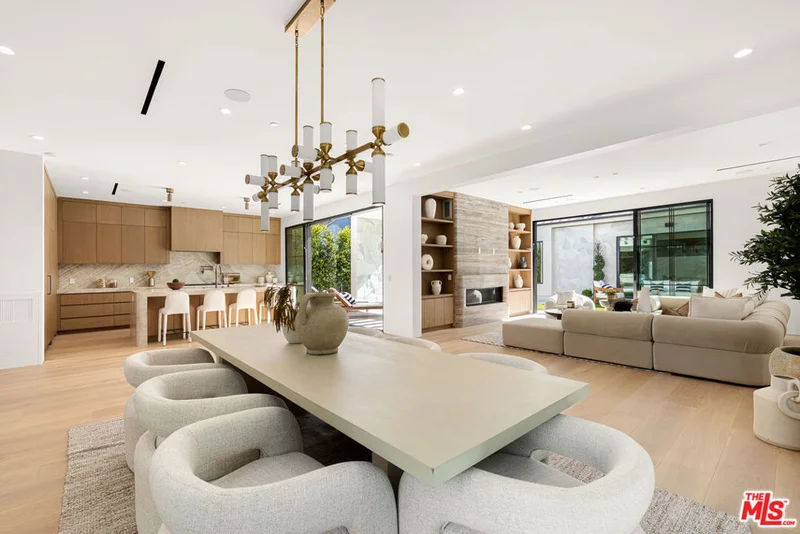
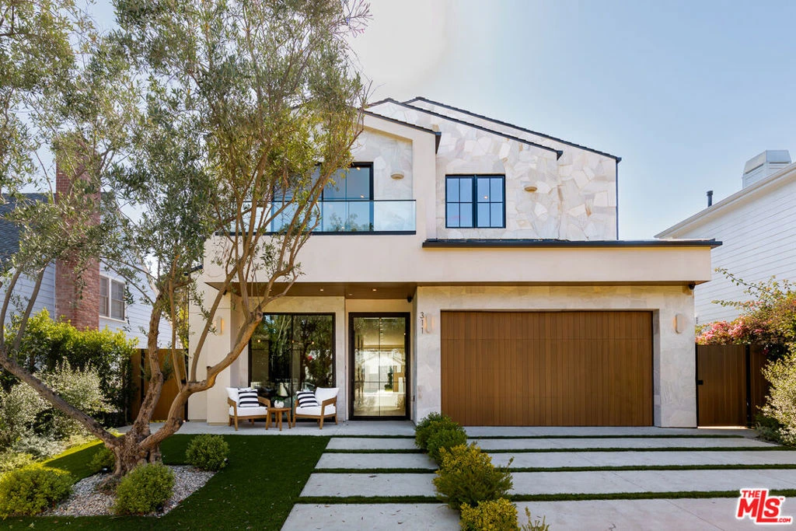
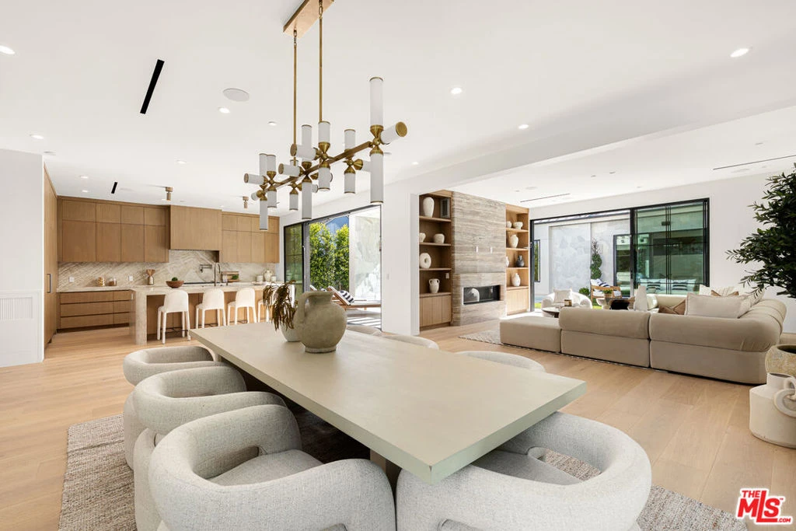
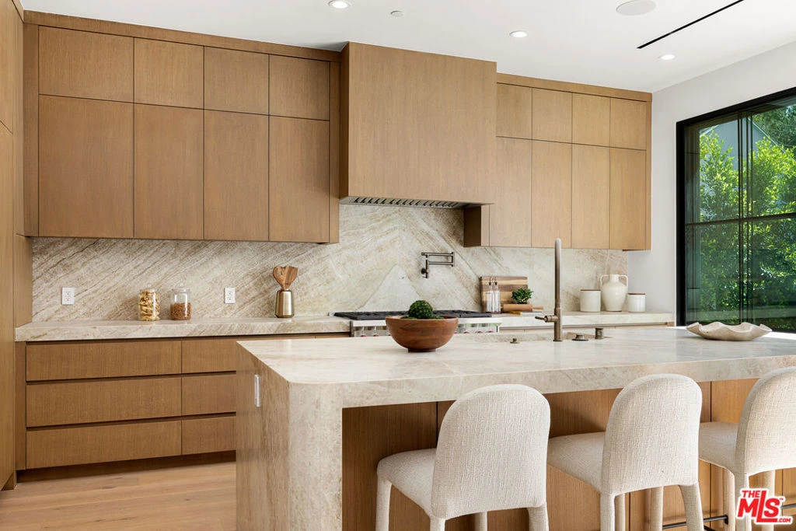
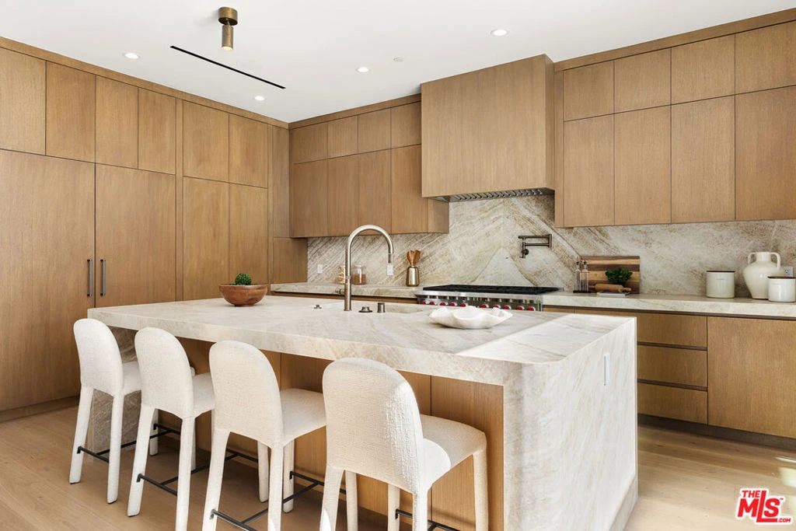
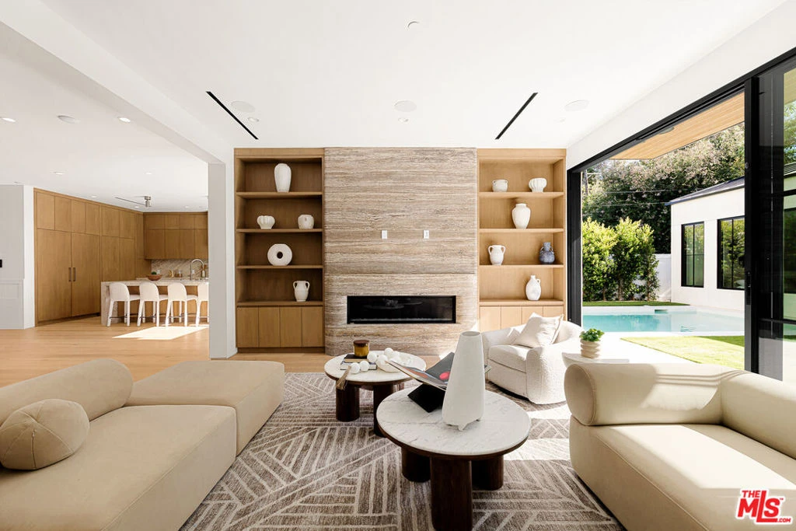
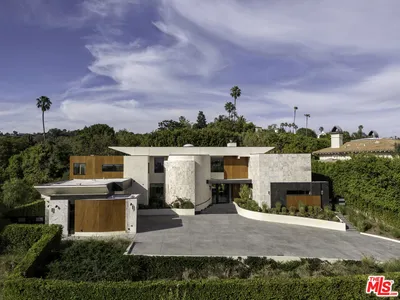
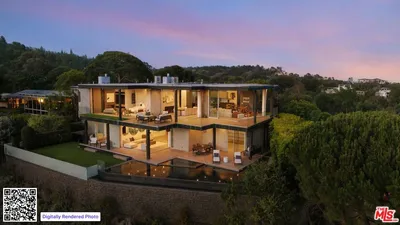
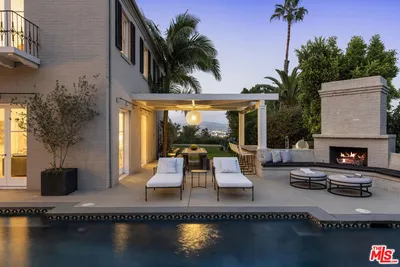
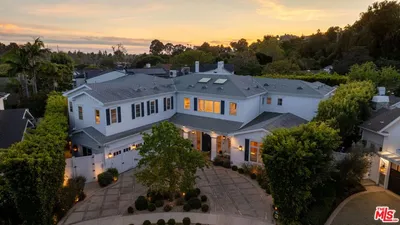
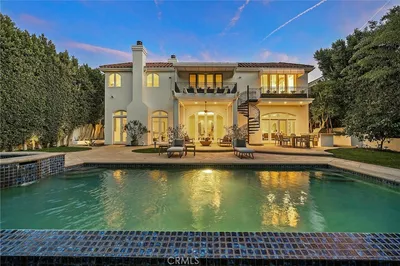
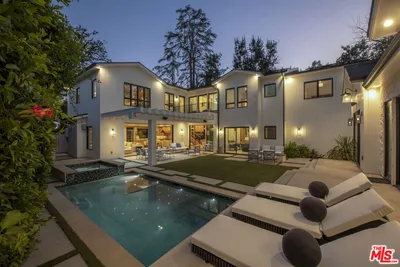
Newly constructed and impeccably designed, this exceptional contemporary residence offers over 6,500 square feet of sophisticated living with 6 bedrooms and 8 bathrooms. Thoughtfully curated interiors showcase warm organic textures and exceptional architectural detailing throughout. A striking entry, anchored by a dramatic floating staircase, sets the tone for the home's refined aesthetic, seamlessly blending timeless elegance with modern luxury. The main level showcases an expansive open floor plan with a sophisticated living room anchored by a fireplace, flowing effortlessly into the dining area and a stunning chef's kitchen appointed with Sub-Zero and Wolf appliances, exquisite Taj Mahal stone surfaces, and oak cabinetry, a warm, timeless palette crafted for both beauty and function. Walls of glass open completely to the backyard, creating a seamless connection to the outdoor living spaces. The upper level is highlighted by a serene primary suite retreat featuring a private balcony, marble fireplace, expansive walk-in closet, and a spa-caliber bath with dual vanities and a soaking tub. A secondary balcony off the bath enhances the sense of privacy and relaxation. Two additional ensuite bedrooms and a thoughtfully positioned laundry room complete the second floor. Designed for entertaining and relaxation, the lower level offers an expansive game room with a built-in bar, home theater, fitness area, and private patio. Outdoors, enjoy a resort-style setting with a sparkling pool and spa, lush entertaining areas, and a built-in BBQ. A separate 1-bedroom, 1-bath ADU includes a living area and kitchenette, ideal for guests, extended stays, or a private office. An attached two-car garage completes this residence, where refined finishes, modern functionality, and sophisticated design define every space.
Property Facts
bed
Bedrooms
6
bathtub
Bathrooms
8
square_foot
Square Feet
6,521
landscape
Lot Size
7,002 sqft
calendar_month
Year Built
2026
home_work
Property Type
Single Family Residence
timer
Days on Market
42
fingerprint
MLS #
26856789
Interior Details
General Interior
Interior Features
Wet Bar, Separate Formal Dining Room, Recessed Lighting, Bar, Walk In Closets
Flooring
Tile, Wood
Fireplace
Living Room
Kitchen & Appliances
Appliances
Barbecue, Built In, Dishwasher, Disposal, Microwave, Oven, Range, Refrigerator, Range Hood, Dryer, Washer
Laundry
Laundry Room, Upper Level
Climate Control
Heating
Central
Parking
Total Parking Spaces
4
Open Parking Spaces
2
Parking Features
Door Multi, Driveway, Garage
Exterior & Lot
Building & Construction
Patio & Porch
Open, Patio
Security
Carbon Monoxide Detectors, Smoke Detectors
Lot & Grounds
Lot Features
Back Yard, Front Yard, Lawn
Pool Features
Heated, In Ground
Spa Features
In Ground
Sewer
Other

Mortgage Calculator
Total Monthly
$0
Principal & Interest:
$0Property Tax:
$0Home Insurance:
$0HOA Fees:
$0$
$
%
Nearby Schools
| Rating | School Name |
|---|---|
N/A | St Martin Of Tours Elementary School Private School |
N/A | Archer School For Girls Private School |
10 | Kenter Canyon Elementary Charter Charter School |
N/A | Circle Of Children Developmental Kindergarten Private School |
7 | Brentwood Science Elementary School |
Convenience Score
Market Insights
90049|Los Angeles
Estimated Value
Calculating...
No change vs. last year
Value history is still building for this area.
Market Temperature
Seller'sBalancedBuyer's
0d30d60d180d
Balanced
Balanced market
30 Days
Avg. time on market
This is a Balanced Market. Homes are selling at a moderate pace.
Flood & Climate Risk
Noise Levels

Ready to Take the Next Step?
Get expert support from a local agent today.
call
(800)-330-9306Available 9AM - 7PM
Similar Homes You Might Like
Based on price, location, and features
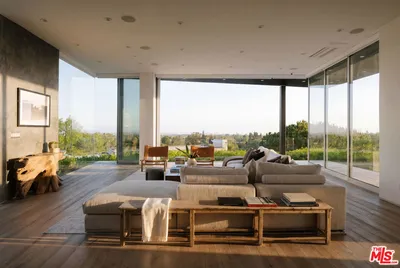
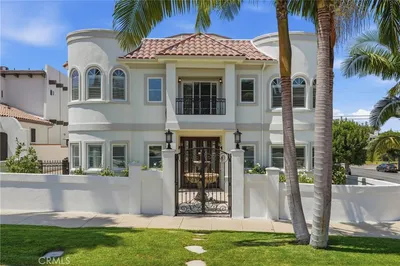
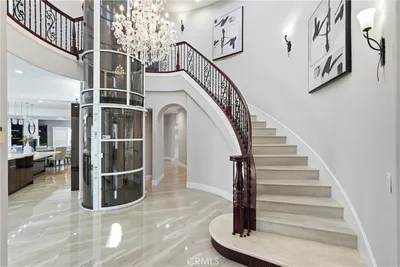
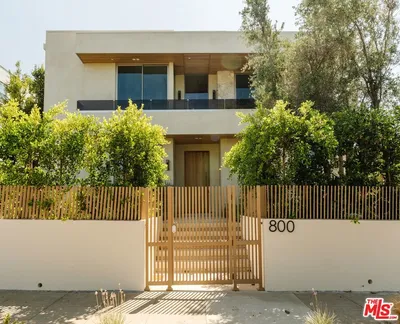
Recently Sold


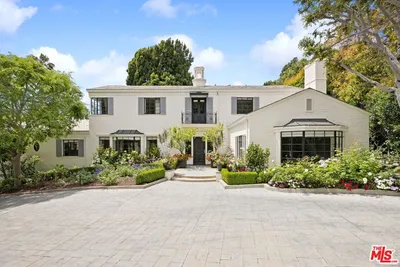
$9,999,000
6 bd | 8 ba | 6,521 sqft
Browse Homes by City
Explore real estate in popular California communities.
Popular Cities to Buy
Los Angeles Real EstateSan Diego Real EstateSan Jose Real EstateIrvine Real EstateLong Beach Real EstatePalm Springs Real EstatePalm Desert Real EstateRiverside Real EstateTemecula Real EstateIndio Real EstateLake Arrowhead Real EstateLancaster Real EstateOakland Real EstateVictorville Real EstateCorona Real EstateHemet Real Estate
Popular Cities to Rent
Apartments in Los AngelesApartments in San DiegoApartments in San JoseApartments in IrvineApartments in Long BeachApartments in Palm SpringsApartments in Palm DesertApartments in RiversideApartments in TemeculaApartments in IndioApartments in Lake ArrowheadApartments in LancasterApartments in OaklandApartments in VictorvilleApartments in CoronaApartments in Hemet