Topfind Realty
Renting

Search Rentals

Houses for RentTownhomes for RentCondos for RentView All Rentals →

Renting Resources

Why Rent With UsRenter GuideRent vs Buy Calculator

Renter Articles

How to Negotiate RentUnderstanding Your LeaseMoving Checklist for Renters
Buying

Search Homes

Houses for SaleTownhomes for SaleCondos for SaleView All Homes →

Buying Resources

Why Buy With UsBuyer GuideAffordability CalculatorInvestment CalculatorProperty Tax Calculator

Buyer Articles

Master Your New Home BudgetBeat Moving StressPacking Secrets
Selling

Selling Tools

Home ValuationFind a Seller's Agent

Selling Resources

Why Sell With UsSeller GuideNet Sheet CalcHELOC Calculator

Seller Articles

Strategic PricingDownsizing Tips
Mortgage Rates

Today's Rates

Mortgage RatesRefinance RatesLoan ComparisonHELOC Calculator

Mortgage Resources

Understanding Mortgage RatesFirst-Time Homebuyer GuideWhen to Refinance Your Mortgage
Realtors
Topfind
Houses for RentTownhomes for RentCondos for RentView All Rentals →
Why Rent With UsRenter GuideRent vs Buy Calculator
How to Negotiate RentUnderstanding Your LeaseMoving Checklist for Renters
Houses for SaleTownhomes for SaleCondos for SaleView All Homes →
Why Buy With UsBuyer GuideAffordability CalculatorInvestment CalculatorProperty Tax Calculator
Master Your New Home BudgetBeat Moving StressPacking Secrets
Home ValuationFind a Seller's Agent
Why Sell With UsSeller GuideNet Sheet CalcHELOC Calculator
Strategic PricingDownsizing Tips
Mortgage RatesRefinance RatesLoan ComparisonHELOC Calculator
Understanding Mortgage RatesFirst-Time Homebuyer GuideWhen to Refinance Your Mortgage
groupRealtorsinfoAbout Us
Continue with Google
Sign InSign Up
Topfind Realty
Renting

Search Rentals

Houses for RentTownhomes for RentCondos for RentView All Rentals →

Renting Resources

Why Rent With UsRenter GuideRent vs Buy Calculator

Renter Articles

How to Negotiate RentUnderstanding Your LeaseMoving Checklist for Renters
Buying

Search Homes

Houses for SaleTownhomes for SaleCondos for SaleView All Homes →

Buying Resources

Why Buy With UsBuyer GuideAffordability CalculatorInvestment CalculatorProperty Tax Calculator

Buyer Articles

Master Your New Home BudgetBeat Moving StressPacking Secrets
Selling

Selling Tools

Home ValuationFind a Seller's Agent

Selling Resources

Why Sell With UsSeller GuideNet Sheet CalcHELOC Calculator

Seller Articles

Strategic PricingDownsizing Tips
Mortgage Rates

Today's Rates

Mortgage RatesRefinance RatesLoan ComparisonHELOC Calculator

Mortgage Resources

Understanding Mortgage RatesFirst-Time Homebuyer GuideWhen to Refinance Your Mortgage
Realtors
Topfind
Houses for RentTownhomes for RentCondos for RentView All Rentals →
Why Rent With UsRenter GuideRent vs Buy Calculator
How to Negotiate RentUnderstanding Your LeaseMoving Checklist for Renters
Houses for SaleTownhomes for SaleCondos for SaleView All Homes →
Why Buy With UsBuyer GuideAffordability CalculatorInvestment CalculatorProperty Tax Calculator
Master Your New Home BudgetBeat Moving StressPacking Secrets
Home ValuationFind a Seller's Agent
Why Sell With UsSeller GuideNet Sheet CalcHELOC Calculator
Strategic PricingDownsizing Tips
Mortgage RatesRefinance RatesLoan ComparisonHELOC Calculator
Understanding Mortgage RatesFirst-Time Homebuyer GuideWhen to Refinance Your Mortgage
groupRealtorsinfoAbout Us
Continue with Google
Sign InSign Up
Real Estate/CA/Los Angeles/124 N Woodburn Drive
play_circleVideo Tour
Main
Interior 1
Interior 2
Interior 3
Interior 4
imagesmode View 20 photos
For Sale
$12,495,000
Est. $69,972/mo

124 N Woodburn Drive, Los Angeles, CA 90049

bed
6
Bedrooms
bathtub
9
Bathrooms
square_foot
7,200
Square Feet

About this home

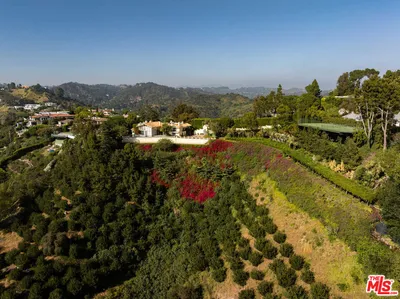
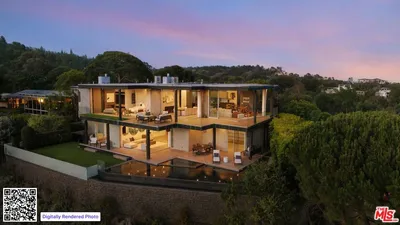
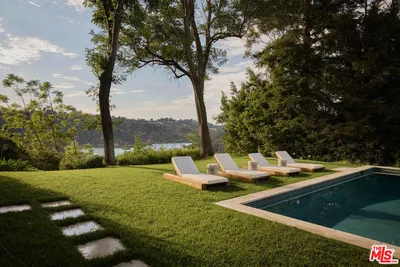
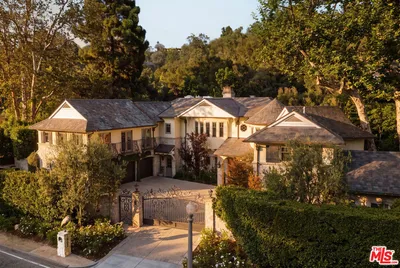
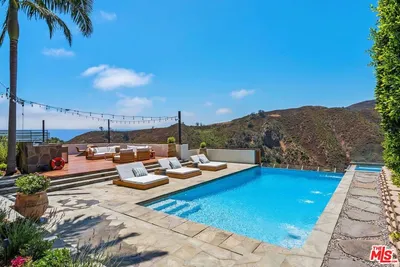
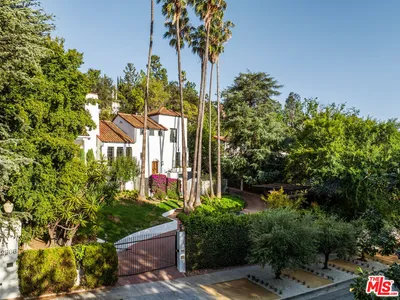

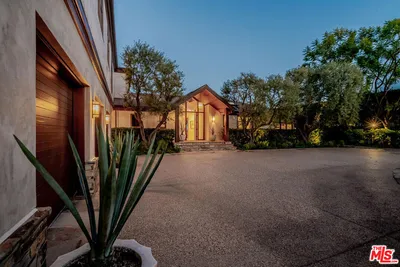
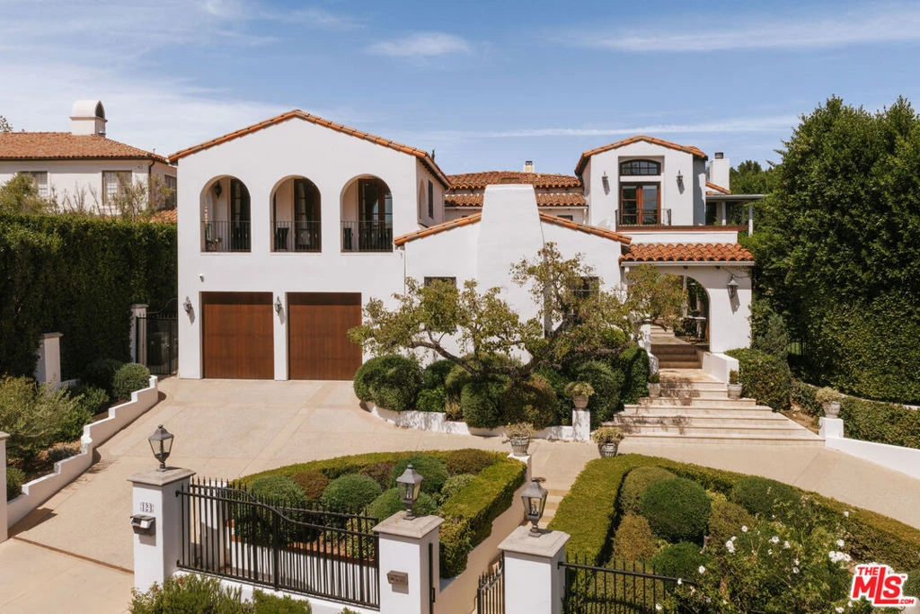
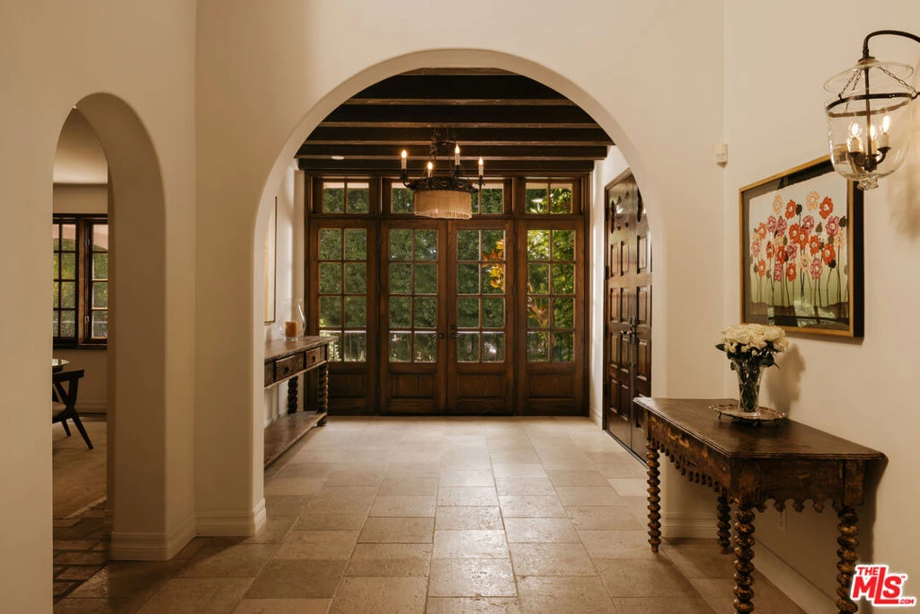
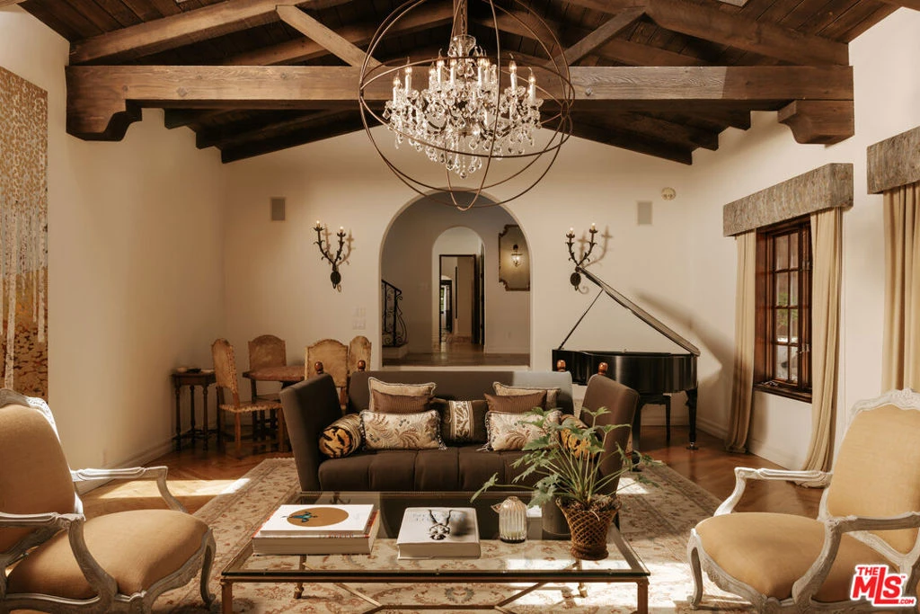
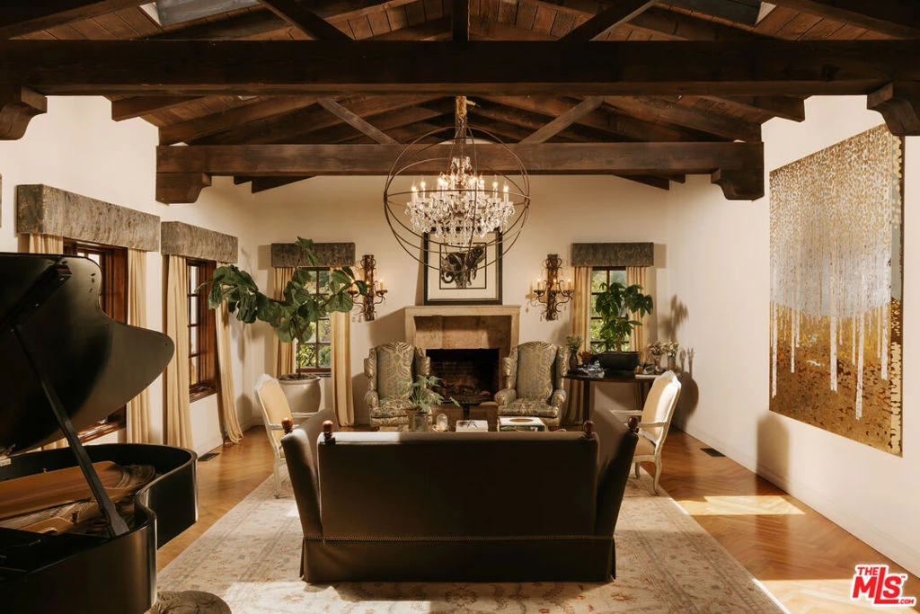
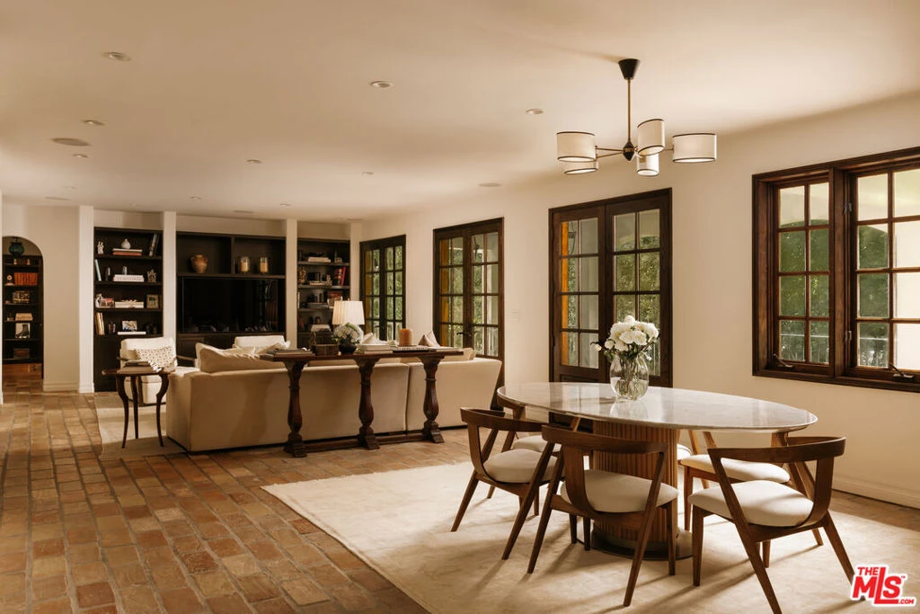
A timeless expression of California's architectural heritage, this distinguished Spanish estate pairs the romance of its original design with the comfort and sophistication of modern living. Soaring wood-beamed ceilings, artisan millwork, and graceful archways are surrounded by glass doors that create a seamless connection between the interiors and the verdant grounds beyond. Located within Brentwood Circle's coveted 24-hour guard-gated enclave, it offers an enticing combination of provenance, privacy, and convenience in an area where homes of this caliber rarely become available. A grand foyer introduces gracious living spaces that unfold with remarkable ease. Beneath original wood-beamed ceilings, the living room is centered around a stately stone fireplace, while the adjacent family room opens directly to the surrounding patios and gardens. The formal dining room is complemented by a temperature-controlled wine cellar, creating an inviting setting for entertaining, while a richly appointed office with custom built-ins offers a quiet retreat for work or study. At the heart of the home, the gourmet kitchen pairs timeless craftsmanship with everyday practicality. Marble and butcher block countertops, an expansive walk-in pantry, and premium appliances, including a Viking double-oven range and dual dishwashers, create a space equally suited for intimate meals and grand-scale entertaining. An optimal layout seldom found in today's homes places five bedroom suites upstairs and one on the main level, offering exceptional flexibility for a variety of lifestyles. The primary bedroom is a serene haven with a wraparound terrace overlooking the gardens, an expansive walk-in closet with custom organization, and a spa-inspired ensuite with dual vanities, a striking book-matched stone steam shower, and a sunlit soaking tub. Modern amenities complement the home's timeless design, including a Savant home automation system, remote climate control, integrated surround sound, 240V EV charger, and a privately gated half-circle driveway that creates an elegant sense of arrival. Enveloped in mature landscaping and towering privacy hedges, the grounds unfold as a collection of distinct outdoor environments supremely appointed for recreation and entertaining. Features like a sparkling pool and spa, built-in barbecue, firepit, and peaceful fountains are dispersed amidst a covered deck, open-air terraza, and sprawling natural lawn. Echoing the architecture of the main residence, the pool house includes a kitchenette and bathroom, offering versatility as guest accommodations, a fitness studio, creative workspace, or private retreat. Ideally positioned within Brentwood Circle, one of the Westside's most sought-after gated communities, the residence enjoys a neighborhood celebrated for its peaceful, tree-lined streets and welcoming atmosphere. Moments from The Getty, Brentwood Country Club, acclaimed dining and boutique shopping along San Vicente Boulevard, and just minutes from the Pacific coastline, it exemplifies a lifestyle that is both connected and effortlessly serene.

Property Facts

bed

Bedrooms

6

bathtub

Bathrooms

9

square_foot

Square Feet

7,200

landscape

Lot Size

18,588 sqft

calendar_month

Year Built

1926

home_work

Property Type

Single Family Residence

timer

Days on Market

0

payments

HOA Fee

$545/mo

garage

Garage Total

2

fingerprint

MLS #

26865429

Interior Details

General Interior

Interior Features

Beamed Ceilings, Breakfast Bar, Cathedral Ceilings, High Ceilings, Living Room Deck Attached, Recessed Lighting, Smart Home, Walk In Pantry, Wine Cellar, Walk In Closets

Flooring

Wood

Fireplace

Family Room, Living Room

Kitchen & Appliances

Appliances

Barbecue, Built In, Double Oven, Dishwasher, Disposal, Microwave, Oven, Range, Refrigerator, Range Hood, Warming Drawer, Dryer, Washer

Laundry

Laundry Room

Climate Control

Cooling

Central Air

Heating

Central, Fireplaces

Parking

Total Parking Spaces

6

Garage Spaces

2

Open Parking Spaces

4

Attached Garage

Yes

Parking Features

Door Multi, Direct Access, Driveway, Electric Gate, Garage, Guest, Pull Through

Exterior & Lot

Building & Construction

Patio & Porch

Open, Patio, Tile

Fencing

Privacy

Security

Security Gate, Gated With Guard

Lot & Grounds

Lot Features

Back Yard, Front Yard, Lawn, Landscaped, Secluded, Yard

Pool Features

In Ground

Spa Features

In Ground

Community & HOA

Association Info

HOA Fee$545
FrequencyMonthly

HOA Amenities

Security

Mortgage Calculator

Total Monthly

$0

Principal & Interest:
$0
Property Tax:
$0
Home Insurance:
$0
HOA Fees:
$0
$
$
%

Nearby Schools

RatingSchool NameGradesDistance
N/A
ARCHER SCHOOL FOR GIRLS
Private School
K-120.4 mi
N/A
CIRCLE OF CHILDREN DEVELOPMENTAL KINDERGARTEN
Private School
K-120.5 mi
N/A
ST MARTIN OF TOURS ELEMENTARY SCHOOL
Private School
K-120.6 mi
10
Community Magnet Charter Elementary
Charter School
K-50.9 mi
10
Kenter Canyon Elementary Charter
Charter School
K-51.1 mi

Convenience Score

Market Insights

90049|Los Angeles
analytics

Estimated Value

Calculating...
trending_up0%vs. last year
202120222023202420252026

Market Temperature

Seller'sBalancedBuyer's
0d30d60d180d
Balanced

Balanced market

30 Days

Avg. time on market

This is a Balanced Market. Homes are selling at a moderate pace.

flood

Flood & Climate Risk

Flood Risk

Minimal — not in a FEMA flood zone

Low

Wildfire Risk

Moderate — near wildland-urban interface

Moderate

Heat Risk

Low — moderate summer temperatures

Low

Earthquake Risk

Southern California seismic zone

Moderate
volume_up

Noise Levels

TrafficQuiet residential street
AirportMinimal airport noise
CommercialLow commercial activity nearby
location_on

Location

124 N Woodburn Drive

Los Angeles, CA 90049

Open in Mapsopen_in_new
Topfind Realty

Ready to Take the Next Step?

Get expert support from a local agent today.

call
(800)-330-9306Available 9AM - 7PM

Similar Homes You Might Like

Based on price, location, and features
570 S Mapleton Drive
3D TOUR

$42,500,000

FOR SALE

570 S Mapleton Drive, Los Angeles, CA 90024

5 beds · 9 baths · 7,826 sqft

1401 Bel Air Road

$6,500,000

FOR SALE

1401 Bel Air Road, Los Angeles, CA 90077

7 beds · 9 baths · 7,509 sqft

701 Rochedale Way

$8,595,000

FOR SALE

701 Rochedale Way, Los Angeles, CA 90049

5 beds · 8 baths · 6,640 sqft

1900 Bel Air Road
OPEN AUG 9, 9PM TO 12AM

$13,995,000

FOR SALE

1900 Bel Air Road, Los Angeles, CA 90077

6 beds · 9 baths · 6,150 sqft

1900 Mandeville Canyon Road
VIDEO TOUR

$9,498,000

FOR SALE

1900 Mandeville Canyon Road, Los Angeles, CA 90049

6 beds · 8 baths · 6,980 sqft

1535 Umeo Road
3D TOUR

$15,950,000

FOR SALE

1535 Umeo Road, Los Angeles, CA 90272

6 beds · 9 baths · 8,640 sqft

2556 Aberdeen Avenue

$7,995,000

FOR SALE

2556 Aberdeen Avenue, Los Angeles, CA 90027

5 beds · 8 baths · 5,942 sqft

524 N Rockingham Avenue
OPEN AUG 9, 9PM TO 12AM

$11,795,000

FOR SALE

524 N Rockingham Avenue, Los Angeles, CA 90049

7 beds · 8 baths · 6,375 sqft

Recently Sold

12662 Rose Avenue
VIDEO TOUR

$6,675,000

SOLD

12662 Rose Avenue, Los Angeles, CA 90066

7 beds · 8 baths · 5,940 sqft

13210 Haney Place

$10,875,000

SOLD

13210 Haney Place, Los Angeles, CA 90049

6 beds · 9 baths · 6,836 sqft

530 N Alta Vista Boulevard

$4,500,000

SOLD

530 N Alta Vista Boulevard, Los Angeles, CA 90036

7 beds · 8 baths · 7,071 sqft

1400 Warnall Avenue

$7,995,000

SOLD

1400 Warnall Avenue, Los Angeles, CA 90024

6 beds · 8 baths · 6,500 sqft

427 N Bundy Drive

$10,590,000

SOLD

427 N Bundy Drive, Los Angeles, CA 90049

7 beds · 10 baths · 7,950 sqft

434 N Mansfield Avenue

$5,150,000

SOLD

434 N Mansfield Avenue, Los Angeles, CA 90036

7 beds · 9 baths · 7,481 sqft

3937 Marcasel Avenue

$5,299,000

SOLD

3937 Marcasel Avenue, Los Angeles, CA 90066

6 beds · 8 baths · 6,087 sqft

2232 Stradella
VIRTUAL TOUR

$9,125,000

SOLD

2232 Stradella, Los Angeles, CA 90077

7 beds · 10 baths · 6,105 sqft

Topfind Realty

Company

  • About Us
  • Careers
  • Articles
  • Home Estimate

Explore

  • Renting
  • Buying
  • Selling
  • Realtors

Support

  • Help Center
  • Contact Us
  • Terms & Conditions
  • Privacy Policy

Topfind Realty, DRE # 02240815, is a licensed real estate broker in California. Topfind Realty pledges to support the Fair Housing Act and adhere to Equal Housing Opportunity laws.

Copyright © 2026 Topfind Realty. All Rights Reserved.