Topfind Realty
Renting

Search Rentals

Houses for RentTownhomes for RentCondos for RentView All Rentals →

Renting Resources

Why Rent With UsRenter GuideRent vs Buy Calculator

Renter Articles

How to Negotiate RentUnderstanding Your LeaseMoving Checklist for RentersAll Renter Articles
Buying

Search Homes

Houses for SaleTownhomes for SaleCondos for SaleView All Homes →

Buying Resources

Why Buy With UsBuyer GuideAffordability CalculatorInvestment CalculatorProperty Tax Calculator

Buyer Articles

Home Inspection TipsFirst-Time Buyer ChecklistImprove Your Credit Score
Selling

Selling Tools

Home ValuationNet Sheet CalculatorHELOC CalculatorRefinance Calculator

Selling Resources

Why Sell With UsSeller GuideFind a Seller's Agent

Seller Articles

Strategic PricingMaximize Profit When SellingSell While Buying Your Next Home
Mortgage

Today's Rates

Mortgage RatesRefinance Rates

Mortgage Tools

Mortgage CalculatorLoan Comparison

Mortgage Resources

Why Pre-Approval MattersCompare Mortgage OffersFind the Right Loan Program
Realtors
Topfind
Houses for RentTownhomes for RentCondos for RentView All Rentals →
Why Rent With UsRenter GuideRent vs Buy Calculator
How to Negotiate RentUnderstanding Your LeaseMoving Checklist for Renters
Houses for SaleTownhomes for SaleCondos for SaleView All Homes →
Why Buy With UsBuyer GuideAffordability CalculatorInvestment CalculatorProperty Tax Calculator
Home Inspection TipsFirst-Time Buyer ChecklistImprove Your Credit Score
Home ValuationNet Sheet CalculatorHELOC CalculatorRefinance Calculator
Why Sell With UsSeller GuideFind a Seller's Agent
Strategic PricingMaximize Profit When SellingSell While Buying Your Next Home
Mortgage RatesRefinance RatesMortgage CalculatorLoan Comparison
Why Pre-Approval MattersCompare Mortgage OffersFind the Right Loan Program
groupRealtorsinfoAbout Us
Continue with Google
Sign InSign Up
Topfind Realty
Renting

Search Rentals

Houses for RentTownhomes for RentCondos for RentView All Rentals →

Renting Resources

Why Rent With UsRenter GuideRent vs Buy Calculator

Renter Articles

How to Negotiate RentUnderstanding Your LeaseMoving Checklist for RentersAll Renter Articles
Buying

Search Homes

Houses for SaleTownhomes for SaleCondos for SaleView All Homes →

Buying Resources

Why Buy With UsBuyer GuideAffordability CalculatorInvestment CalculatorProperty Tax Calculator

Buyer Articles

Home Inspection TipsFirst-Time Buyer ChecklistImprove Your Credit Score
Selling

Selling Tools

Home ValuationNet Sheet CalculatorHELOC CalculatorRefinance Calculator

Selling Resources

Why Sell With UsSeller GuideFind a Seller's Agent

Seller Articles

Strategic PricingMaximize Profit When SellingSell While Buying Your Next Home
Mortgage

Today's Rates

Mortgage RatesRefinance Rates

Mortgage Tools

Mortgage CalculatorLoan Comparison

Mortgage Resources

Why Pre-Approval MattersCompare Mortgage OffersFind the Right Loan Program
Realtors
Topfind
Houses for RentTownhomes for RentCondos for RentView All Rentals →
Why Rent With UsRenter GuideRent vs Buy Calculator
How to Negotiate RentUnderstanding Your LeaseMoving Checklist for Renters
Houses for SaleTownhomes for SaleCondos for SaleView All Homes →
Why Buy With UsBuyer GuideAffordability CalculatorInvestment CalculatorProperty Tax Calculator
Home Inspection TipsFirst-Time Buyer ChecklistImprove Your Credit Score
Home ValuationNet Sheet CalculatorHELOC CalculatorRefinance Calculator
Why Sell With UsSeller GuideFind a Seller's Agent
Strategic PricingMaximize Profit When SellingSell While Buying Your Next Home
Mortgage RatesRefinance RatesMortgage CalculatorLoan Comparison
Why Pre-Approval MattersCompare Mortgage OffersFind the Right Loan Program
groupRealtorsinfoAbout Us
Continue with Google
Sign InSign Up
  1. Topfind
  2. CA
  3. Los Angeles
  4. 12026 Benmore Terrace
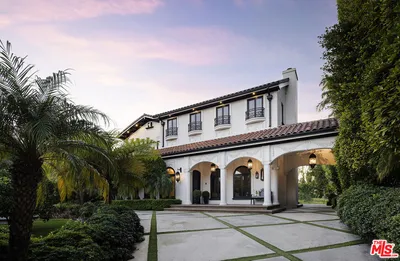
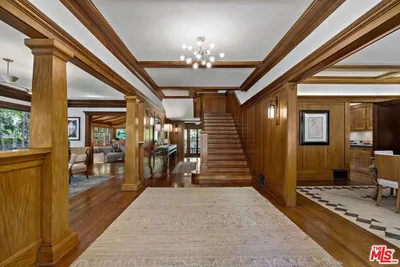
Photo 1 of 12026 Benmore Terrace
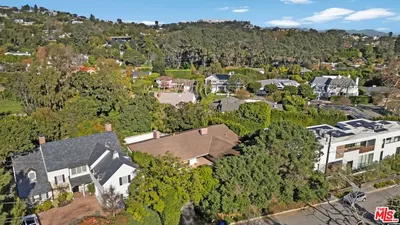
Photo 2 of 12026 Benmore Terrace
1 / 44
Main
Interior 1
Interior 2
Interior 3
Interior 4
imagesmode View 44 photos
For Sale
$15,999,000
Est. $89,594/mo

12026 Benmore Terrace, Los Angeles, CA 90049

bed
5
Bedrooms
bathtub
6
Bathrooms
square_foot
7,850
Sq Ft

About this home

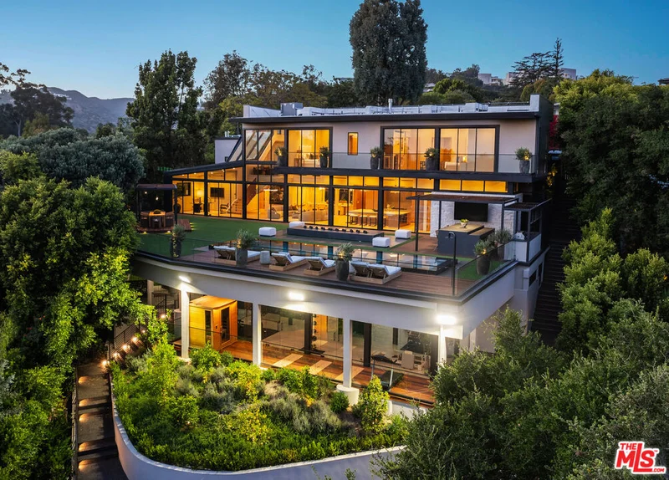
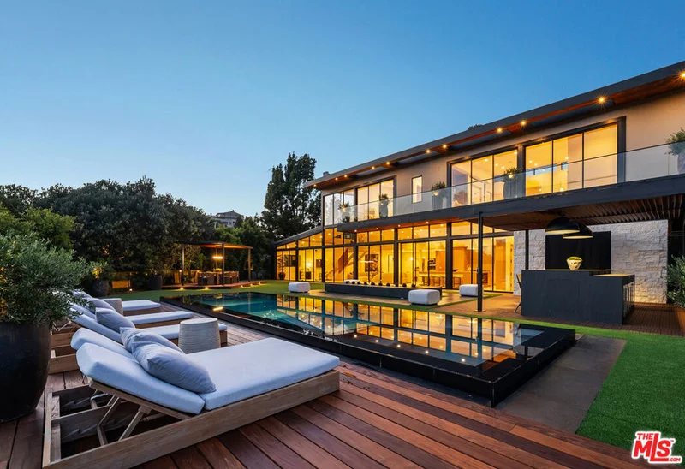
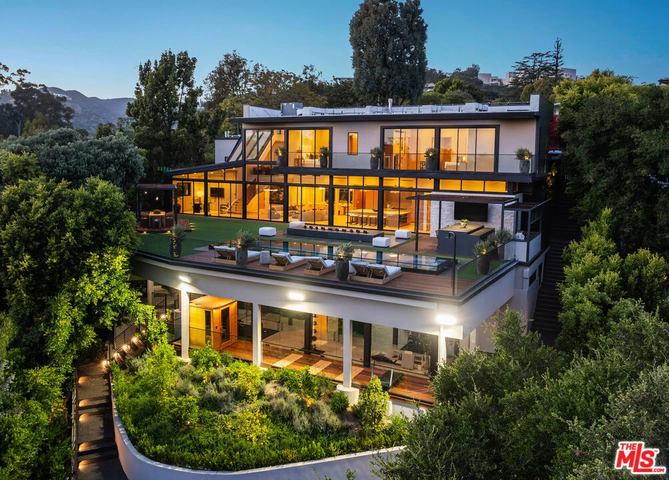
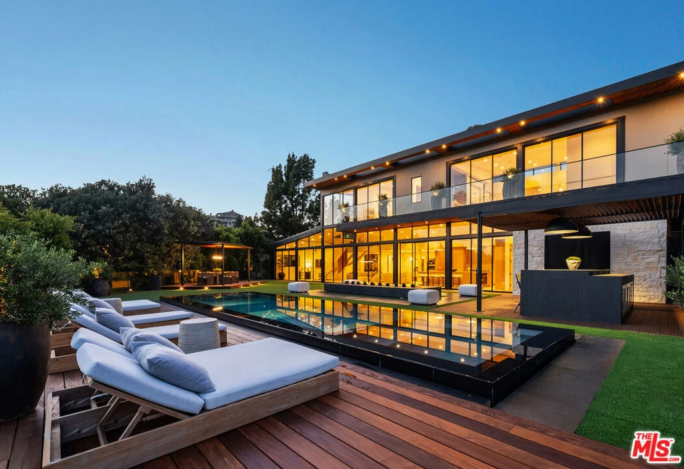
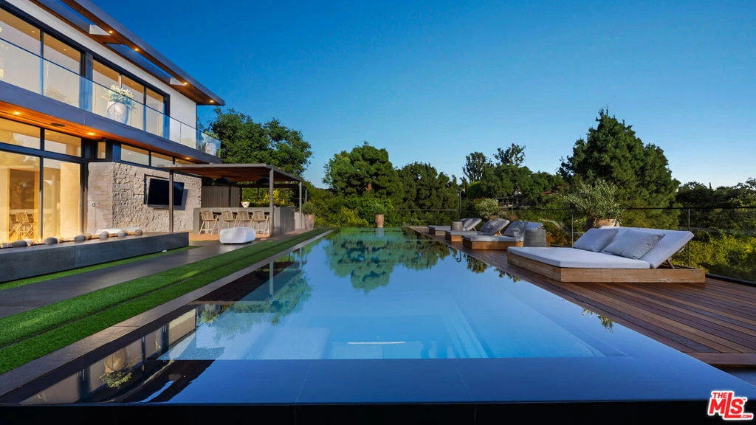
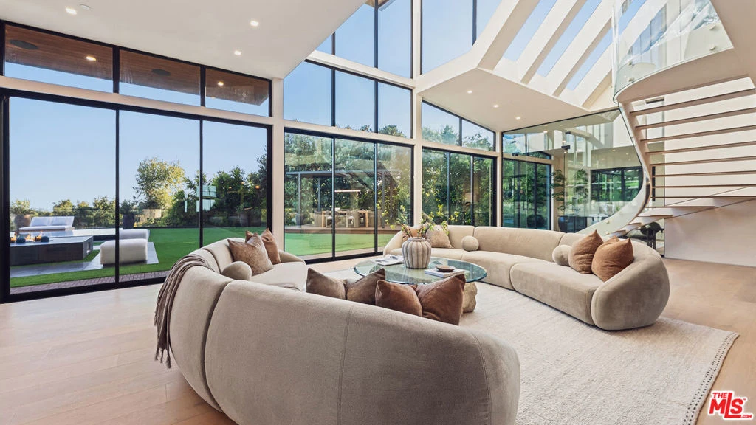
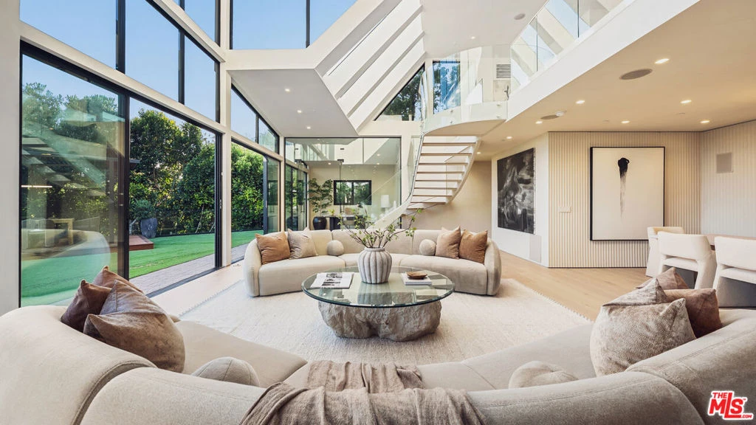
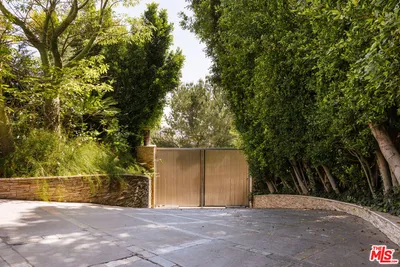
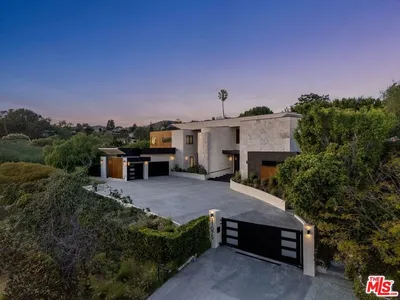
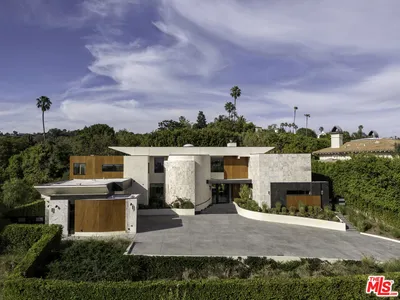
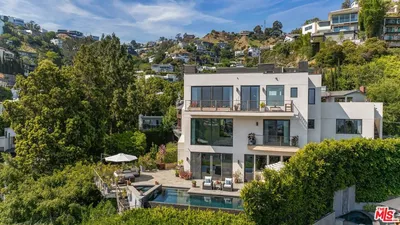
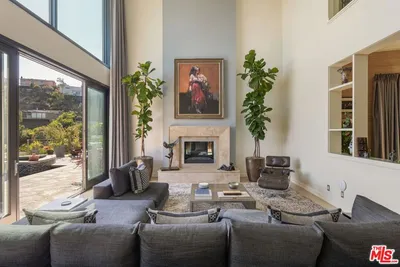
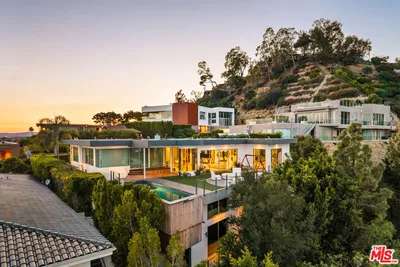
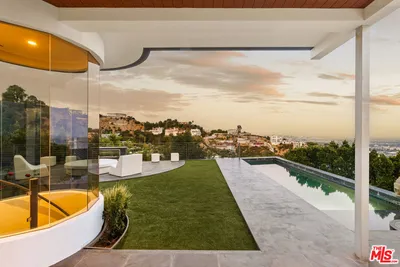
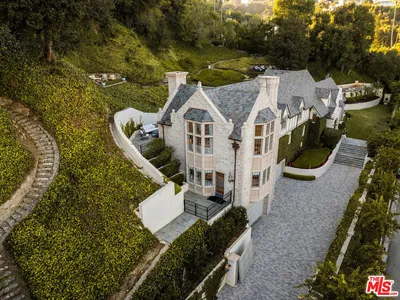
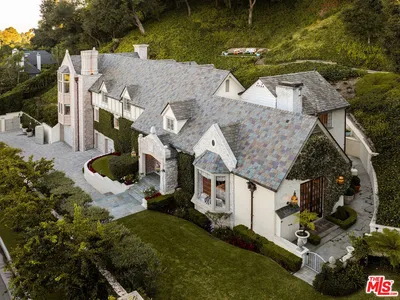
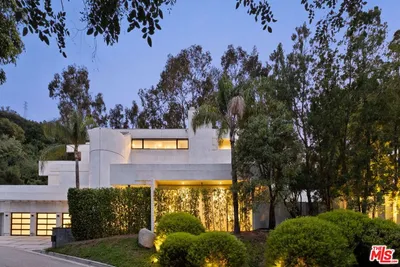
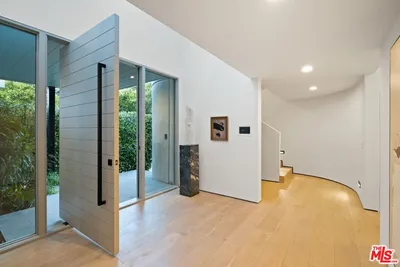
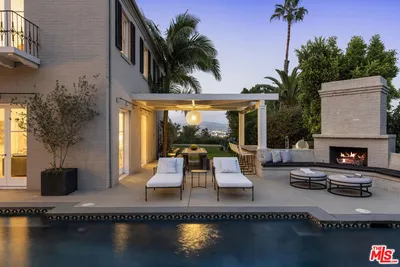
Privately gated and positioned on a quiet street in one of Brentwood's most coveted enclaves, this newly completed contemporary estate is an architectural statement defined by scale, privacy, and refined modern design. Surrounded by expansive hillside views, ocean vistas, and coastal breezes, the residence offers exceptional livability with a warm, organic material palette throughout. Dramatic triple-height living spaces are framed by soaring ceilings and expansive walls of glass, filling the interiors with natural light and creating an effortless connection to the resort-style grounds. Wide-plank white oak flooring, a statement spiral floating staircase, custom millwork, ribbed plaster detailing, and curated stone finishes complement the expansive open-concept layout designed for both elevated entertaining and a premier Westside lifestyle. The main kitchen is anchored by an oversized island and seamlessly connects to the formal living and dining spaces, all opening directly to the outdoor entertaining areas through sliding glass doors. A secondary stainless steel chef's kitchen with an extended prep pantry provides additional functionality ideal for staff or large-scale entertaining. The home offers an exceptional floor plan with three en-suite bedrooms located on the main level and two additional bedrooms positioned on the lower level. The primary suite serves as a private retreat with serene treetop and ocean views, a spacious spa-inspired bath, and generous walk-in closet space. Outdoor amenities include a dramatic zero-edge pool and spa, sunken fire lounge, outdoor kitchen and dining pavilion, expansive flat lawn, and multiple entertaining areas surrounded by lush greenery. Thoughtfully integrated beneath the pool, three glass viewing panels create a striking architectural feature above the dedicated wellness and fitness center, complete with a steam room, sauna, cold plunge, and private balcony overlooking the surrounding views. Additional highlights include a custom entertainment lounge with bar seating, illuminated crystal bar countertop, temperature-controlled wine display, movie theater, full-size pickleball court, and dog run. A rare offering that blends architectural scale, resort-style amenities, and contemporary living in one of the Westside's most prestigious neighborhoods.

Listed by Alphonso Lascano • Carolwood Estates

Property Facts

bed

Bedrooms

5

bathtub

Bathrooms

6

square_foot

Square Feet

7,850

landscape

Lot Size

16,622 sqft

calendar_month

Year Built

2017

home_work

Property Type

Single Family Residence

timer

Days on Market

0

garage

Garage Total

2

fingerprint

MLS #

26897043

Interior Details

General Interior

Interior Features

Walk In Pantry, Walk In Closets

Flooring

Carpet, Tile, Wood

Kitchen & Appliances

Appliances

Dishwasher, Microwave, Refrigerator, Dryer, Washer

Laundry

Laundry Room

Climate Control

Cooling

Central Air

Heating

Central

Parking

Total Parking Spaces

4

Garage Spaces

2

Open Parking Spaces

2

Parking Features

Door Multi, Garage

Exterior & Lot

Lot & Grounds

Pool Features

In Ground

Spa Features

In Ground

Mortgage Calculator

Total Monthly

$0

Principal & Interest:
$0
Property Tax:
$0
Home Insurance:
$0
HOA Fees:
$0
$
$
%

Nearby Schools

RatingSchool NameGradesDistance
N/A
Archer School For Girls
Private School
K-120.4 mi
N/A
St Martin Of Tours Elementary School
Private School
K-120.5 mi
N/A
Circle Of Children Developmental Kindergarten
Private School
K-120.8 mi
10
Kenter Canyon Elementary Charter
Charter School
K-50.8 mi
10
Community Magnet Charter Elementary
Charter School
K-51.2 mi

Convenience Score

Market Insights

90049|Los Angeles

Estimated Value

Calculating...
No change vs. last year
Value history is still building for this area.

Market Temperature

Seller'sBalancedBuyer's
0d30d60d180d
Balanced

Balanced market

30 Days

Avg. time on market

This is a Balanced Market. Homes are selling at a moderate pace.

Flood & Climate Risk

Noise Levels

Location

12026 Benmore Terrace

Los Angeles, CA 90049

Open in Mapsopen_in_new
Topfind Realty

Ready to Take the Next Step?

Get expert support from a local agent today.

call
(800)-330-9306Available 9AM - 7PM

Similar Homes You Might Like

Based on price, location, and features
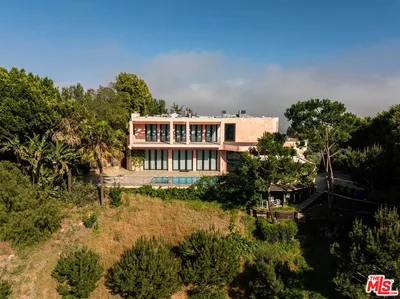
111 S Van Ness Avenue, Los Angeles, CA 90004
1 / 28
3D TOUR
$4,900,000FOR SALE
111 S Van Ness Avenue, Los Angeles, CA 90004

5 beds · 6 baths · 7,315 sqft

1111 Bel Air Place, Los Angeles, CA 90077
1 / 29
$8,300,000FOR SALE
1111 Bel Air Place, Los Angeles, CA 90077

5 beds · 7 baths · 6,446 sqft

11075 W Sunset Boulevard, Los Angeles, CA 90049
1 / 20
VIRTUAL TOUR
$11,995,000FOR SALE
11075 W Sunset Boulevard, Los Angeles, CA 90049

5 beds · 7 baths · 7,804 sqft

1573 Sunset Plaza Drive, Los Angeles, CA 90069
1 / 57
$6,250,000FOR SALE
1573 Sunset Plaza Drive, Los Angeles, CA 90069

4 beds · 7 baths · 6,320 sqft

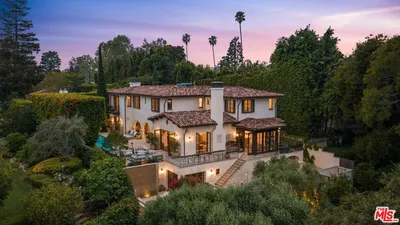
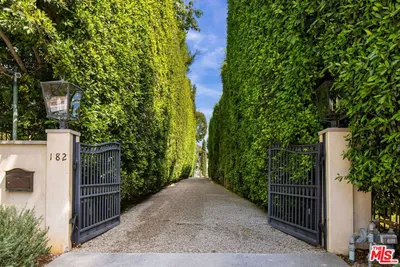
182 N Carmelina Avenue, Los Angeles, CA 90049
1 / 40
$13,250,000FOR SALE
182 N Carmelina Avenue, Los Angeles, CA 90049

6 beds · 7 baths · 7,021 sqft

9353 Nightingale Drive, Los Angeles, CA 90069
1 / 20
NEW 11 HRS AGO
$9,995,000FOR SALE
9353 Nightingale Drive, Los Angeles, CA 90069

4 beds · 6 baths · 7,022 sqft

10950 Bellagio Road, Los Angeles, CA 90077
1 / 20
OPEN SUNDAY, 7PM - 10PM
$13,900,000FOR SALE
10950 Bellagio Road, Los Angeles, CA 90077

6 beds · 6 baths · 7,830 sqft

11210 Briarcliff Lane, Los Angeles, CA 91604
1 / 20
$4,795,000FOR SALE
11210 Briarcliff Lane, Los Angeles, CA 91604

5 beds · 5 baths · 6,302 sqft

Recently Sold

531 S Rossmore Avenue, Los Angeles, CA 90020
$7,995,000
531 S Rossmore Avenue, Los Angeles, CA 90020

5 beds · 5 baths · 6,602 sqft

2720 Glendower Avenue, Los Angeles, CA 90027
$8,495,000
2720 Glendower Avenue, Los Angeles, CA 90027

5 beds · 6 baths · 6,293 sqft

12637 Homewood Way, Los Angeles, CA 90049
$5,275,000
12637 Homewood Way, Los Angeles, CA 90049

4 beds · 5 baths · 6,500 sqft

3659 Shannon Road, Los Angeles, CA 90027
VIRTUAL TOUR
$5,298,000
3659 Shannon Road, Los Angeles, CA 90027

6 beds · 7 baths · 6,408 sqft

341 N June, Los Angeles, CA 90004
VIRTUAL TOUR
$6,200,000
341 N June, Los Angeles, CA 90004

5 beds · 6 baths · 6,791 sqft

3741 W 27th, Los Angeles, CA 90018
3D TOUR
$2,150,000
3741 W 27th, Los Angeles, CA 90018

6 beds · 5 baths · 6,692 sqft

11709 Wetherby Lane, Los Angeles, CA 90077
VIRTUAL TOUR
$7,583,167
11709 Wetherby Lane, Los Angeles, CA 90077

5 beds · 7 baths · 7,070 sqft

344 S Hudson Avenue, Los Angeles, CA 90020
VIDEO TOUR
$16,500,000
344 S Hudson Avenue, Los Angeles, CA 90020

5 beds · 7 baths · 8,423 sqft

$15,999,000
5 bd | 6 ba | 7,850 sqft
call
Topfind Realty
Download on theApp StoreGET IT ONGoogle Play

Company

  • About Us
  • Careers
  • Articles
  • Home Estimate

Explore

  • Renting
  • Buying
  • Selling
  • Realtors

Support

  • Help Center
  • Contact Us
  • Terms & Conditions
  • Privacy Policy

Tools

  • Mortgage Calculator
  • Affordability Calculator
  • Rent vs Buy Calculator
  • Refinance Calculator
  • Market Data
  • Market Reports

Topfind Realty, DRE # 02240815, is a licensed real estate broker in California. Topfind Realty pledges to support the Fair Housing Act and adhere to Equal Housing Opportunity laws.

Copyright © 2026 Topfind Realty. All Rights Reserved.