Topfind Realty
Renting

Search Rentals

Houses for RentTownhomes for RentCondos for RentView All Rentals →

Renting Resources

Why Rent With UsRenter GuideRent vs Buy Calculator

Renter Articles

How to Negotiate RentUnderstanding Your LeaseMoving Checklist for Renters
Buying

Search Homes

Houses for SaleTownhomes for SaleCondos for SaleView All Homes →

Buying Resources

Why Buy With UsBuyer GuideAffordability CalculatorInvestment CalculatorProperty Tax Calculator

Buyer Articles

Master Your New Home BudgetBeat Moving StressPacking Secrets
Selling

Selling Tools

Home ValuationFind a Seller's Agent

Selling Resources

Why Sell With UsSeller GuideNet Sheet CalcHELOC Calculator

Seller Articles

Strategic PricingDownsizing Tips
Mortgage Rates

Today's Rates

Mortgage RatesRefinance RatesLoan ComparisonHELOC Calculator

Mortgage Resources

Understanding Mortgage RatesFirst-Time Homebuyer GuideWhen to Refinance Your Mortgage
Realtors
Topfind
Houses for RentTownhomes for RentCondos for RentView All Rentals →
Why Rent With UsRenter GuideRent vs Buy Calculator
How to Negotiate RentUnderstanding Your LeaseMoving Checklist for Renters
Houses for SaleTownhomes for SaleCondos for SaleView All Homes →
Why Buy With UsBuyer GuideAffordability CalculatorInvestment CalculatorProperty Tax Calculator
Master Your New Home BudgetBeat Moving StressPacking Secrets
Home ValuationFind a Seller's Agent
Why Sell With UsSeller GuideNet Sheet CalcHELOC Calculator
Strategic PricingDownsizing Tips
Mortgage RatesRefinance RatesLoan ComparisonHELOC Calculator
Understanding Mortgage RatesFirst-Time Homebuyer GuideWhen to Refinance Your Mortgage
groupRealtorsinfoAbout Us
Continue with Google
Sign InSign Up
Topfind Realty
Renting

Search Rentals

Houses for RentTownhomes for RentCondos for RentView All Rentals →

Renting Resources

Why Rent With UsRenter GuideRent vs Buy Calculator

Renter Articles

How to Negotiate RentUnderstanding Your LeaseMoving Checklist for Renters
Buying

Search Homes

Houses for SaleTownhomes for SaleCondos for SaleView All Homes →

Buying Resources

Why Buy With UsBuyer GuideAffordability CalculatorInvestment CalculatorProperty Tax Calculator

Buyer Articles

Master Your New Home BudgetBeat Moving StressPacking Secrets
Selling

Selling Tools

Home ValuationFind a Seller's Agent

Selling Resources

Why Sell With UsSeller GuideNet Sheet CalcHELOC Calculator

Seller Articles

Strategic PricingDownsizing Tips
Mortgage Rates

Today's Rates

Mortgage RatesRefinance RatesLoan ComparisonHELOC Calculator

Mortgage Resources

Understanding Mortgage RatesFirst-Time Homebuyer GuideWhen to Refinance Your Mortgage
Realtors
Topfind
Houses for RentTownhomes for RentCondos for RentView All Rentals →
Why Rent With UsRenter GuideRent vs Buy Calculator
How to Negotiate RentUnderstanding Your LeaseMoving Checklist for Renters
Houses for SaleTownhomes for SaleCondos for SaleView All Homes →
Why Buy With UsBuyer GuideAffordability CalculatorInvestment CalculatorProperty Tax Calculator
Master Your New Home BudgetBeat Moving StressPacking Secrets
Home ValuationFind a Seller's Agent
Why Sell With UsSeller GuideNet Sheet CalcHELOC Calculator
Strategic PricingDownsizing Tips
Mortgage RatesRefinance RatesLoan ComparisonHELOC Calculator
Understanding Mortgage RatesFirst-Time Homebuyer GuideWhen to Refinance Your Mortgage
groupRealtorsinfoAbout Us
Continue with Google
Sign InSign Up
Real Estate/CA/Los Angeles/11210 Briarcliff Lane
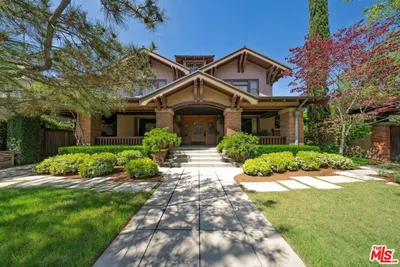
Photo 1 of 11210 Briarcliff Lane
Photo 2 of 11210 Briarcliff Lane
1 / 20
Main
Interior 1
Interior 2
Interior 3
Interior 4
imagesmode View 20 photos
For Sale
$4,795,000
Est. $26,852/mo

11210 Briarcliff Lane, Los Angeles, CA 91604

bed
5
Bedrooms
bathtub
5
Bathrooms
square_foot
6,302
Sq Ft

About this home

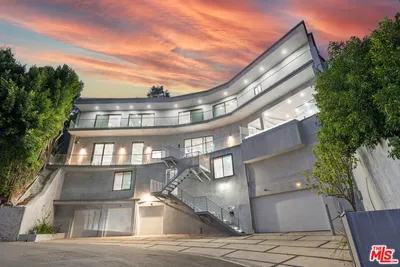
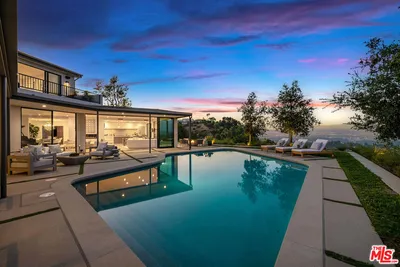
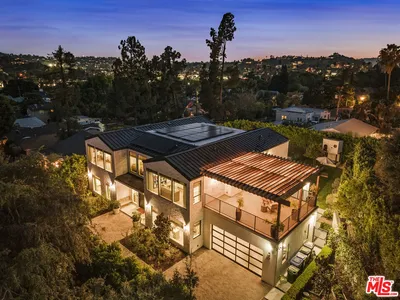
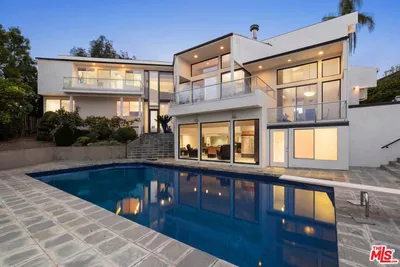
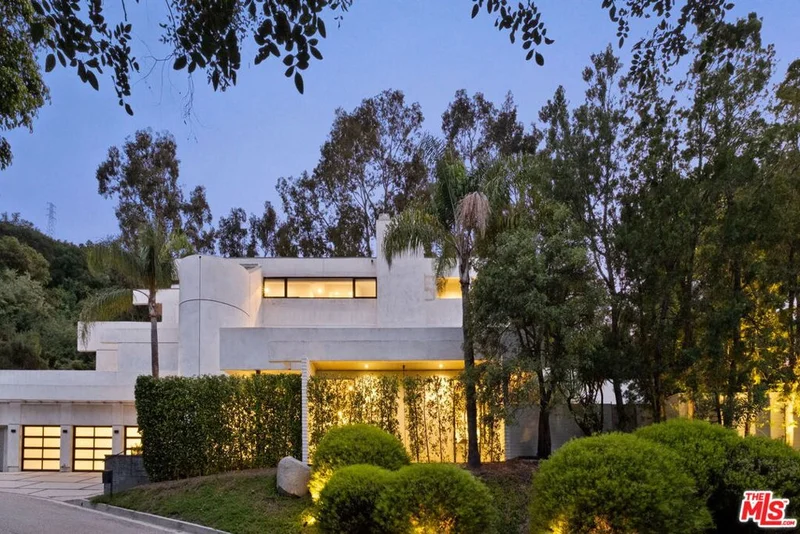
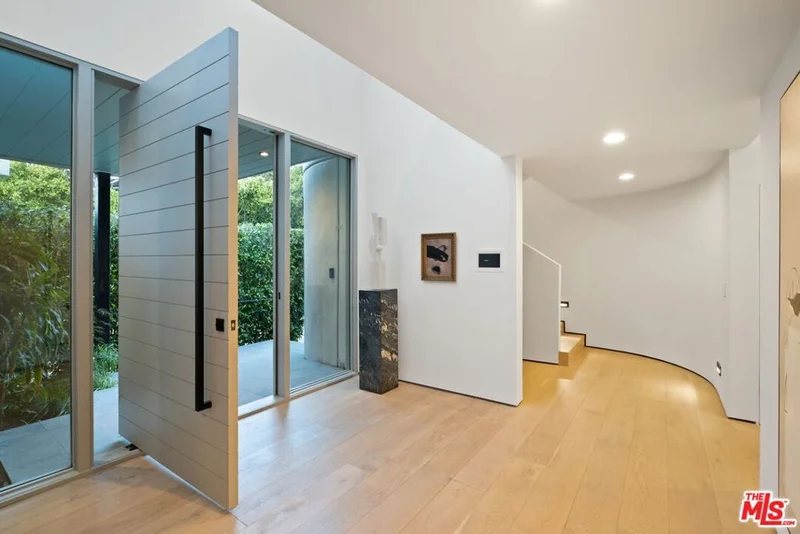
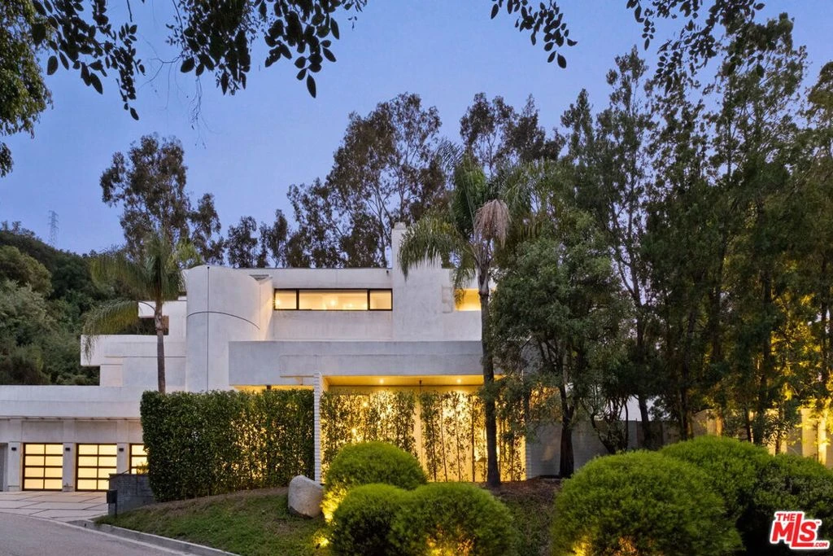
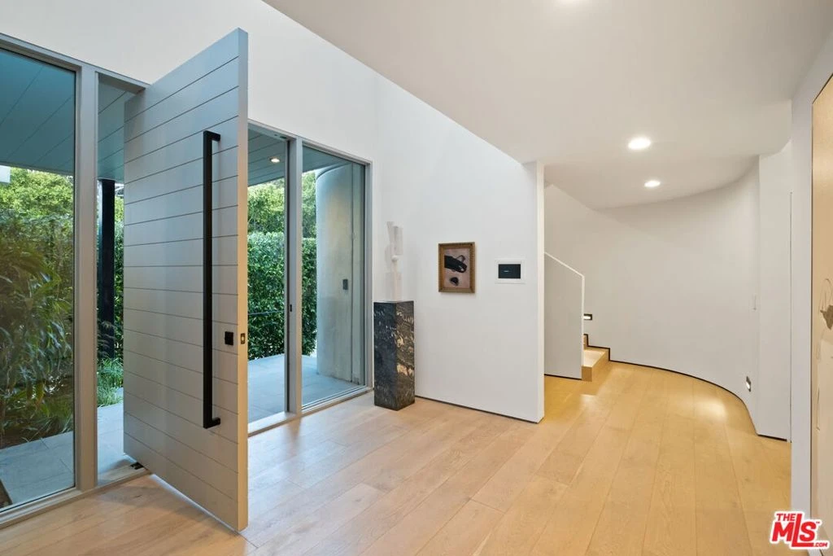
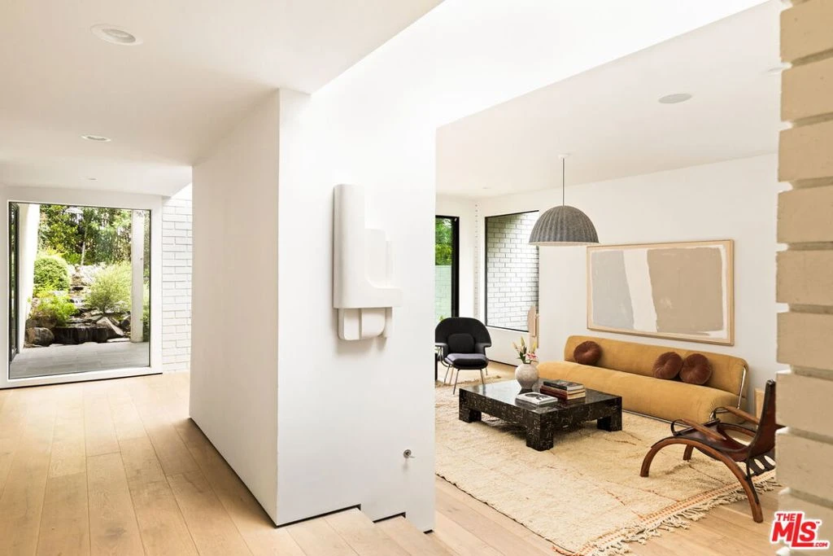
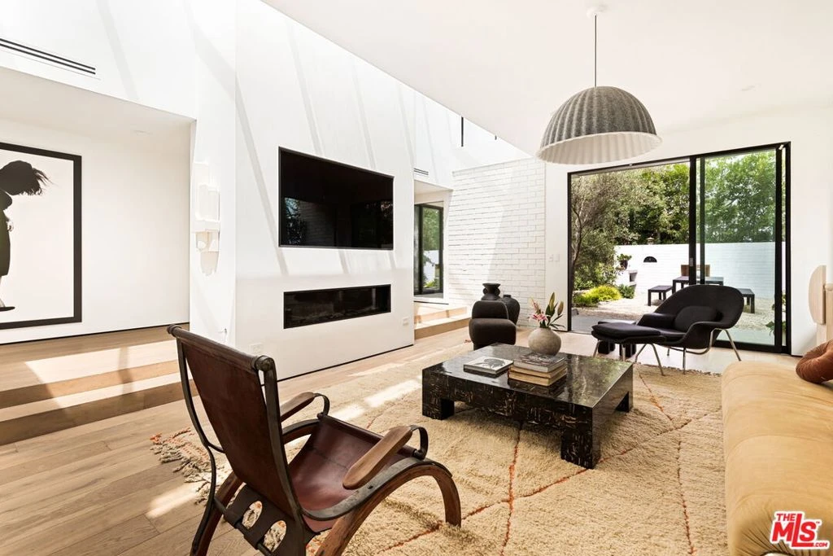
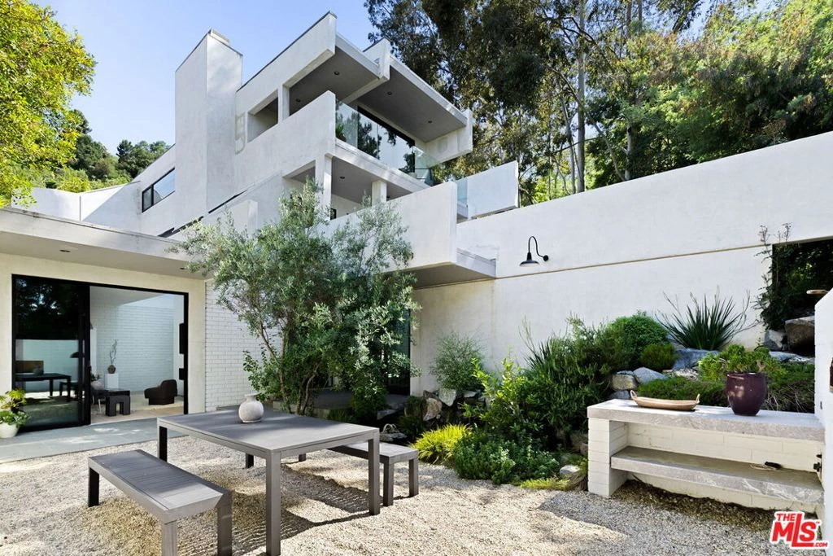
Set along a private hillside road in Studio City, this striking architectural residence blends sophisticated postmodern design with serene, Scandinavian-inspired interiors. Originally designed by acclaimed Los Angeles architects Matlin and Dvoretsky, the home unfolds across an approximately 3/4-acre setting surrounded by nature, complete with a sparkling pool and spa, intimate dining courtyard with pizza oven, tranquil water features, and multiple outdoor spaces designed for lounging and entertaining.Inside, abundant natural light, dramatic volume, and expansive Fleetwood sliders and picture windows create a seamless connection between the architecture and its lush surroundings. The main level offers an effortless flow between the sunken living room, generous dining area, and chef's kitchen appointed with state-of-the-art Thermador appliances. Also on this level are a finished three-car garage, office or fifth bedroom, pool bath, laundry room, and discreet powder room.A sculptural staircase and private elevator connect all three levels. Upstairs, a light-filled corridor leads to three bedrooms, two bathrooms, and a spacious den opening to a private lounging balcony, ideal as an additional living or media space.Occupying the entire third level, the expansive primary suite is a private retreat unto itself, featuring a kitchenette, two walk-in closets, additional laundry, and a spa-inspired bathroom with steam shower. A private terrace captures peaceful treetop and distant city views, creating an exceptional setting to unwind.Additional amenities include wide-plank oak flooring, a Control4 smart-home system, two laundry areas, and multiple indoor-outdoor entertaining spaces throughout the property. Ideally positioned between Studio City and Hollywood, the residence offers the privacy, greenery, and tranquility of hillside living while remaining moments from the best of the city and Valley, as well as Studio City's sought-after schools.

Property Facts

bed

Bedrooms

5

bathtub

Bathrooms

5

square_foot

Square Feet

6,302

landscape

Lot Size

34,156 sqft

calendar_month

Year Built

1990

home_work

Property Type

Single Family Residence

timer

Days on Market

0

payments

HOA Fee

N/A

fingerprint

MLS #

26871529

Interior Details

General Interior

Interior Features

Walk In Closets

Flooring

Wood

Fireplace

Living Room

Kitchen & Appliances

Laundry

Laundry Room

Climate Control

Heating

Central

Parking

Attached Garage

Yes

Exterior & Lot

Lot & Grounds

Pool Features

In Ground

Spa Features

In Ground

Mortgage Calculator

Total Monthly

$0

Principal & Interest:
$0
Property Tax:
$0
Home Insurance:
$0
HOA Fees:
$0
$
$
%

Nearby Schools

RatingSchool NameGradesDistance
10
Wonderland Avenue Elementary
Elementary School
K-50.8 mi
10
Carpenter Community Charter
Charter School
K-51.3 mi
N/A
BRIDGES ACADEMY
Private School
K-121.4 mi
4
Berenece Carlson Home Hospital
Elementary School
K-121.6 mi
7
Rio Vista Elementary
Elementary School
K-51.7 mi

Convenience Score

Market Insights

91604|Los Angeles
analytics

Estimated Value

Calculating...
trending_up0%vs. last year
Value history is still building for this area.

Market Temperature

Seller'sBalancedBuyer's
0d30d60d180d
Balanced

Balanced market

30 Days

Avg. time on market

This is a Balanced Market. Homes are selling at a moderate pace.

flood

Flood & Climate Risk

Flood Risk

Minimal — not in a FEMA flood zone

Low

Wildfire Risk

Moderate — near wildland-urban interface

Moderate

Heat Risk

Low — moderate summer temperatures

Low

Earthquake Risk

Southern California seismic zone

Moderate
volume_up

Noise Levels

TrafficQuiet residential street
AirportMinimal airport noise
CommercialLow commercial activity nearby
location_on

Location

11210 Briarcliff Lane

Los Angeles, CA 91604

Open in Mapsopen_in_new
Topfind Realty

Ready to Take the Next Step?

Get expert support from a local agent today.

call
(800)-330-9306Available 9AM - 7PM

Similar Homes You Might Like

Based on price, location, and features
111 S Van Ness Avenue
3D TOUR

$4,900,000

FOR SALE

111 S Van Ness Avenue, Los Angeles, CA 90004

5 beds · 6 baths · 7,315 sqft

6181 Temple Hill Drive
VIDEO TOUR

$5,290,000

FOR SALE

6181 Temple Hill Drive, Los Angeles, CA 90068

5 beds · 6 baths · 5,700 sqft

365 Comstock Avenue
VIRTUAL TOUR

$8,345,000

FOR SALE

365 Comstock Avenue, Los Angeles, CA 90024

4 beds · 6 baths · 5,554 sqft

436 Loring Avenue

$7,995,000

FOR SALE

436 Loring Avenue, Los Angeles, CA 90024

6 beds · 6 baths · 5,981 sqft

8545 Charl Lane
OPEN AUG 16, 9PM - 12AM
VIRTUAL TOUR

$5,999,000

FOR SALE

8545 Charl Lane, Los Angeles, CA 90046

5 beds · 6 baths · 5,182 sqft

1778 Viewmont Drive

$7,950,000

FOR SALE

1778 Viewmont Drive, Los Angeles, CA 90069

5 beds · 6 baths · 6,309 sqft

5261 Hermosa Avenue
NEW 26 HRS AGO
OPEN AUG 13, 6PM - 9PM

$4,475,000

FOR SALE

5261 Hermosa Avenue, Los Angeles, CA 90041

6 beds · 5 baths · 5,931 sqft

940 Linda Flora Drive

$7,495,000

FOR SALE

940 Linda Flora Drive, Los Angeles, CA 90049

5 beds · 6 baths · 5,102 sqft

Recently Sold

1685 S Victoria Avenue
3D TOUR

$1,935,000

SOLD

1685 S Victoria Avenue, Los Angeles, CA 90019

6 beds · 5 baths · 6,090 sqft

901 S Longwood Avenue

$2,300,000

SOLD

901 S Longwood Avenue, Los Angeles, CA 90019

4 beds · 6 baths · 5,355 sqft

531 S Rossmore Avenue

$7,995,000

SOLD

531 S Rossmore Avenue, Los Angeles, CA 90020

5 beds · 5 baths · 6,602 sqft

1046 N Norman Place
VIDEO TOUR

$7,726,515

SOLD

1046 N Norman Place, Los Angeles, CA 90049

5 beds · 6 baths · 5,773 sqft

2720 Glendower Avenue

$8,495,000

SOLD

2720 Glendower Avenue, Los Angeles, CA 90027

5 beds · 6 baths · 6,293 sqft

12637 Homewood Way

$5,275,000

SOLD

12637 Homewood Way, Los Angeles, CA 90049

4 beds · 5 baths · 6,500 sqft

341 N June
VIRTUAL TOUR

$6,200,000

SOLD

341 N June, Los Angeles, CA 90004

5 beds · 6 baths · 6,791 sqft

5470 Los Feliz Boulevard
VIDEO TOUR

$3,800,000

SOLD

5470 Los Feliz Boulevard, Los Angeles, CA 90027

6 beds · 6 baths · 6,057 sqft

$4,795,000
5 bd | 5 ba | 6,302 sqft
Request a tourcall
Topfind Realty

Company

  • About Us
  • Careers
  • Articles
  • Home Estimate

Explore

  • Renting
  • Buying
  • Selling
  • Realtors

Support

  • Help Center
  • Contact Us
  • Terms & Conditions
  • Privacy Policy

Topfind Realty, DRE # 02240815, is a licensed real estate broker in California. Topfind Realty pledges to support the Fair Housing Act and adhere to Equal Housing Opportunity laws.

Copyright © 2026 Topfind Realty. All Rights Reserved.