Topfind Realty
Renting

Search Rentals

Houses for RentTownhomes for RentCondos for RentView All Rentals →

Renting Resources

Why Rent With UsRenter GuideRent vs Buy Calculator

Renter Articles

How to Negotiate RentUnderstanding Your LeaseMoving Checklist for Renters
Buying

Search Homes

Houses for SaleTownhomes for SaleCondos for SaleView All Homes →

Buying Resources

Why Buy With UsBuyer GuideAffordability CalculatorInvestment CalculatorProperty Tax Calculator

Buyer Articles

Master Your New Home BudgetBeat Moving StressPacking Secrets
Selling

Selling Tools

Home ValuationFind a Seller's Agent

Selling Resources

Why Sell With UsSeller GuideNet Sheet CalcHELOC Calculator

Seller Articles

Strategic PricingDownsizing Tips
Mortgage Rates

Today's Rates

Mortgage RatesRefinance RatesLoan ComparisonHELOC Calculator

Mortgage Resources

Understanding Mortgage RatesFirst-Time Homebuyer GuideWhen to Refinance Your Mortgage
Realtors
Topfind
Houses for RentTownhomes for RentCondos for RentView All Rentals →
Why Rent With UsRenter GuideRent vs Buy Calculator
How to Negotiate RentUnderstanding Your LeaseMoving Checklist for Renters
Houses for SaleTownhomes for SaleCondos for SaleView All Homes →
Why Buy With UsBuyer GuideAffordability CalculatorInvestment CalculatorProperty Tax Calculator
Master Your New Home BudgetBeat Moving StressPacking Secrets
Home ValuationFind a Seller's Agent
Why Sell With UsSeller GuideNet Sheet CalcHELOC Calculator
Strategic PricingDownsizing Tips
Mortgage RatesRefinance RatesLoan ComparisonHELOC Calculator
Understanding Mortgage RatesFirst-Time Homebuyer GuideWhen to Refinance Your Mortgage
groupRealtorsinfoAbout Us
Continue with Google
Sign InSign Up
Topfind Realty
Renting

Search Rentals

Houses for RentTownhomes for RentCondos for RentView All Rentals →

Renting Resources

Why Rent With UsRenter GuideRent vs Buy Calculator

Renter Articles

How to Negotiate RentUnderstanding Your LeaseMoving Checklist for Renters
Buying

Search Homes

Houses for SaleTownhomes for SaleCondos for SaleView All Homes →

Buying Resources

Why Buy With UsBuyer GuideAffordability CalculatorInvestment CalculatorProperty Tax Calculator

Buyer Articles

Master Your New Home BudgetBeat Moving StressPacking Secrets
Selling

Selling Tools

Home ValuationFind a Seller's Agent

Selling Resources

Why Sell With UsSeller GuideNet Sheet CalcHELOC Calculator

Seller Articles

Strategic PricingDownsizing Tips
Mortgage Rates

Today's Rates

Mortgage RatesRefinance RatesLoan ComparisonHELOC Calculator

Mortgage Resources

Understanding Mortgage RatesFirst-Time Homebuyer GuideWhen to Refinance Your Mortgage
Realtors
Topfind
Houses for RentTownhomes for RentCondos for RentView All Rentals →
Why Rent With UsRenter GuideRent vs Buy Calculator
How to Negotiate RentUnderstanding Your LeaseMoving Checklist for Renters
Houses for SaleTownhomes for SaleCondos for SaleView All Homes →
Why Buy With UsBuyer GuideAffordability CalculatorInvestment CalculatorProperty Tax Calculator
Master Your New Home BudgetBeat Moving StressPacking Secrets
Home ValuationFind a Seller's Agent
Why Sell With UsSeller GuideNet Sheet CalcHELOC Calculator
Strategic PricingDownsizing Tips
Mortgage RatesRefinance RatesLoan ComparisonHELOC Calculator
Understanding Mortgage RatesFirst-Time Homebuyer GuideWhen to Refinance Your Mortgage
groupRealtorsinfoAbout Us
Continue with Google
Sign InSign Up
Real Estate/CA/Los Angeles/531 S Rossmore Avenue (Sold)
Main
SOLD
Interior 1
Interior 2
Interior 3
Interior 4
grid_view Show all photos
SoldClosed on June 8, 2026
$7,150,000
Sold Price

531 S Rossmore Avenue, Los Angeles, CA 90020

bed
5
Bedrooms
bathtub
5
Bathrooms
square_foot
6,602
Square Feet

About this home


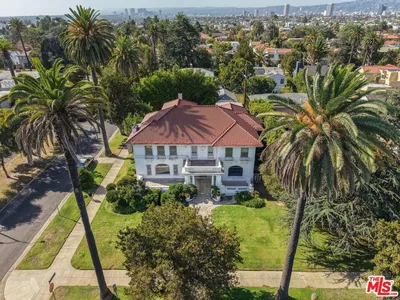
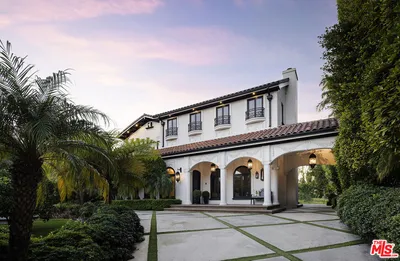
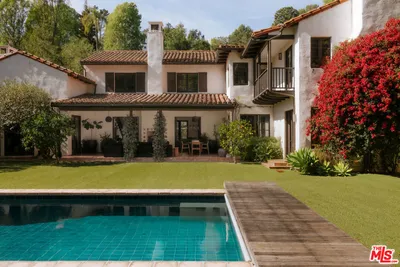
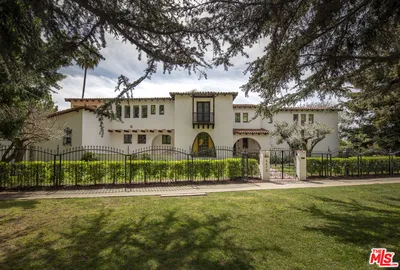
A significant price adjustment promises lasting value at this exceptionally renovated, move-in-ready 1920s estate. Sited on two-thirds of an acre in coveted Hancock Park, these quiet, tranquil grounds are enveloped by lush landscaping with pristine gardens, multiple sitting areas, a large outdoor living room, pool, grassy lawns, and a variety of spaces to roam, relax, and entertain in total privacy. Classic charm abounds throughout this peaceful entertainer's manse with fine finishes and premier amenities so characteristic of this distinctive, storied enclave near the Wilshire Country Club and Larchmont Village. Set behind privacy gates with an expansive motor court and circular drive, this legacy property underwent an extensive restoration by its present owners, preserving its rich architectural importance and heritage. A festooned porte-cochere proceeds to the home's enchanting portico for receiving guests. Inside, rich hardwood floors flow from the formal entrance hall and into the grand formal living room with high ceilings, double staircase, distinctive fireplace, and a series of archways that set the tone for the whole of the residence. Volume abounds throughout. A large family room has French doors that open to the outside, adjacent to the country kitchen with glass-paned cabinetry, center island with pet nook, state-of-the-art appliances including cooktop and warming drawer, and attached mudroom leading to al-fresco dining areas. Nearby, the formal dining room includes temperature-controlled wine storage, and a proper wood-paneled wet bar is configured with a tasting ledge seating three. Lounge or play pool in the billiards room, or work and study in the home office. Upstairs, the owner's wing has a sitting area with traditional fireplace and opens to its own private terrace overlooking the rear grounds. Its en-suite bathroom features a dual-sink vanity with makeup desk and separate tub and shower, and a walk-in closet is appointed with custom built-ins. A beautiful junior primary bedroom includes soaring vaulted ceilings and a fireplace with elegant marble mantle. One of the secondary bedrooms also has its own spacious balcony and opens to a Hollywood-style bathroom, and a flex space can be utilized as a pajama room or second office. There is even a bonus television/card room with a bathroom and dry sauna. Outside, curated park-like grounds offer endless special moments for rejuvenation and hosting numerous party guests in a magical setting. Enjoy an outdoor living room with wood-burning fireplace and motorized patio shades, an outdoor dining room, and sprawling grassy lawn. A European villa-style saltwater pool is pebble-finished and centered by an elegant water feature, the recreational space encircled by diamond pavers, garden vases, and pristine hedges. Other outdoor amenities include a large built-in barbecue, soothing fountain, various outdoor sitting areas, gardens, pathways, and dog run. Relish a peaceful way of life in this iconic historical neighborhood, the original choice of the city's founders and cherished by Los Angeles royalty for generations.

infoProperty Facts

bed

Bedrooms

5

bathtub

Bathrooms

5

square_foot

Square Feet

6,602

landscape

Lot Size

28,568 sqft

calendar_month

Year Built

1924

home_work

Property Type

Single Family Residence

timer

Days on Market

105

payments

HOA Fee

N/A

fingerprint

MLS #

26632229

chairInterior Details

General Interior

Interior Features

Wet Bar, Eat In Kitchen, High Ceilings, Multiple Staircases, Recessed Lighting, Two Story Ceilings, Dressing Area, Jack And Jill Bath, Wine Cellar, Walk In Closets

Flooring

Tile, Wood

Fireplace

Living Room, Multi Sided, Outside

Kitchen & Appliances

Appliances

Barbecue, Double Oven, Dishwasher, Disposal, Range, Refrigerator, Range Hood, Dryer, Washer

Laundry

Inside, Laundry Room

Climate Control

Cooling

Central Air

Heating

Central

deckExterior & Lot

Building & Construction

Patio & Porch

Covered, Deck, Front Porch

Security

Gated Community

Nearby Schools

RatingSchool NameGradesDistance
No school data available for this area.

Convenience Score

Topfind Realty

This Home is Sold

Curious what your home is worth? Get a free valuation.

call
(800)-330-9306Available 9AM - 6PM

Similar Homes You Might Like

Based on price, location, and features

10950 Bellagio Road

$9,500,000

FOR SALE

10950 Bellagio Road, Los Angeles, CA 90077

6 beds · 6 baths · 7,830 sqft

365 Comstock Avenue
VIRTUAL TOUR

$8,345,000

FOR SALE

365 Comstock Avenue, Los Angeles, CA 90024

4 beds · 6 baths · 5,554 sqft

436 Loring Avenue

$7,995,000

FOR SALE

436 Loring Avenue, Los Angeles, CA 90024

6 beds · 6 baths · 5,981 sqft

1778 Viewmont Drive

$7,950,000

FOR SALE

1778 Viewmont Drive, Los Angeles, CA 90069

5 beds · 6 baths · 6,309 sqft

2436 Jupiter Drive

$14,450,000

FOR SALE

2436 Jupiter Drive, Los Angeles, CA 90046

4 beds · 6 baths · 7,000 sqft

1196 Brooklawn Drive

$16,900,000

FOR SALE

1196 Brooklawn Drive, Los Angeles, CA 90077

5 beds · 6 baths · 6,477 sqft

2424 Nichols Canyon Road

$5,495,000

FOR SALE

2424 Nichols Canyon Road, Los Angeles, CA 90046

5 beds · 6 baths · 6,068 sqft

748 N Detroit Street

$4,350,000

FOR SALE

748 N Detroit Street, Los Angeles, CA 90046

5 beds · 6 baths · 5,345 sqft

Recently Sold

1685 S Victoria Avenue
3D TOUR

$1,935,000

SOLD

1685 S Victoria Avenue, Los Angeles, CA 90019

6 beds · 5 baths · 6,090 sqft

901 S Longwood Avenue

$2,300,000

SOLD

901 S Longwood Avenue, Los Angeles, CA 90019

4 beds · 6 baths · 5,355 sqft

531 S Rossmore Avenue

$7,150,000

SOLD

531 S Rossmore Avenue, Los Angeles, CA 90020

5 beds · 5 baths · 6,602 sqft

1046 N Norman Place
VIDEO TOUR

$7,726,515

SOLD

1046 N Norman Place, Los Angeles, CA 90049

5 beds · 6 baths · 5,773 sqft

2720 Glendower Avenue

$8,495,000

SOLD

2720 Glendower Avenue, Los Angeles, CA 90027

5 beds · 6 baths · 6,293 sqft

12637 Homewood Way

$5,275,000

SOLD

12637 Homewood Way, Los Angeles, CA 90049

4 beds · 5 baths · 6,500 sqft

341 N June
VIRTUAL TOUR

$6,200,000

SOLD

341 N June, Los Angeles, CA 90004

5 beds · 6 baths · 6,791 sqft

5470 Los Feliz Boulevard
VIDEO TOUR

$3,800,000

SOLD

5470 Los Feliz Boulevard, Los Angeles, CA 90027

6 beds · 6 baths · 6,057 sqft

Topfind Realty

Company

  • About Us
  • Careers
  • Articles
  • Home Estimate

Explore

  • Renting
  • Buying
  • Selling
  • Realtors

Support

  • Help Center
  • Contact Us
  • Terms & Conditions
  • Privacy Policy

Topfind Realty, DRE # 02240815, is a licensed real estate broker in California. Topfind Realty pledges to support the Fair Housing Act and adhere to Equal Housing Opportunity laws.

Copyright © 2026 Topfind Realty. All Rights Reserved.