Topfind Realty
Renting

Search Rentals

Houses for RentTownhomes for RentCondos for RentView All Rentals →

Renting Resources

Why Rent With UsRenter GuideRent vs Buy Calculator

Renter Articles

How to Negotiate RentUnderstanding Your LeaseMoving Checklist for RentersAll Renter Articles
Buying

Search Homes

Houses for SaleTownhomes for SaleCondos for SaleView All Homes →

Buying Resources

Why Buy With UsBuyer GuideAffordability CalculatorInvestment CalculatorProperty Tax Calculator

Buyer Articles

Home Inspection TipsFirst-Time Buyer ChecklistPacking Secrets
Selling

Selling Tools

Home ValuationFind a Seller's Agent

Selling Resources

Why Sell With UsSeller GuideNet Sheet CalcHELOC Calculator

Seller Articles

Strategic PricingMaximize Profit When SellingSell While Buying Your Next Home
Mortgage Rates

Today's Rates

Mortgage RatesRefinance RatesLoan ComparisonHELOC Calculator

Mortgage Resources

Understanding Mortgage RatesFirst-Time Homebuyer GuideWhen to Refinance Your Mortgage
Realtors
Topfind
Houses for RentTownhomes for RentCondos for RentView All Rentals →
Why Rent With UsRenter GuideRent vs Buy Calculator
How to Negotiate RentUnderstanding Your LeaseMoving Checklist for Renters
Houses for SaleTownhomes for SaleCondos for SaleView All Homes →
Why Buy With UsBuyer GuideAffordability CalculatorInvestment CalculatorProperty Tax Calculator
Home Inspection TipsFirst-Time Buyer ChecklistPacking Secrets
Home ValuationFind a Seller's Agent
Why Sell With UsSeller GuideNet Sheet CalcHELOC Calculator
Strategic PricingMaximize Profit When SellingSell While Buying Your Next Home
Mortgage RatesRefinance RatesLoan ComparisonHELOC Calculator
Understanding Mortgage RatesFirst-Time Homebuyer GuideWhen to Refinance Your Mortgage
groupRealtorsinfoAbout Us
Continue with Google
Sign InSign Up
Topfind Realty
Renting

Search Rentals

Houses for RentTownhomes for RentCondos for RentView All Rentals →

Renting Resources

Why Rent With UsRenter GuideRent vs Buy Calculator

Renter Articles

How to Negotiate RentUnderstanding Your LeaseMoving Checklist for RentersAll Renter Articles
Buying

Search Homes

Houses for SaleTownhomes for SaleCondos for SaleView All Homes →

Buying Resources

Why Buy With UsBuyer GuideAffordability CalculatorInvestment CalculatorProperty Tax Calculator

Buyer Articles

Home Inspection TipsFirst-Time Buyer ChecklistPacking Secrets
Selling

Selling Tools

Home ValuationFind a Seller's Agent

Selling Resources

Why Sell With UsSeller GuideNet Sheet CalcHELOC Calculator

Seller Articles

Strategic PricingMaximize Profit When SellingSell While Buying Your Next Home
Mortgage Rates

Today's Rates

Mortgage RatesRefinance RatesLoan ComparisonHELOC Calculator

Mortgage Resources

Understanding Mortgage RatesFirst-Time Homebuyer GuideWhen to Refinance Your Mortgage
Realtors
Topfind
Houses for RentTownhomes for RentCondos for RentView All Rentals →
Why Rent With UsRenter GuideRent vs Buy Calculator
How to Negotiate RentUnderstanding Your LeaseMoving Checklist for Renters
Houses for SaleTownhomes for SaleCondos for SaleView All Homes →
Why Buy With UsBuyer GuideAffordability CalculatorInvestment CalculatorProperty Tax Calculator
Home Inspection TipsFirst-Time Buyer ChecklistPacking Secrets
Home ValuationFind a Seller's Agent
Why Sell With UsSeller GuideNet Sheet CalcHELOC Calculator
Strategic PricingMaximize Profit When SellingSell While Buying Your Next Home
Mortgage RatesRefinance RatesLoan ComparisonHELOC Calculator
Understanding Mortgage RatesFirst-Time Homebuyer GuideWhen to Refinance Your Mortgage
groupRealtorsinfoAbout Us
Continue with Google
Sign InSign Up
Real Estate/CA/Los Angeles/1149 Linda Flora Drive
Photo 1 of 1149 Linda Flora Drive
Photo 2 of 1149 Linda Flora Drive
1 / 38
Main
Interior 1
Interior 2
Interior 3
Interior 4
imagesmode View 38 photos
For Sale
$13,800,000
Est. $77,280/mo

1149 Linda Flora Drive, Los Angeles, CA 90049

bed
6
Bedrooms
bathtub
9
Bathrooms
square_foot
7,504
Sq Ft

About this home

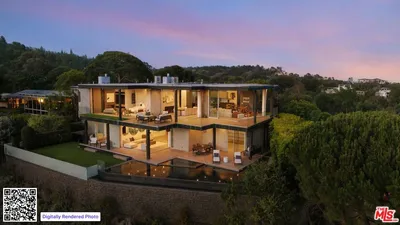
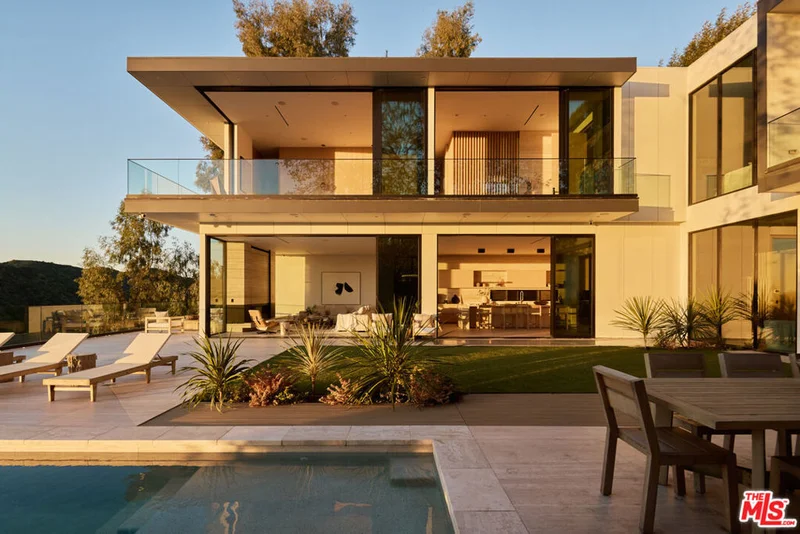
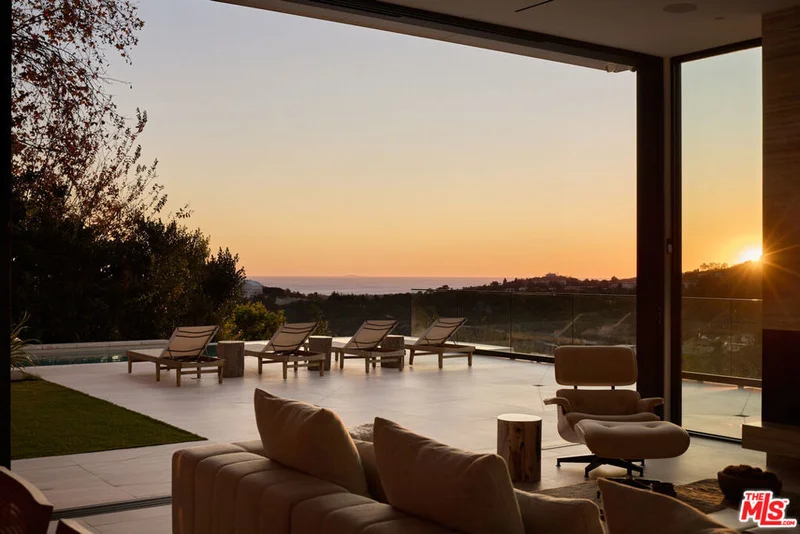
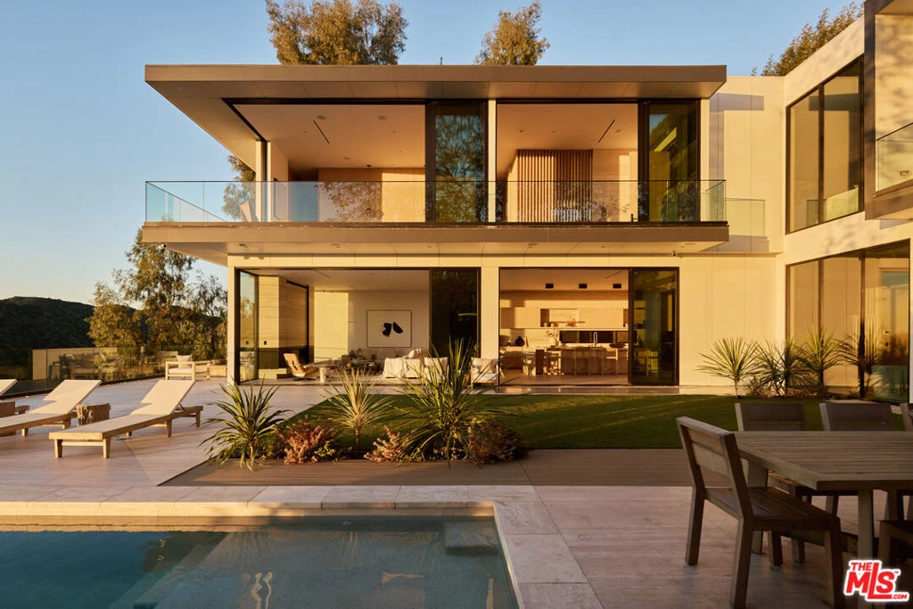
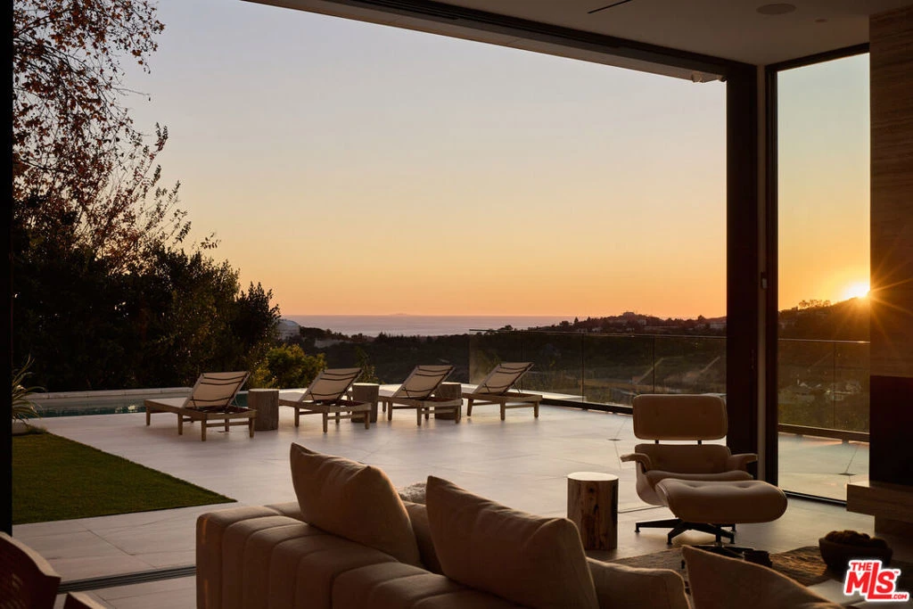
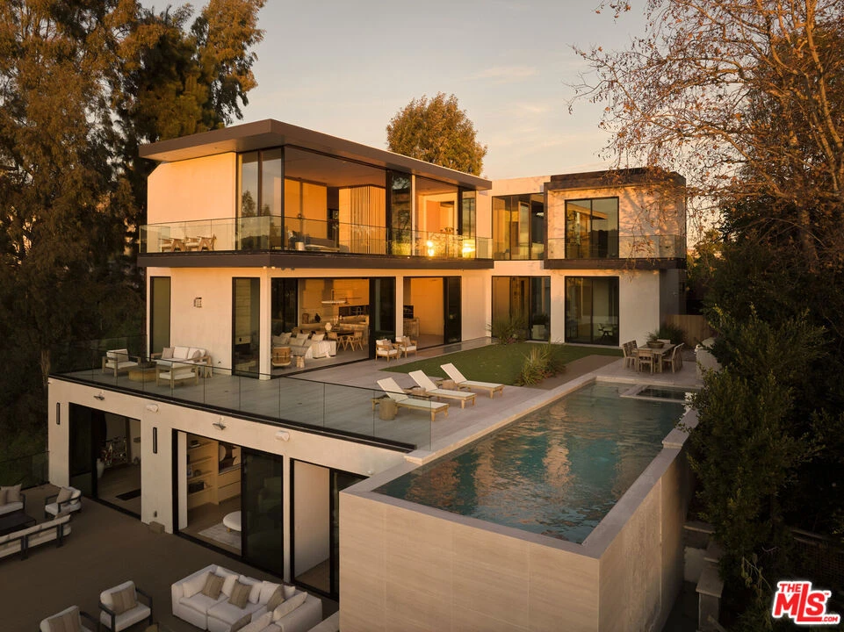
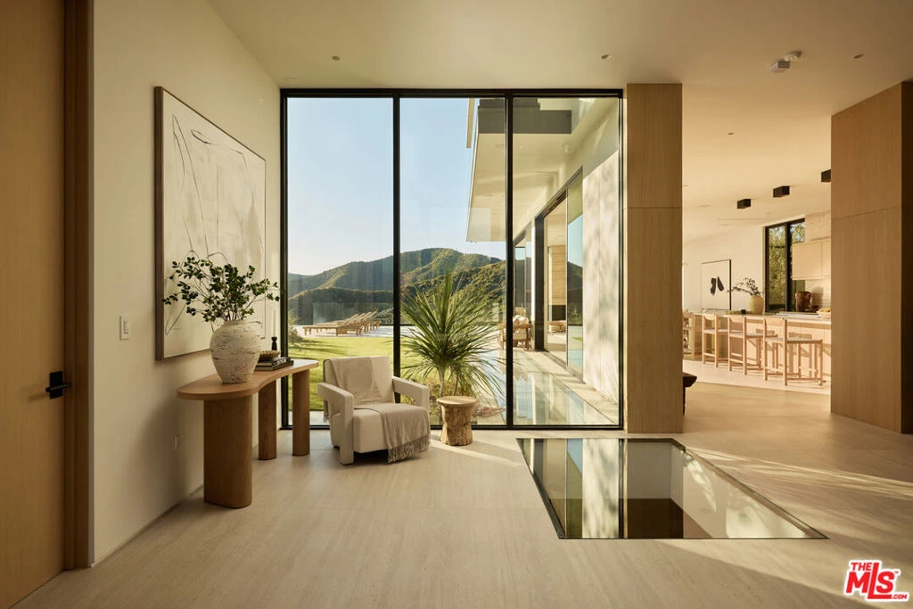
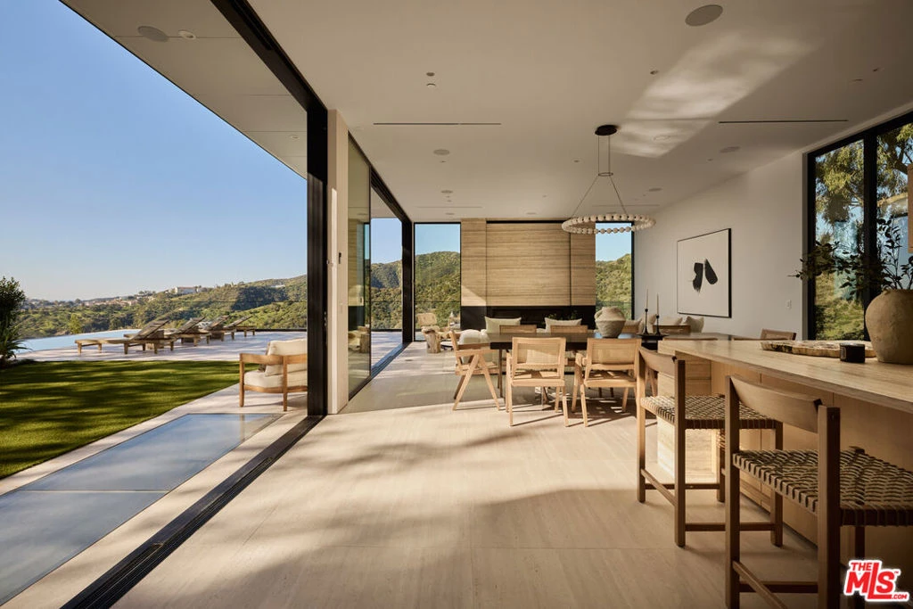
The Glassridge Residence. A Tadao Ando inspired organic modern with walls of glass that open to ocean and Getty views. Privately gated and set along one of Bel Air's most prominent ridge-lines, the estate was newly completed in 2025 by Studio MD - AIA, with interiors by James Rosen. The main level is conceived as an open-plan environment with soaring 12' ceilings and sliding glass walls that connect living, dining, and kitchen spaces directly to the surrounding landscape. The kitchen reads like a gallery installation, featuring full-height travertine surfaces, a 15' waterfall island, and seamless, handle-less cabinetry that conceals an integrated Miele appliance suite, including double ovens and a built-in espresso machine. On the top level, a private vestibule with a stone-clad prep bar, integrated sink, and refrigerator precedes the primary suite, creating a quiet transition before the view reveals itself. Designed to honor its breathtaking setting, the bedroom is lined with floor-to-ceiling sliding glass walls that open to a wraparound private terrace, extending the suite outdoors and framing uninterrupted hillside and ocean views. The en-suite bath is resort-caliber, finished in travertine with a freestanding soaking tub, walk-in shower, and custom double floating vanities. A linear skylight draws natural light into the space, while a custom walk-in closet sits adjacent, integrated with matching wood millwork. The lower level is organized as a sequence of architectural moments featuring a linear corridor set against an exposed board-formed concrete wall, left intentionally raw, accented by wide-plank oak flooring. This level includes a private three-tier theater, temperature-controlled wine room, gym and steam shower, bar and lounge area that opens to a separate outdoor deck, all designed as a self-contained environment for leisure, wellness, and entertaining. A fully integrated Control4 system manages lighting, climate, audio, and security. The backyard showcases a 41' infinity pool that visually disappears into the landscape, flowing into a waterfall feature visible from the lower deck below. Lounge areas, dining zones, a built-in Alfa wood-fired pizza oven, grill, and a level lawn are arranged as distinct outdoor settings, all oriented toward the surrounding hills. 1149 Linda Flora Drive stands apart as an architecturally distinguished estate thoughtfully designed for privacy and wellness.

Property Facts

bed

Bedrooms

6

bathtub

Bathrooms

9

square_foot

Square Feet

7,504

landscape

Lot Size

16,203 sqft

calendar_month

Year Built

2025

home_work

Property Type

Single Family Residence

timer

Days on Market

0

payments

HOA Fee

N/A

garage

Garage Total

3

fingerprint

MLS #

26874867

Interior Details

General Interior

Interior Features

Ceiling Fans, Dressing Area, Utility Room, Wine Cellar, Walk In Closets

Flooring

Wood

Fireplace

Living Room

Kitchen & Appliances

Appliances

Barbecue, Disposal, Microwave, Refrigerator, Washer

Laundry

Laundry Room

Climate Control

Cooling

Central Air

Heating

Central

Parking

Total Parking Spaces

9

Garage Spaces

3

Open Parking Spaces

6

Parking Features

Door Multi, Driveway, Garage, Gated

Exterior & Lot

Building & Construction

Security

Security Gate, Gated Community

Lot & Grounds

Pool Features

In Ground

Spa Features

In Ground

Community & HOA

Community Features

Gated

Mortgage Calculator

Total Monthly

$0

Principal & Interest:
$0
Property Tax:
$0
Home Insurance:
$0
HOA Fees:
$0
$
$
%

Nearby Schools

RatingSchool NameGradesDistance
N/A
John Thomas Dye School
Private School
K-120.3 mi
10
Community Magnet Charter Elementary
Charter School
K-50.6 mi
N/A
Marymount High School Los Angeles
Private School
K-121.6 mi
N/A
Circle Of Children Developmental Kindergarten
Private School
K-121.6 mi
N/A
Archer School For Girls
Private School
K-121.8 mi

Convenience Score

Market Insights

90049|Los Angeles

Estimated Value

Calculating...
No change vs. last year
Value history is still building for this area.

Market Temperature

Seller'sBalancedBuyer's
0d30d60d180d
Balanced

Balanced market

30 Days

Avg. time on market

This is a Balanced Market. Homes are selling at a moderate pace.

Flood & Climate Risk

Noise Levels

Location

1149 Linda Flora Drive

Los Angeles, CA 90049

Open in Mapsopen_in_new
Topfind Realty

Ready to Take the Next Step?

Get expert support from a local agent today.

call
(800)-330-9306Available 9AM - 7PM

Similar Homes You Might Like

Based on price, location, and features
570 S Mapleton Drive
3D TOUR

$42,500,000

FOR SALE

570 S Mapleton Drive, Los Angeles, CA 90024

5 beds · 9 baths · 7,826 sqft

124 N Woodburn Drive
VIDEO TOUR

$12,495,000

FOR SALE

124 N Woodburn Drive, Los Angeles, CA 90049

6 beds · 9 baths · 7,200 sqft

1401 Bel Air Road

$6,500,000

FOR SALE

1401 Bel Air Road, Los Angeles, CA 90077

7 beds · 9 baths · 7,509 sqft

701 Rochedale Way
OPEN AUG 23, 8PM - 11PM

$7,995,000

FOR SALE

701 Rochedale Way, Los Angeles, CA 90049

5 beds · 8 baths · 6,640 sqft

311 N Bowling Green Way
OPEN AUG 23, 9PM - 12AM

$9,999,000

FOR SALE

311 N Bowling Green Way, Los Angeles, CA 90049

6 beds · 8 baths · 6,521 sqft

1228 Amalfi Drive
OPEN AUG 23, 9PM - 12AM
VIDEO TOUR

$9,890,000

FOR SALE

1228 Amalfi Drive, Los Angeles, CA 90272

6 beds · 8 baths · 8,045 sqft

3373 Coldwater Canyon Avenue

$7,250,000

FOR SALE

3373 Coldwater Canyon Avenue, Los Angeles, CA 91604

7 beds · 8 baths · 6,227 sqft

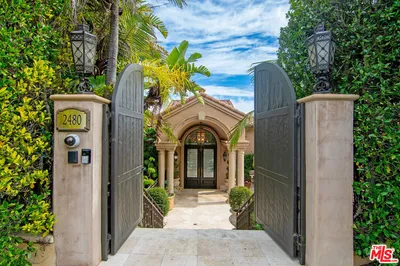
2480 Briarcrest Road

$6,800,000

FOR SALE

2480 Briarcrest Road, Los Angeles, CA 90210

6 beds · 8 baths · 8,114 sqft

Recently Sold

13210 Haney Place

$10,875,000

SOLD

13210 Haney Place, Los Angeles, CA 90049

6 beds · 9 baths · 6,836 sqft

2501 N Vermont Avenue

$6,750,000

SOLD

2501 N Vermont Avenue, Los Angeles, CA 90027

6 beds · 8 baths · 8,900 sqft

1420 Moraga Drive

$10,599,000

SOLD

1420 Moraga Drive, Los Angeles, CA 90049

6 beds · 8 baths · 8,938 sqft

530 N Alta Vista Boulevard

$4,500,000

SOLD

530 N Alta Vista Boulevard, Los Angeles, CA 90036

7 beds · 8 baths · 7,071 sqft

1400 Warnall Avenue

$7,995,000

SOLD

1400 Warnall Avenue, Los Angeles, CA 90024

6 beds · 8 baths · 6,500 sqft

427 N Bundy Drive

$10,590,000

SOLD

427 N Bundy Drive, Los Angeles, CA 90049

7 beds · 10 baths · 7,950 sqft

434 N Mansfield Avenue

$5,150,000

SOLD

434 N Mansfield Avenue, Los Angeles, CA 90036

7 beds · 9 baths · 7,481 sqft

3937 Marcasel Avenue

$5,299,000

SOLD

3937 Marcasel Avenue, Los Angeles, CA 90066

6 beds · 8 baths · 6,087 sqft

$13,800,000
6 bd | 9 ba | 7,504 sqft
Request a tourcall
Topfind Realty

Company

  • About Us
  • Careers
  • Articles
  • Home Estimate

Explore

  • Renting
  • Buying
  • Selling
  • Realtors

Support

  • Help Center
  • Contact Us
  • Terms & Conditions
  • Privacy Policy

Topfind Realty, DRE # 02240815, is a licensed real estate broker in California. Topfind Realty pledges to support the Fair Housing Act and adhere to Equal Housing Opportunity laws.

Copyright © 2026 Topfind Realty. All Rights Reserved.