1 / 20
imagesmode View 20 photos
For Sale
$1,698,000
Est. $9,509/mo7920 E Tarma Street, Long Beach, CA 90808
bed
4
Bedrooms
bathtub
3
Bathrooms
square_foot
2,242
Sq Ft
About this home
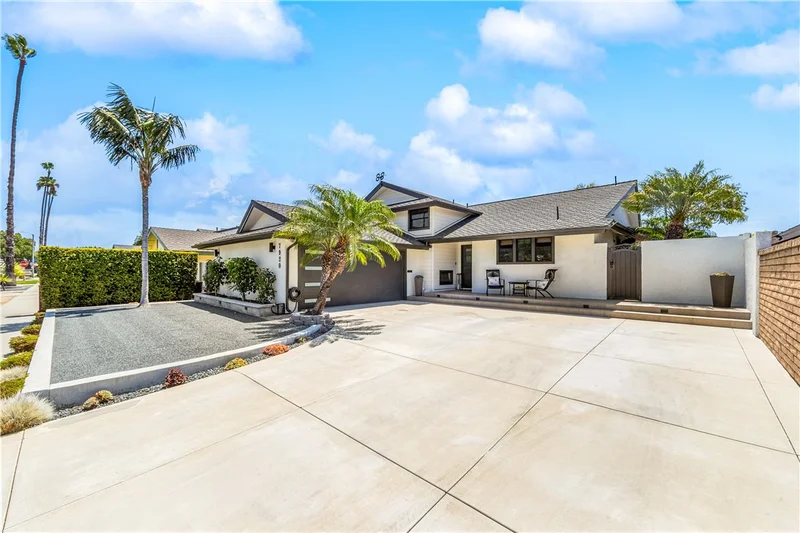
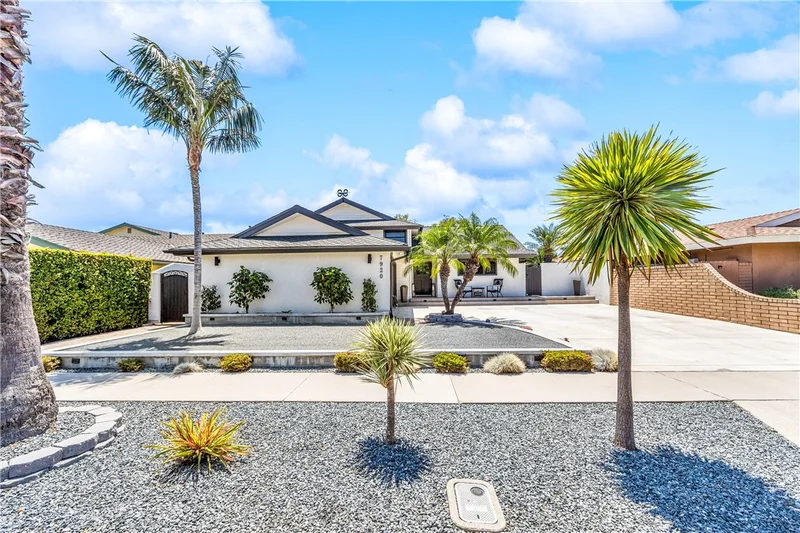
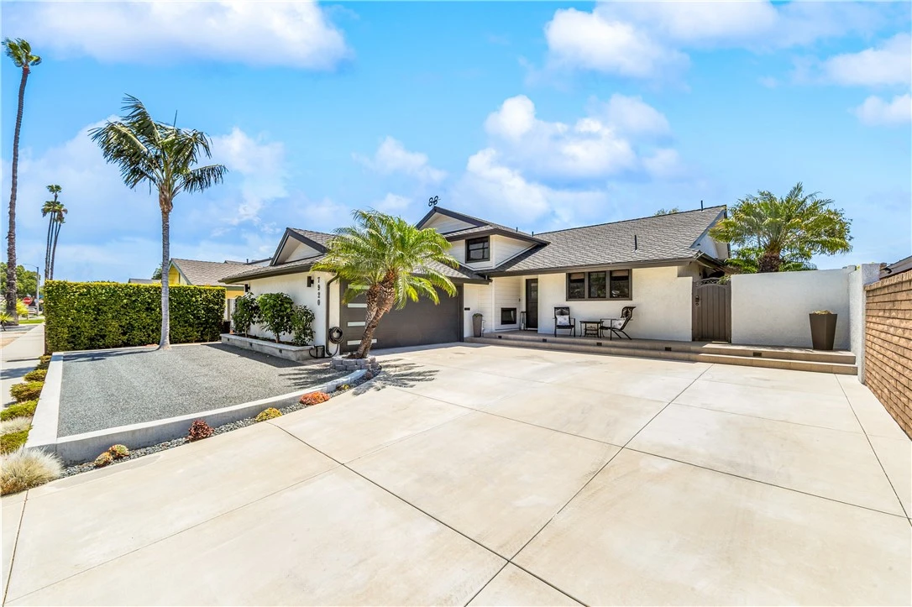
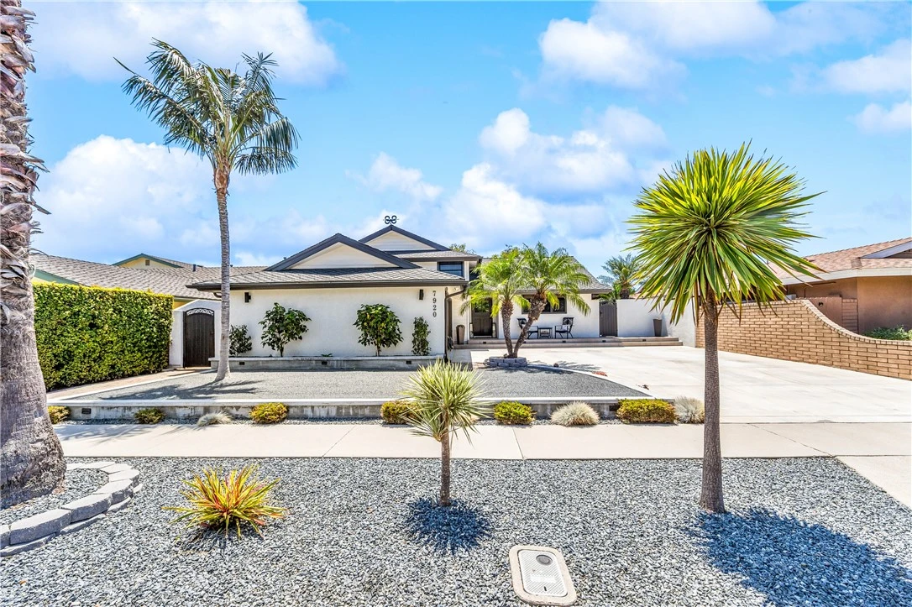
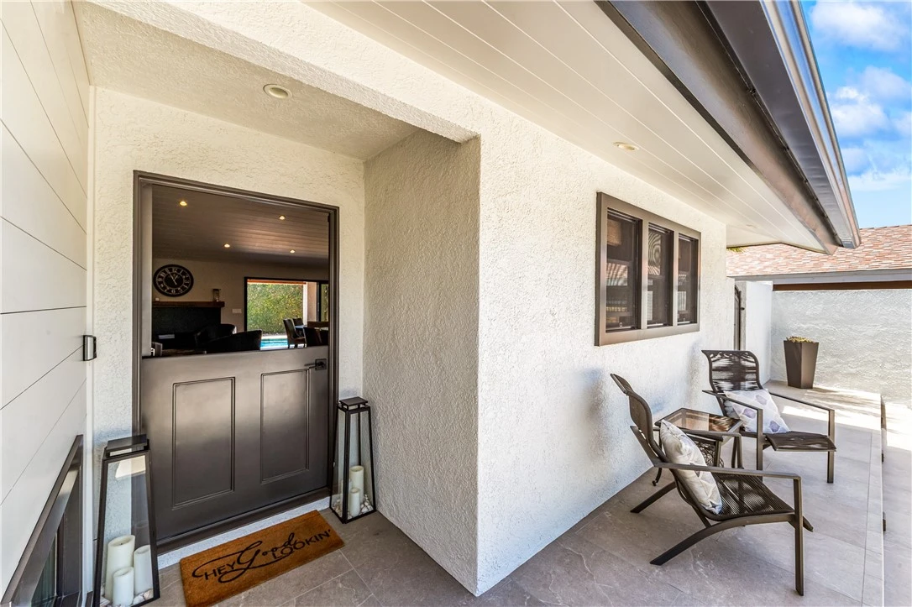
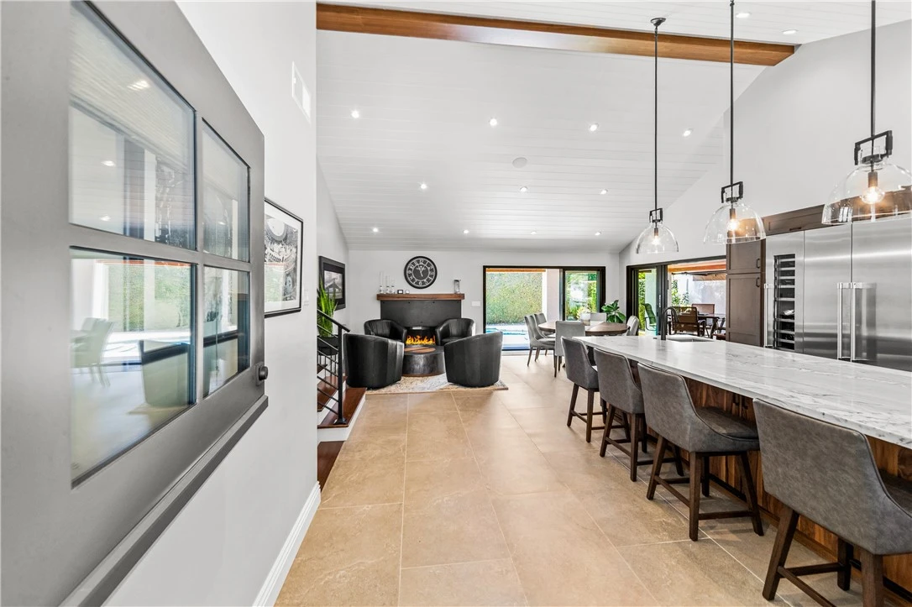
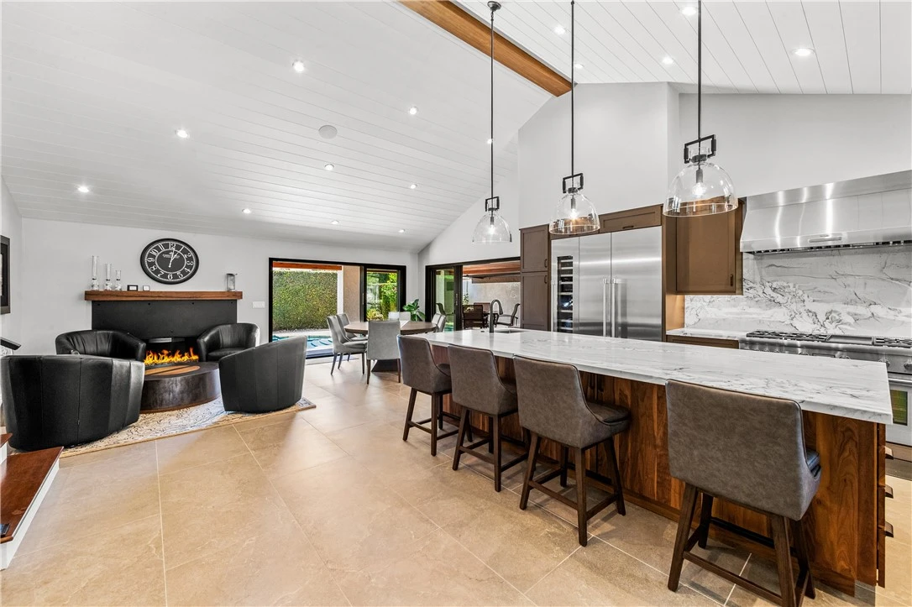
Thoughtfully remodeled from top to bottom, this 4-bedroom, 3-bath home combines sophisticated design, exceptional functionality and resort-style indoor-outdoor living. The dramatic open-concept main level features vaulted shiplap ceilings, recessed lighting, integrated surround sound and warm natural-wood accents carried from the statement kitchen island to the ceiling beam and fireplace mantel. At the heart of the home is an exceptional chef’s kitchen. An oversized natural-wood island provides abundant storage, seating, a prep sink and expansive stone work surfaces, complemented by dark perimeter cabinetry and a full-height stone backsplash. Professional-grade Thermador appliances include a 48-inch range and hood, refrigerator and freezer columns, dishwasher and wine refrigeration. An appliance garage and custom cabinetry add function and storage. The kitchen flows into the dining and sitting areas, where approximately 12-foot LaCantina doors connect seamlessly to the outdoors. The private backyard is designed for Southern California entertaining, with a sparkling pool, fountain feature and elevated spillover spa. A covered outdoor kitchen features a built-in Viking Professional grill, prep and serving space, integrated storage and trash drawers. A second covered entertaining area offers additional dining and lounge space with an outdoor television. Upstairs, the light-filled primary suite features wood flooring, plantation shutters, dual mirrored closets and a remodeled en-suite bath with stone surfaces and a frameless glass shower. Two additional upstairs bedrooms offer wood flooring, crown molding, ceiling fans and solid-wood closet doors with full-length mirror inserts. The remodeled hall bath includes a dual vanity, illuminated mirror and frameless glass shower. The lower level offers an oversized den/family room with direct backyard access, custom built-ins and media storage. A third remodeled full bath and dedicated laundry room with cabinetry, stone work surfaces and an integrated pull-out ironing board add everyday functionality. Custom black vinyl windows, a modern staircase with wood treads and black metal railing, designer finishes and abundant built-in storage continue throughout. Meticulously curated for everyday living and entertaining, this is a home where the details have already been considered.
Property Facts
bed
Bedrooms
4
bathtub
Bathrooms
3
square_foot
Square Feet
2,242
landscape
Lot Size
6,165 sqft
calendar_month
Year Built
1962
home_work
Property Type
Single Family Residence
timer
Days on Market
0
payments
HOA Fee
N/A
garage
Garage Total
2
fingerprint
MLS #
PW26173117
Interior Details
General Interior
Interior Features
Entrance Foyer
Fireplace
Decorative, Living Room
Kitchen & Appliances
Laundry
Laundry Room
Climate Control
Cooling
Central Air
Heating
Central
Parking
Total Parking Spaces
2
Garage Spaces
2
Attached Garage
Yes
Exterior & Lot
Lot & Grounds
Lot Features
Back Yard, Front Yard
Pool Features
In Ground, Private
Spa Features
In Ground, Private
Sewer
Public Sewer
Water Source
Public
Community & HOA
Association Info
Community Features
Storm Drains, Street Lights, Suburban, Sidewalks
Mortgage Calculator
Total Monthly
$0
Principal & Interest:
$0Property Tax:
$0Home Insurance:
$0HOA Fees:
$0$
$
%
Nearby Schools
| Rating | School Name |
|---|---|
10 | Newcomb Academy Elementary School |
9 | Los Alamitos High High School |
4 | Furgeson (Venn W.) Elementary Elementary School |
5 | Hawaiian Elementary Elementary School |
10 | Oak Middle Middle School |
Convenience Score
Market Insights
90808|Long Beach
analytics
Estimated Value
Calculating...
trending_up0%vs. last year
Value history is still building for this area.
Market Temperature
Seller'sBalancedBuyer's
0d30d60d180d
Balanced
Balanced market
30 Days
Avg. time on market
This is a Balanced Market. Homes are selling at a moderate pace.
flood
Flood & Climate Risk
Flood Risk
Minimal — not in a FEMA flood zone
Wildfire Risk
Moderate — near wildland-urban interface
Heat Risk
Low — moderate summer temperatures
Earthquake Risk
Southern California seismic zone
volume_up
Noise Levels
TrafficQuiet residential street
AirportMinimal airport noise
CommercialLow commercial activity nearby

Ready to Take the Next Step?
Get expert support from a local agent today.
call
(800)-330-9306Available 9AM - 7PM
Similar Homes You Might Like
Based on price, location, and features