imagesmode View 20 photos
For Sale
$1,400,000
Est. $7,840/mo5210 E Canton Street, Long Beach, CA 90815
bed
4
Bedrooms
bathtub
4
Bathrooms
square_foot
2,531
Square Feet
About this home
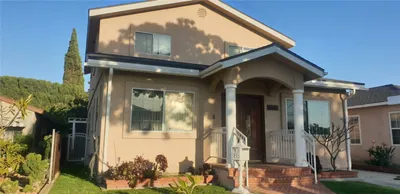
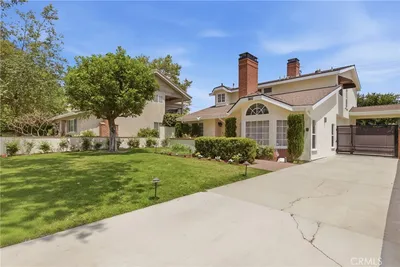
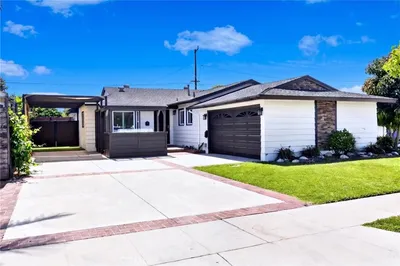

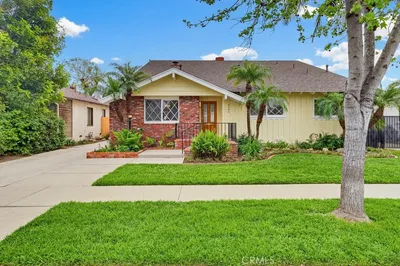
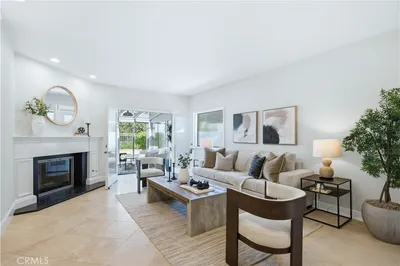
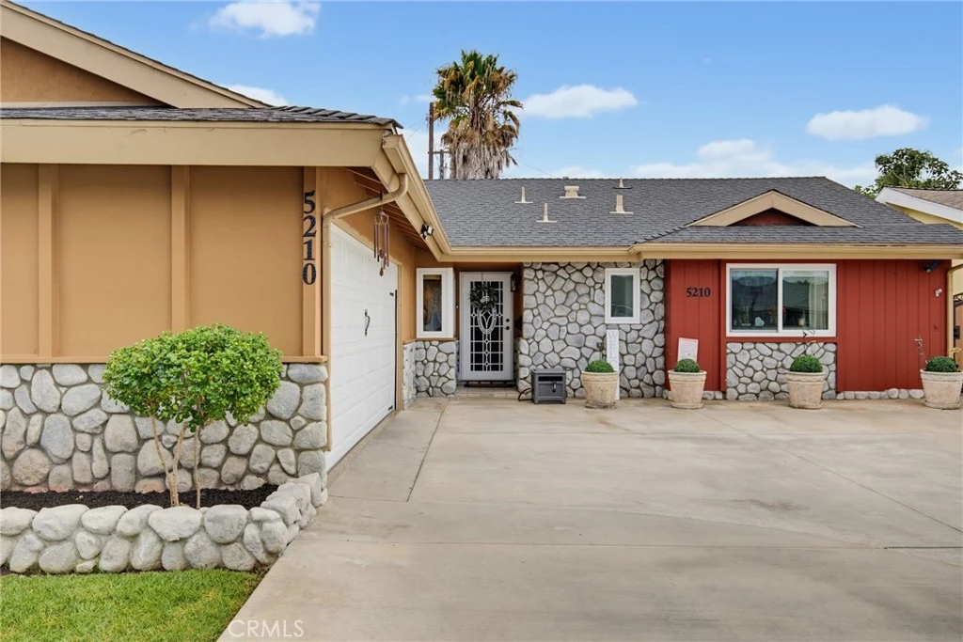
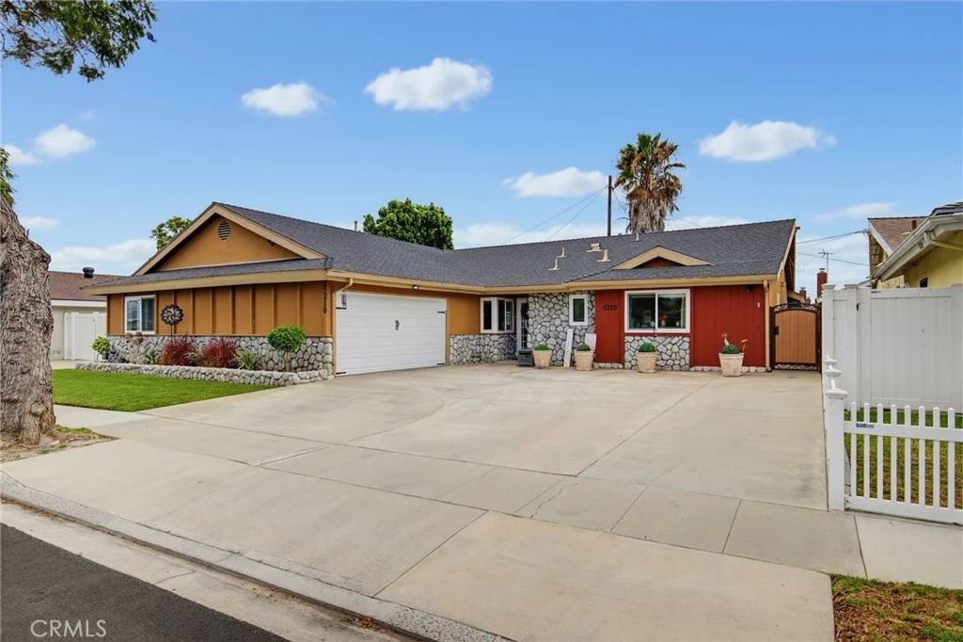
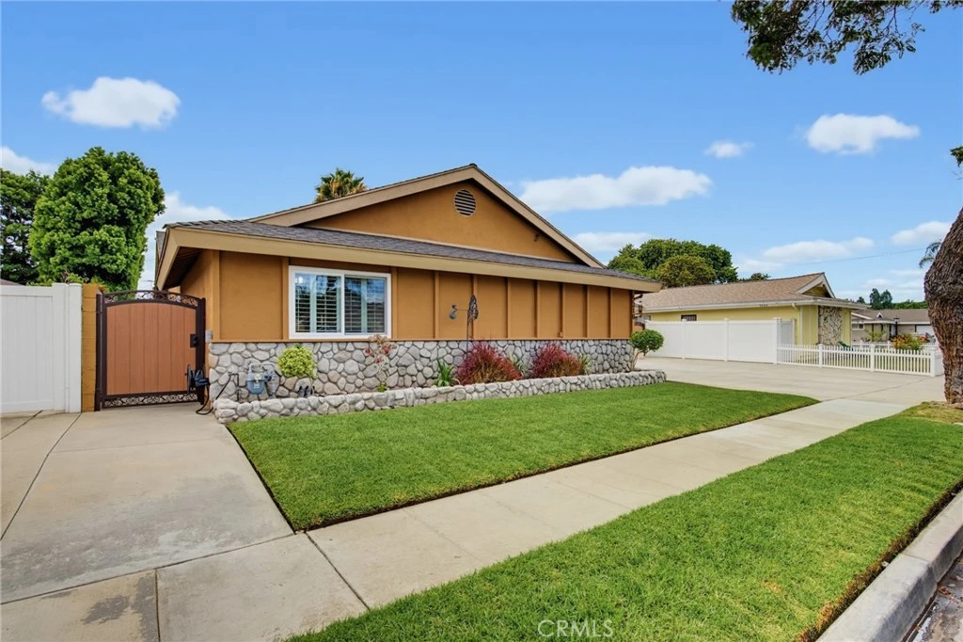
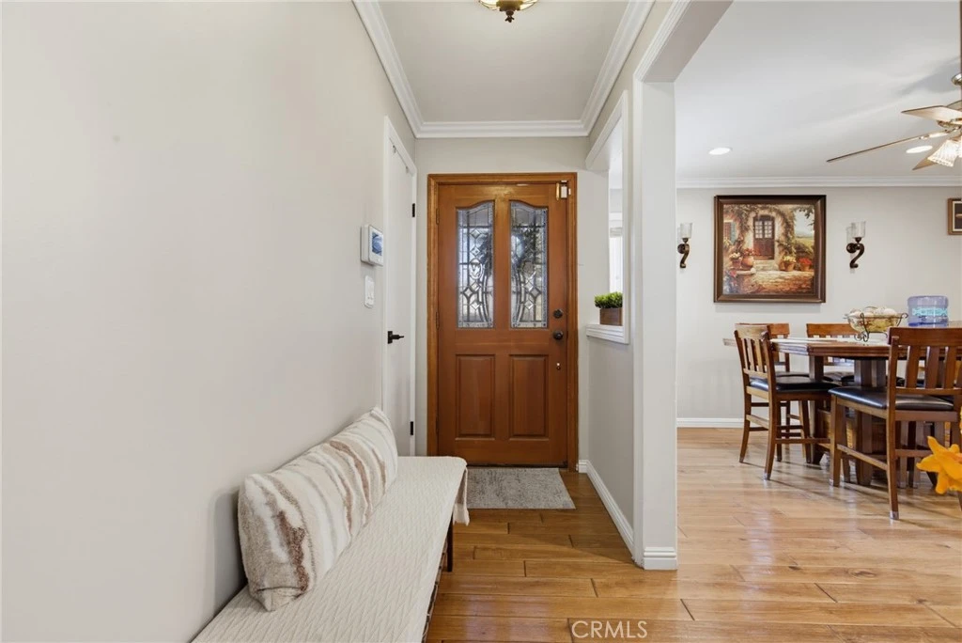
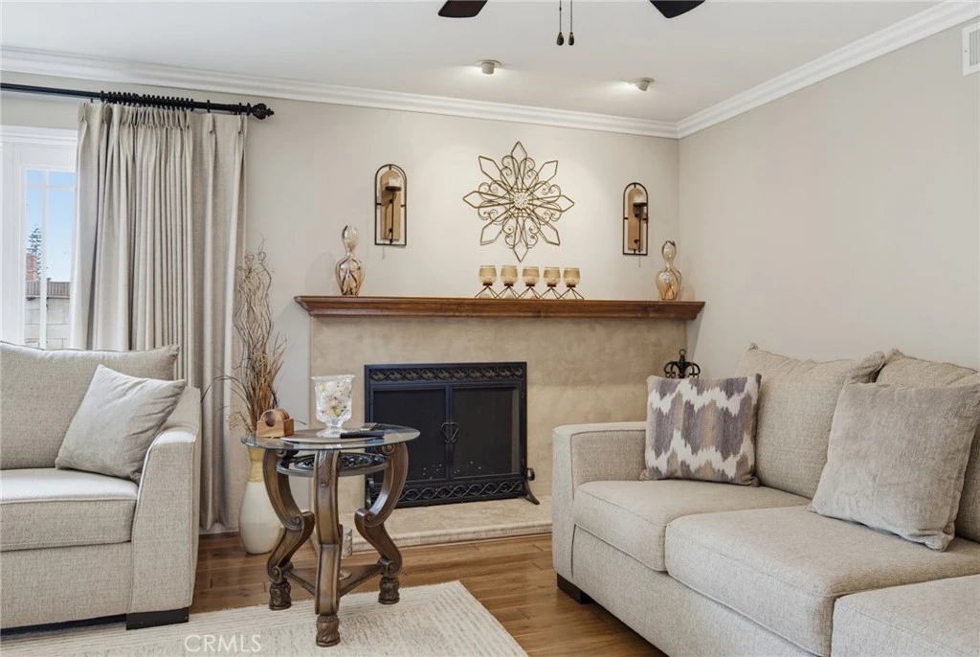
Rarely available, single-level ranch style home in Long Beach's Los Altos/Stratford Square neighborhood! Upon entering the neighborhood, life becomes simpler; turn onto the low traffic tree-lined street and the appeal is immediate. Wide street, groomed yards, pride of ownership. An inviting entry opens to the spacious living room with a custom fireplace, which flows seamlessly to the dining room and French Doors to the backyard. The kitchen boasts granite counters, a breakfast island with a sleek built in Jenn Air gas cooktop with downdraft plus built in double ovens. Plenty of cabinet space including a pantry right in the kitchen! On the west side of the home are three bedrooms: one is currently used as an office, the second bedroom is ensuite with a fully remodeled 3/4 bathroom w/porcelain flooring and a large WALK IN closet. Just off the hall is the guest bathroom recently remodeled with custom tile glass door to the shower/tub and porcelain flooring. The primary suite, is at the back of the home, complete with a five piece bathroom and walk in closet. On the opposite of the home is a permitted addition that includes an expansive family room, a second primary ensuite bedroom & closet completed with porcelain tile flooring. Additional features include: hardwood flooring, porcelain flooring, new custom doors, window blinds, double paned windows & central HVAC. Laundry is located just off the kitchen in it's own area of the garage. Fully fenced flat back and side yards. Direct access garage. The finished two car garage features lighting, an epoxy floor, and is perfect as a game day venue, workout room or whatever you can dream up! Must see!
Property Facts
bed
Bedrooms
4
bathtub
Bathrooms
4
square_foot
Square Feet
2,531
landscape
Lot Size
6,674 sqft
calendar_month
Year Built
1961
home_work
Property Type
Single Family Residence
timer
Days on Market
0
payments
HOA Fee
N/A
garage
Garage Total
2
fingerprint
MLS #
SB26149276
Interior Details
General Interior
Interior Features
Ceiling Fans, Crown Molding, Eat In Kitchen, Open Floorplan, Pull Down Attic Stairs, Quartz Counters, Recessed Lighting, Track Lighting, All Bedrooms Down, Primary Suite, Walk In Closets
Flooring
Tile, Wood
Fireplace
Living Room
Kitchen & Appliances
Appliances
Double Oven, Dishwasher, Electric Oven, Gas Cooktop, Gas Water Heater, Ice Maker, Microwave, Refrigerator, Self Cleaning Oven
Laundry
Electric Dryer Hookup, Gas Dryer Hookup, In Garage
Bed & Bath
Main Level Bedrooms
4
Main Level Bathrooms
4
Climate Control
Cooling
Central Air
Heating
Central, Fireplaces
Parking
Total Parking Spaces
5
Garage Spaces
2
Open Parking Spaces
3
Attached Garage
Yes
Parking Features
Concrete, Direct Access, Door Single, Driveway, Garage Faces Front, Garage, Garage Door Opener
Exterior & Lot
Building & Construction
Fencing
Block, Excellent Condition, Wrought Iron
Construction
Copper Plumbing
Foundation
See Remarks
Roof
Composition, Shingle
Lot & Grounds
Lot Features
Back Yard, Front Yard
Sewer
Public Sewer
Water Source
Public
Community & HOA
Association Info
Community Features
Biking, Dog Park, Golf, Storm Drains, Street Lights, Suburban, Sidewalks
Mortgage Calculator
Total Monthly
$0
Principal & Interest:
$0Property Tax:
$0Home Insurance:
$0HOA Fees:
$0$
$
%
Nearby Schools
| Rating | School Name |
|---|---|
9 | Carver Elementary Elementary School |
N/A | ST CORNELIUS ELEMENTARY Private School |
N/A | BETHANY BAPTIST ELEMENTARY Private School |
N/A | OUR LADY OF REFUGE SCHOOL Private School |
N/A | MARINA MONTESSORI Private School |
Convenience Score
Market Insights
90815|Long Beach
analytics
Estimated Value
Calculating...
trending_up0%vs. last year
202120222023202420252026
Market Temperature
Seller'sBalancedBuyer's
0d30d60d180d
Balanced
Balanced market
30 Days
Avg. time on market
This is a Balanced Market. Homes are selling at a moderate pace.
flood
Flood & Climate Risk
Flood Risk
Minimal — not in a FEMA flood zone
Wildfire Risk
Moderate — near wildland-urban interface
Heat Risk
Low — moderate summer temperatures
Earthquake Risk
Southern California seismic zone
volume_up
Noise Levels
TrafficQuiet residential street
AirportMinimal airport noise
CommercialLow commercial activity nearby

Ready to Take the Next Step?
Get expert support from a local agent today.
call
(800)-330-9306Available 9AM - 7PM
Similar Homes You Might Like
Based on price, location, and features