Topfind Realty
Renting

Search Rentals

Houses for RentTownhomes for RentCondos for RentView All Rentals →

Renting Resources

Why Rent With UsRenter GuideRent vs Buy Calculator

Renter Articles

How to Negotiate RentUnderstanding Your LeaseMoving Checklist for Renters
Buying

Search Homes

Houses for SaleTownhomes for SaleCondos for SaleView All Homes →

Buying Resources

Why Buy With UsBuyer GuideAffordability CalculatorInvestment CalculatorProperty Tax Calculator

Buyer Articles

Master Your New Home BudgetBeat Moving StressPacking Secrets
Selling

Selling Tools

Home ValuationFind a Seller's Agent

Selling Resources

Why Sell With UsSeller GuideNet Sheet CalcHELOC Calculator

Seller Articles

Strategic PricingDownsizing Tips
Mortgage Rates

Today's Rates

Mortgage RatesRefinance RatesLoan ComparisonHELOC Calculator

Mortgage Resources

Understanding Mortgage RatesFirst-Time Homebuyer GuideWhen to Refinance Your Mortgage
Realtors
Topfind
Houses for RentTownhomes for RentCondos for RentView All Rentals →
Why Rent With UsRenter GuideRent vs Buy Calculator
How to Negotiate RentUnderstanding Your LeaseMoving Checklist for Renters
Houses for SaleTownhomes for SaleCondos for SaleView All Homes →
Why Buy With UsBuyer GuideAffordability CalculatorInvestment CalculatorProperty Tax Calculator
Master Your New Home BudgetBeat Moving StressPacking Secrets
Home ValuationFind a Seller's Agent
Why Sell With UsSeller GuideNet Sheet CalcHELOC Calculator
Strategic PricingDownsizing Tips
Mortgage RatesRefinance RatesLoan ComparisonHELOC Calculator
Understanding Mortgage RatesFirst-Time Homebuyer GuideWhen to Refinance Your Mortgage
groupRealtorsinfoAbout Us
Continue with Google
Sign InSign Up
Topfind Realty
Renting

Search Rentals

Houses for RentTownhomes for RentCondos for RentView All Rentals →

Renting Resources

Why Rent With UsRenter GuideRent vs Buy Calculator

Renter Articles

How to Negotiate RentUnderstanding Your LeaseMoving Checklist for Renters
Buying

Search Homes

Houses for SaleTownhomes for SaleCondos for SaleView All Homes →

Buying Resources

Why Buy With UsBuyer GuideAffordability CalculatorInvestment CalculatorProperty Tax Calculator

Buyer Articles

Master Your New Home BudgetBeat Moving StressPacking Secrets
Selling

Selling Tools

Home ValuationFind a Seller's Agent

Selling Resources

Why Sell With UsSeller GuideNet Sheet CalcHELOC Calculator

Seller Articles

Strategic PricingDownsizing Tips
Mortgage Rates

Today's Rates

Mortgage RatesRefinance RatesLoan ComparisonHELOC Calculator

Mortgage Resources

Understanding Mortgage RatesFirst-Time Homebuyer GuideWhen to Refinance Your Mortgage
Realtors
Topfind
Houses for RentTownhomes for RentCondos for RentView All Rentals →
Why Rent With UsRenter GuideRent vs Buy Calculator
How to Negotiate RentUnderstanding Your LeaseMoving Checklist for Renters
Houses for SaleTownhomes for SaleCondos for SaleView All Homes →
Why Buy With UsBuyer GuideAffordability CalculatorInvestment CalculatorProperty Tax Calculator
Master Your New Home BudgetBeat Moving StressPacking Secrets
Home ValuationFind a Seller's Agent
Why Sell With UsSeller GuideNet Sheet CalcHELOC Calculator
Strategic PricingDownsizing Tips
Mortgage RatesRefinance RatesLoan ComparisonHELOC Calculator
Understanding Mortgage RatesFirst-Time Homebuyer GuideWhen to Refinance Your Mortgage
groupRealtorsinfoAbout Us
Continue with Google
Sign InSign Up
Real Estate/CA/Long Beach/5581 E Lonna Linda Drive
play_circleVideo Tour
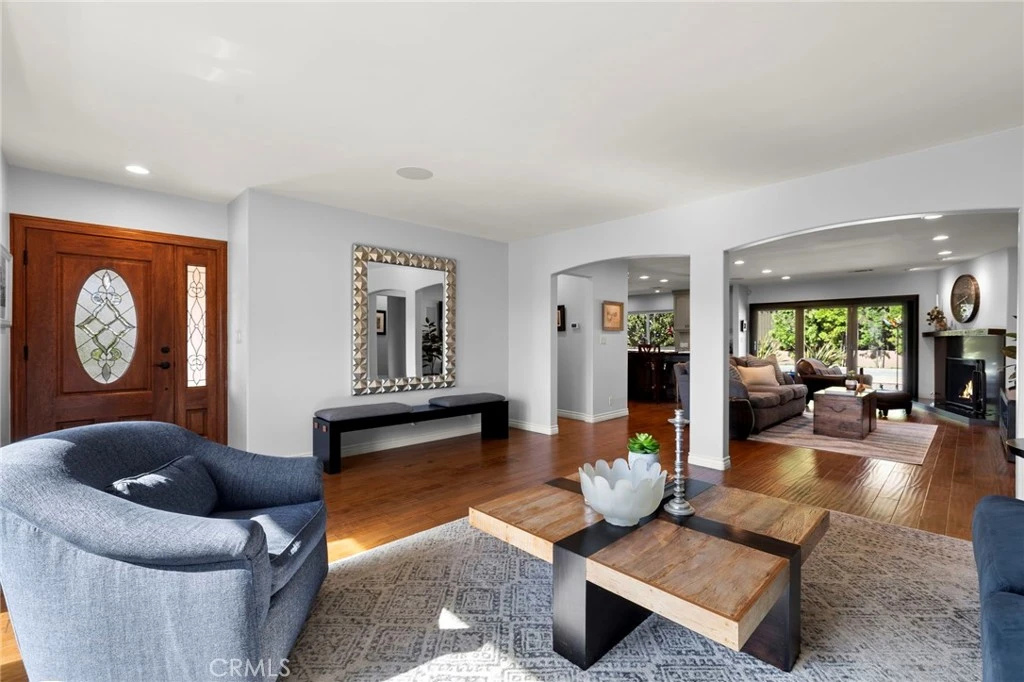
Photo 1 of 5581 E Lonna Linda Drive
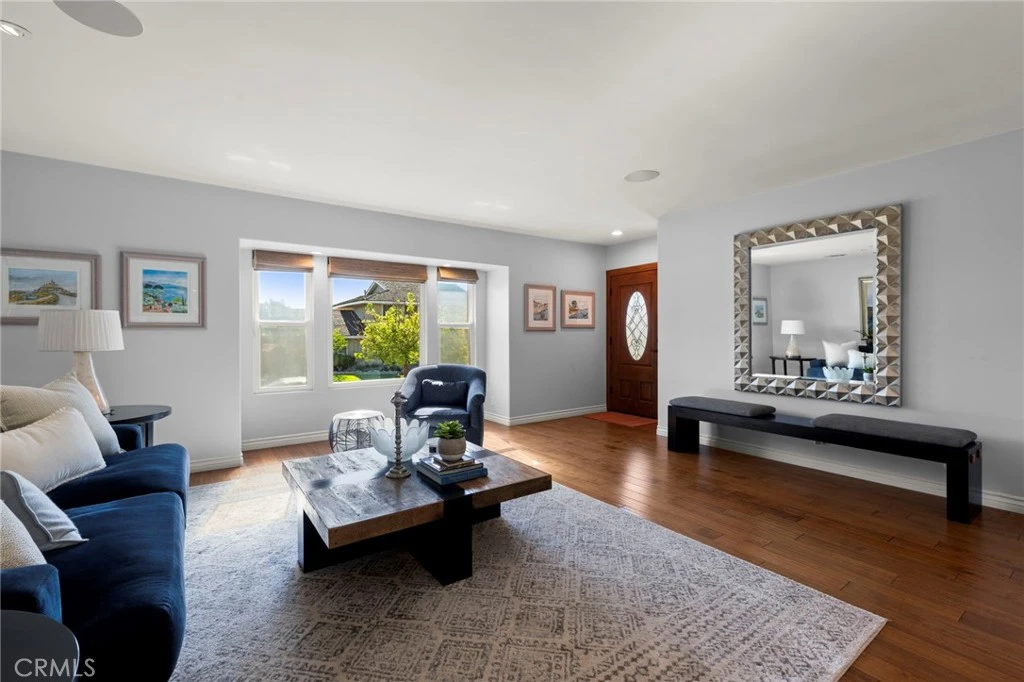
Photo 2 of 5581 E Lonna Linda Drive
1 / 20
Main
Interior 1
Interior 2
Interior 3
Interior 4
imagesmode View 20 photos
For Sale
$2,195,000
Est. $12,292/mo

5581 E Lonna Linda Drive, Long Beach, CA 90815

bed
3
Bedrooms
bathtub
2
Bathrooms
square_foot
2,169
Sq Ft

About this home

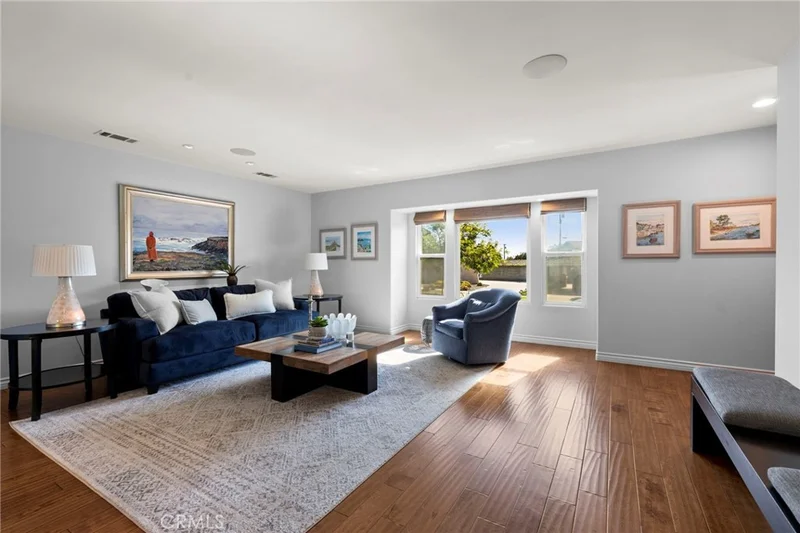
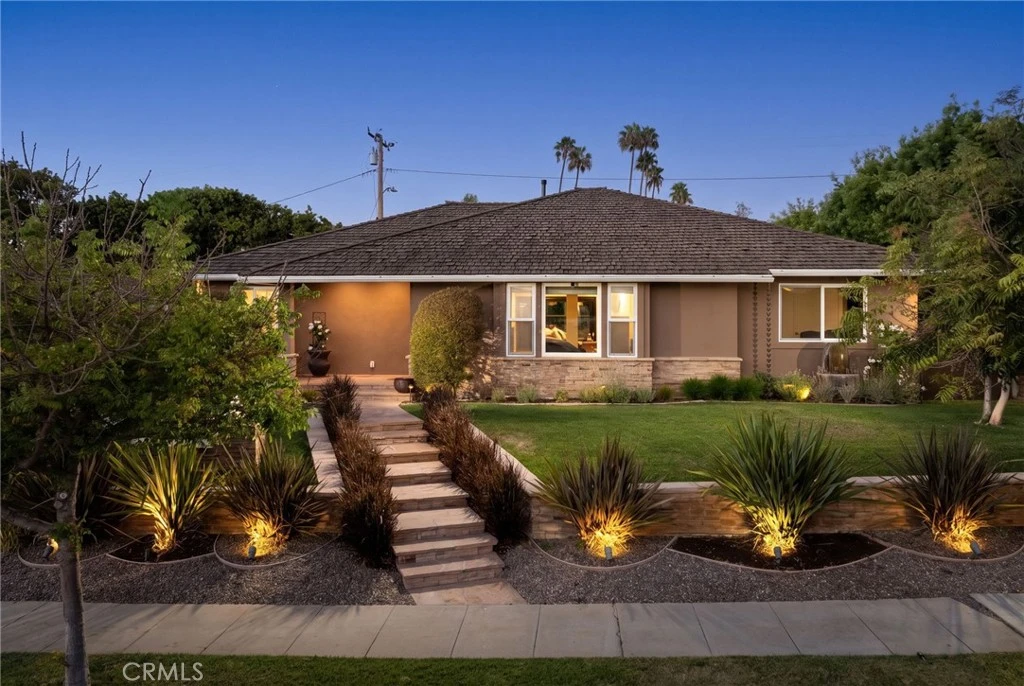
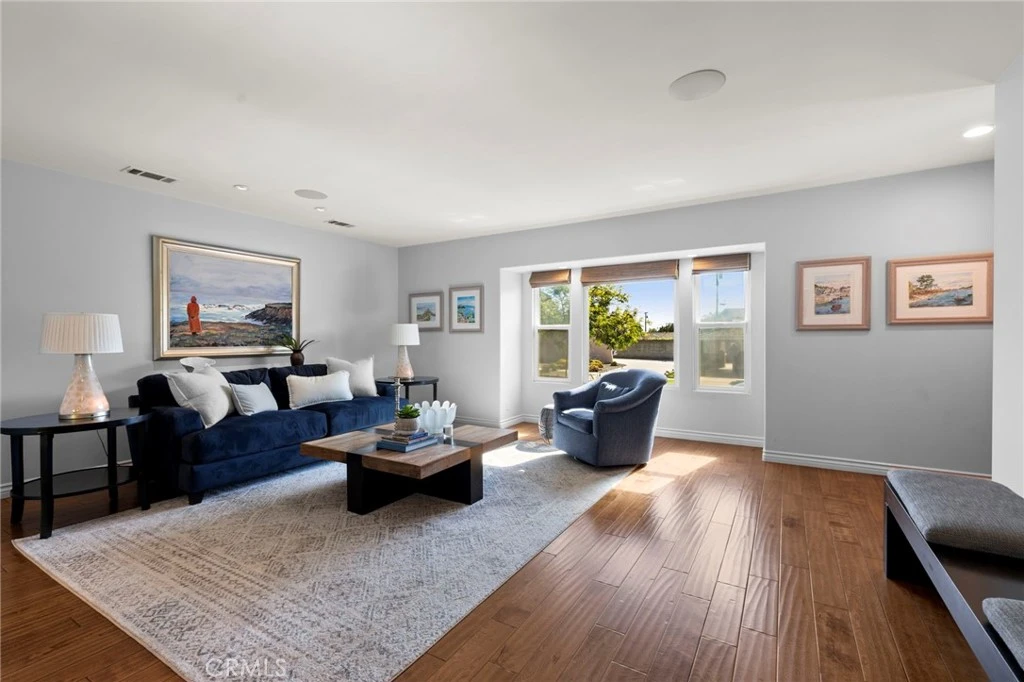
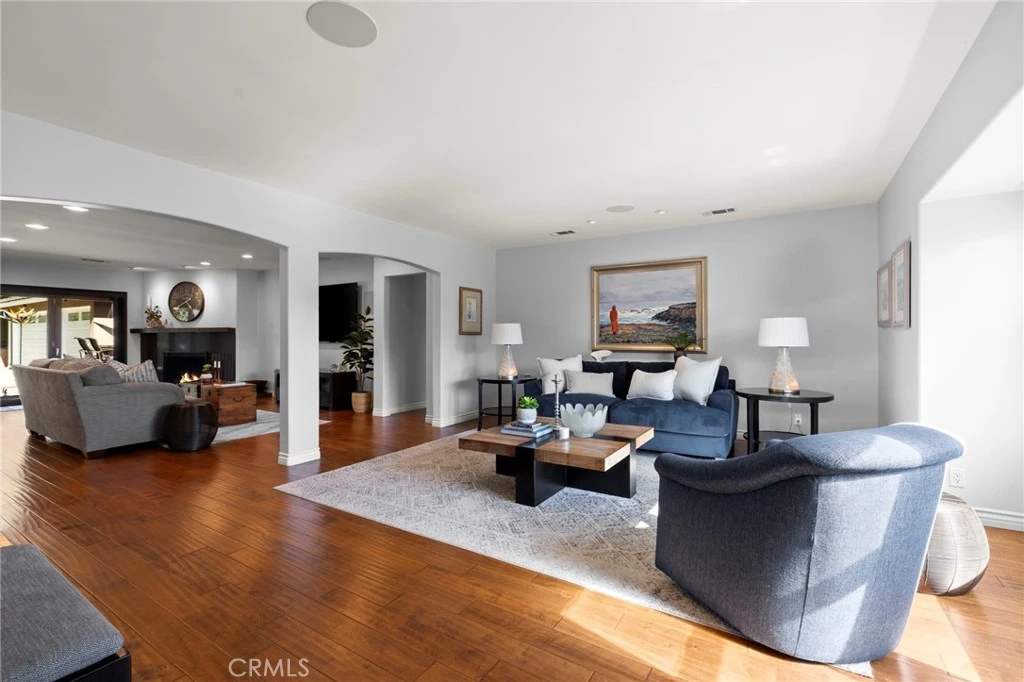
Some homes simply check the boxes. Others become the backdrop for life's most meaningful moments. 5581 Lonna Linda is unmistakably the latter. Perfectly perched above the street on an elevated lot in the heart of Park Estates, this beautifully maintained residence welcomes you home long before you reach the front door. Professionally designed landscaping, timeless flagstone, tranquil fountains, mature greenery, and a private gated rear yard create an immediate sense of arrival. Step inside and discover what makes this home so unforgettable. At its heart is a breathtaking open-concept living space where the living room, family room, dining area, and extraordinary kitchen come together beneath streams of natural light. A dramatic accordion wall of glass disappears completely, transforming the expansive backyard into a true extension of the home. Whether hosting summer dinners, gathering around the fire pit beneath the stars, or simply unwinding on the deck, this is a home designed to bring people together. The kitchen is nothing short of spectacular. A remarkable soapstone island with prep sink, built-in ice maker, and stunning live-edge dining table create an unforgettable centerpiece. Rich blue cabinetry, professional-grade appliances, refrigerator and freezer columns, soapstone counters, abundant storage, a skylight, and a beautifully appointed bar with wine and beverage refrigerators elevate everyday living into something extraordinary. The thoughtful floor plan offers exceptional privacy, with the primary suite occupying its own wing featuring a professionally organized walk-in closet, an additional closet, and a spa-inspired bath. Across the home, two additional bedrooms, a full bath, and a dedicated laundry room create the perfect balance of togetherness and privacy. Outside, the oversized backyard offers multiple gathering spaces, an outdoor kitchen, lush landscaping, and room to celebrate every season of life. A rare three-car garage provides endless possibilities for a gym, studio, workshop, pool house, or guest space. Lovingly maintained with exceptional pride of ownership, the home has benefited from extensive improvements, including updated plumbing, electrical, roof, and refreshed finishes throughout. Some houses are simply places to live. This is where memories are made. Welcome home.

Property Facts

bed

Bedrooms

3

bathtub

Bathrooms

2

square_foot

Square Feet

2,169

landscape

Lot Size

8,664 sqft

calendar_month

Year Built

1959

home_work

Property Type

Single Family Residence

timer

Days on Market

0

payments

HOA Fee

$250/mo

garage

Garage Total

3

fingerprint

MLS #

PW26170900

Interior Details

General Interior

Interior Features

Breakfast Bar, Ceiling Fans, Separate Formal Dining Room, Eat In Kitchen, Open Floorplan, Stone Counters, Recessed Lighting, Unfurnished, Bar, Wired For Sound, Bedroom On Main Level, Main Level Primary, Primary Suite, Walk In Closets

Flooring

Carpet, Laminate, Tile

Fireplace

Living Room, Wood Burning

Accessibility

Parking

Kitchen & Appliances

Appliances

Six Burner Stove, Double Oven, Freezer, Disposal, Ice Maker, Microwave, Refrigerator, Range Hood, Warming Drawer, Dryer, Washer

Laundry

Inside, Laundry Room, Stacked

Bed & Bath

Main Level Bedrooms

3

Main Level Bathrooms

2

Climate Control

Cooling

Central Air

Heating

Central

Parking

Total Parking Spaces

8

Garage Spaces

3

Open Parking Spaces

5

Parking Features

Driveway, Garage

Exterior & Lot

Building & Construction

Patio & Porch

Front Porch

Fencing

Wood

Security

Carbon Monoxide Detectors, Smoke Detectors

Construction

Stucco, Copper Plumbing

Foundation

Raised

Roof

Wood

Direction Faced

West

Lot & Grounds

Lot Features

Back Yard, Front Yard, Landscaped, Near Public Transit, Rectangular Lot, Sprinklers Timer, Sprinkler System, Yard

Sewer

Public Sewer

Water Source

Public

Community & HOA

Association Info

HOA Fee$250
FrequencyAnnually

HOA Amenities

Call For Rules

Community Features

Biking, Curbs, Gutters, Park, Storm Drains, Street Lights, Suburban, Sidewalks

Mortgage Calculator

Total Monthly

$0

Principal & Interest:
$0
Property Tax:
$0
Home Insurance:
$0
HOA Fees:
$0
$
$
%

Nearby Schools

RatingSchool NameGradesDistance
N/A
MONTESSORI CHILDRENS HOUSE
Private School
K-120.6 mi
10
Gant Elementary
Elementary School
K-50.8 mi
9
Rogers Middle
Middle School
6-80.9 mi
6
Wilson High
High School
9-120.9 mi
10
Lowell Elementary
Elementary School
K-51.1 mi

Convenience Score

Market Insights

90815|Long Beach
analytics

Estimated Value

Calculating...
trending_up0%vs. last year
Value history is still building for this area.

Market Temperature

Seller'sBalancedBuyer's
0d30d60d180d
Balanced

Balanced market

30 Days

Avg. time on market

This is a Balanced Market. Homes are selling at a moderate pace.

flood

Flood & Climate Risk

Flood Risk

Minimal — not in a FEMA flood zone

Low

Wildfire Risk

Moderate — near wildland-urban interface

Moderate

Heat Risk

Low — moderate summer temperatures

Low

Earthquake Risk

Southern California seismic zone

Moderate
volume_up

Noise Levels

TrafficQuiet residential street
AirportMinimal airport noise
CommercialLow commercial activity nearby
location_on

Location

5581 E Lonna Linda Drive

Long Beach, CA 90815

Open in Mapsopen_in_new
Topfind Realty

Ready to Take the Next Step?

Get expert support from a local agent today.

call
(800)-330-9306Available 9AM - 7PM

Similar Homes You Might Like

Based on price, location, and features
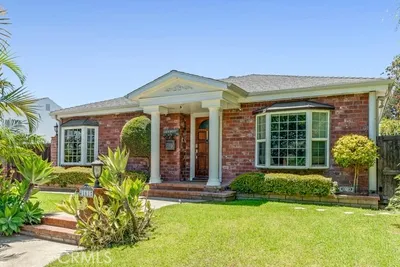
323 E Bixby
3D TOUR

$1,269,900

FOR SALE

323 E Bixby, Long Beach, CA 90807

3 beds · 2 baths · 1,798 sqft

4161 Keever Avenue
VIRTUAL TOUR

$1,395,000

FOR SALE

4161 Keever Avenue, Long Beach, CA 90807

3 beds · 2 baths · 2,038 sqft

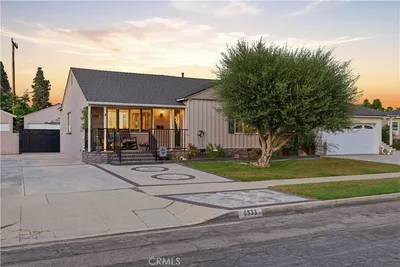
6533 E Walkerton Street
OPEN AUG 13, 5PM - 7PM
3D TOUR

$1,099,000

FOR SALE

6533 E Walkerton Street, Long Beach, CA 90808

3 beds · 2 baths · 1,917 sqft

354 E Carson

$839,990

FOR SALE

354 E Carson, Long Beach, CA 90807

4 beds · 2 baths · 2,066 sqft

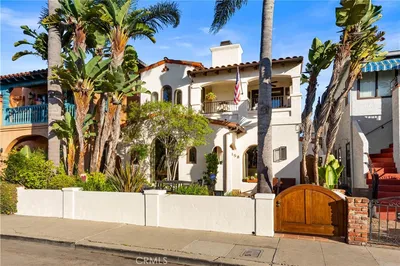
86 Via Di Roma Walk

$1,895,000

FOR SALE

86 Via Di Roma Walk, Long Beach, CA 90803

3 beds · 3 baths · 1,987 sqft

7015 N Atlantic Place

$2,300,000

FOR SALE

7015 N Atlantic Place, Long Beach, CA 90805

4 beds · 3 baths · 2,393 sqft

90 Rivo Alto Canal

$3,198,000

FOR SALE

90 Rivo Alto Canal, Long Beach, CA 90803

4 beds · 3 baths · 2,600 sqft

44 59th

$2,049,000

FOR SALE

44 59th, Long Beach, CA 90803

3 beds · 3 baths · 1,737 sqft

Recently Sold

1048 E 45th Way

$1,000,000

SOLD

1048 E 45th Way, Long Beach, CA 90807

3 beds · 3 baths · 1,979 sqft

5640 E Parkcrest
VIRTUAL TOUR

$1,199,000

SOLD

5640 E Parkcrest, Long Beach, CA 90808

3 beds · 3 baths · 1,838 sqft

158 Santa Ana Avenue
VIRTUAL TOUR

$1,925,000

SOLD

158 Santa Ana Avenue, Long Beach, CA 90803

3 beds · 3 baths · 2,548 sqft

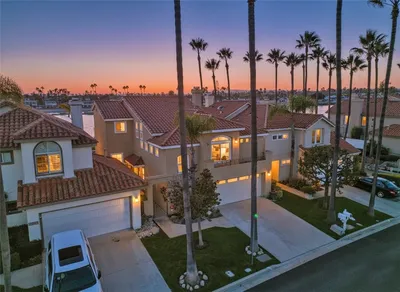
5812 Spinnaker Bay Drive
3D TOUR

$2,100,000

SOLD

5812 Spinnaker Bay Drive, Long Beach, CA 90803

3 beds · 3 baths · 2,265 sqft

5214 E Peabody
3D TOUR

$1,340,000

SOLD

5214 E Peabody, Long Beach, CA 90808

4 beds · 2 baths · 1,845 sqft

3639 Falcon Avenue
VIDEO TOUR

$1,235,000

SOLD

3639 Falcon Avenue, Long Beach, CA 90807

2 beds · 2 baths · 1,762 sqft

24 Rivo Alto Canal
VIDEO TOUR

$3,180,000

SOLD

24 Rivo Alto Canal, Long Beach, CA 90803

4 beds · 3 baths · 2,400 sqft

3544 Gardenia
VIRTUAL TOUR

$1,400,000

SOLD

3544 Gardenia, Long Beach, CA 90807

3 beds · 3 baths · 1,930 sqft

$2,195,000
3 bd | 2 ba | 2,169 sqft
Request a tourcall
Topfind Realty

Company

  • About Us
  • Careers
  • Articles
  • Home Estimate

Explore

  • Renting
  • Buying
  • Selling
  • Realtors

Support

  • Help Center
  • Contact Us
  • Terms & Conditions
  • Privacy Policy

Topfind Realty, DRE # 02240815, is a licensed real estate broker in California. Topfind Realty pledges to support the Fair Housing Act and adhere to Equal Housing Opportunity laws.

Copyright © 2026 Topfind Realty. All Rights Reserved.