Topfind Realty
Renting

Search Rentals

Houses for RentTownhomes for RentCondos for RentView All Rentals →

Renting Resources

Why Rent With UsRenter GuideRent vs Buy Calculator

Renter Articles

How to Negotiate RentUnderstanding Your LeaseMoving Checklist for Renters
Buying

Search Homes

Houses for SaleTownhomes for SaleCondos for SaleView All Homes →

Buying Resources

Why Buy With UsBuyer GuideAffordability CalculatorInvestment CalculatorProperty Tax Calculator

Buyer Articles

Master Your New Home BudgetBeat Moving StressPacking Secrets
Selling

Selling Tools

Home ValuationFind a Seller's Agent

Selling Resources

Why Sell With UsSeller GuideNet Sheet CalcHELOC Calculator

Seller Articles

Strategic PricingDownsizing Tips
Mortgage Rates

Today's Rates

Mortgage RatesRefinance RatesLoan ComparisonHELOC Calculator

Mortgage Resources

Understanding Mortgage RatesFirst-Time Homebuyer GuideWhen to Refinance Your Mortgage
Realtors
Topfind
Houses for RentTownhomes for RentCondos for RentView All Rentals →
Why Rent With UsRenter GuideRent vs Buy Calculator
How to Negotiate RentUnderstanding Your LeaseMoving Checklist for Renters
Houses for SaleTownhomes for SaleCondos for SaleView All Homes →
Why Buy With UsBuyer GuideAffordability CalculatorInvestment CalculatorProperty Tax Calculator
Master Your New Home BudgetBeat Moving StressPacking Secrets
Home ValuationFind a Seller's Agent
Why Sell With UsSeller GuideNet Sheet CalcHELOC Calculator
Strategic PricingDownsizing Tips
Mortgage RatesRefinance RatesLoan ComparisonHELOC Calculator
Understanding Mortgage RatesFirst-Time Homebuyer GuideWhen to Refinance Your Mortgage
groupRealtorsinfoAbout Us
Continue with Google
Sign InSign Up
Topfind Realty
Renting

Search Rentals

Houses for RentTownhomes for RentCondos for RentView All Rentals →

Renting Resources

Why Rent With UsRenter GuideRent vs Buy Calculator

Renter Articles

How to Negotiate RentUnderstanding Your LeaseMoving Checklist for Renters
Buying

Search Homes

Houses for SaleTownhomes for SaleCondos for SaleView All Homes →

Buying Resources

Why Buy With UsBuyer GuideAffordability CalculatorInvestment CalculatorProperty Tax Calculator

Buyer Articles

Master Your New Home BudgetBeat Moving StressPacking Secrets
Selling

Selling Tools

Home ValuationFind a Seller's Agent

Selling Resources

Why Sell With UsSeller GuideNet Sheet CalcHELOC Calculator

Seller Articles

Strategic PricingDownsizing Tips
Mortgage Rates

Today's Rates

Mortgage RatesRefinance RatesLoan ComparisonHELOC Calculator

Mortgage Resources

Understanding Mortgage RatesFirst-Time Homebuyer GuideWhen to Refinance Your Mortgage
Realtors
Topfind
Houses for RentTownhomes for RentCondos for RentView All Rentals →
Why Rent With UsRenter GuideRent vs Buy Calculator
How to Negotiate RentUnderstanding Your LeaseMoving Checklist for Renters
Houses for SaleTownhomes for SaleCondos for SaleView All Homes →
Why Buy With UsBuyer GuideAffordability CalculatorInvestment CalculatorProperty Tax Calculator
Master Your New Home BudgetBeat Moving StressPacking Secrets
Home ValuationFind a Seller's Agent
Why Sell With UsSeller GuideNet Sheet CalcHELOC Calculator
Strategic PricingDownsizing Tips
Mortgage RatesRefinance RatesLoan ComparisonHELOC Calculator
Understanding Mortgage RatesFirst-Time Homebuyer GuideWhen to Refinance Your Mortgage
groupRealtorsinfoAbout Us
Continue with Google
Sign InSign Up
Real Estate/CA/Long Beach/6840 E 10th Street
3d_rotation3D Tour
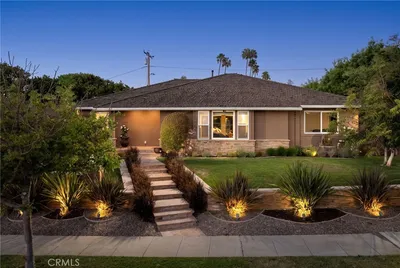
Photo 1 of 6840 E 10th Street
Photo 2 of 6840 E 10th Street
1 / 20
Main
Interior 1
Interior 2
Interior 3
Interior 4
imagesmode View 20 photos
For Sale
$1,499,000
Est. $8,394/mo

6840 E 10th Street, Long Beach, CA 90815

bed
3
Bedrooms
bathtub
3
Bathrooms
square_foot
2,640
Sq Ft

About this home

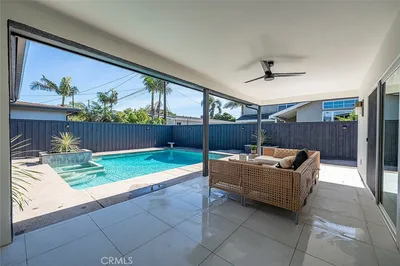
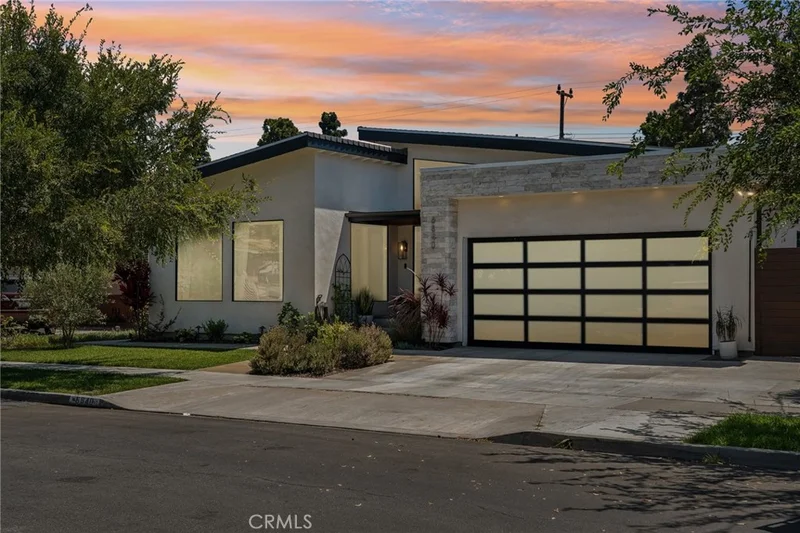
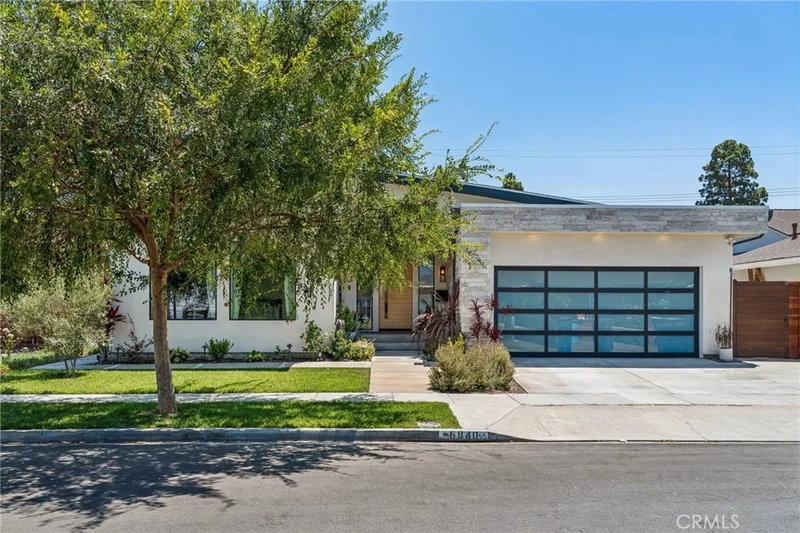
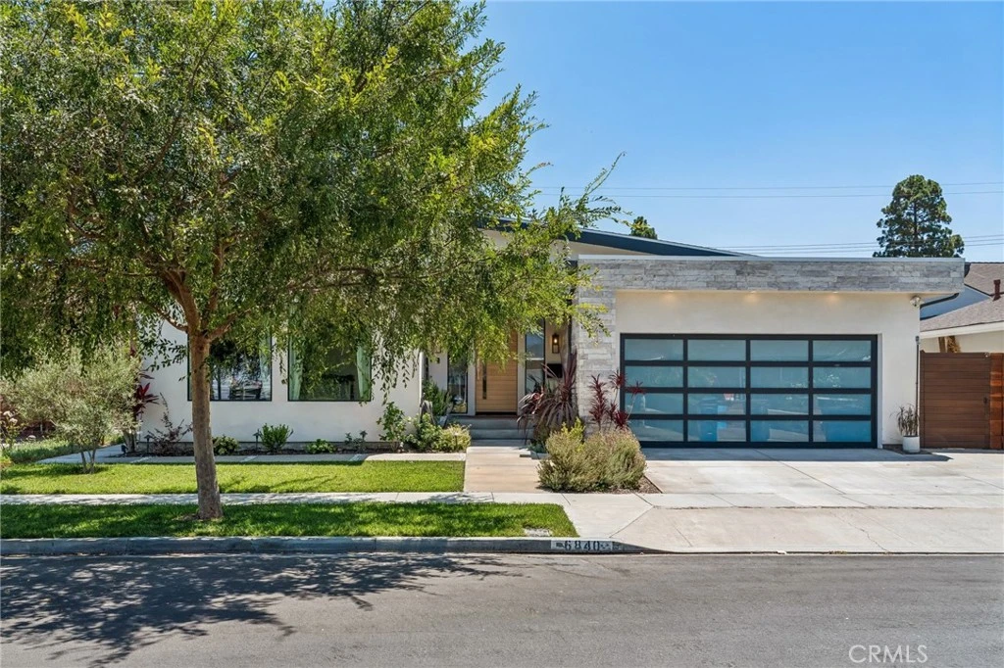
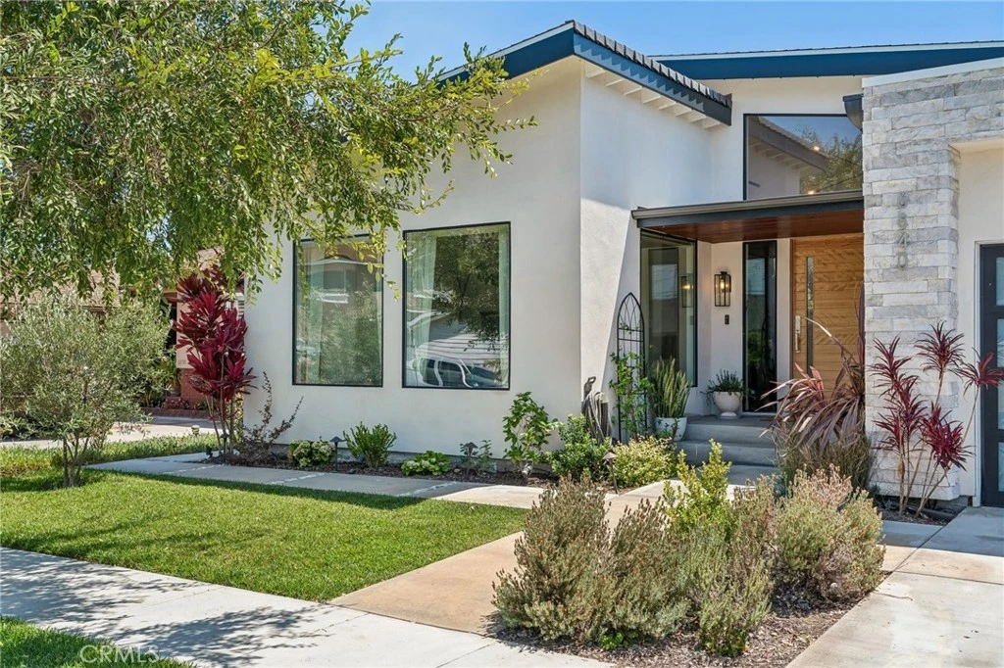
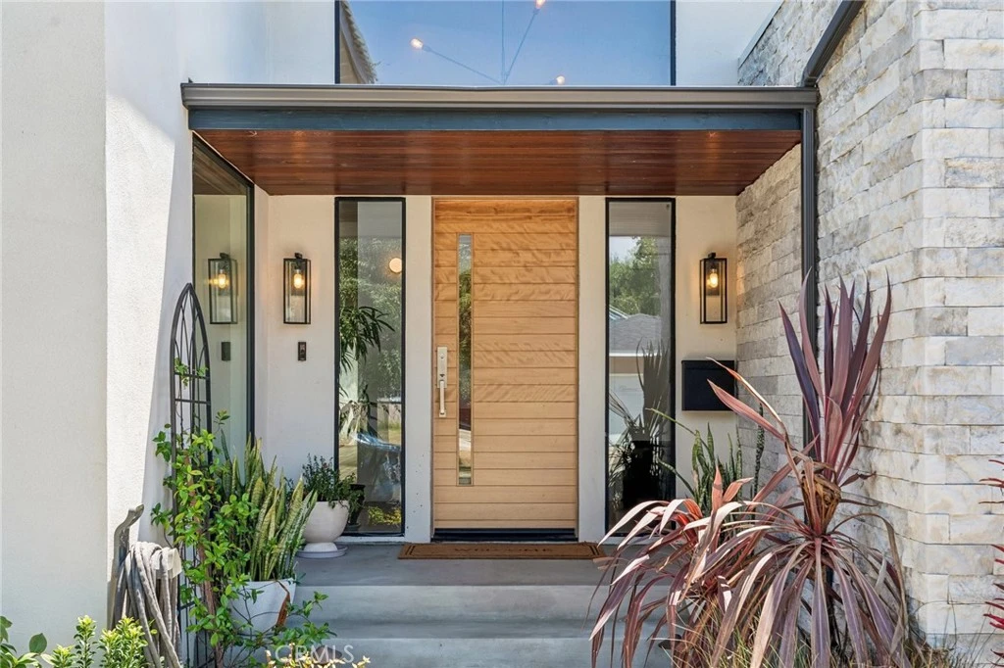
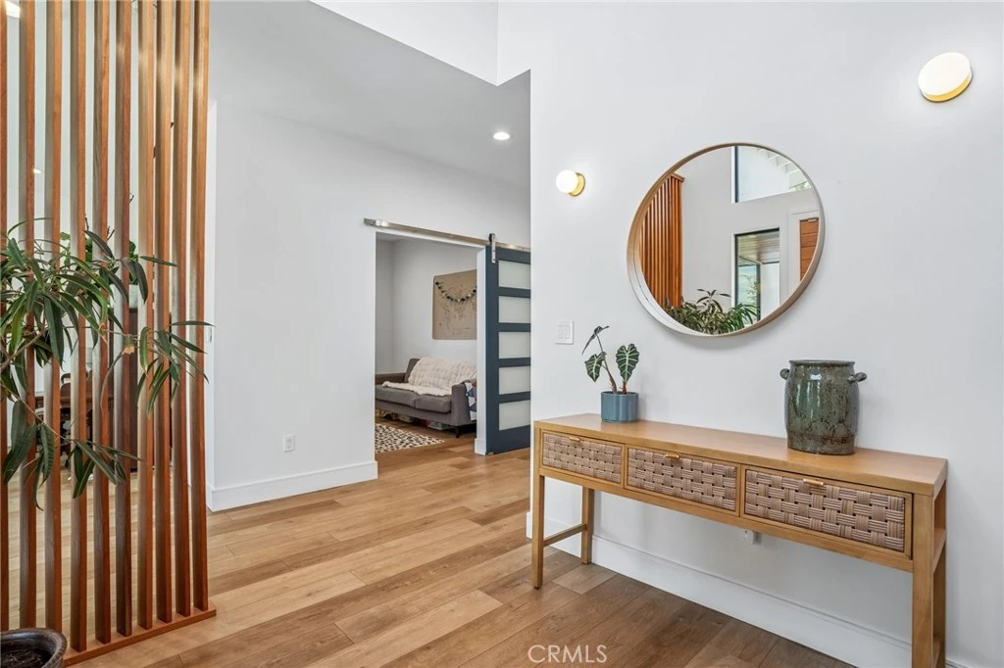
Welcome to a truly exceptional Long Beach residence where thoughtful design, quality craftsmanship, and modern luxury come together in a home that feels both sophisticated and inviting. Effectively rebuilt from the ground up in 2020, this beautifully appointed property offers an elevated level of features, comfort and technology unique to this mid-century neighborhood. A gracious foyer opens to the formal living room, surrounded by picture windows. A versatile bonus room, perhaps ideal for a home office or den space, follows. Beyond, an impressive great room brings the kitchen, dining, and main living areas together below vaulted ceilings and excellent lighting. The kitchen sports a substantial island, abundant cabinetry and pantry storage, and high-end appliances. Panoramic doors open the great room to the rear yard, creating an effortless indoor-outdoor connection. A premium 9.1 Sonance surround sound system makes this space ideal for entertaining or relaxing at home around the gas & wood burning fireplace. The private primary suite features a freestanding soaking tub, separate shower, dual vanities and walk-in closet. Two additional bedrooms share a well-appointed Jack & Jill bathroom. A powder room and separate laundry room round out the comfortable interior of the home. Quality details include 9-foot ceilings throughout, solid-core doors, aluminum-framed windows, and enhanced interior wall insulation. A commercial-grade inverter dual-zone HVAC system provides efficient climate control, while a whole-house hot water recirculation system delivers virtually instantaneous hot water. Energy independence is a standout feature, with an owned 14.4 kW solar electric system installed in 2024 and two Tesla Powerwall 3 batteries providing whole-home backup. Lutron smart lighting and extensive CAT6 wiring add seamless modern convenience. The neatly landscaped rear yard is made for Southern California living, with a new hot tub, natural-gas fire pit and barbecue, and inviting spaces for entertaining and unwinding. Beautifully executed and exceptionally well equipped, this is a rare opportunity to enjoy all of the benefits of a modern home build - design, modern technology, and livability - in the sought after College Estates enclave of Long​​‌​​​​‌​​‌‌​​‌​​​‌‌​‌‌‌​‌​​​‌​​​​‌‌​‌‌‌ Beach.

Property Facts

bed

Bedrooms

3

bathtub

Bathrooms

3

square_foot

Square Feet

2,640

landscape

Lot Size

5,938 sqft

calendar_month

Year Built

1959

home_work

Property Type

Single Family Residence

timer

Days on Market

0

payments

HOA Fee

N/A

garage

Garage Total

2

fingerprint

MLS #

PW26174225

Interior Details

General Interior

Interior Features

High Ceilings, Open Floorplan, Quartz Counters, Recessed Lighting, Wired For Sound, All Bedrooms Down, Entrance Foyer, Jack And Jill Bath, Main Level Primary, Primary Suite, Walk In Closets

Flooring

Laminate, Tile

Fireplace

Family Room, Gas, Wood Burning

Accessibility

No Stairs

Kitchen & Appliances

Appliances

Dishwasher, Electric Oven, Gas Cooktop, Disposal, Hot Water Circulator, Microwave, Refrigerator, Tankless Water Heater, Vented Exhaust Fan

Laundry

Laundry Room

Bed & Bath

Main Level Bedrooms

3

Main Level Bathrooms

3

Climate Control

Cooling

Central Air, High Efficiency, Zoned

Heating

Forced Air, Natural Gas

Parking

Total Parking Spaces

4

Garage Spaces

2

Open Parking Spaces

2

Attached Garage

Yes

Parking Features

Concrete, Door Multi, Driveway, Garage Faces Front, Garage, Garage Door Opener, Off Street

Exterior & Lot

Building & Construction

Patio & Porch

Tile

Fencing

Block, Wood

Security

Security System, Carbon Monoxide Detectors, Smoke Detectors

Construction

Stucco, Copper Plumbing

Foundation

Raised

Roof

Rolled Hot Mop, Shingle

Direction Faced

North

Lot & Grounds

Lot Features

Sprinkler System

Spa Features

Above Ground, Heated

Sewer

Public Sewer

Water Source

Public

Community & HOA

Association Info

Community Features

Curbs, Storm Drains, Street Lights, Suburban

Mortgage Calculator

Total Monthly

$0

Principal & Interest:
$0
Property Tax:
$0
Home Insurance:
$0
HOA Fees:
$0
$
$
%

Nearby Schools

RatingSchool NameGradesDistance
10
Eunice Sato Academy of Math & Science
High School
9-120.3 mi
9
Tincher Preparatory
Elementary School
K-80.5 mi
10
Kettering Elementary
Elementary School
K-50.6 mi
10
Francis Hopkinson Elementary
Elementary School
K-50.7 mi
10
Jack L. Weaver Elementary
Elementary School
K-51.1 mi

Convenience Score

Market Insights

90815|Long Beach
analytics

Estimated Value

Calculating...
trending_up0%vs. last year
Value history is still building for this area.

Market Temperature

Seller'sBalancedBuyer's
0d30d60d180d
Balanced

Balanced market

30 Days

Avg. time on market

This is a Balanced Market. Homes are selling at a moderate pace.

flood

Flood & Climate Risk

Flood Risk

Minimal — not in a FEMA flood zone

Low

Wildfire Risk

Moderate — near wildland-urban interface

Moderate

Heat Risk

Low — moderate summer temperatures

Low

Earthquake Risk

Southern California seismic zone

Moderate
volume_up

Noise Levels

TrafficQuiet residential street
AirportMinimal airport noise
CommercialLow commercial activity nearby
location_on

Location

6840 E 10th Street

Long Beach, CA 90815

Open in Mapsopen_in_new
Topfind Realty

Ready to Take the Next Step?

Get expert support from a local agent today.

call
(800)-330-9306Available 9AM - 7PM

Similar Homes You Might Like

Based on price, location, and features
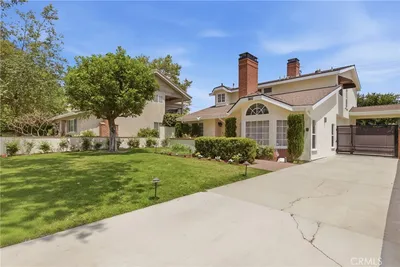
5581 E Lonna Linda Drive
OPEN AUG 16, 9PM - 12AM
VIDEO TOUR

$2,195,000

FOR SALE

5581 E Lonna Linda Drive, Long Beach, CA 90815

3 beds · 2 baths · 2,169 sqft

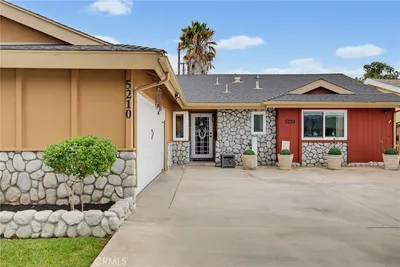
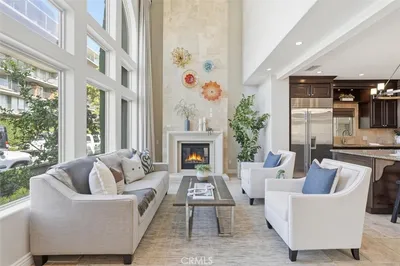
5210 E Canton Street
OPEN AUG 13, 11PM - 1AM
3D TOUR

$1,400,000

FOR SALE

5210 E Canton Street, Long Beach, CA 90815

4 beds · 4 baths · 2,531 sqft

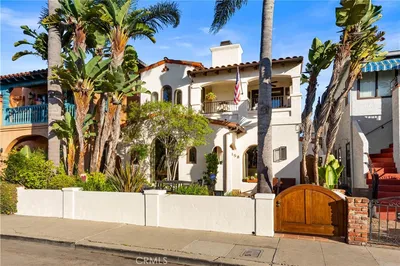
7015 N Atlantic Place

$2,300,000

FOR SALE

7015 N Atlantic Place, Long Beach, CA 90805

4 beds · 3 baths · 2,393 sqft

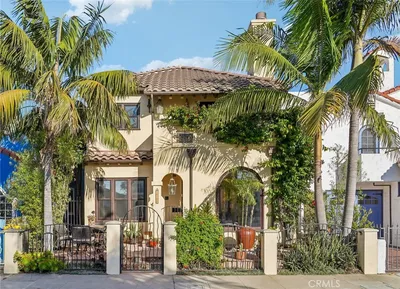
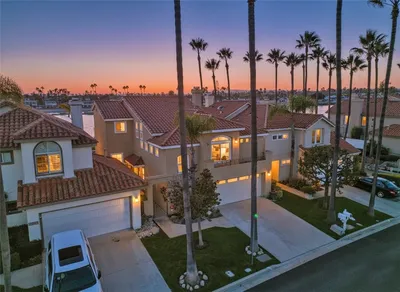
90 Rivo Alto Canal

$3,198,000

FOR SALE

90 Rivo Alto Canal, Long Beach, CA 90803

4 beds · 3 baths · 2,600 sqft

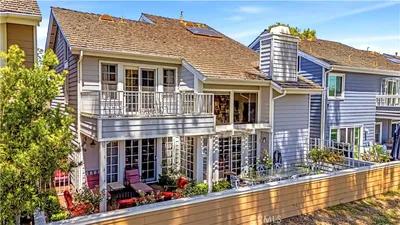
112 Santa Ana Avenue
3D TOUR

$1,999,000

FOR SALE

112 Santa Ana Avenue, Long Beach, CA 90803

3 beds · 4 baths · 2,588 sqft

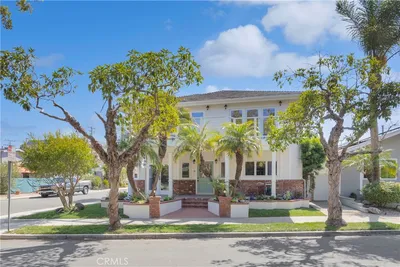
6068 Avenida De Castillo
VIRTUAL TOUR

$1,399,999

FOR SALE

6068 Avenida De Castillo, Long Beach, CA 90803

3 beds · 3 baths · 2,649 sqft

5894 E Appian

$2,195,000

FOR SALE

5894 E Appian, Long Beach, CA 90803

4 beds · 4 baths · 2,603 sqft

3642 Locust Ave
3D TOUR

$1,410,000

FOR SALE

3642 Locust Ave, Long Beach, CA 90807

3 beds · 3 baths · 2,758 sqft

Recently Sold

5433 E The Toledo

$2,550,000

SOLD

5433 E The Toledo, Long Beach, CA 90803

4 beds · 4 baths · 3,041 sqft

158 Santa Ana Avenue
VIRTUAL TOUR

$1,925,000

SOLD

158 Santa Ana Avenue, Long Beach, CA 90803

3 beds · 3 baths · 2,548 sqft

5812 Spinnaker Bay Drive
3D TOUR

$2,100,000

SOLD

5812 Spinnaker Bay Drive, Long Beach, CA 90803

3 beds · 3 baths · 2,265 sqft

24 Rivo Alto Canal
VIDEO TOUR

$3,180,000

SOLD

24 Rivo Alto Canal, Long Beach, CA 90803

4 beds · 3 baths · 2,400 sqft

386 Los Altos Avenue
VIRTUAL TOUR

$1,910,000

SOLD

386 Los Altos Avenue, Long Beach, CA 90814

3 beds · 2 baths · 2,210 sqft

5346 E Flagstone Street
VIRTUAL TOUR

$1,375,000

SOLD

5346 E Flagstone Street, Long Beach, CA 90808

4 beds · 3 baths · 2,705 sqft

369 Avenida Granada
3D TOUR

$1,400,000

SOLD

369 Avenida Granada, Long Beach, CA 90814

3 beds · 3 baths · 2,518 sqft

6520 Driscoll Street
VIRTUAL TOUR

$1,995,000

SOLD

6520 Driscoll Street, Long Beach, CA 90815

4 beds · 3 baths · 2,598 sqft

$1,499,000
3 bd | 3 ba | 2,640 sqft
Request a tourcall
Topfind Realty

Company

  • About Us
  • Careers
  • Articles
  • Home Estimate

Explore

  • Renting
  • Buying
  • Selling
  • Realtors

Support

  • Help Center
  • Contact Us
  • Terms & Conditions
  • Privacy Policy

Topfind Realty, DRE # 02240815, is a licensed real estate broker in California. Topfind Realty pledges to support the Fair Housing Act and adhere to Equal Housing Opportunity laws.

Copyright © 2026 Topfind Realty. All Rights Reserved.