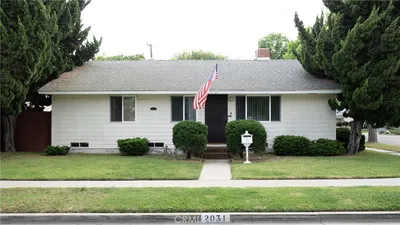
For Sale
$1,395,000
Est. $7,812/mo4161 Keever Avenue, Long Beach, CA 90807
bed
3
Bedrooms
bathtub
2
Bathrooms
square_foot
2,038
Square Feet
About this home
Welcome to one of Bixby Knolls’ most distinguished residences, where timeless architecture, exceptional craftsmanship, and resort-inspired living come together in one extraordinary home. Behind its stately brick façade, grand columns, and professionally landscaped tropical gardens lies a residence that has been meticulously renovated while preserving its classic elegance. Rich hardwood flooring, custom crown molding, decorative millwork, designer lighting, and refined architectural details create an inviting atmosphere from the moment you enter. Sunlight pours through oversized windows into the elegant formal living room, anchored by a beautiful fireplace and flowing effortlessly into the heart of the home. Designed for both entertaining and everyday living, the custom chef’s kitchen features rich wood cabinetry, granite countertops, a large center island with breakfast seating, stainless steel appliances, professional vent hood, farmhouse sink, wine storage, abundant custom cabinetry, and an open layout overlooking the spacious family room. One of the home’s most valuable and versatile features is the permitted attached ADU, professionally converted from the original primary suite with its own private entrance. Ideal for multigenerational living, guests, a private office, rental income, or as an expansive luxury primary retreat, the possibilities are endless. Outside, your own private resort awaits. The newly remodeled swimming pool is surrounded by lush landscaping and opens to an expansive covered outdoor pavilion featuring soaring wood-beamed ceilings, outdoor television, built-in BBQ area, generous dining and lounge spaces, and multiple areas for entertaining or relaxing. Whether hosting unforgettable gatherings or enjoying peaceful evenings beneath the ambient landscape lighting, this backyard was designed to be enjoyed year-round. The home includes a brand-new roof, 200-amp electrical service, electric vehicle charging station, approximately 90% copper plumbing with new plumbing beneath the home, professionally repaired foundation cracks with a transferable 20-year warranty, ductless heating and air conditioning, recessed lighting, gated driveway, and beautifully remodeled bathrooms. This exceptional residence offers the rare combination of timeless character, upgrades, flexible living spaces, and true move-in-ready convenience. Homes offering this level of craftsmanship, versatility, and outdoor living rarely become available.
Property Facts
bed
Bedrooms
3
bathtub
Bathrooms
2
square_foot
Square Feet
2,038
landscape
Lot Size
6,105 sqft
calendar_month
Year Built
1943
home_work
Property Type
Single Family Residence
timer
Days on Market
0
payments
HOA Fee
N/A
garage
Garage Total
1
fingerprint
MLS #
WS26165536
Interior Details
General Interior
Interior Features
Bedroom On Main Level, Main Level Primary, Primary Suite
Fireplace
Family Room
Kitchen & Appliances
Laundry
In Garage
Bed & Bath
Main Level Bedrooms
3
Main Level Bathrooms
2
Climate Control
Cooling
Wall Window Units
Heating
Central
Parking
Total Parking Spaces
1
Garage Spaces
1
Attached Garage
Yes
Exterior & Lot
Lot & Grounds
Lot Features
Back Yard, Landscaped
Pool Features
In Ground, Private
Sewer
Public Sewer
Water Source
Public
Community & HOA
Association Info
Community Features
Street Lights, Sidewalks
Mortgage Calculator
Total Monthly
$0
Principal & Interest:
$0Property Tax:
$0Home Insurance:
$0HOA Fees:
$0$
$
%
Nearby Schools
| Rating | School Name | ||
|---|---|---|---|
| No school data available for this area. | |||
Convenience Score
Market Insights
90807|Long Beach
analytics
Estimated Value
Calculating...
trending_up0%vs. last year
202120222023202420252026
Market Temperature
Seller'sBalancedBuyer's
0d30d60d180d
Balanced
Balanced market
30 Days
Avg. time on market
This is a Balanced Market. Homes are selling at a moderate pace.
flood
Flood & Climate Risk
Flood Risk
Minimal — not in a FEMA flood zone
Wildfire Risk
Moderate — near wildland-urban interface
Heat Risk
Low — moderate summer temperatures
Earthquake Risk
Southern California seismic zone
volume_up
Noise Levels
TrafficQuiet residential street
AirportMinimal airport noise
CommercialLow commercial activity nearby
streetview
Open Full Street Viewopen_in_newStreet View

Ready to Take the Next Step?
Get expert support from a local agent today.
call
(800)-330-9306Available 9AM - 7PM
Similar Homes You Might Like
Based on price, location, and features