SoldClosed on July 14, 2026
$1,000,000
Sold Price490 Medford Court 102, Long Beach, CA 90803
bed
3
Bedrooms
bathtub
3
Bathrooms
square_foot
1,728
Square Feet
About this home
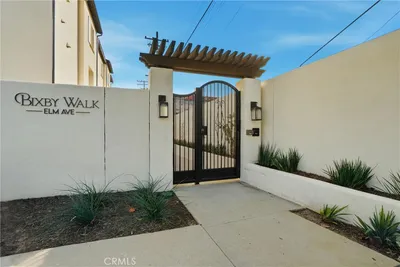
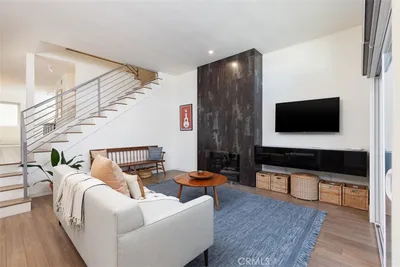

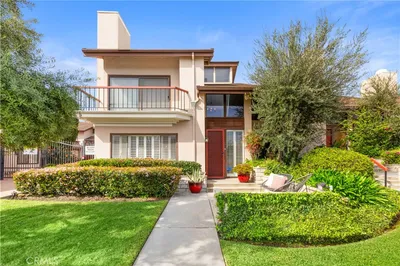
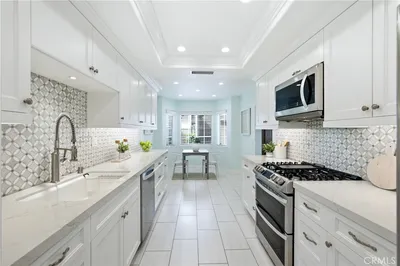
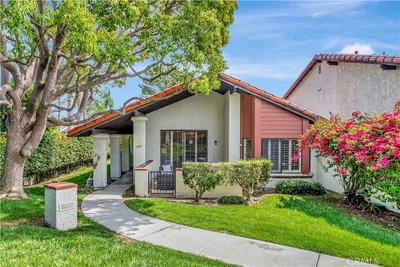
This light and bright end unit townhome features 1,728 square feet of living space spread out over an extremely well thought out open floorpan that is the perfect blend of functionality and design. As you enter the home you will find 3 spacious bedrooms, 3 bathrooms, gorgeous hard wood floors and lush new carpeting, a gorgeous open gourmet kitchen complete with an island, high quality shaker-style cabinetry, high end stainless steel appliances, a farm house sink, gorgeous countertops, and a breakfast nook. In addition, you will find a spacious dining area, open living room, recessed lighting, central air conditioning and heating, designer light fixtures, vaulted ceiling, freshly painted interior, an abundance of windows and glass doors that let in a tremendous amount of natural light and cool breezes, plantation shutters, a large attached 2 car garage with laundry hook ups, a spacious private patio on the ground level, and a spacious private balcony off of the primary suite. In terms of location, it doesn't get any better than this. The home is located on an interior lot location, in the highly sought after Bixby Village community, conveniently close to shopping, dining, entertainment, Cal State Long Beach, Marine Stadium, and award winning schools. This is the home you have been waiting for. Don't miss out!
infoProperty Facts
bed
Bedrooms
3
bathtub
Bathrooms
3
square_foot
Square Feet
1,728
landscape
Lot Size
2,549 sqft
calendar_month
Year Built
1985
home_work
Property Type
Townhouse
timer
Days on Market
6
payments
HOA Fee
$685/mo
garage
Garage Total
2
fingerprint
MLS #
OC26115975
chairInterior Details
General Interior
Interior Features
Bedroom On Main Level
Kitchen & Appliances
Laundry
In Garage
Bed & Bath
Main Level Master
Yes
Climate Control
Cooling
Central Air
Heating
Central
deckExterior & Lot
Nearby Schools
| Rating | School Name |
|---|---|
10 | Kettering Elementary Elementary School |
10 | Eunice Sato Academy of Math & Science High School |
9 | Rogers Middle Middle School |
10 | Lowell Elementary Elementary School |
N/A | MONTESSORI CHILDRENS HOUSE Private School |
Convenience Score

This Home is Sold
Curious what your home is worth? Get a free valuation.
call
(800)-330-9306Available 9AM - 6PM
Similar Homes You Might Like
Based on price, location, and features