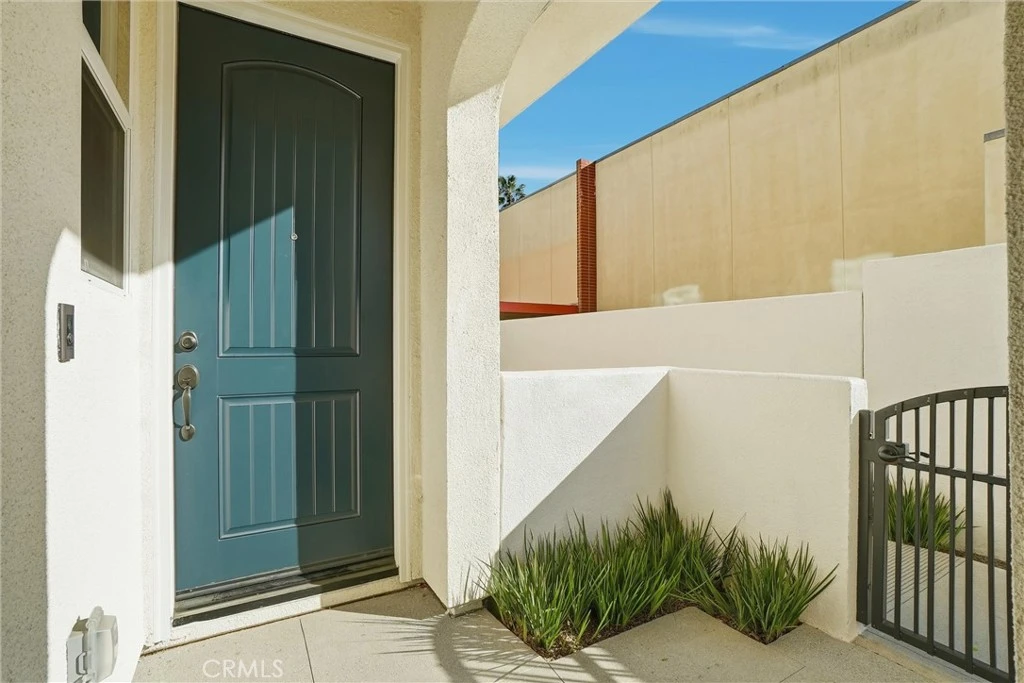
imagesmode View 5 photos
For Sale
$915,000
Est. $5,124/mo3667 Elm Avenue, Long Beach, CA 90807
bed
3
Bedrooms
bathtub
3
Bathrooms
square_foot
1,597
Square Feet
About this home
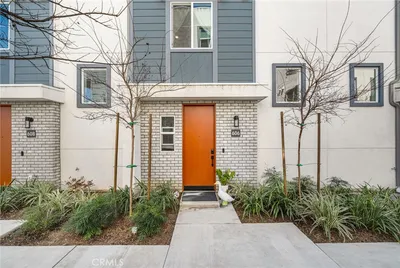
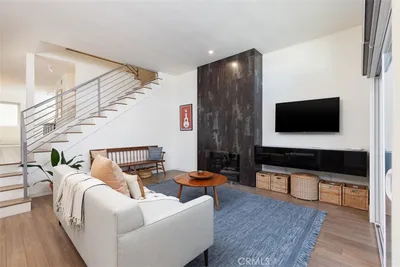

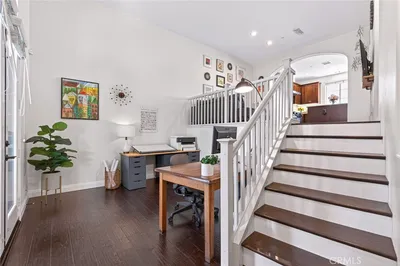
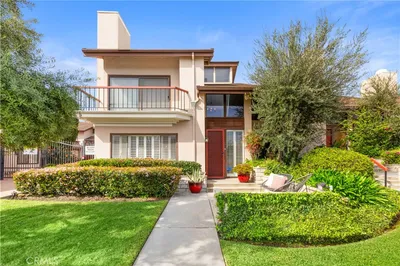
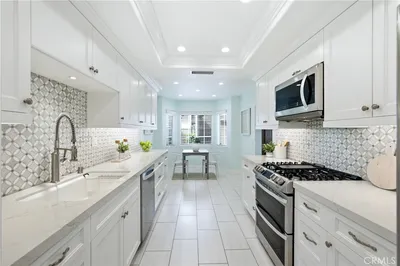
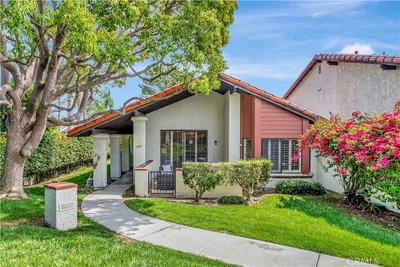
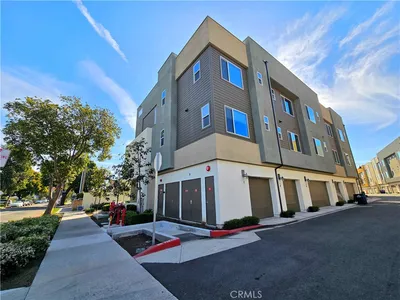
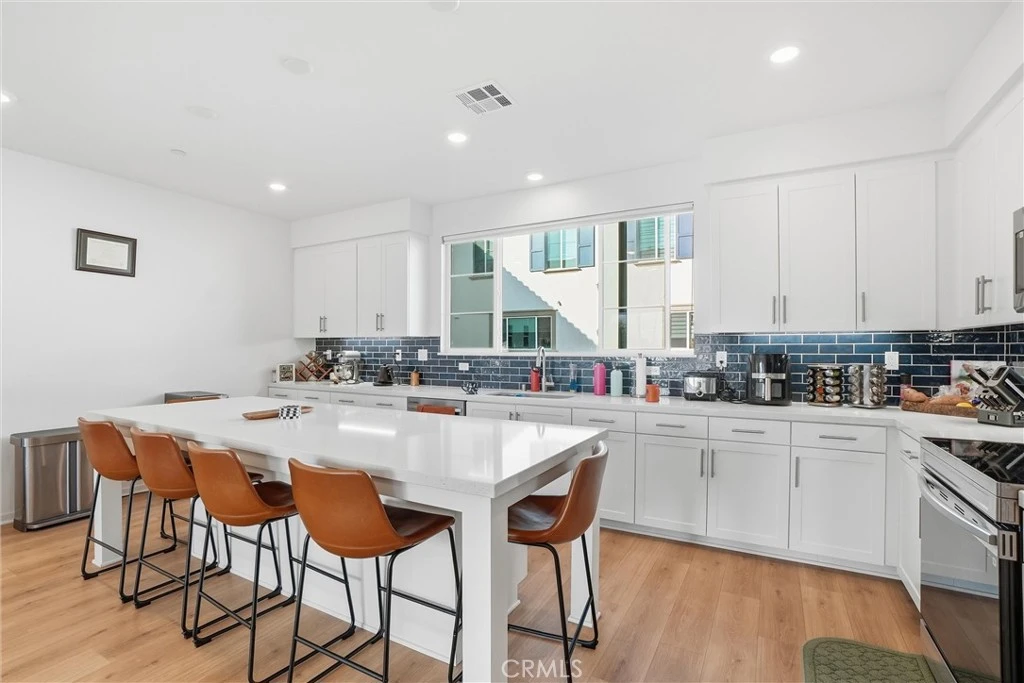
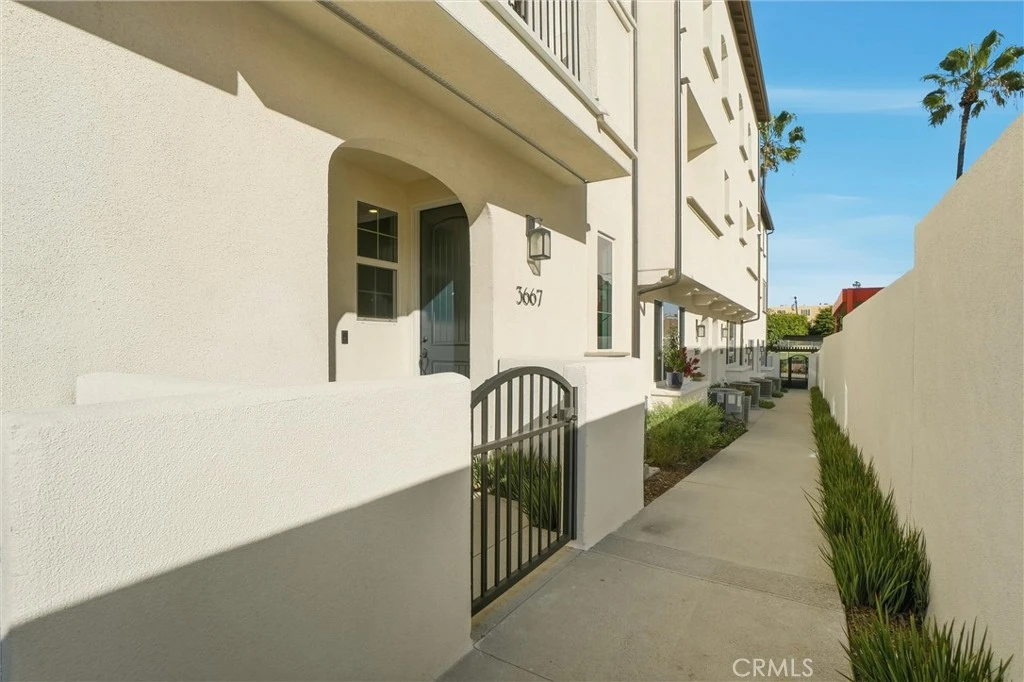
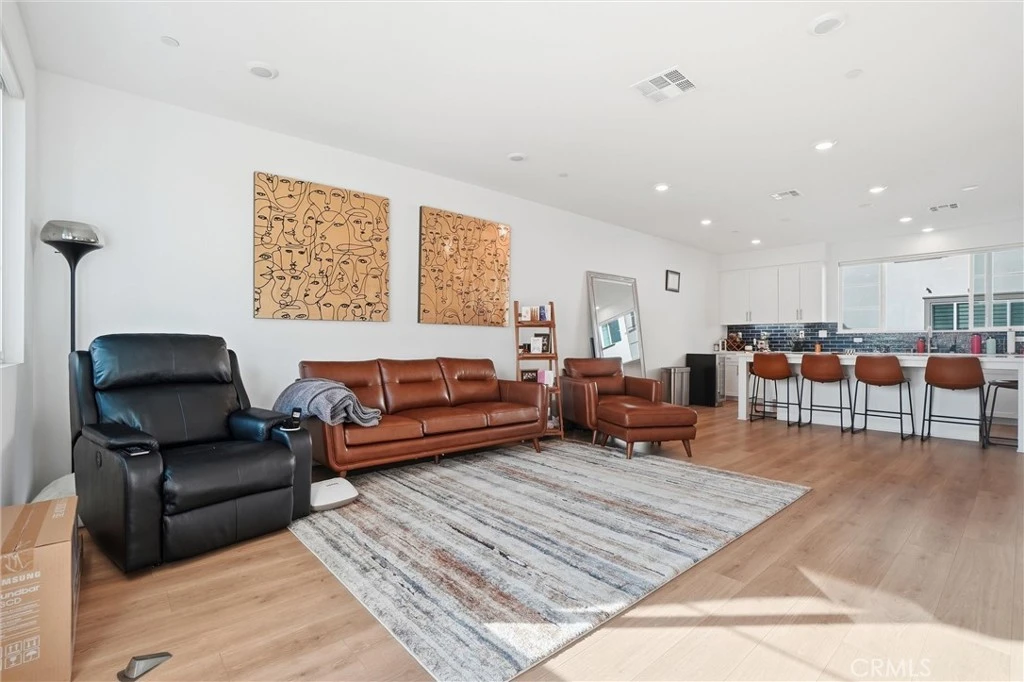
Experience modern living with timeless Spanish-inspired architecture in this beautifully designed 2024-built townhome. Ideally located in the sought-after Bixby Walk community. Offering approx.1,582 sq.ft., this thoughtfully designed floor plan features 3 bedroom, 2.5 bathrooms, flexible entry-level bonus space that is perfect for a home office, fitness area, or creative studio. The attached 2-car garage includes EV charging hookup, also features solar system with battery bank. The main living level is bright, open & designed for today's lifestyle. Enjoy a spacious living room that flows seamlessly into the expansive kitchen, complete with large center island with seating, walk-in pantry, abundant cabinetry and an adjoining dining area, and balcony ideal for both everyday living and entertaining. A convenient powder room completes this level. Upstairs the private primary suite offers a generous walk-in closet & luxurious spa-inspired bathroom featuring dual vanities and oversized floor-to-ceiling walk-in shower. Two additional bedrooms and full bathroom, upstairs laundry area provide comfort and functionality for family or guests. Additional highlights include upgraded flooring and modern finishes throughout. Residents enjoy community amenities outdoor gathering area with BBQ and firepit with comfortable seating & dining spaces. Moments from vibrant SteelCraft Long Beach, local coffee shops, restaurants, breweries. Charming tree-lined streets, historic character & access to major freeways, downtown Long Beach, surrounding employment centers, perfect blend of community, convenience & contemporary living.
Property Facts
bed
Bedrooms
3
bathtub
Bathrooms
3
square_foot
Square Feet
1,597
calendar_month
Year Built
2024
home_work
Property Type
Townhouse
timer
Days on Market
179
payments
HOA Fee
$500/mo
garage
Garage Total
2
fingerprint
MLS #
LG26022772
Interior Details
General Interior
Interior Features
Balcony, High Ceilings, Quartz Counters, Recessed Lighting, All Bedrooms Up, Entrance Foyer, Primary Suite, Walk In Pantry, Walk In Closets
Fireplace
Kitchen, None
Kitchen & Appliances
Appliances
Dishwasher
Laundry
Inside, Stacked, Upper Level
Bed & Bath
Main Level Bedrooms
3
Main Level Bathrooms
3
Climate Control
Cooling
Central Air, Energy Star Qualified Equipment
Heating
Forced Air
Parking
Total Parking Spaces
2
Garage Spaces
2
Attached Garage
Yes
Parking Features
Door Multi, Garage
Exterior & Lot
Building & Construction
Patio & Porch
Deck
Lot & Grounds
Lot Features
Eleven To Fifteen Units Acre
Sewer
Public Sewer
Water Source
Public
Community & HOA
Association Info
HOA Fee$500
FrequencyMonthly
HOA Amenities
Call For Rules, Fire Pit, Barbecue, Trash
Community Features
Sidewalks
Mortgage Calculator
Total Monthly
$0
Principal & Interest:
$0Property Tax:
$0Home Insurance:
$0HOA Fees:
$0$
$
%
Nearby Schools
| Rating | School Name |
|---|---|
N/A | VALLEY CHRISTIAN HIGH SCHOOL Private School |
N/A | OAKWOOD ACADEMY Private School |
9 | Longfellow Elementary Elementary School |
7 | Hughes Middle Middle School |
N/A | PACIFIC BAPTIST SCHOOL Private School |
Convenience Score
Market Insights
90807|Long Beach
analytics
Estimated Value
Calculating...
trending_up0%vs. last year
202120222023202420252026
Market Temperature
Seller'sBalancedBuyer's
0d30d60d180d
Balanced
Balanced market
30 Days
Avg. time on market
This is a Balanced Market. Homes are selling at a moderate pace.
flood
Flood & Climate Risk
Flood Risk
Minimal — not in a FEMA flood zone
Wildfire Risk
Moderate — near wildland-urban interface
Heat Risk
Low — moderate summer temperatures
Earthquake Risk
Southern California seismic zone
volume_up
Noise Levels
TrafficQuiet residential street
AirportMinimal airport noise
CommercialLow commercial activity nearby

Ready to Take the Next Step?
Get expert support from a local agent today.
call
(800)-330-9306Available 9AM - 7PM
Similar Homes You Might Like
Based on price, location, and features