For Sale
$1,250,000
Est. $7,000/mo6813 E Los Santos, Long Beach, CA 90815
bed
3
Bedrooms
bathtub
2
Bathrooms
square_foot
1,686
Sq Ft
About this home
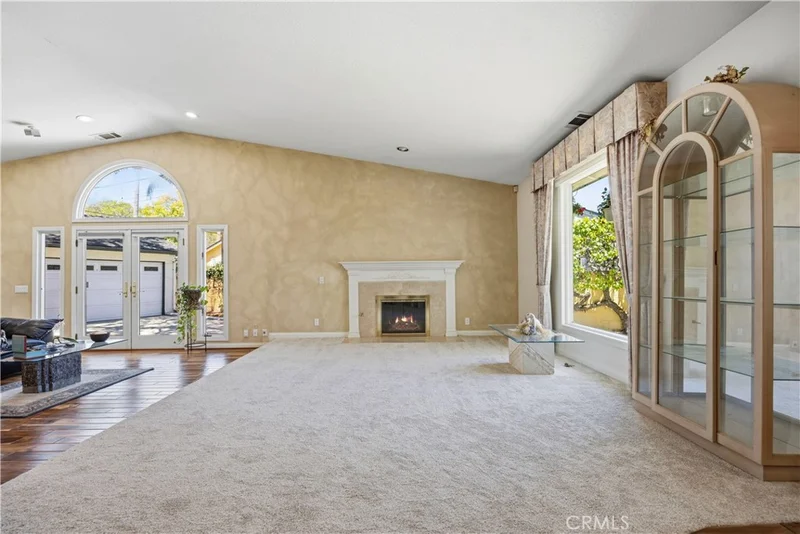
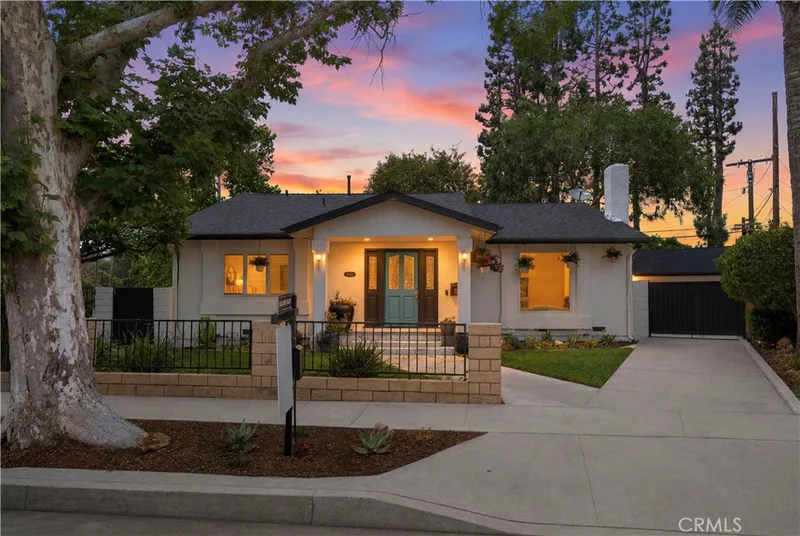
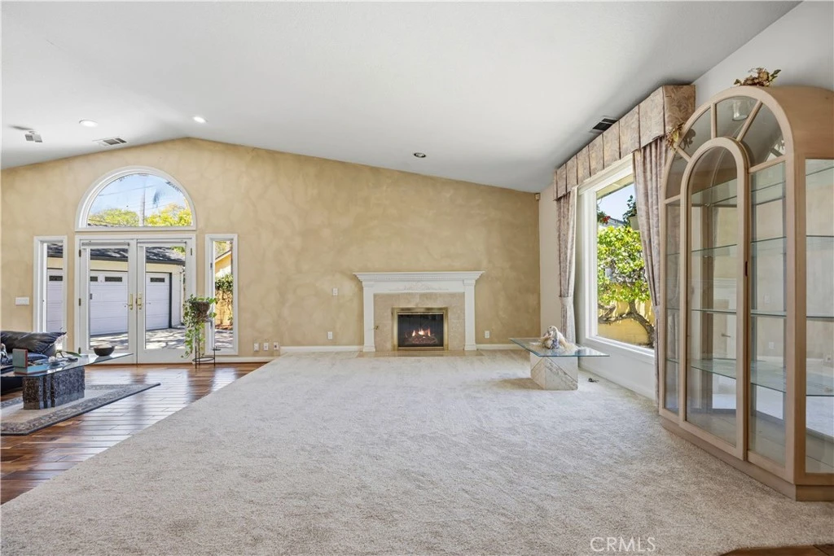
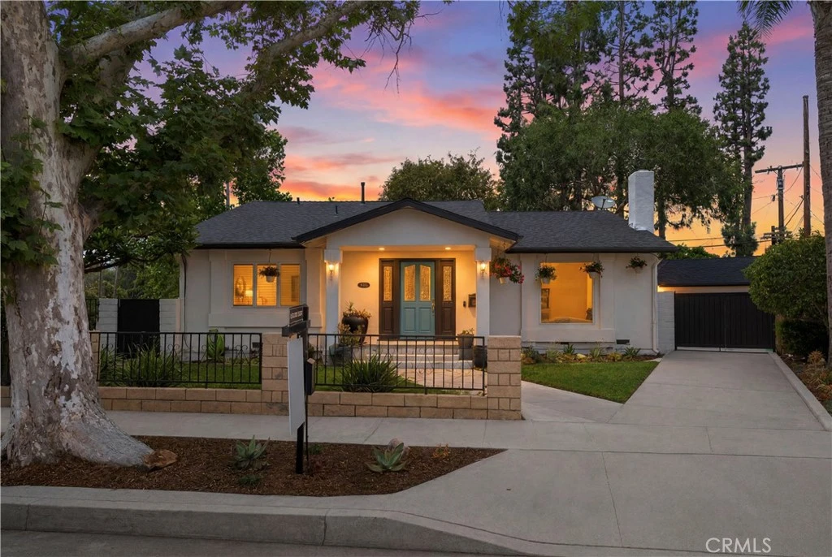
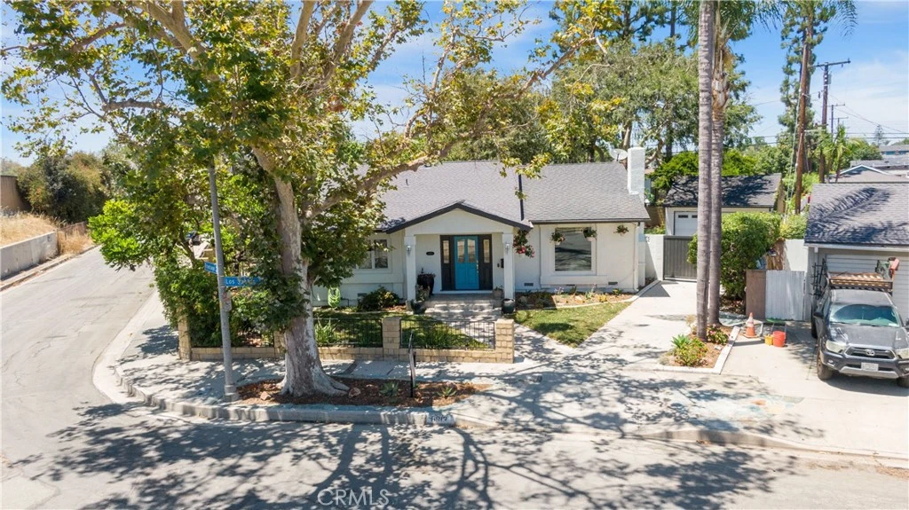
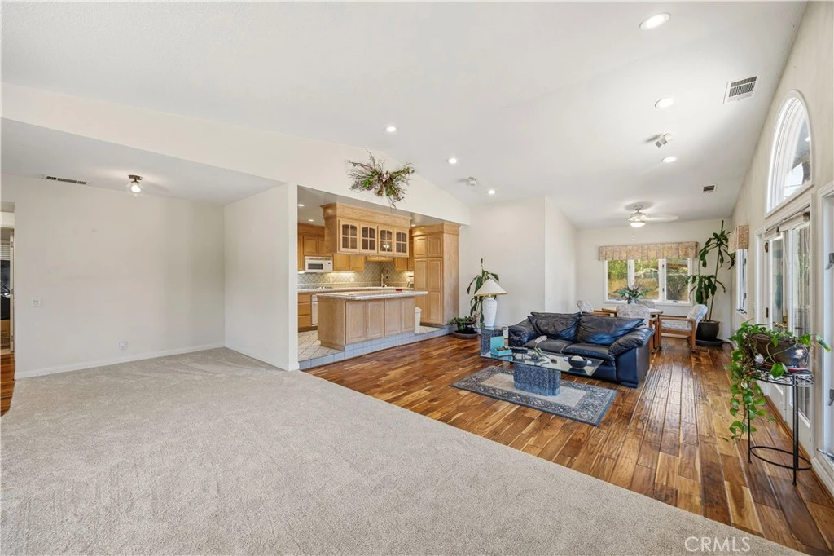
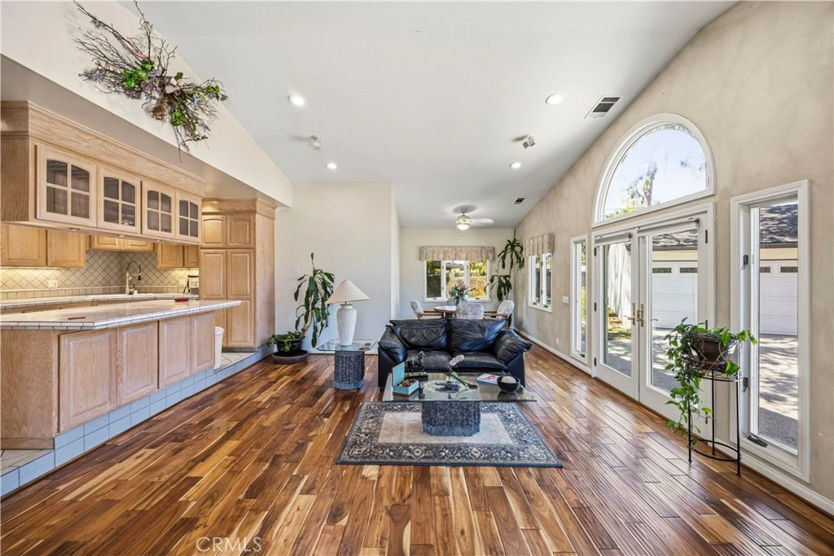
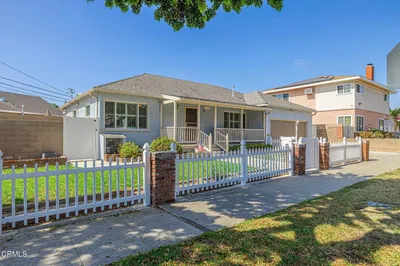
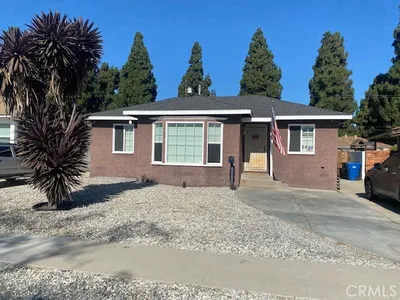
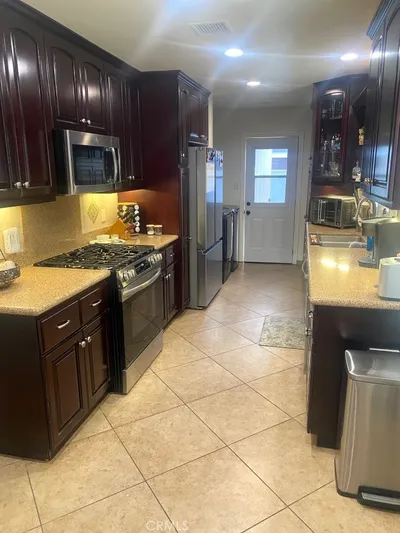
Offered for the first time in 66 years and the surprise waits behind the front door. From the street, the home presents as an honest, unassuming 1953 Long Beach classic. Open the front door, however, and the surprise begins. Inside, a dramatic great room opens beneath nearly 20-foot vaulted ceilings, supported by a custom truss system designed by architect Robert Welch. The soaring space creates an open, airy feel that sets this home apart. With approximately 1,686 square feet of living space, the home lives much larger than its footprint suggests. The center-island kitchen features solid oak cabinetry and opens seamlessly to the main living area. A charming bay window frames views of the mature backyard, while hardwood floors, new carpet, and thoughtful updates throughout create a warm, inviting atmosphere. The spacious primary suite offers dual vanities, an oversized walk-in shower, a Jacuzzi tub, and multiple closets for exceptional storage. Built with comfort in mind, the home features triple-glazed Andersen windows along with added insulation in the ceilings, walls, and floors to enhance both energy efficiency and sound reduction. Additional highlights include single-story living, central heating and air conditioning, a fireplace, an attached two-car garage, and no HOA. The backyard is the true headline. With room for a pool, a home addition, or an ADU (subject to buyer verification and local approvals), the possibilities are exceptional. Residential parcels of this size in El Dorado Park South rarely become available—and this one is being offered for the first time in more than six decades.
Property Facts
bed
Bedrooms
3
bathtub
Bathrooms
2
square_foot
Square Feet
1,686
landscape
Lot Size
12,800 sqft
calendar_month
Year Built
1953
home_work
Property Type
Single Family Residence
timer
Days on Market
44
garage
Garage Total
2
fingerprint
MLS #
OC26149400
Interior Details
General Interior
Interior Features
Breakfast Bar, Separate Formal Dining Room, Bedroom On Main Level, Main Level Primary
Flooring
Carpet, Wood
Fireplace
Living Room
Kitchen & Appliances
Laundry
Laundry Closet
Bed & Bath
Main Level Bedrooms
3
Main Level Bathrooms
2
Climate Control
Cooling
Central Air
Heating
Central
Parking
Total Parking Spaces
2
Garage Spaces
2
Parking Features
Garage Faces Front
Exterior & Lot
Lot & Grounds
Lot Features
Zero To One Unit Acre
Sewer
Public Sewer
Water Source
Public
Community & HOA
Community Features
Curbs, Sidewalks

Mortgage Calculator
Total Monthly
$0
Principal & Interest:
$0Property Tax:
$0Home Insurance:
$0HOA Fees:
$0$
$
%
Nearby Schools
| Rating | School Name |
|---|---|
N/A | Los Altos Grace Brethren School Private School |
9 | Tincher Preparatory Elementary School |
9 | Emerson Parkside Academy Elementary School |
10 | Eunice Sato Academy Of Math & Science High School |
10 | Jack L. Weaver Elementary Elementary School |
Convenience Score
Market Insights
90815|Long Beach
Estimated Value
Calculating...
No change vs. last year
Value history is still building for this area.
Market Temperature
Seller'sBalancedBuyer's
0d30d60d180d
Balanced
Balanced market
30 Days
Avg. time on market
This is a Balanced Market. Homes are selling at a moderate pace.
Flood & Climate Risk
Noise Levels

Ready to Take the Next Step?
Get expert support from a local agent today.
call
(800)-330-9306Available 9AM - 7PM
Similar Homes You Might Like
Based on price, location, and features

Recently Sold







$1,250,000
3 bd | 2 ba | 1,686 sqft