Topfind Realty
Renting

Search Rentals

Houses for RentTownhomes for RentCondos for RentView All Rentals →

Renting Resources

Why Rent With UsRenter GuideRent vs Buy Calculator

Renter Articles

How to Negotiate RentUnderstanding Your LeaseMoving Checklist for Renters
Buying

Search Homes

Houses for SaleTownhomes for SaleCondos for SaleView All Homes →

Buying Resources

Why Buy With UsBuyer GuideAffordability CalculatorInvestment CalculatorProperty Tax Calculator

Buyer Articles

Master Your New Home BudgetBeat Moving StressPacking Secrets
Selling

Selling Tools

Home ValuationFind a Seller's Agent

Selling Resources

Why Sell With UsSeller GuideNet Sheet CalcHELOC Calculator

Seller Articles

Strategic PricingDownsizing Tips
Mortgage Rates

Today's Rates

Mortgage RatesRefinance RatesLoan ComparisonHELOC Calculator

Mortgage Resources

Understanding Mortgage RatesFirst-Time Homebuyer GuideWhen to Refinance Your Mortgage
Realtors
Topfind
Houses for RentTownhomes for RentCondos for RentView All Rentals →
Why Rent With UsRenter GuideRent vs Buy Calculator
How to Negotiate RentUnderstanding Your LeaseMoving Checklist for Renters
Houses for SaleTownhomes for SaleCondos for SaleView All Homes →
Why Buy With UsBuyer GuideAffordability CalculatorInvestment CalculatorProperty Tax Calculator
Master Your New Home BudgetBeat Moving StressPacking Secrets
Home ValuationFind a Seller's Agent
Why Sell With UsSeller GuideNet Sheet CalcHELOC Calculator
Strategic PricingDownsizing Tips
Mortgage RatesRefinance RatesLoan ComparisonHELOC Calculator
Understanding Mortgage RatesFirst-Time Homebuyer GuideWhen to Refinance Your Mortgage
groupRealtorsinfoAbout Us
Continue with Google
Sign InSign Up
Topfind Realty
Renting

Search Rentals

Houses for RentTownhomes for RentCondos for RentView All Rentals →

Renting Resources

Why Rent With UsRenter GuideRent vs Buy Calculator

Renter Articles

How to Negotiate RentUnderstanding Your LeaseMoving Checklist for Renters
Buying

Search Homes

Houses for SaleTownhomes for SaleCondos for SaleView All Homes →

Buying Resources

Why Buy With UsBuyer GuideAffordability CalculatorInvestment CalculatorProperty Tax Calculator

Buyer Articles

Master Your New Home BudgetBeat Moving StressPacking Secrets
Selling

Selling Tools

Home ValuationFind a Seller's Agent

Selling Resources

Why Sell With UsSeller GuideNet Sheet CalcHELOC Calculator

Seller Articles

Strategic PricingDownsizing Tips
Mortgage Rates

Today's Rates

Mortgage RatesRefinance RatesLoan ComparisonHELOC Calculator

Mortgage Resources

Understanding Mortgage RatesFirst-Time Homebuyer GuideWhen to Refinance Your Mortgage
Realtors
Topfind
Houses for RentTownhomes for RentCondos for RentView All Rentals →
Why Rent With UsRenter GuideRent vs Buy Calculator
How to Negotiate RentUnderstanding Your LeaseMoving Checklist for Renters
Houses for SaleTownhomes for SaleCondos for SaleView All Homes →
Why Buy With UsBuyer GuideAffordability CalculatorInvestment CalculatorProperty Tax Calculator
Master Your New Home BudgetBeat Moving StressPacking Secrets
Home ValuationFind a Seller's Agent
Why Sell With UsSeller GuideNet Sheet CalcHELOC Calculator
Strategic PricingDownsizing Tips
Mortgage RatesRefinance RatesLoan ComparisonHELOC Calculator
Understanding Mortgage RatesFirst-Time Homebuyer GuideWhen to Refinance Your Mortgage
groupRealtorsinfoAbout Us
Continue with Google
Sign InSign Up
Real Estate/CA/Long Beach/5020 E Atherton Street (Sold)
Main
SOLD
Interior 1
Interior 2
Interior 3
Interior 4
grid_view Show all photos
SoldClosed on April 17, 2026
$808,000
Sold Price

5020 E Atherton Street, Long Beach, CA 90815

bed
3
Bedrooms
bathtub
3
Bathrooms
square_foot
1,579
Square Feet

About this home

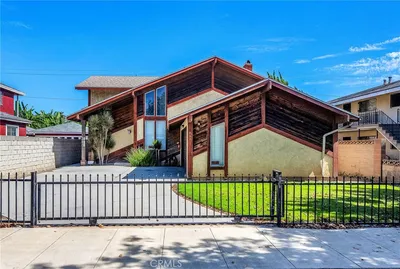
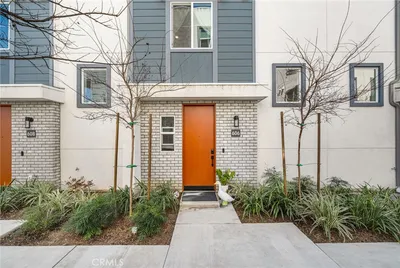
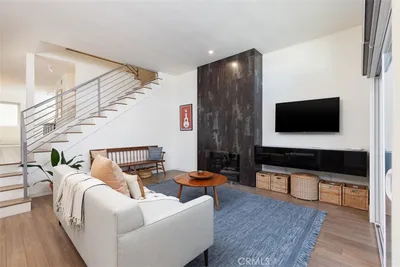

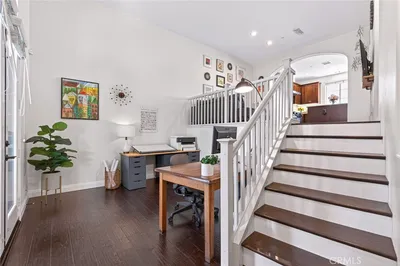
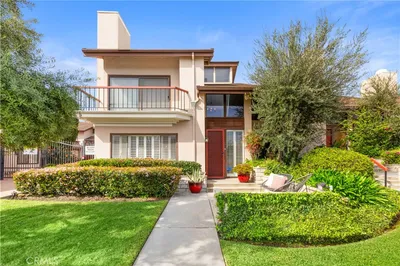
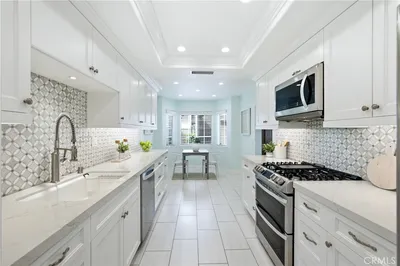
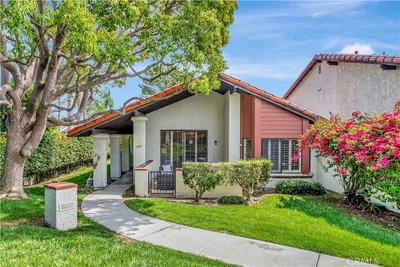
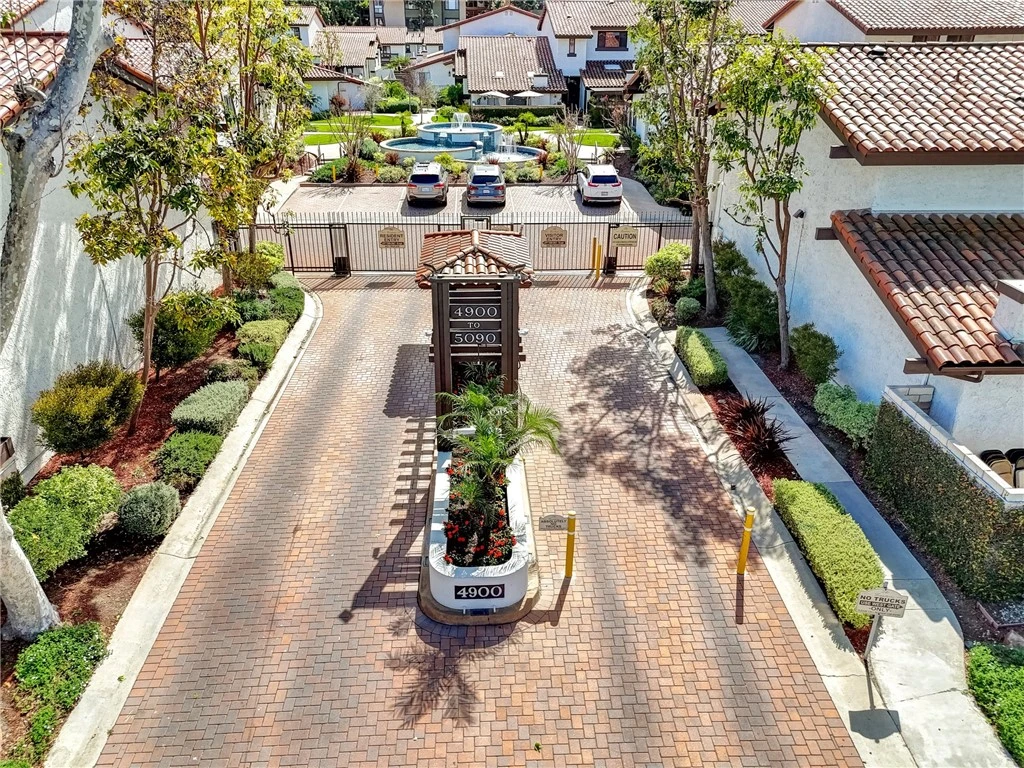
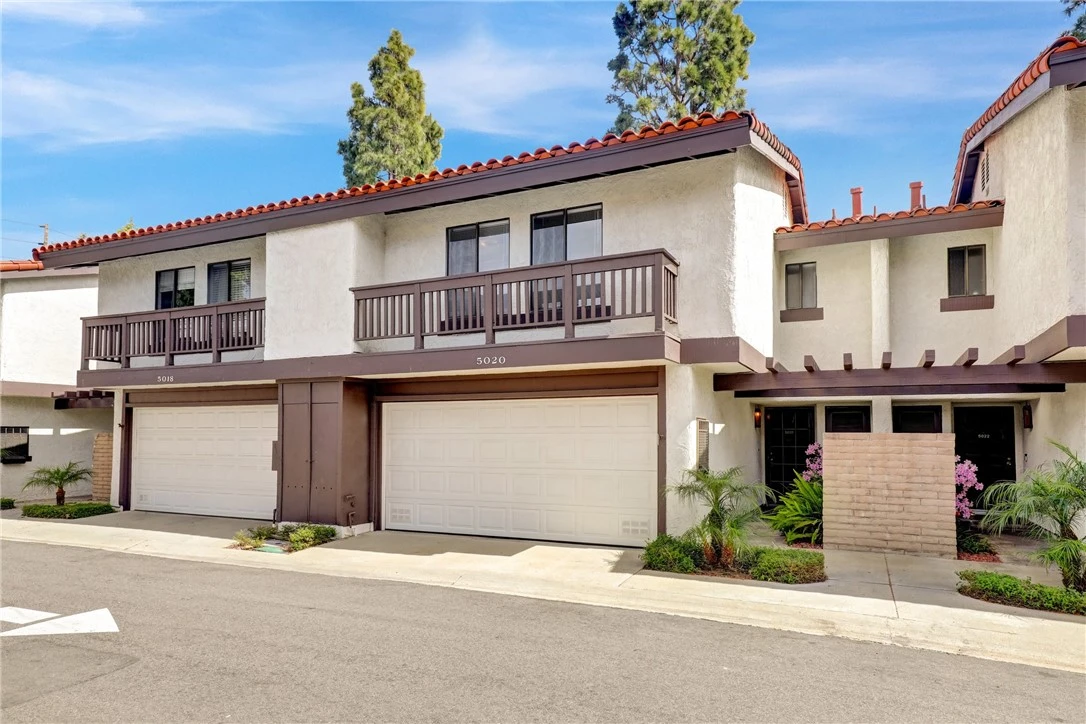
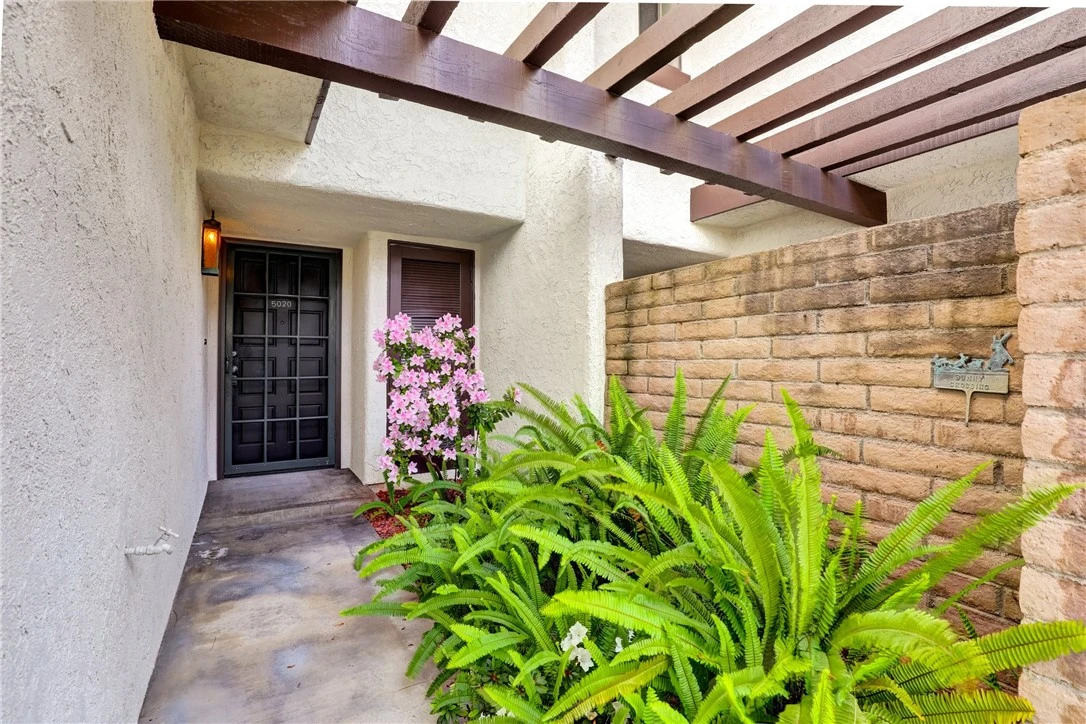
BEAUTIFUL TURNKEY RESIDENCE WITHIN PRIVATE GATED COMMUNITY................................... This stunning turnkey, townhome-style residence is located within a tranquil, gated community. The home offers three spacious bedrooms and three bathrooms, presenting a move-in-ready, fully upgraded living experience. The modern kitchen features elegant cabinetry with pull-out base cabinet drawers, a pantry, quartz countertops, and sleek stainless-steel appliances. Energy-efficient central heating and air conditioning, along with new paint, new flooring, and tall, streamlined, solid wood base molding throughout, add to the home's contemporary appeal................................ A charming walkway, lined with flowers and ferns, leads to the inviting front entry and foyer. Upon entering, you are greeted by an open floor plan that seamlessly connects the well-appointed kitchen, breakfast bar, and family room on one side, with a spacious dining area and living room, complete with a cozy fireplace, on the other. For added convenience, a downstairs half bathroom is thoughtfully situated off the entry hallway in a private, view-isolated location, perfect for both residents and guests.................................. Outdoor living is easily enjoyed, as both the family room and living room offer direct access to the patio and backyard garden. This space is ideal for relaxing mornings with a cup of coffee or entertaining evenings with family and friends............................... Upstairs, you will find three generously sized bedrooms and two bathrooms. The primary bedroom suite stands out with its large layout, private bathroom, and impressive walk-in closet. The second bedroom is equally spacious and features a more than ample closet, while the third bedroom offers size in addition to a walk-in closet and a separate standard closet. The upstairs landing includes linen cabinetry topped with a quartz counter, and the off-the-hallway bathroom provides both a tub and shower for added convenience................................... The residence is ideally positioned within the gated HOA community, close to the clubhouse, swimming pool, two hot tubs, tennis court, and beautifully landscaped walking paths, fountains, and greenbelts. Additionally, the location offers easy access to shopping, restaurants, banking, golf courses, parks, Long Beach State University, and major freeways. THIS PROPERTY IS TRULY AN ABSOLUTE MUST-SEE.

infoProperty Facts

bed

Bedrooms

3

bathtub

Bathrooms

3

square_foot

Square Feet

1,579

landscape

Lot Size

253,547 sqft

calendar_month

Year Built

1977

home_work

Property Type

Townhouse

timer

Days on Market

22

payments

HOA Fee

$455/mo

garage

Garage Total

2

fingerprint

MLS #

RS26052145

chairInterior Details

General Interior

Interior Features

Beamed Ceilings, Breakfast Bar, Cathedral Ceilings, Separate Formal Dining Room, High Ceilings, Open Floorplan, Quartz Counters, All Bedrooms Up, Primary Suite, Walk In Closets

Flooring

Carpet, Tile, Vinyl

Fireplace

Gas, Gas Starter, Heatilator, Living Room

Kitchen & Appliances

Appliances

Dishwasher, Free Standing Range, Disposal, Gas Range, Gas Water Heater, Ice Maker, Microwave, Refrigerator, Dryer, Washer

Laundry

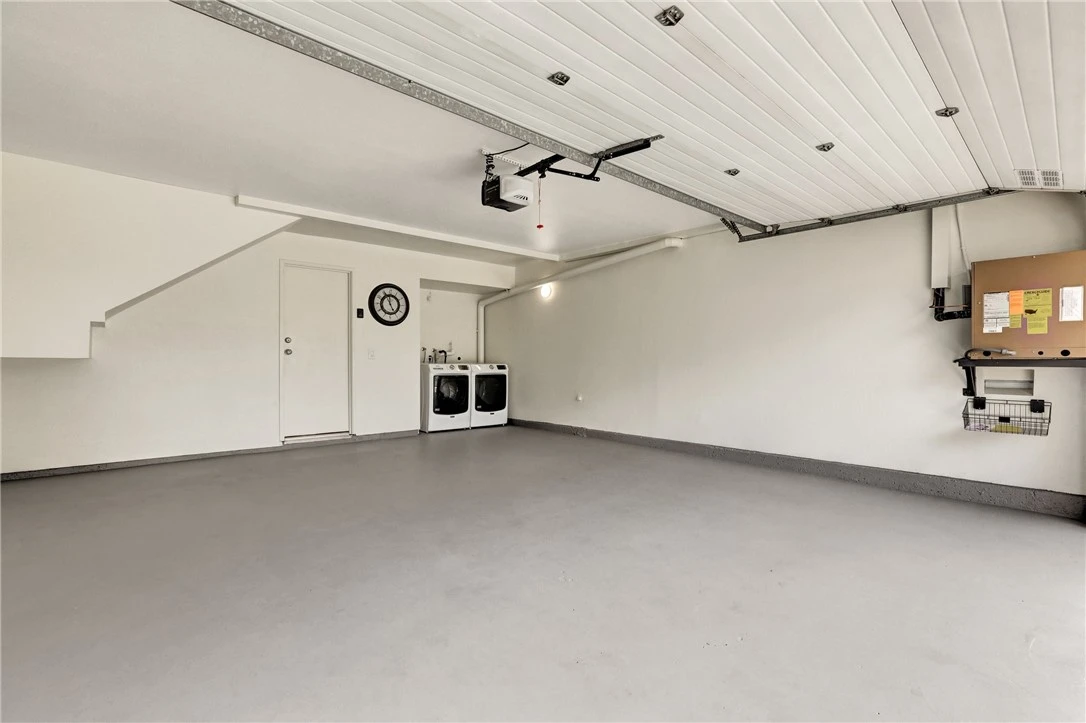
Washer Hookup, Gas Dryer Hookup, In Garage

Climate Control

Cooling

Central Air, High Efficiency

Heating

Central, High Efficiency, Natural Gas

deckExterior & Lot

Building & Construction

Patio & Porch

Open, Patio

Fencing

Block

Security

Security Gate, Gated Community, Smoke Detectors

Construction

Stucco, Copper Plumbing

Roof

Tile

Nearby Schools

RatingSchool NameGradesDistance
9
Bixby Elementary
Elementary School
K-50.6 mi
N/A
OUR LADY OF REFUGE SCHOOL
Private School
K-120.6 mi
N/A
BETHANY BAPTIST ELEMENTARY
Private School
K-120.7 mi
7
Bryant Elementary
Elementary School
K-50.7 mi
N/A
MONTESSORI CHILDRENS HOUSE
Private School
K-120.7 mi

Convenience Score

Topfind Realty

This Home is Sold

Curious what your home is worth? Get a free valuation.

call
(800)-330-9306Available 9AM - 6PM

Similar Homes You Might Like

Based on price, location, and features
3667 Elm Avenue
3D TOUR

$915,000

FOR SALE

3667 Elm Avenue, Long Beach, CA 90807

3 beds · 3 baths · 1,597 sqft

1860 San Francisco Avenue 1
VIRTUAL TOUR

$550,000

FOR SALE

1860 San Francisco Avenue 1, Long Beach, CA 90806

3 beds · 3 baths · 1,508 sqft

1024 Palo Verde Avenue
3D TOUR

$875,000

FOR SALE

1024 Palo Verde Avenue, Long Beach, CA 90815

2 beds · 3 baths · 1,816 sqft

917 Euclid 1
3D TOUR

$799,999

FOR SALE

917 Euclid 1, Long Beach, CA 90804

3 beds · 3 baths · 1,603 sqft

974 Palo Verde
VIDEO TOUR

$849,000

FOR SALE

974 Palo Verde, Long Beach, CA 90815

2 beds · 3 baths · 1,800 sqft

606 Dawson

$790,000

FOR SALE

606 Dawson, Long Beach, CA 90814

2 beds · 3 baths · 1,278 sqft

1028 Palo Verde Avenue

$849,000

FOR SALE

1028 Palo Verde Avenue, Long Beach, CA 90815

3 beds · 3 baths · 1,800 sqft

5876 Linden Ave #3

$749,990

FOR SALE

5876 Linden Ave #3, Long Beach, CA 90805

3 beds · 4 baths · 1,860 sqft

Recently Sold

1030 Palo Verde Avenue
3D TOUR

$895,000

SOLD

1030 Palo Verde Avenue, Long Beach, CA 90815

2 beds · 3 baths · 1,816 sqft

5020 E Atherton Street

$808,000

SOLD

5020 E Atherton Street, Long Beach, CA 90815

3 beds · 3 baths · 1,579 sqft

1750 Grand Avenue 6

$724,900

SOLD

1750 Grand Avenue 6, Long Beach, CA 90804

2 beds · 3 baths · 1,320 sqft

4015 N Virginia Rd 4

$800,000

SOLD

4015 N Virginia Rd 4, Long Beach, CA 90807

2 beds · 3 baths · 1,799 sqft

500 Stoneham Court 102
3D TOUR

$965,000

SOLD

500 Stoneham Court 102, Long Beach, CA 90803

3 beds · 3 baths · 1,728 sqft

510 Stoneham Court 102
VIRTUAL TOUR

$949,000

SOLD

510 Stoneham Court 102, Long Beach, CA 90803

3 beds · 3 baths · 1,728 sqft

6225 Riviera Circle
VIRTUAL TOUR

$850,000

SOLD

6225 Riviera Circle, Long Beach, CA 90815

2 beds · 2 baths · 1,587 sqft

18 E Sunset

$699,000

SOLD

18 E Sunset, Long Beach, CA 90805

3 beds · 3 baths · 1,350 sqft

Topfind Realty

Company

  • About Us
  • Careers
  • Articles
  • Home Estimate

Explore

  • Renting
  • Buying
  • Selling
  • Realtors

Support

  • Help Center
  • Contact Us
  • Terms & Conditions
  • Privacy Policy

Topfind Realty, DRE # 02240815, is a licensed real estate broker in California. Topfind Realty pledges to support the Fair Housing Act and adhere to Equal Housing Opportunity laws.

Copyright © 2026 Topfind Realty. All Rights Reserved.