Topfind Realty
Renting

Search Rentals

Houses for RentTownhomes for RentCondos for RentView All Rentals →

Renting Resources

Why Rent With UsRenter GuideRent vs Buy Calculator

Renter Articles

How to Negotiate RentUnderstanding Your LeaseMoving Checklist for Renters
Buying

Search Homes

Houses for SaleTownhomes for SaleCondos for SaleView All Homes →

Buying Resources

Why Buy With UsBuyer GuideAffordability CalculatorInvestment CalculatorProperty Tax Calculator

Buyer Articles

Master Your New Home BudgetBeat Moving StressPacking Secrets
Selling

Selling Tools

Home ValuationFind a Seller's Agent

Selling Resources

Why Sell With UsSeller GuideNet Sheet CalcHELOC Calculator

Seller Articles

Strategic PricingDownsizing Tips
Mortgage Rates

Today's Rates

Mortgage RatesRefinance RatesLoan ComparisonHELOC Calculator

Mortgage Resources

Understanding Mortgage RatesFirst-Time Homebuyer GuideWhen to Refinance Your Mortgage
Realtors
Topfind
Houses for RentTownhomes for RentCondos for RentView All Rentals →
Why Rent With UsRenter GuideRent vs Buy Calculator
How to Negotiate RentUnderstanding Your LeaseMoving Checklist for Renters
Houses for SaleTownhomes for SaleCondos for SaleView All Homes →
Why Buy With UsBuyer GuideAffordability CalculatorInvestment CalculatorProperty Tax Calculator
Master Your New Home BudgetBeat Moving StressPacking Secrets
Home ValuationFind a Seller's Agent
Why Sell With UsSeller GuideNet Sheet CalcHELOC Calculator
Strategic PricingDownsizing Tips
Mortgage RatesRefinance RatesLoan ComparisonHELOC Calculator
Understanding Mortgage RatesFirst-Time Homebuyer GuideWhen to Refinance Your Mortgage
groupRealtorsinfoAbout Us
Continue with Google
Sign InSign Up
Topfind Realty
Renting

Search Rentals

Houses for RentTownhomes for RentCondos for RentView All Rentals →

Renting Resources

Why Rent With UsRenter GuideRent vs Buy Calculator

Renter Articles

How to Negotiate RentUnderstanding Your LeaseMoving Checklist for Renters
Buying

Search Homes

Houses for SaleTownhomes for SaleCondos for SaleView All Homes →

Buying Resources

Why Buy With UsBuyer GuideAffordability CalculatorInvestment CalculatorProperty Tax Calculator

Buyer Articles

Master Your New Home BudgetBeat Moving StressPacking Secrets
Selling

Selling Tools

Home ValuationFind a Seller's Agent

Selling Resources

Why Sell With UsSeller GuideNet Sheet CalcHELOC Calculator

Seller Articles

Strategic PricingDownsizing Tips
Mortgage Rates

Today's Rates

Mortgage RatesRefinance RatesLoan ComparisonHELOC Calculator

Mortgage Resources

Understanding Mortgage RatesFirst-Time Homebuyer GuideWhen to Refinance Your Mortgage
Realtors
Topfind
Houses for RentTownhomes for RentCondos for RentView All Rentals →
Why Rent With UsRenter GuideRent vs Buy Calculator
How to Negotiate RentUnderstanding Your LeaseMoving Checklist for Renters
Houses for SaleTownhomes for SaleCondos for SaleView All Homes →
Why Buy With UsBuyer GuideAffordability CalculatorInvestment CalculatorProperty Tax Calculator
Master Your New Home BudgetBeat Moving StressPacking Secrets
Home ValuationFind a Seller's Agent
Why Sell With UsSeller GuideNet Sheet CalcHELOC Calculator
Strategic PricingDownsizing Tips
Mortgage RatesRefinance RatesLoan ComparisonHELOC Calculator
Understanding Mortgage RatesFirst-Time Homebuyer GuideWhen to Refinance Your Mortgage
groupRealtorsinfoAbout Us
Continue with Google
Sign InSign Up
Real Estate/CA/Livermore/236 Plum Tree Street (Sold)
view_in_arVirtual Tour
Main
SOLD
SoldClosed on October 15, 2025
$910,000
Sold Price

236 Plum Tree Street, Livermore, CA 94551

bed
4
Bedrooms
bathtub
4
Bathrooms
square_foot
2,047
Square Feet

About this home

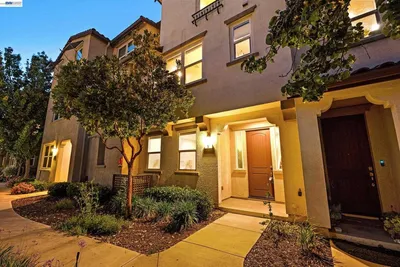
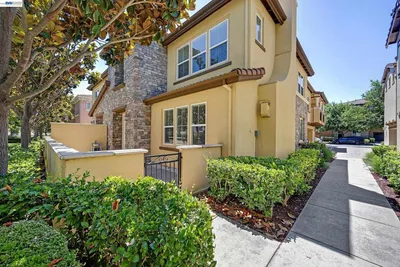
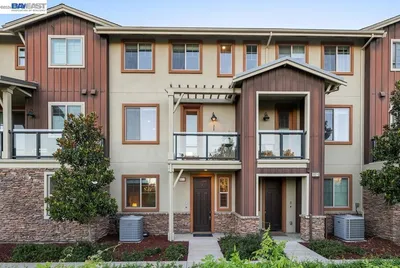
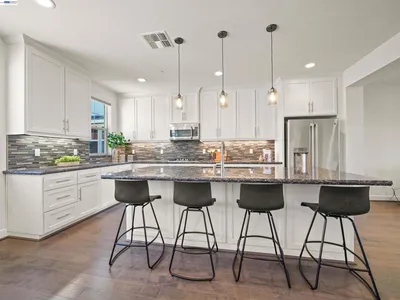
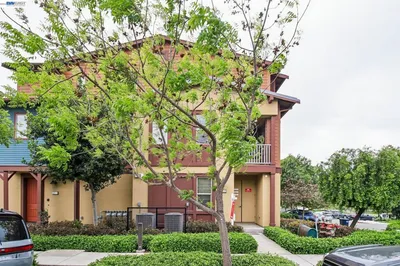
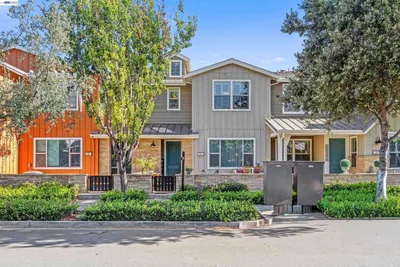
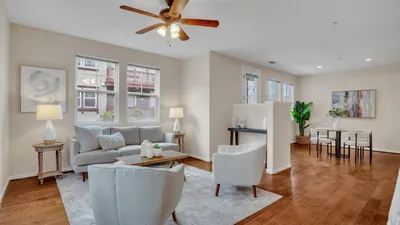
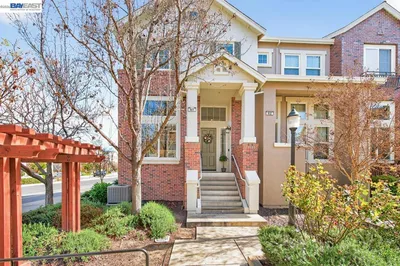
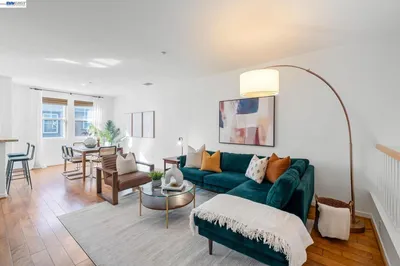
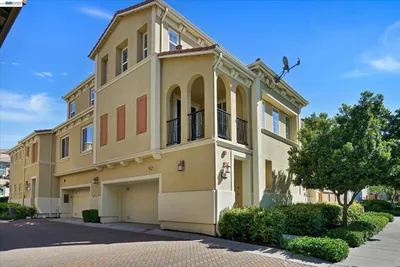
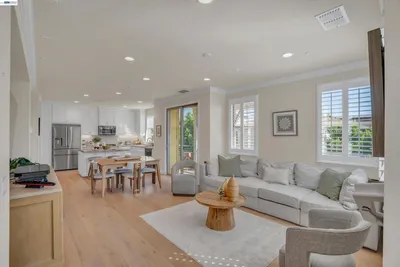
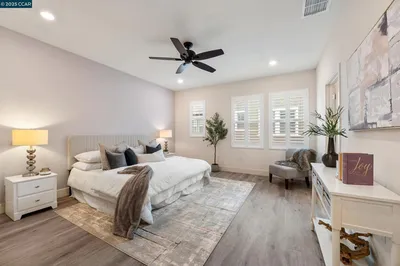
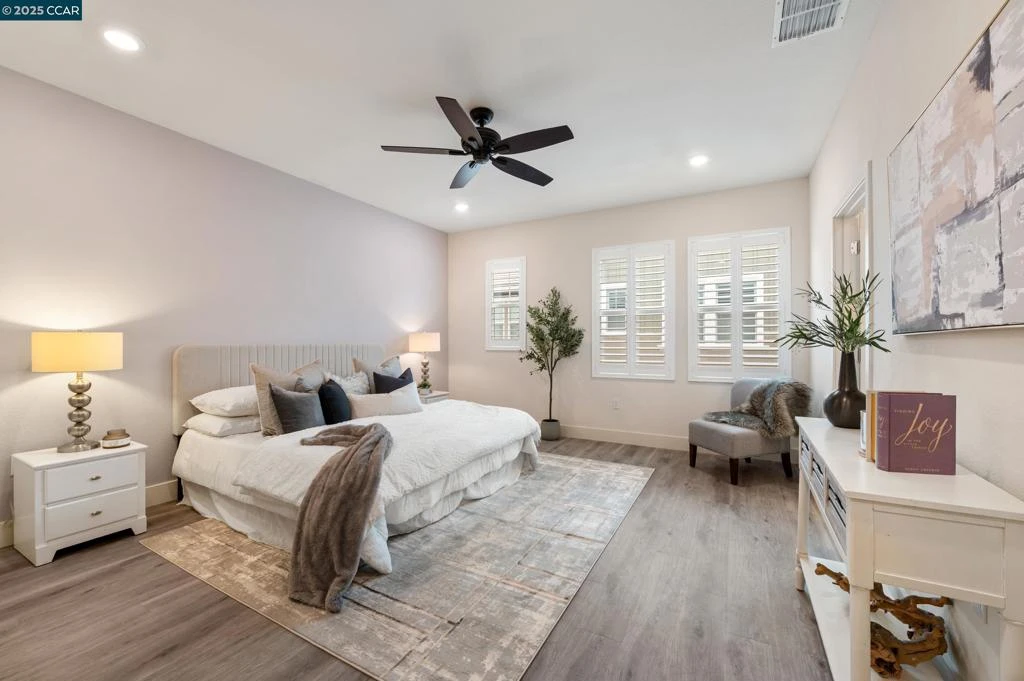
Looking for a home that is both polished and practical, with all the space you need and none of the compromise? Step into this 3-story beauty with 2,047 sq. ft. of luxury and upgrades. The first floor offers a private bedroom with ensuite bath and walk-in closet — perfect for guests, an office, or multigenerational living — plus a 2-car garage with storage and EV charger. On the main level, natural light fills the open-concept living space, designed for entertaining or cozy nights in. The chef’s kitchen features white shaker cabinets, quartz countertops, stainless steel appliances, an oversized island, and walk-in pantry. A private balcony is ideal for morning coffee or dining al fresco, and a powder room adds convenience with no need to share with guests. Upstairs, the primary suite boasts a stunning custom walk-in closet, spa-inspired bath with dual sinks, rain shower, and bidet toilet. A full bath with tub and two bedrooms offer space for family, guests, or work from home office. An oversized laundry room with storage is the ultimate in convenience. With 9’ ceilings, premium finishes, and abundant light, this Livermore home blends style and function. Just minutes from downtown, parks, wineries, and major highways, it’s the perfect place to begin your next chapter.

infoProperty Facts

bed

Bedrooms

4

bathtub

Bathrooms

4

square_foot

Square Feet

2,047

calendar_month

Year Built

2021

home_work

Property Type

Condominium

timer

Days on Market

48

payments

HOA Fee

$292/mo

garage

Garage Total

2

fingerprint

MLS #

41108660

chairInterior Details

General Interior

Flooring

Laminate

Kitchen & Appliances

Appliances

Water Softener

Climate Control

Cooling

Central Air

Heating

Forced Air

deckExterior & Lot

Building & Construction

Patio & Porch

Deck, Front Porch

Construction

Stucco

Nearby Schools

RatingSchool NameGradesDistance
4
Junction K-8
Elementary School
K-80.7 mi
7
Livermore High
High School
9-120.7 mi
8
East Avenue Middle
Middle School
6-80.7 mi
9
Jackson Avenue Elementary
Elementary School
K-50.7 mi
10
Lawrence Elementary
Elementary School
K-50.9 mi

Convenience Score

Topfind Realty

This Home is Sold

Curious what your home is worth? Get a free valuation.

call
(800)-330-9306Available 9AM - 6PM

Similar Homes You Might Like

Based on price, location, and features
2676 3Rd St 1701
VIRTUAL TOUR

$798,990

FOR SALE

2676 3Rd St 1701, Livermore, CA 94550

3 beds · 3 baths · 1,744 sqft

1270 Gusty Loop 3
3D TOUR

$949,000

FOR SALE

1270 Gusty Loop 3, Livermore, CA 94550

4 beds · 4 baths · 2,154 sqft

644 Heligan Ln 3
VIRTUAL TOUR

$889,000

FOR SALE

644 Heligan Ln 3, Livermore, CA 94551

3 beds · 3 baths · 2,196 sqft

897 Tranquility Cir 7

$875,000

FOR SALE

897 Tranquility Cir 7, Livermore, CA 94551

3 beds · 4 baths · 1,789 sqft

333 Basswood Cmn 8
3D TOUR

$899,000

FOR SALE

333 Basswood Cmn 8, Livermore, CA 94551

3 beds · 4 baths · 1,789 sqft

601 Sandalwood Dr 2
3D TOUR

$1,045,000

FOR SALE

601 Sandalwood Dr 2, Livermore, CA 94551

3 beds · 3 baths · 2,256 sqft

241 Fennel Way

$899,000

FOR SALE

241 Fennel Way, Livermore, CA 94551

3 beds · 3 baths · 1,646 sqft

520 Sandalwood Dr

$999,999

FOR SALE

520 Sandalwood Dr, Livermore, CA 94551

4 beds · 3 baths · 2,006 sqft

Recently Sold

170 N St
VIRTUAL TOUR

$780,000

SOLD

170 N St, Livermore, CA 94550

3 beds · 4 baths · 1,780 sqft

2871 1St St
3D TOUR

$850,000

SOLD

2871 1St St, Livermore, CA 94550

3 beds · 3 baths · 1,744 sqft

157 Zephyr Pl 109

$799,000

SOLD

157 Zephyr Pl 109, Livermore, CA 94550

3 beds · 3 baths · 1,734 sqft

576 Heligan Ln 2

$900,000

SOLD

576 Heligan Ln 2, Livermore, CA 94551

3 beds · 3 baths · 2,043 sqft

375 Basswood Cmn 9
VIRTUAL TOUR

$875,000

SOLD

375 Basswood Cmn 9, Livermore, CA 94551

3 beds · 4 baths · 1,664 sqft

112 Apricot St
VIRTUAL TOUR

$820,000

SOLD

112 Apricot St, Livermore, CA 94551

3 beds · 4 baths · 1,744 sqft

236 Plum Tree Street
VIRTUAL TOUR

$910,000

SOLD

236 Plum Tree Street, Livermore, CA 94551

4 beds · 4 baths · 2,047 sqft

897 Tranquility Cir 7

$940,000

SOLD

897 Tranquility Cir 7, Livermore, CA 94551

3 beds · 4 baths · 1,789 sqft

Topfind Realty

Company

  • About Us
  • Careers
  • Articles
  • Home Estimate

Explore

  • Renting
  • Buying
  • Selling
  • Realtors

Support

  • Help Center
  • Contact Us
  • Terms & Conditions
  • Privacy Policy

Topfind Realty, DRE # 02240815, is a licensed real estate broker in California. Topfind Realty pledges to support the Fair Housing Act and adhere to Equal Housing Opportunity laws.

Copyright © 2026 Topfind Realty. All Rights Reserved.