Topfind Realty
Renting

Search Rentals

Houses for RentTownhomes for RentCondos for RentView All Rentals →

Renting Resources

Why Rent With UsRenter GuideRent vs Buy Calculator

Renter Articles

How to Negotiate RentUnderstanding Your LeaseMoving Checklist for Renters
Buying

Search Homes

Houses for SaleTownhomes for SaleCondos for SaleView All Homes →

Buying Resources

Why Buy With UsBuyer GuideAffordability CalculatorInvestment CalculatorProperty Tax Calculator

Buyer Articles

Master Your New Home BudgetBeat Moving StressPacking Secrets
Selling

Selling Tools

Home ValuationFind a Seller's Agent

Selling Resources

Why Sell With UsSeller GuideNet Sheet CalcHELOC Calculator

Seller Articles

Strategic PricingDownsizing Tips
Mortgage Rates

Today's Rates

Mortgage RatesRefinance RatesLoan ComparisonHELOC Calculator

Mortgage Resources

Understanding Mortgage RatesFirst-Time Homebuyer GuideWhen to Refinance Your Mortgage
Realtors
Topfind
Houses for RentTownhomes for RentCondos for RentView All Rentals →
Why Rent With UsRenter GuideRent vs Buy Calculator
How to Negotiate RentUnderstanding Your LeaseMoving Checklist for Renters
Houses for SaleTownhomes for SaleCondos for SaleView All Homes →
Why Buy With UsBuyer GuideAffordability CalculatorInvestment CalculatorProperty Tax Calculator
Master Your New Home BudgetBeat Moving StressPacking Secrets
Home ValuationFind a Seller's Agent
Why Sell With UsSeller GuideNet Sheet CalcHELOC Calculator
Strategic PricingDownsizing Tips
Mortgage RatesRefinance RatesLoan ComparisonHELOC Calculator
Understanding Mortgage RatesFirst-Time Homebuyer GuideWhen to Refinance Your Mortgage
groupRealtorsinfoAbout Us
Continue with Google
Sign InSign Up
Topfind Realty
Renting

Search Rentals

Houses for RentTownhomes for RentCondos for RentView All Rentals →

Renting Resources

Why Rent With UsRenter GuideRent vs Buy Calculator

Renter Articles

How to Negotiate RentUnderstanding Your LeaseMoving Checklist for Renters
Buying

Search Homes

Houses for SaleTownhomes for SaleCondos for SaleView All Homes →

Buying Resources

Why Buy With UsBuyer GuideAffordability CalculatorInvestment CalculatorProperty Tax Calculator

Buyer Articles

Master Your New Home BudgetBeat Moving StressPacking Secrets
Selling

Selling Tools

Home ValuationFind a Seller's Agent

Selling Resources

Why Sell With UsSeller GuideNet Sheet CalcHELOC Calculator

Seller Articles

Strategic PricingDownsizing Tips
Mortgage Rates

Today's Rates

Mortgage RatesRefinance RatesLoan ComparisonHELOC Calculator

Mortgage Resources

Understanding Mortgage RatesFirst-Time Homebuyer GuideWhen to Refinance Your Mortgage
Realtors
Topfind
Houses for RentTownhomes for RentCondos for RentView All Rentals →
Why Rent With UsRenter GuideRent vs Buy Calculator
How to Negotiate RentUnderstanding Your LeaseMoving Checklist for Renters
Houses for SaleTownhomes for SaleCondos for SaleView All Homes →
Why Buy With UsBuyer GuideAffordability CalculatorInvestment CalculatorProperty Tax Calculator
Master Your New Home BudgetBeat Moving StressPacking Secrets
Home ValuationFind a Seller's Agent
Why Sell With UsSeller GuideNet Sheet CalcHELOC Calculator
Strategic PricingDownsizing Tips
Mortgage RatesRefinance RatesLoan ComparisonHELOC Calculator
Understanding Mortgage RatesFirst-Time Homebuyer GuideWhen to Refinance Your Mortgage
groupRealtorsinfoAbout Us
Continue with Google
Sign InSign Up
Real Estate/CA/Livermore/333 Basswood Cmn 8
3d_rotation3D Tour
Interior
For Sale
$899,000
Est. $5,034/mo

333 Basswood Cmn 8, Livermore, CA 94551

bed
3
Bedrooms
bathtub
4
Bathrooms
square_foot
1,789
Square Feet

About this home

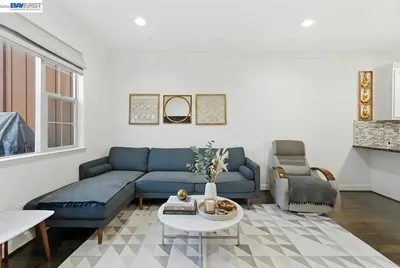
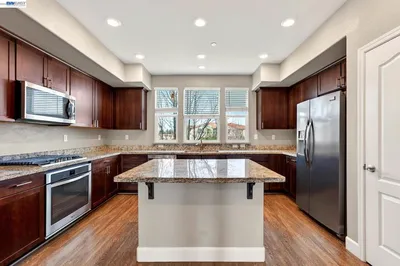
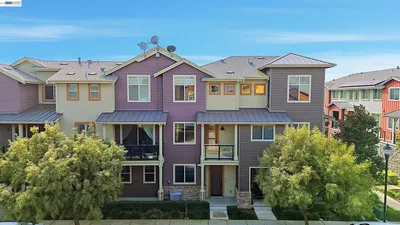
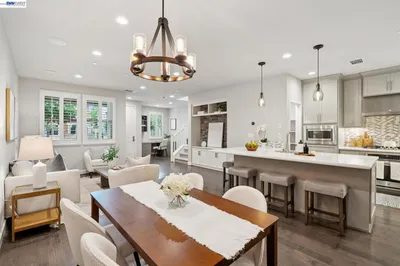
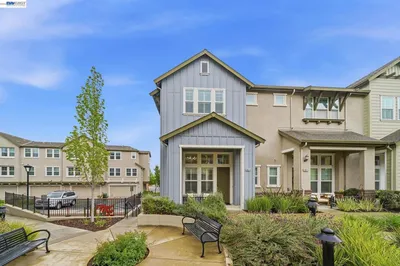
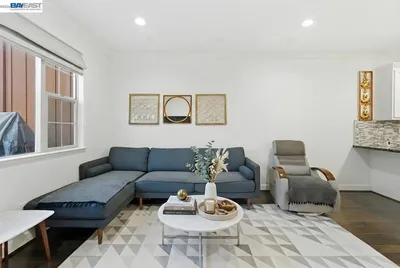
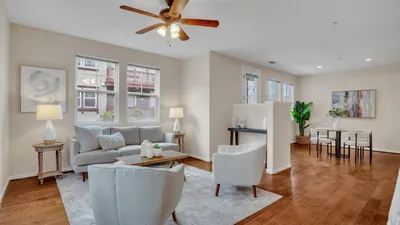
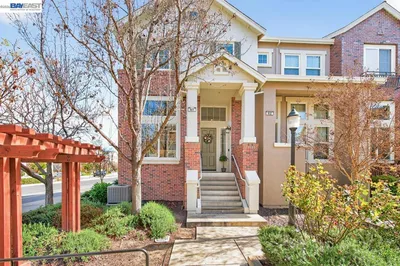
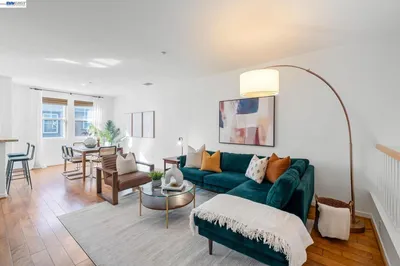
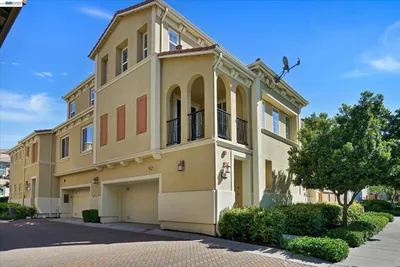
Step into the crown jewel of the Sage Community. Built in 2016, this home stands as the largest three-story floor plan in the development, offering a sense of scale and openness that is truly rare. Tucked away in a premium location away from the freeway, the home provides a peaceful retreat while keeping you connected to everything you love. This expansive residence features 3 bedrooms and 3.5 bathrooms, meticulously designed for modern comfort. The main level is a showstopper, featuring a sun-drenched living area that flows effortlessly into a large, dedicated dining area and a chef-inspired kitchen. With sleek finishes and a massive island, it’s a space designed for hosting dinner parties or enjoying a quiet morning coffee. The primary suite is a true sanctuary, complete with a spa-like bathroom and generous closet space. Each additional bedroom is equally impressive, featuring its own private ensuite bathroom to provide maximum comfort and convenience for guests or a home office. High ceilings and large windows throughout ensure every floor feels bright and airy, while the two-car side-by-side garage provides plenty of space for vehicles and storage alike. Life at Sage feels like a permanent vacation with a suite of resort-style amenities right at your doorstep. Spend your afternoons lounging by the sparkling pool and spa, or hit your fitness goals in the state-of-the-art gym. The community serves as a vibrant social hub, offering a stylish clubhouse, a playground for outdoor fun, and a community garden for those with a green thumb. Scenic trails wind through the development for those who love to stay active, while a nearby park provides even more green space to explore. This is modern living at its finest—spacious, stylish, and perfectly positioned.

Property Facts

bed

Bedrooms

3

bathtub

Bathrooms

4

square_foot

Square Feet

1,789

calendar_month

Year Built

2016

home_work

Property Type

Condominium

timer

Days on Market

0

payments

HOA Fee

$478/mo

garage

Garage Total

2

fingerprint

MLS #

41142635

Interior Details

General Interior

Flooring

Carpet, Tile, Wood

Kitchen & Appliances

Appliances

Dryer, Washer

Climate Control

Cooling

Central Air

Heating

Forced Air

Parking

Total Parking Spaces

2

Garage Spaces

2

Attached Garage

Yes

Parking Features

Garage, Garage Door Opener, One Space

Exterior & Lot

Building & Construction

Patio & Porch

Deck

Construction

Stone, Stucco, Vinyl Siding

Roof

Shingle

Lot & Grounds

Lot Features

Street Level

Pool Features

In Ground, Association

Community & HOA

Association Info

HOA Fee$478
FrequencyMonthly

HOA Amenities

Clubhouse, Fitness Center, Maintenance Grounds, Playground, Pool, Spa Hot Tub

Mortgage Calculator

Total Monthly

$0

Principal & Interest:
$0
Property Tax:
$0
Home Insurance:
$0
HOA Fees:
$0
$
$
%

Nearby Schools

RatingSchool NameGradesDistance
No school data available for this area.

Convenience Score

Market Insights

94551|Livermore
analytics

Estimated Value

Calculating...
trending_up0%vs. last year
202120222023202420252026

Market Temperature

Seller'sBalancedBuyer's
0d30d60d180d
Balanced

Balanced market

30 Days

Avg. time on market

This is a Balanced Market. Homes are selling at a moderate pace.

flood

Flood & Climate Risk

Flood Risk

Minimal — not in a FEMA flood zone

Low

Wildfire Risk

Moderate — near wildland-urban interface

Moderate

Heat Risk

Low — moderate summer temperatures

Low

Earthquake Risk

Southern California seismic zone

Moderate
volume_up

Noise Levels

TrafficQuiet residential street
AirportMinimal airport noise
CommercialLow commercial activity nearby
streetview

Street View

Open Full Street Viewopen_in_new
Topfind Realty

Ready to Take the Next Step?

Get expert support from a local agent today.

call
(800)-330-9306Available 9AM - 7PM

Similar Homes You Might Like

Based on price, location, and features
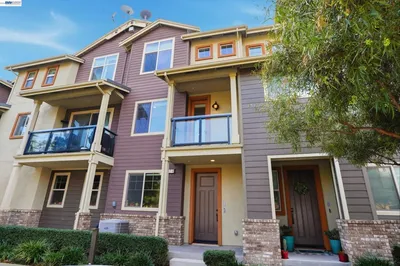
817 Tranquility Cir 4
VIRTUAL TOUR

$799,000

FOR SALE

817 Tranquility Cir 4, Livermore, CA 94551

3 beds · 4 baths · 1,508 sqft

245 Fennel Way
3D TOUR

$985,000

FOR SALE

245 Fennel Way, Livermore, CA 94551

3 beds · 3 baths · 1,646 sqft

1320 Windswept Cmn 6
3D TOUR

$899,800

FOR SALE

1320 Windswept Cmn 6, Livermore, CA 94550

3 beds · 4 baths · 1,757 sqft

817 Tranquility Cir 4
VIRTUAL TOUR

$879,900

FOR SALE

817 Tranquility Cir 4, Livermore, CA 94551

3 beds · 4 baths · 1,508 sqft

333 Basswood Cmn 8
3D TOUR

$899,000

FOR SALE

333 Basswood Cmn 8, Livermore, CA 94551

3 beds · 4 baths · 1,789 sqft

244 Fennel Way
3D TOUR

$995,000

FOR SALE

244 Fennel Way, Livermore, CA 94551

3 beds · 3 baths · 1,768 sqft

3941 Portola Cmn 6

$899,000

FOR SALE

3941 Portola Cmn 6, Livermore, CA 94551

3 beds · 3 baths · 1,747 sqft

245 Fennel Way
3D TOUR

$999,000

FOR SALE

245 Fennel Way, Livermore, CA 94551

3 beds · 3 baths · 1,646 sqft

Recently Sold

170 N St
VIRTUAL TOUR

$799,800

SOLD

170 N St, Livermore, CA 94550

3 beds · 4 baths · 1,780 sqft

2833 Alnwick Ave
VIRTUAL TOUR

$799,900

SOLD

2833 Alnwick Ave, Livermore, CA 94551

3 beds · 4 baths · 1,548 sqft

2871 1St St
3D TOUR

$850,000

SOLD

2871 1St St, Livermore, CA 94550

3 beds · 3 baths · 1,744 sqft

1059 Catalina Dr
VIDEO TOUR

$899,000

SOLD

1059 Catalina Dr, Livermore, CA 94550

3 beds · 3 baths · 1,540 sqft

157 Zephyr Pl 109

$799,000

SOLD

157 Zephyr Pl 109, Livermore, CA 94550

3 beds · 3 baths · 1,734 sqft

576 Heligan Ln 2

$949,900

SOLD

576 Heligan Ln 2, Livermore, CA 94551

3 beds · 3 baths · 2,043 sqft

140 Selby Ln 8

$735,000

SOLD

140 Selby Ln 8, Livermore, CA 94551

2 beds · 3 baths · 1,501 sqft

375 Basswood Cmn 9
VIRTUAL TOUR

$899,999

SOLD

375 Basswood Cmn 9, Livermore, CA 94551

3 beds · 4 baths · 1,664 sqft

Topfind Realty

Company

  • About Us
  • Careers
  • Articles
  • Home Estimate

Explore

  • Renting
  • Buying
  • Selling
  • Realtors

Support

  • Help Center
  • Contact Us
  • Terms & Conditions
  • Privacy Policy

Topfind Realty, DRE # 02240815, is a licensed real estate broker in California. Topfind Realty pledges to support the Fair Housing Act and adhere to Equal Housing Opportunity laws.

Copyright © 2026 Topfind Realty. All Rights Reserved.