Topfind Realty
Renting

Search Rentals

Houses for RentTownhomes for RentCondos for RentView All Rentals →

Renting Resources

Why Rent With UsRenter GuideRent vs Buy Calculator

Renter Articles

How to Negotiate RentUnderstanding Your LeaseMoving Checklist for RentersAll Renter Articles
Buying

Search Homes

Houses for SaleTownhomes for SaleCondos for SaleView All Homes →

Buying Resources

Why Buy With UsBuyer GuideAffordability CalculatorInvestment CalculatorProperty Tax Calculator

Buyer Articles

Home Inspection TipsFirst-Time Buyer ChecklistImprove Your Credit Score
Selling

Selling Tools

Home ValuationNet Sheet CalculatorHELOC CalculatorRefinance Calculator

Selling Resources

Why Sell With UsSeller GuideFind a Seller's Agent

Seller Articles

Strategic PricingMaximize Profit When SellingSell While Buying Your Next Home
Mortgage

Today's Rates

Mortgage RatesRefinance Rates

Mortgage Tools

Mortgage CalculatorLoan Comparison

Mortgage Resources

Why Pre-Approval MattersCompare Mortgage OffersFind the Right Loan Program
Realtors
Topfind
Houses for RentTownhomes for RentCondos for RentView All Rentals →
Why Rent With UsRenter GuideRent vs Buy Calculator
How to Negotiate RentUnderstanding Your LeaseMoving Checklist for Renters
Houses for SaleTownhomes for SaleCondos for SaleView All Homes →
Why Buy With UsBuyer GuideAffordability CalculatorInvestment CalculatorProperty Tax Calculator
Home Inspection TipsFirst-Time Buyer ChecklistImprove Your Credit Score
Home ValuationNet Sheet CalculatorHELOC CalculatorRefinance Calculator
Why Sell With UsSeller GuideFind a Seller's Agent
Strategic PricingMaximize Profit When SellingSell While Buying Your Next Home
Mortgage RatesRefinance RatesMortgage CalculatorLoan Comparison
Why Pre-Approval MattersCompare Mortgage OffersFind the Right Loan Program
groupRealtorsinfoAbout Us
Continue with Google
Sign InSign Up
Topfind Realty
Renting

Search Rentals

Houses for RentTownhomes for RentCondos for RentView All Rentals →

Renting Resources

Why Rent With UsRenter GuideRent vs Buy Calculator

Renter Articles

How to Negotiate RentUnderstanding Your LeaseMoving Checklist for RentersAll Renter Articles
Buying

Search Homes

Houses for SaleTownhomes for SaleCondos for SaleView All Homes →

Buying Resources

Why Buy With UsBuyer GuideAffordability CalculatorInvestment CalculatorProperty Tax Calculator

Buyer Articles

Home Inspection TipsFirst-Time Buyer ChecklistImprove Your Credit Score
Selling

Selling Tools

Home ValuationNet Sheet CalculatorHELOC CalculatorRefinance Calculator

Selling Resources

Why Sell With UsSeller GuideFind a Seller's Agent

Seller Articles

Strategic PricingMaximize Profit When SellingSell While Buying Your Next Home
Mortgage

Today's Rates

Mortgage RatesRefinance Rates

Mortgage Tools

Mortgage CalculatorLoan Comparison

Mortgage Resources

Why Pre-Approval MattersCompare Mortgage OffersFind the Right Loan Program
Realtors
Topfind
Houses for RentTownhomes for RentCondos for RentView All Rentals →
Why Rent With UsRenter GuideRent vs Buy Calculator
How to Negotiate RentUnderstanding Your LeaseMoving Checklist for Renters
Houses for SaleTownhomes for SaleCondos for SaleView All Homes →
Why Buy With UsBuyer GuideAffordability CalculatorInvestment CalculatorProperty Tax Calculator
Home Inspection TipsFirst-Time Buyer ChecklistImprove Your Credit Score
Home ValuationNet Sheet CalculatorHELOC CalculatorRefinance Calculator
Why Sell With UsSeller GuideFind a Seller's Agent
Strategic PricingMaximize Profit When SellingSell While Buying Your Next Home
Mortgage RatesRefinance RatesMortgage CalculatorLoan Comparison
Why Pre-Approval MattersCompare Mortgage OffersFind the Right Loan Program
groupRealtorsinfoAbout Us
Continue with Google
Sign InSign Up
Real Estate/CA/Livermore/241 Fennel Way
Photo 1 of 241 Fennel Way
Photo 2 of 241 Fennel Way
1 / 20
Main
Interior 1
Interior 2
Interior 3
Interior 4
imagesmode View 20 photos
For Sale
$899,000
Est. $5,034/mo

241 Fennel Way, Livermore, CA 94551

bed
3
Bedrooms
bathtub
3
Bathrooms
square_foot
1,646
Sq Ft

About this home

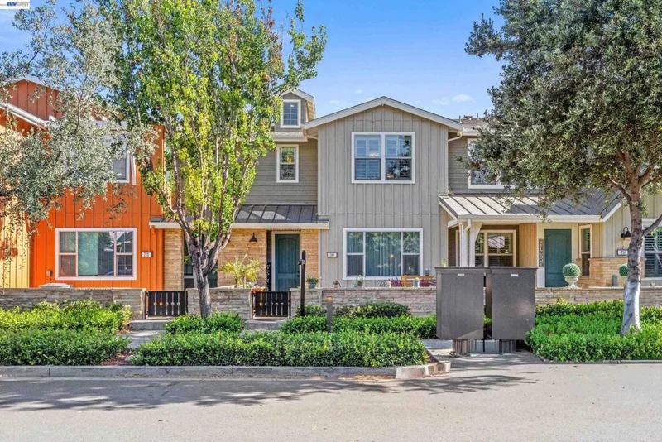
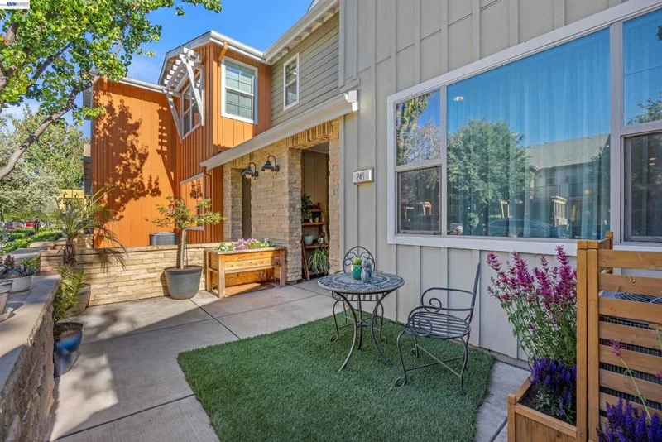
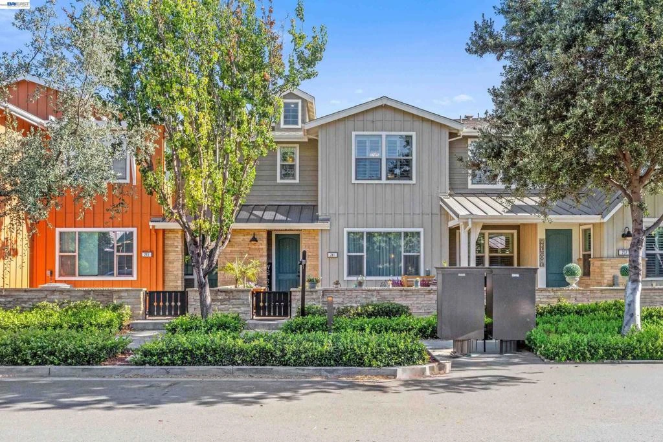
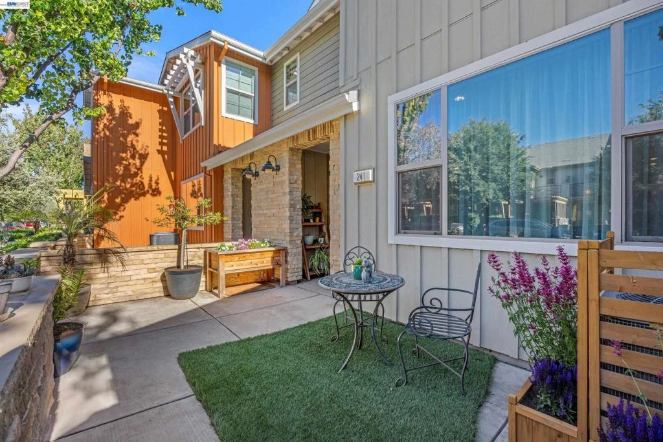
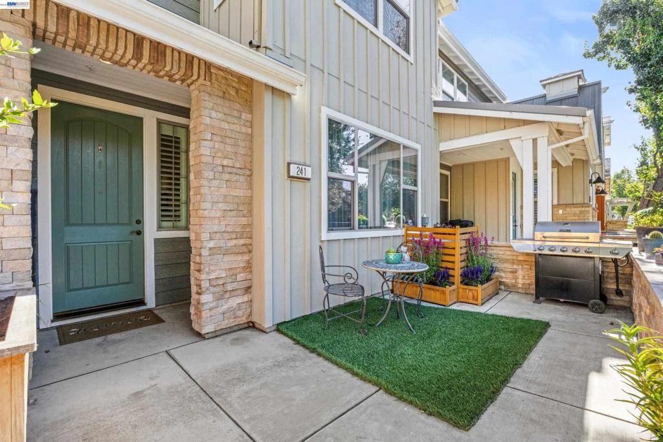
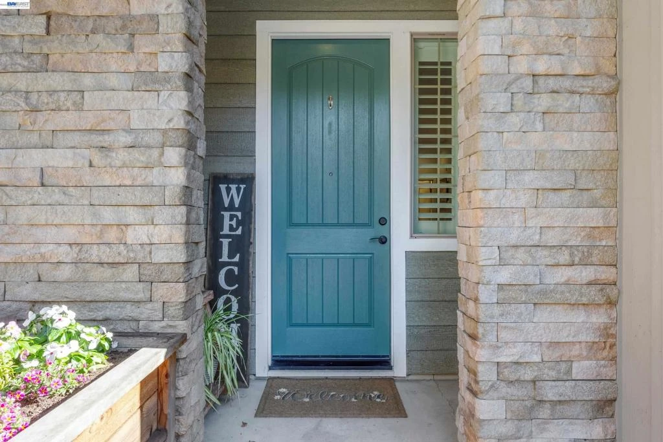
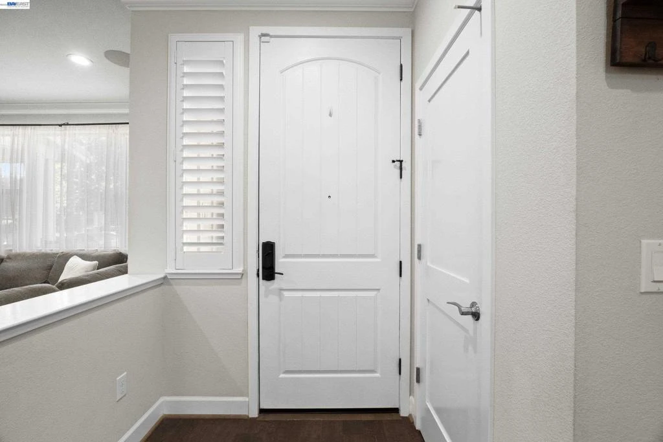
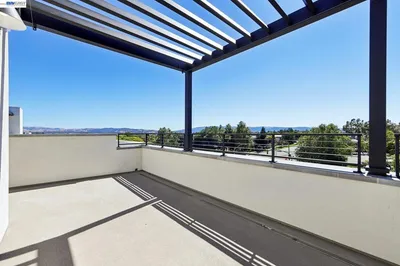
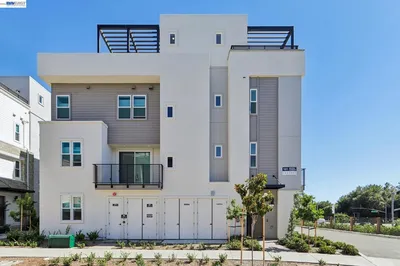
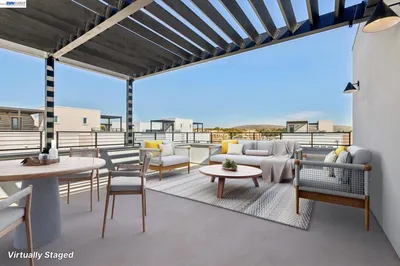
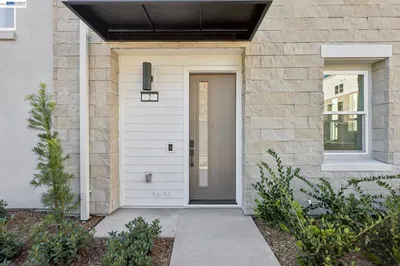
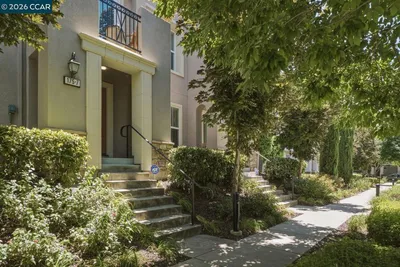
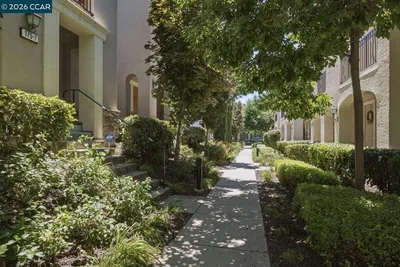
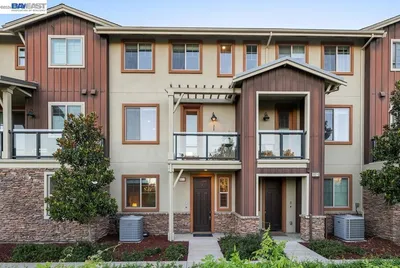
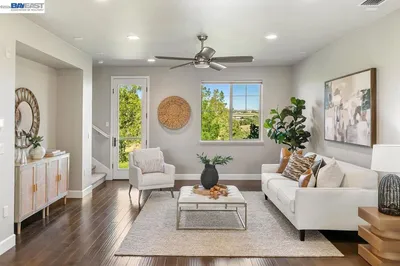
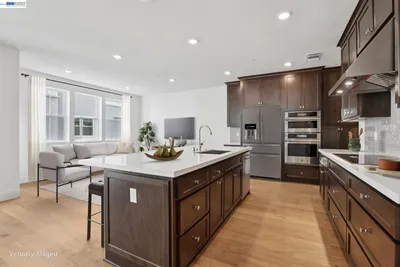
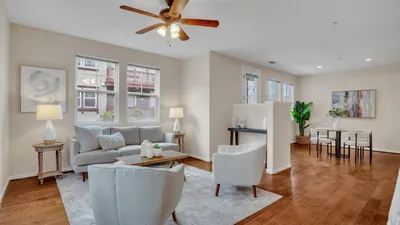
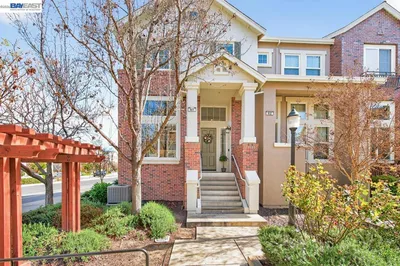
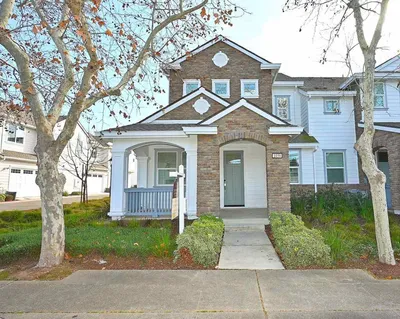
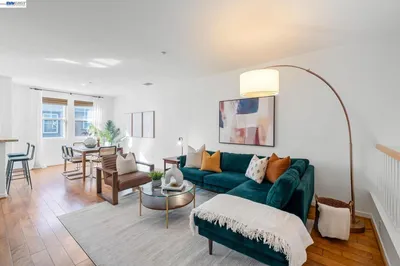
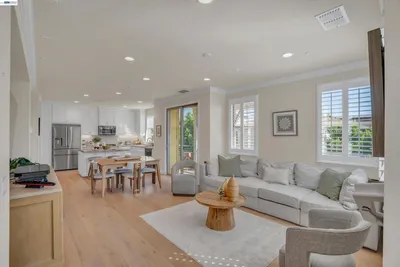
Enjoy resort-style living at Sage in this beautifully upgraded 3 bedroom, 2.5 bath Tranquility Plan 1. Thoughtfully designed with an open-concept floor plan, this home features a spacious great room, engineered hardwood flooring, designer finishes, and abundant natural light throughout. The gourmet kitchen offers premium appliances, quartz countertops, and modern cabinetry, seamlessly connecting to the living and dining areas. Upstairs, a versatile flex space provides endless possibilities as a home office, playroom, or whatever best suits your lifestyle. The spacious primary suite offers a relaxing retreat with a walk-in closet and beautifully appointed bath. Additional upgrades include custom window treatments, a tankless water heater, water filtration system, and overhead garage storage. Residents enjoy exceptional community amenities, including a clubhouse, pool, fitness center, playground, community garden, bocce ball courts and more. Conveniently located near Cayetano Park, a short drive to downtown Livermore, wineries, and easy access to I- 580.

Property Facts

bed

Bedrooms

3

bathtub

Bathrooms

3

square_foot

Square Feet

1,646

calendar_month

Year Built

2016

home_work

Property Type

Condominium

timer

Days on Market

34

payments

HOA Fee

$477/mo

garage

Garage Total

2

fingerprint

MLS #

41140812

Interior Details

General Interior

Interior Features

Eat In Kitchen

Flooring

Carpet, Tile

Kitchen & Appliances

Appliances

Dryer, Washer

Climate Control

Cooling

Central Air

Heating

Forced Air

Parking

Total Parking Spaces

2

Garage Spaces

2

Attached Garage

Yes

Parking Features

Garage, One Space

Exterior & Lot

Building & Construction

Construction

Stone, Wood Siding

Foundation

Slab

Roof

Shingle

Lot & Grounds

Lot Features

Street Level

Pool Features

In Ground, Association

Community & HOA

Association Info

HOA Fee$477
FrequencyMonthly

HOA Amenities

Clubhouse, Maintenance Grounds, Playground, Pool

Schedule a home tour with a Topfind agent

Mortgage Calculator

Total Monthly

$0

Principal & Interest:
$0
Property Tax:
$0
Home Insurance:
$0
HOA Fees:
$0
$
$
%

Nearby Schools

RatingSchool NameGradesDistance
9
Rancho Las Positas Elementary
Elementary School
K-51.1 mi
N/A
Valley Montessori School
Private School
K-121.3 mi
N/A
Acton Academy East Bay
Private School
K-121.4 mi
5
Marylin Avenue Elementary
Elementary School
K-51.4 mi
N/A
Livermore Valley Academy
Private School
K-121.5 mi

Convenience Score

Market Insights

94551|Livermore

Estimated Value

Calculating...
No change vs. last year
Value history is still building for this area.

Market Temperature

Seller'sBalancedBuyer's
0d30d60d180d
Balanced

Balanced market

30 Days

Avg. time on market

This is a Balanced Market. Homes are selling at a moderate pace.

Flood & Climate Risk

Noise Levels

Location

241 Fennel Way

Livermore, CA 94551

Open in Mapsopen_in_new
Topfind Realty

Ready to Take the Next Step?

Get expert support from a local agent today.

call
(800)-330-9306Available 9AM - 7PM

Similar Homes You Might Like

Based on price, location, and features
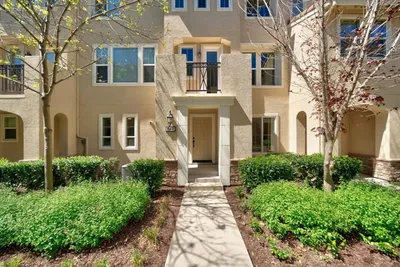
2676 3rd St 1701, Livermore, CA 94550
1 / 20
VIRTUAL TOUR
$798,990FOR SALE
2676 3rd St 1701, Livermore, CA 94550

3 beds · 3 baths · 1,744 sqft

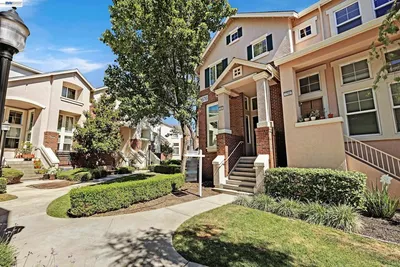
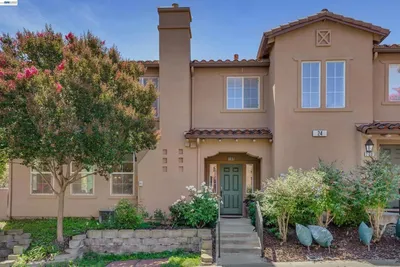
24 Meritage Cmn 1403, Livermore, CA 94551
1 / 20
VIRTUAL TOUR
$825,000FOR SALE
24 Meritage Cmn 1403, Livermore, CA 94551

3 beds · 3 baths · 1,514 sqft

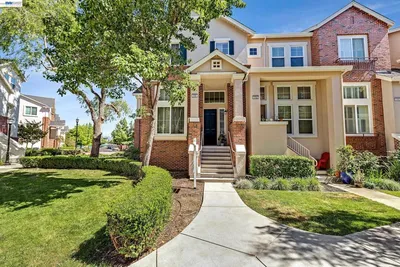
101 Sedona Common 1, Livermore, CA 94551
1 / 36
NEW 5 DAYS AGO
$924,777FOR SALE
101 Sedona Common 1, Livermore, CA 94551

2 beds · 3 baths · 1,709 sqft

109 Sedona Common 2, Livermore, CA 94551
1 / 14
NEW 5 DAYS AGO
$879,428FOR SALE
109 Sedona Common 2, Livermore, CA 94551

2 beds · 3 baths · 1,586 sqft

175 Selby Ln 7, Livermore, CA 94551
1 / 20
OPEN SATURDAY, 8PM - 11PM
3D TOUR
$735,000FOR SALE
175 Selby Ln 7, Livermore, CA 94551

2 beds · 3 baths · 1,379 sqft

897 Tranquility Cir 7, Livermore, CA 94551
1 / 20
$875,000FOR SALE
897 Tranquility Cir 7, Livermore, CA 94551

3 beds · 4 baths · 1,789 sqft

105 Sedona Common 1, Livermore, CA 94551
1 / 19
$889,957FOR SALE
105 Sedona Common 1, Livermore, CA 94551

2 beds · 3 baths · 1,709 sqft

1280 Gusty Loop #4 4, Livermore, CA 94550
$868,000FOR SALE
1280 Gusty Loop #4 4, Livermore, CA 94550

3 beds · 4 baths · 1,778 sqft

Recently Sold

170 N St, Livermore, CA 94550
VIRTUAL TOUR
$780,000
170 N St, Livermore, CA 94550

3 beds · 4 baths · 1,780 sqft

2833 Alnwick Ave, Livermore, CA 94551
VIRTUAL TOUR
$799,900
2833 Alnwick Ave, Livermore, CA 94551

3 beds · 4 baths · 1,548 sqft

2871 1st St, Livermore, CA 94550
3D TOUR
$850,000
2871 1st St, Livermore, CA 94550

3 beds · 3 baths · 1,744 sqft

1059 Catalina Dr, Livermore, CA 94550
VIDEO TOUR
$885,000
1059 Catalina Dr, Livermore, CA 94550

3 beds · 3 baths · 1,540 sqft

157 Zephyr Pl 109, Livermore, CA 94550
$799,000
157 Zephyr Pl 109, Livermore, CA 94550

3 beds · 3 baths · 1,734 sqft

140 Selby Ln 8, Livermore, CA 94551
$732,500
140 Selby Ln 8, Livermore, CA 94551

2 beds · 3 baths · 1,501 sqft

375 Basswood Cmn 9, Livermore, CA 94551
VIRTUAL TOUR
$875,000
375 Basswood Cmn 9, Livermore, CA 94551

3 beds · 4 baths · 1,664 sqft

164 Heligan Lane 11, Livermore, CA 94551
$730,000
164 Heligan Lane 11, Livermore, CA 94551

3 beds · 4 baths · 1,379 sqft

$899,000
3 bd | 3 ba | 1,646 sqft
call
Topfind Realty
Download on theApp StoreGET IT ONGoogle Play

Company

  • About Us
  • Careers
  • Articles
  • Home Estimate

Explore

  • Renting
  • Buying
  • Selling
  • Realtors

Support

  • Help Center
  • Contact Us
  • Terms & Conditions
  • Privacy Policy

Tools

  • Mortgage Calculator
  • Affordability Calculator
  • Rent vs Buy Calculator
  • Refinance Calculator

Topfind Realty, DRE # 02240815, is a licensed real estate broker in California. Topfind Realty pledges to support the Fair Housing Act and adhere to Equal Housing Opportunity laws.

Copyright © 2026 Topfind Realty. All Rights Reserved.