Sold
$850,000
Sold Price2871 1St St, Livermore, CA 94550
bed
3
Bedrooms
bathtub
3
Bathrooms
square_foot
1,744
Square Feet
About this home
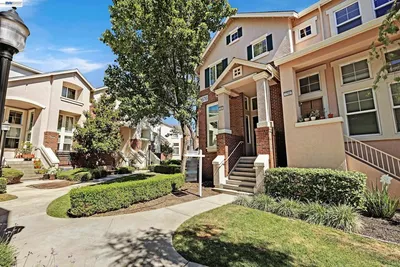
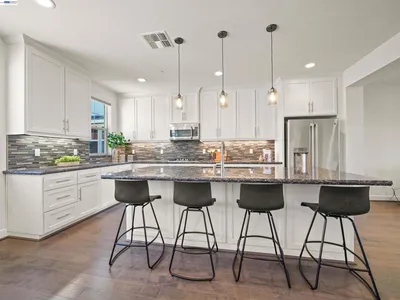
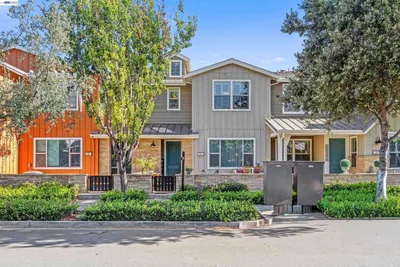
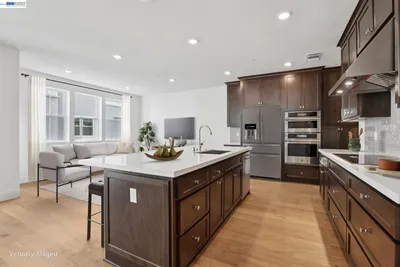
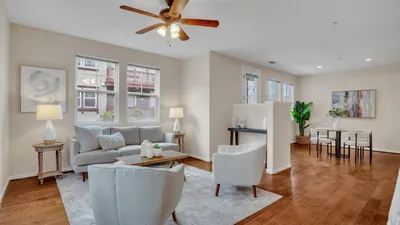
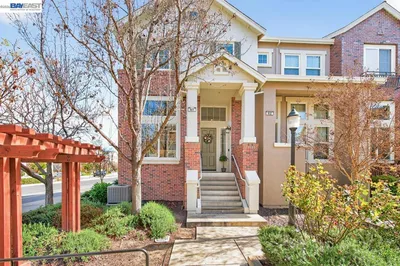
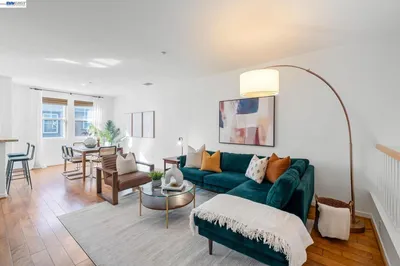
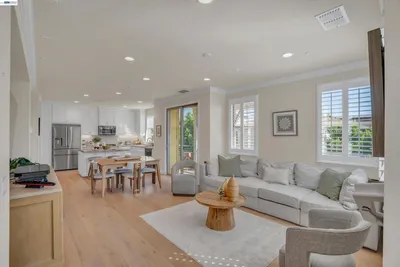
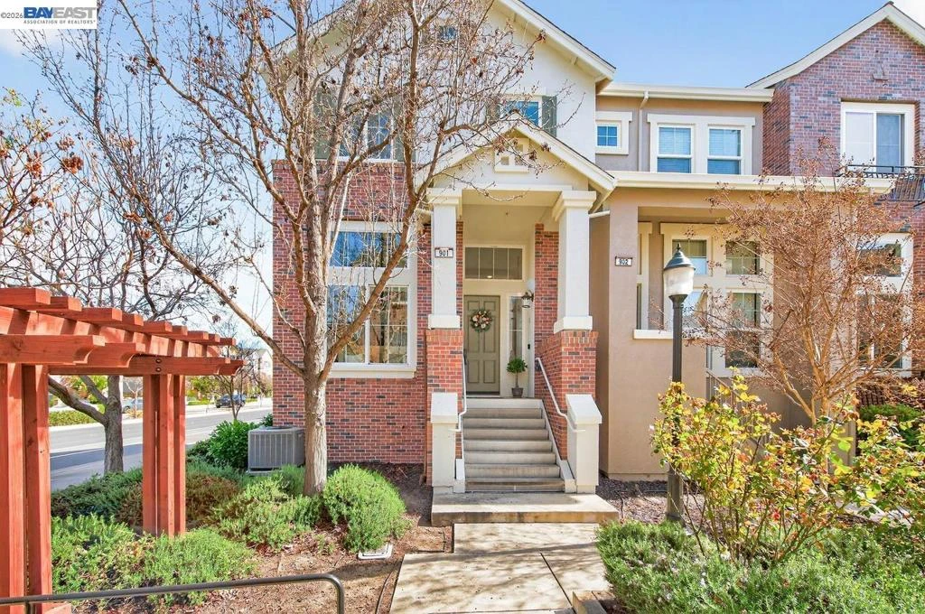
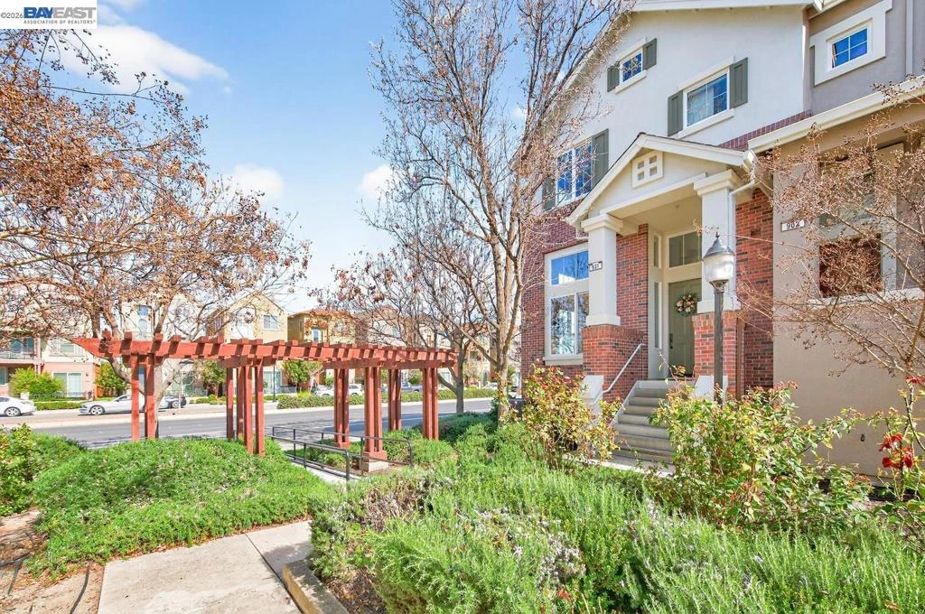
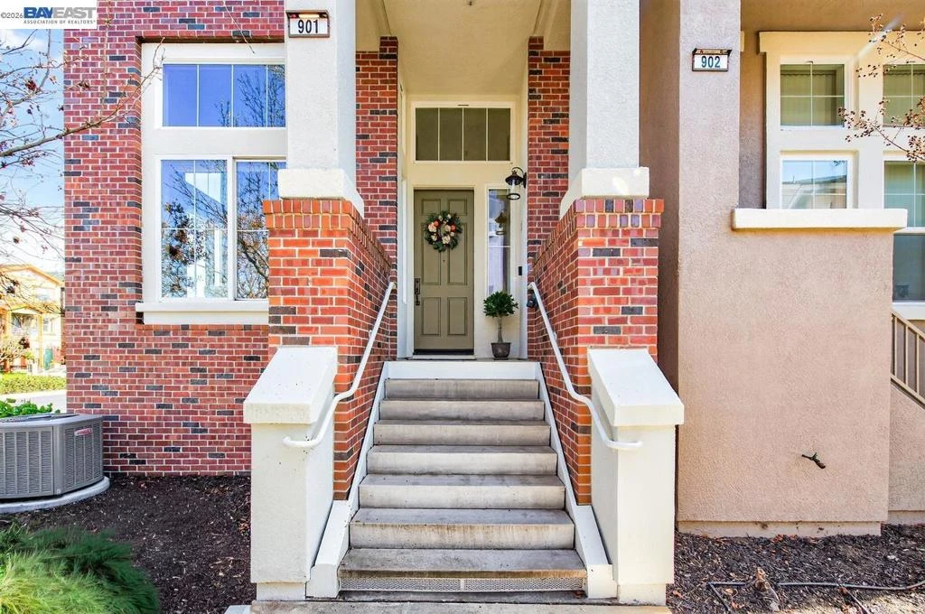
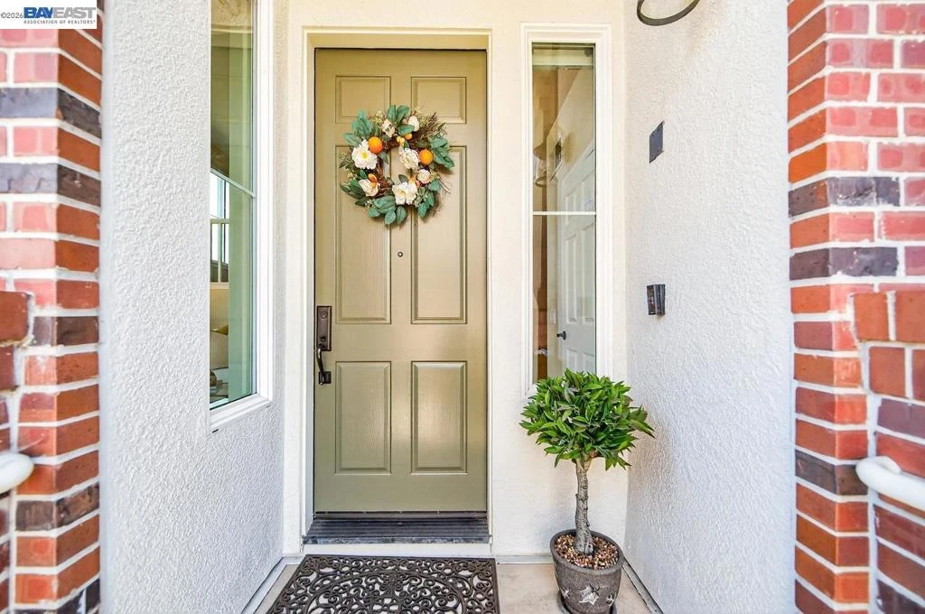
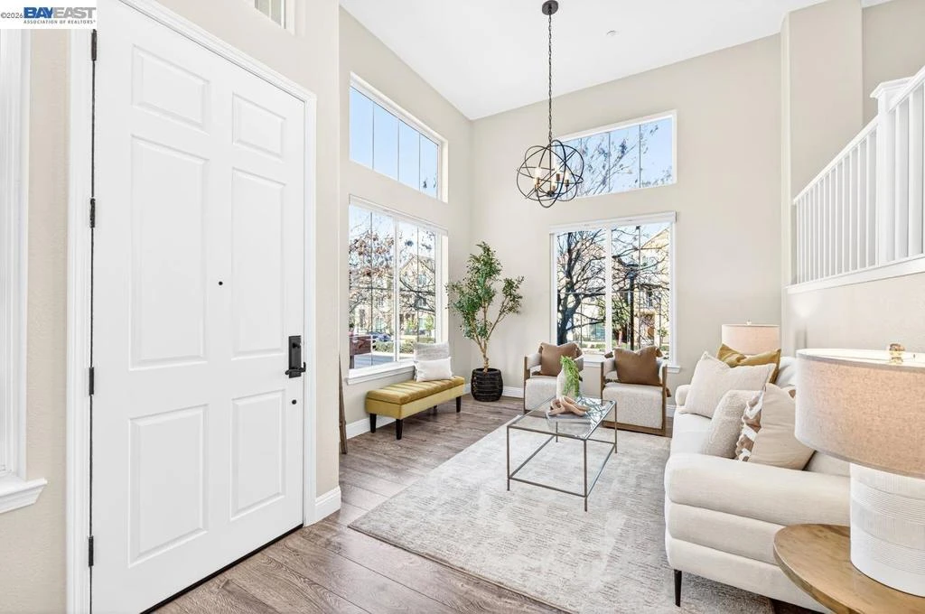
Located in the heart of Livermore’s vibrant downtown, this desirable end-unit home offers comfort, convenience, and abundant natural light from its many windows. Featuring the largest floor plan in Palisades, an attached 2-car garage with finished floors, lower-level laundry, and lots of storage underneath, this home is designed for easy living. Neutral Luxury Plank flooring flows throughout, while high ceilings enhance the bright, open feel. The kitchen boasts white cabinets, granite counters, and stainless steel appliances, with built-in hallway cabinets for extra storage. The primary suite offers a large walk-in closet with custom organizers, double vanity, stall shower, and private water closet. Enjoy community pool for relaxation, walking paths for enjoyment and proximity to the ACE train station, shopping, dining, and local amenities for convenience!
infoProperty Facts
bed
Bedrooms
3
bathtub
Bathrooms
3
square_foot
Square Feet
1,744
landscape
Lot Size
4,222 sqft
calendar_month
Year Built
2004
home_work
Property Type
Condominium
timer
Days on Market
7
payments
HOA Fee
$414/mo
garage
Garage Total
2
fingerprint
MLS #
41126717
chairInterior Details
General Interior
Flooring
See Remarks
Kitchen & Appliances
Appliances
Gas Water Heater
Climate Control
Cooling
Central Air
Heating
Forced Air
deckExterior & Lot
Building & Construction
Foundation
Slab
Roof
Shingle
Nearby Schools
| Rating | School Name |
|---|---|
7 | Livermore High High School |
4 | Junction K-8 Elementary School |
1 | Del Valle Continuation High High School |
10 | Lawrence Elementary Elementary School |
8 | East Avenue Middle Middle School |
Convenience Score

This Home is Sold
Curious what your home is worth? Get a free valuation.
call
(800)-330-9306Available 9AM - 6PM
Similar Homes You Might Like
Based on price, location, and features