For Sale
$1,350,000
Est. $7,560/mo26062 Ramjit Court, Lake Forest, CA 92630
bed
4
Bedrooms
bathtub
3
Bathrooms
square_foot
2,400
Square Feet
About this home
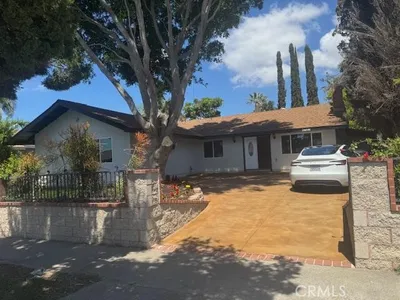
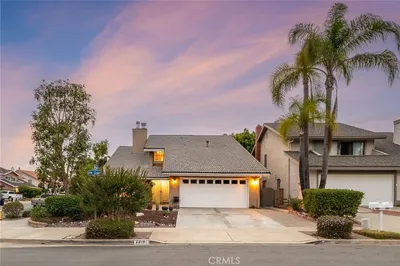
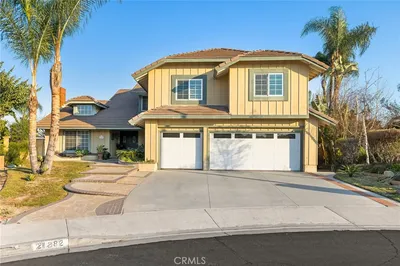
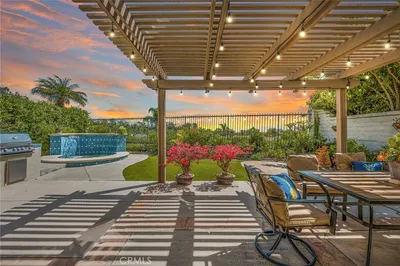
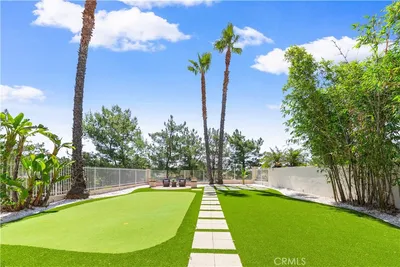
Fully Reimagined 4Bedroom /2.5Bathroom Modern Masterpiece on Private Cul-De-Sac Steps from Aliso Creek Trails! Welcome to this stunning turnkey sanctuary, extensively reimagined with top-to-bottom luxury upgrades. Inside, soaring vaulted ceilings and new architectural windows flood the open floor plan with beautiful natural light, complemented by energy-efficient LED recessed lighting throughout. Premium Highlights Include: • Stunning Curb Appeal: Features a grand, custom-designed modern front door that creates an unforgettable first impression. • Designer Interiors: Gorgeous 12mm Luxury Waterproof Laminate (made in Canada) flows seamlessly across the entire living space. Cozy dual fireplaces bring warmth and elegance to both the main living room and the luxurious Master Retreat. • Chef’s Kitchen & Entertaining: Custom Creamy Shaker cabinetry, premium Quartz countertops, a massive waterfall center island, and all brand-new stainless-steel appliances (including a built-in microwave drawer). Perfect for hosting, the layout flows into a custom wet bar complete with a built-in wine fridge. • Spa Baths: Lavishly upgraded with massive 24x48 luxury porcelain tiles, matte black fixtures, smart LED mirrors, frameless shower doors, and a deep freestanding soaking tub. • The Ultimate Garage: Features a brand-new modern garage door, a fully upgraded motor, and a pristine, high-end epoxy-coated floor. • Resort Backyard: Oversized sliders open to a private outdoor oasis featuring a newly resurfaced swimming pool framed by mature palm trees, and a modern firepit area—the perfect setting for evening entertaining and relaxation. Enjoy turnkey living with brand-new major systems and high-end finishes throughout—from modern energy-efficient windows to upgraded hardware—plus the entire property has been freshly fumigated for an effortless move-in experience. Nestled at the end of a private cul-de-sac just steps from the scenic Aliso Creek hiking and biking trails, this home offers the ultimate Southern California lifestyle.....Schedule your tour today!
Property Facts
bed
Bedrooms
4
bathtub
Bathrooms
3
square_foot
Square Feet
2,400
landscape
Lot Size
5,100 sqft
calendar_month
Year Built
1979
home_work
Property Type
Single Family Residence
timer
Days on Market
0
payments
HOA Fee
$67/mo
garage
Garage Total
2
fingerprint
MLS #
PW26165338
Interior Details
General Interior
Interior Features
Wet Bar, Brick Walls, Separate Formal Dining Room, High Ceilings, Pantry, Recessed Lighting, Two Story Ceilings, All Bedrooms Up, Walk In Closets
Flooring
Laminate
Fireplace
Family Room, Gas, Primary Bedroom
Kitchen & Appliances
Appliances
Electric Cooktop, Electric Oven, Electric Range, Disposal, Microwave, Refrigerator
Laundry
Electric Dryer Hookup, Gas Dryer Hookup, Inside
Bed & Bath
Main Level Bedrooms
1
Main Level Bathrooms
1
Climate Control
Cooling
Central Air
Heating
Central
Parking
Total Parking Spaces
2
Garage Spaces
2
Attached Garage
Yes
Exterior & Lot
Building & Construction
Construction
Stucco
Foundation
Raised
Lot & Grounds
Lot Features
Back Yard, Cul De Sac, Yard
Pool Features
In Ground, Private
Sewer
Public Sewer
Water Source
Public
Community & HOA
Association Info
HOA Fee$67
FrequencyMonthly
HOA Amenities
Maintenance Front Yard
Community Features
Street Lights
Mortgage Calculator
Total Monthly
$0
Principal & Interest:
$0Property Tax:
$0Home Insurance:
$0HOA Fees:
$0$
$
%
Nearby Schools
| Rating | School Name | ||
|---|---|---|---|
| No school data available for this area. | |||
Convenience Score
Market Insights
92630|Lake Forest
analytics
Estimated Value
Calculating...
trending_up0%vs. last year
202120222023202420252026
Market Temperature
Seller'sBalancedBuyer's
0d30d60d180d
Balanced
Balanced market
30 Days
Avg. time on market
This is a Balanced Market. Homes are selling at a moderate pace.
flood
Flood & Climate Risk
Flood Risk
Minimal — not in a FEMA flood zone
Wildfire Risk
Moderate — near wildland-urban interface
Heat Risk
Low — moderate summer temperatures
Earthquake Risk
Southern California seismic zone
volume_up
Noise Levels
TrafficQuiet residential street
AirportMinimal airport noise
CommercialLow commercial activity nearby
streetview
Open Full Street Viewopen_in_newStreet View

Ready to Take the Next Step?
Get expert support from a local agent today.
call
(800)-330-9306Available 9AM - 7PM
Similar Homes You Might Like
Based on price, location, and features