For Sale
$1,390,000
Est. $7,784/mo25072 Castlewood, Lake Forest, CA 92630
bed
4
Bedrooms
bathtub
3
Bathrooms
square_foot
2,253
Square Feet
About this home
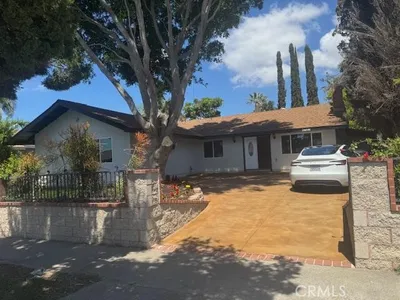
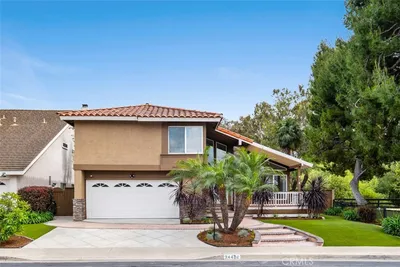
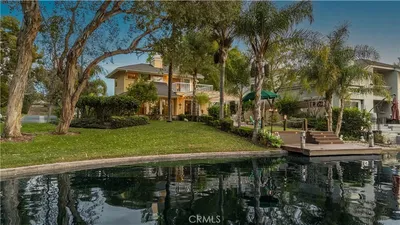
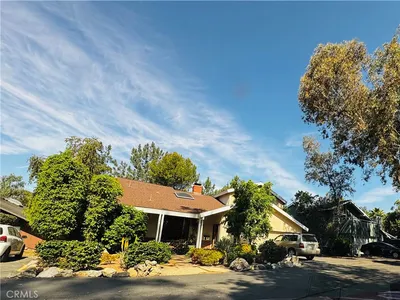
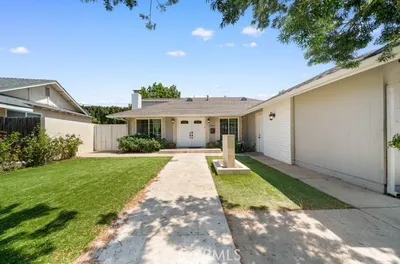
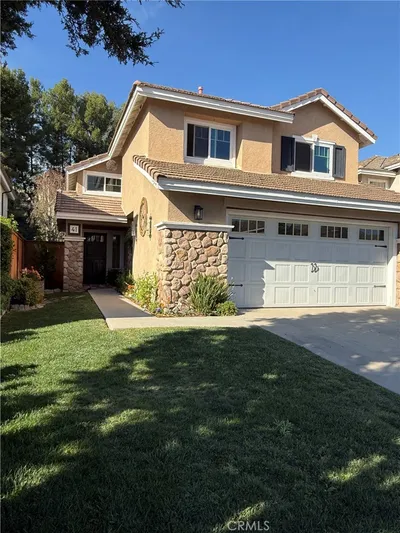
Tucked away in the highly desirable Woods community of Lake Forest, this exceptional property welcomes you home. Designed to seamlessly grow with your lifestyle, the highly functional layout features 4 bedrooms, 3 bathrooms, approximately 2,253 sq. ft. of living space, and an expansive outdoor experience defined by space and privacy. This home elevates the way you live with an effortless flow to the living, kitchen, and dining areas. Upon entering the home, vaulted ceilings and a spacious living room provide a comforting welcome as you begin to explore the upgraded property. The focus is then drawn to the inviting backyard deck and patio area that allow for numerous entertainment and relaxation experiences on a generous 7,490-square-foot lot. Privacy and reflection are perpetual while enjoying the fireside entertaining amidst a tranquil canopy of trees. The outdoor experience with peaceful open space is also perfect for al fresco dining. The remodeled kitchen is conveniently located with high-quality appliances including a KitchenAid fridge, oven, and microwave, a Dacor cooktop, and a Bosch dishwasher, complemented by a bar area with a KitchenAid wine fridge. The primary bedroom suite is a welcomed retreat and opens from the balcony to the tranquil landscape, while the spacious secondary bedrooms are well-positioned on the upper level, and the first-floor bedroom is ideal for a guest room or home office. Sun & Sail Club membership is provided by this location and numerous activities such as pickleball, tennis, swimming, fitness center and relaxation are possible. Top-ranked schools, scenic walking trails, and various restaurant and shopping options are nearby. Ceiling fans in multiple rooms, dual-zoned HVAC system, hardwood flooring, and driveway with custom pavers for 3-car parking complete this exceptional home.
Property Facts
bed
Bedrooms
4
bathtub
Bathrooms
3
square_foot
Square Feet
2,253
landscape
Lot Size
7,490 sqft
calendar_month
Year Built
1977
home_work
Property Type
Single Family Residence
timer
Days on Market
0
payments
HOA Fee
$240/mo
garage
Garage Total
3
fingerprint
MLS #
OC26165255
Interior Details
General Interior
Interior Features
Dry Bar, High Ceilings, Wired For Data, Bedroom On Main Level
Fireplace
Gas, Living Room
Kitchen & Appliances
Appliances
Built In Range, Dishwasher, Gas Cooktop, Microwave, Refrigerator, Range Hood, Dryer, Washer
Laundry
In Garage
Bed & Bath
Main Level Bedrooms
1
Main Level Bathrooms
1
Climate Control
Cooling
Central Air, Whole House Fan, Zoned
Heating
Forced Air, Zoned
Parking
Total Parking Spaces
3
Garage Spaces
3
Attached Garage
Yes
Parking Features
Door Multi, Driveway, Garage, Side By Side
Exterior & Lot
Building & Construction
Security
Carbon Monoxide Detectors, Smoke Detectors
Lot & Grounds
Lot Features
Back Yard
Pool Features
Association
Spa Features
Association
Sewer
Sewer Tap Paid
Water Source
Public
Community & HOA
Association Info
HOA Fee$240
FrequencyMonthly
HOA Amenities
Clubhouse, Fitness Center, Pickleball, Pool, Spa Hot Tub, Tennis Courts
Community Features
Lake
Mortgage Calculator
Total Monthly
$0
Principal & Interest:
$0Property Tax:
$0Home Insurance:
$0HOA Fees:
$0$
$
%
Nearby Schools
| Rating | School Name |
|---|---|
8 | El Toro High High School |
9 | La Madera Elementary Elementary School |
8 | Santiago STEAM Magnet Elementary Elementary School |
8 | Serrano Intermediate Middle School |
8 | Rancho Cañada Elementary Elementary School |
Convenience Score
Market Insights
92630|Lake Forest
analytics
Estimated Value
Calculating...
trending_up0%vs. last year
202120222023202420252026
Market Temperature
Seller'sBalancedBuyer's
0d30d60d180d
Balanced
Balanced market
30 Days
Avg. time on market
This is a Balanced Market. Homes are selling at a moderate pace.
flood
Flood & Climate Risk
Flood Risk
Minimal — not in a FEMA flood zone
Wildfire Risk
Moderate — near wildland-urban interface
Heat Risk
Low — moderate summer temperatures
Earthquake Risk
Southern California seismic zone
volume_up
Noise Levels
TrafficQuiet residential street
AirportMinimal airport noise
CommercialLow commercial activity nearby

Ready to Take the Next Step?
Get expert support from a local agent today.
call
(800)-330-9306Available 9AM - 7PM
Similar Homes You Might Like
Based on price, location, and features