Topfind Realty
Renting

Search Rentals

Houses for RentTownhomes for RentCondos for RentView All Rentals →

Renting Resources

Why Rent With UsRenter GuideRent vs Buy Calculator

Renter Articles

How to Negotiate RentUnderstanding Your LeaseMoving Checklist for Renters
Buying

Search Homes

Houses for SaleTownhomes for SaleCondos for SaleView All Homes →

Buying Resources

Why Buy With UsBuyer GuideAffordability CalculatorInvestment CalculatorProperty Tax Calculator

Buyer Articles

Master Your New Home BudgetBeat Moving StressPacking Secrets
Selling

Selling Tools

Home ValuationFind a Seller's Agent

Selling Resources

Why Sell With UsSeller GuideNet Sheet CalcHELOC Calculator

Seller Articles

Strategic PricingDownsizing Tips
Mortgage Rates

Today's Rates

Mortgage RatesRefinance RatesLoan ComparisonHELOC Calculator

Mortgage Resources

Understanding Mortgage RatesFirst-Time Homebuyer GuideWhen to Refinance Your Mortgage
Realtors
Topfind
Houses for RentTownhomes for RentCondos for RentView All Rentals →
Why Rent With UsRenter GuideRent vs Buy Calculator
How to Negotiate RentUnderstanding Your LeaseMoving Checklist for Renters
Houses for SaleTownhomes for SaleCondos for SaleView All Homes →
Why Buy With UsBuyer GuideAffordability CalculatorInvestment CalculatorProperty Tax Calculator
Master Your New Home BudgetBeat Moving StressPacking Secrets
Home ValuationFind a Seller's Agent
Why Sell With UsSeller GuideNet Sheet CalcHELOC Calculator
Strategic PricingDownsizing Tips
Mortgage RatesRefinance RatesLoan ComparisonHELOC Calculator
Understanding Mortgage RatesFirst-Time Homebuyer GuideWhen to Refinance Your Mortgage
groupRealtorsinfoAbout Us
Continue with Google
Sign InSign Up
Topfind Realty
Renting

Search Rentals

Houses for RentTownhomes for RentCondos for RentView All Rentals →

Renting Resources

Why Rent With UsRenter GuideRent vs Buy Calculator

Renter Articles

How to Negotiate RentUnderstanding Your LeaseMoving Checklist for Renters
Buying

Search Homes

Houses for SaleTownhomes for SaleCondos for SaleView All Homes →

Buying Resources

Why Buy With UsBuyer GuideAffordability CalculatorInvestment CalculatorProperty Tax Calculator

Buyer Articles

Master Your New Home BudgetBeat Moving StressPacking Secrets
Selling

Selling Tools

Home ValuationFind a Seller's Agent

Selling Resources

Why Sell With UsSeller GuideNet Sheet CalcHELOC Calculator

Seller Articles

Strategic PricingDownsizing Tips
Mortgage Rates

Today's Rates

Mortgage RatesRefinance RatesLoan ComparisonHELOC Calculator

Mortgage Resources

Understanding Mortgage RatesFirst-Time Homebuyer GuideWhen to Refinance Your Mortgage
Realtors
Topfind
Houses for RentTownhomes for RentCondos for RentView All Rentals →
Why Rent With UsRenter GuideRent vs Buy Calculator
How to Negotiate RentUnderstanding Your LeaseMoving Checklist for Renters
Houses for SaleTownhomes for SaleCondos for SaleView All Homes →
Why Buy With UsBuyer GuideAffordability CalculatorInvestment CalculatorProperty Tax Calculator
Master Your New Home BudgetBeat Moving StressPacking Secrets
Home ValuationFind a Seller's Agent
Why Sell With UsSeller GuideNet Sheet CalcHELOC Calculator
Strategic PricingDownsizing Tips
Mortgage RatesRefinance RatesLoan ComparisonHELOC Calculator
Understanding Mortgage RatesFirst-Time Homebuyer GuideWhen to Refinance Your Mortgage
groupRealtorsinfoAbout Us
Continue with Google
Sign InSign Up
Real Estate/CA/Lake Forest/29005 Santiago Peak Lane
view_in_arVirtual Tour
Main
Interior 1
Interior 2
Interior 3
Interior 4
imagesmode View 20 photos
For Sale
$1,500,000
Est. $8,400/mo

29005 Santiago Peak Lane, Lake Forest, CA 92679

bed
4
Bedrooms
bathtub
4
Bathrooms
square_foot
2,500
Square Feet

About this home

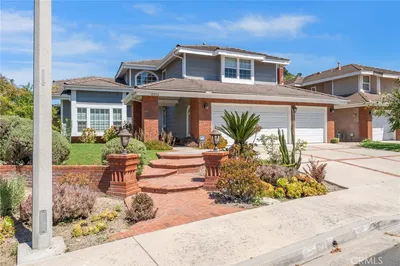
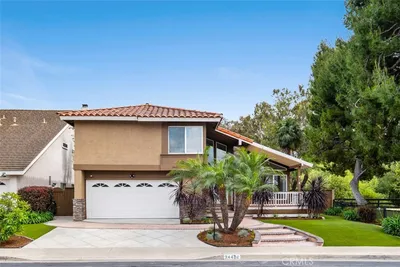
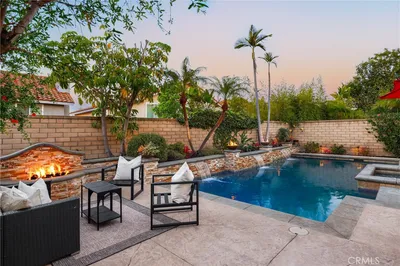
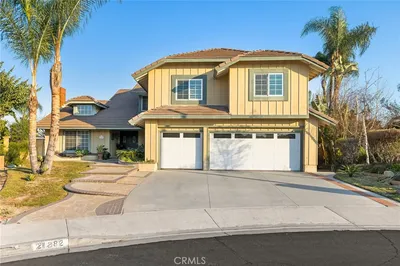
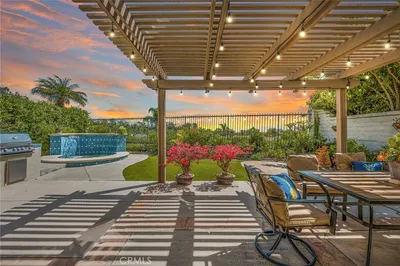
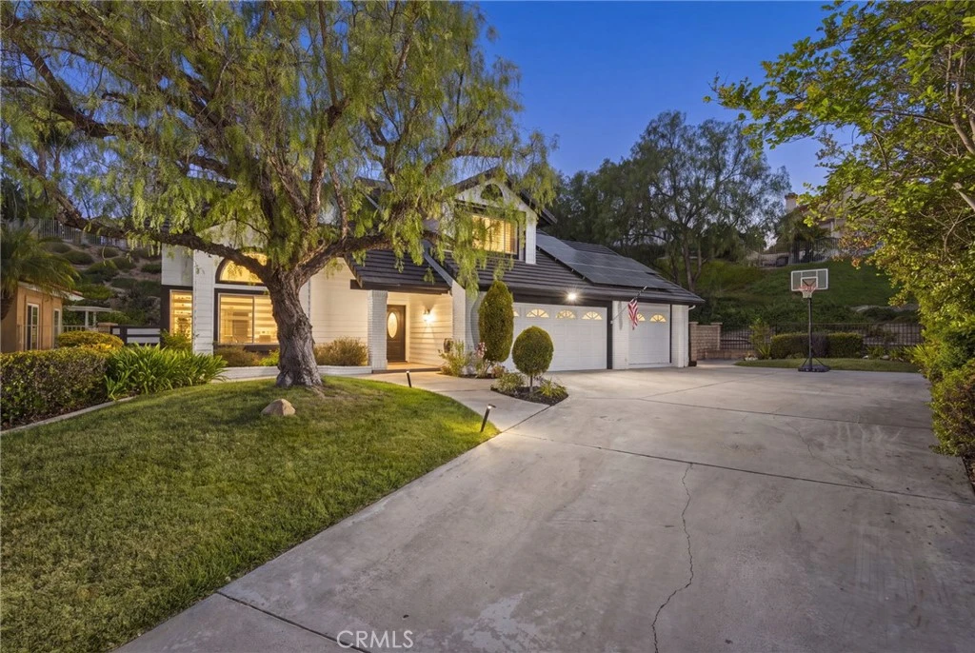
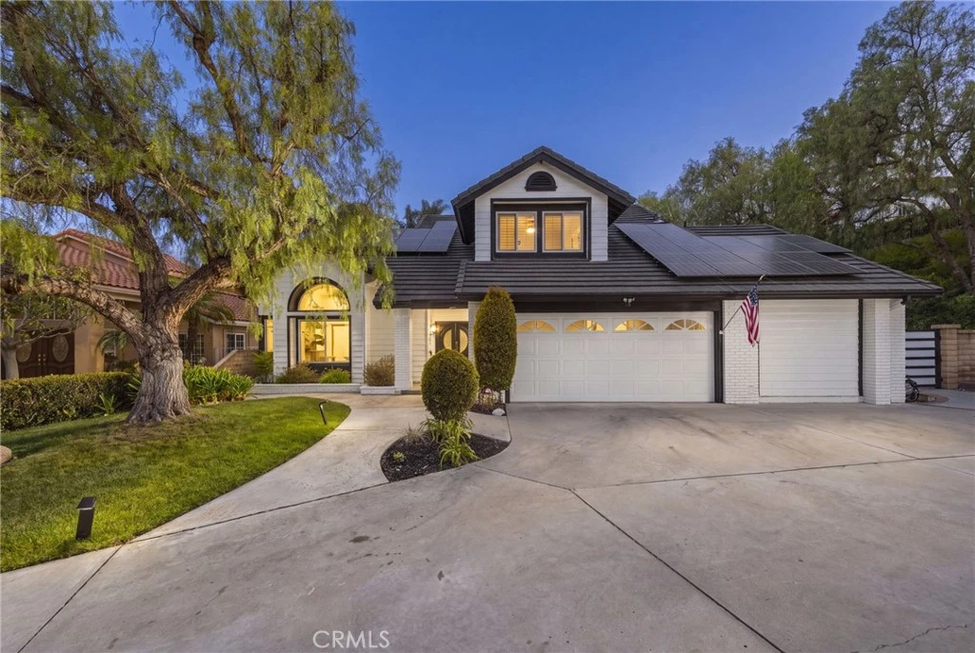
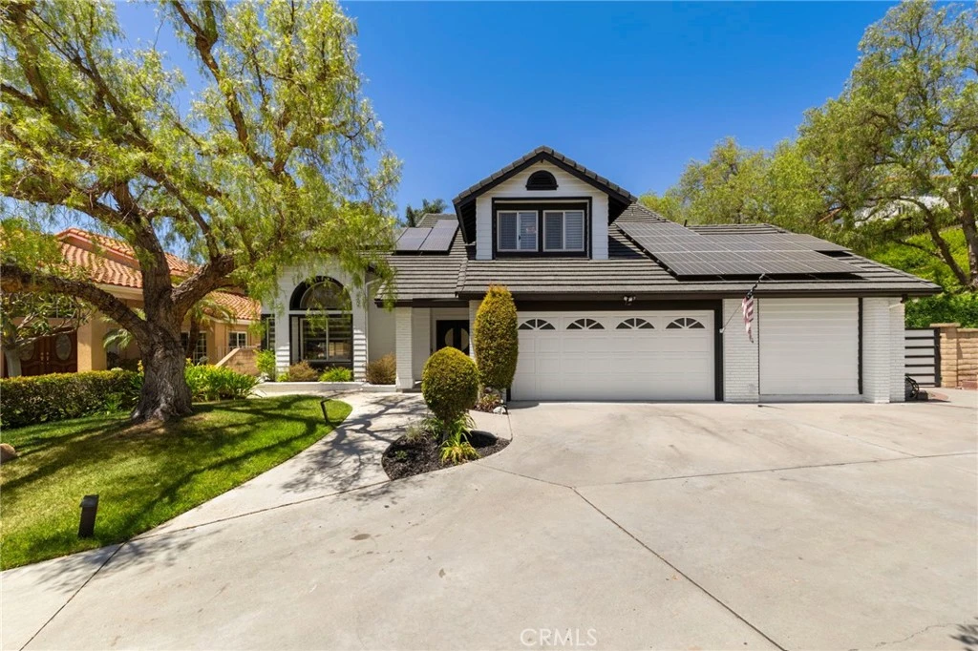
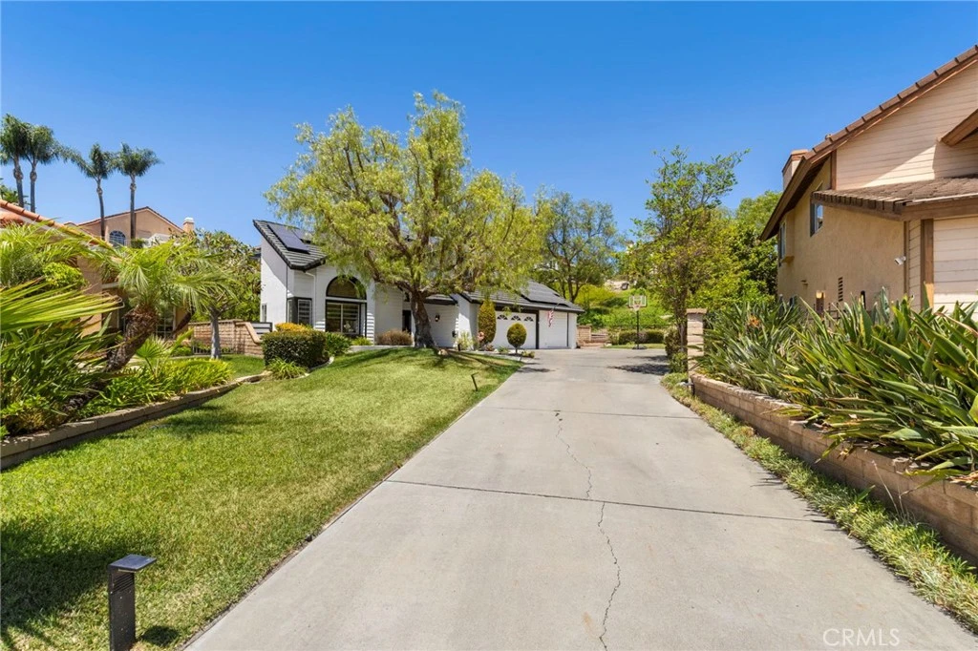
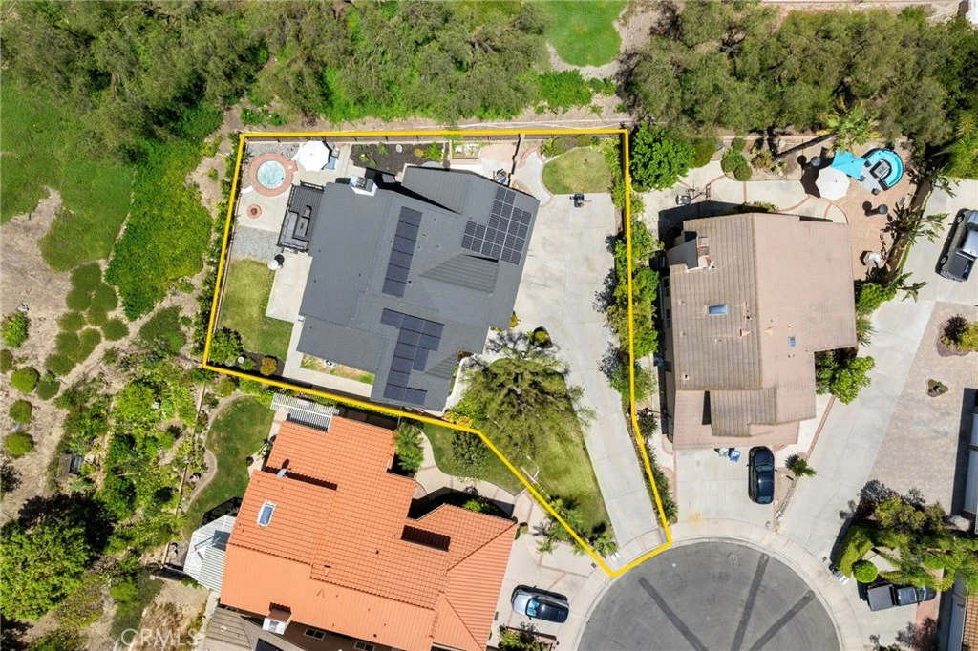
Tucked at the end of a cul-de-sac, this home welcomes you with a long driveway fitting 6+ cars, fresh modern white paint with black trim, and a manicured front lawn. Step into a foyer and living room with vaulted ceilings, wired for surround sound, featuring an upgraded mantle with electric fireplace and stylish black/white zebra blinds shared with the adjacent dining room. The family room and kitchen offer a second cozy fireplace and seamless access to the backyard. The kitchen has been fully remodeled with shaker cabinets, quartz countertops, a waterfall-edge island, walk-in pantry, and stainless steel appliances — all bathed in natural light with backyard views. Outside, enjoy a grassy yard, fruit trees, fire pit, covered patio, and spa. Also on the main level: a laundry room leading to a spacious bedroom with a 3/4 bath and dual closets — ideal for guests or multigenerational living. Upstairs, you'll find 3+ bedrooms and 2 baths. Two secondary bedrooms share a remodeled hallway bath with quartz counters and storage; the larger of the two includes a walk-in closet and attached bonus room. The primary suite impresses with vaulted ceilings, a private deck, dual-sink en-suite bath with quartz counters and remodeled walk-in shower, a walk-in closet, and a hidden door to attic storage. Adjacent, a versatile room currently set up as a dream closet with built-ins, chandelier, and window can easily convert back to a 5th bedroom or office. Additional upgrades: PEX re-plumbing, new ceiling fans throughout, luxury vinyl plank flooring, newer HVAC, instant hot water, whole-house fan, paid-off solar (included at closing), and fresh paint throughout.

Property Facts

bed

Bedrooms

4

bathtub

Bathrooms

4

square_foot

Square Feet

2,500

landscape

Lot Size

6,050 sqft

calendar_month

Year Built

1985

home_work

Property Type

Single Family Residence

timer

Days on Market

0

payments

HOA Fee

$148/mo

garage

Garage Total

2

fingerprint

MLS #

PW26166755

Interior Details

General Interior

Interior Features

Bedroom On Main Level, Instant Hot Water, Walk In Closets

Fireplace

Family Room, Living Room

Kitchen & Appliances

Appliances

Barbecue, Dishwasher, Gas Cooktop, Gas Oven, High Efficiency Water Heater, Microwave, Water Heater

Laundry

Inside, Laundry Room

Bed & Bath

Main Level Bedrooms

1

Main Level Bathrooms

2

Climate Control

Cooling

Central Air

Heating

Central, Solar

Parking

Total Parking Spaces

2

Garage Spaces

2

Attached Garage

Yes

Parking Features

Direct Access, Driveway, Garage, See Remarks

Exterior & Lot

Building & Construction

Patio & Porch

Deck

Security

Carbon Monoxide Detectors, Smoke Detectors

Lot & Grounds

Lot Features

Cul De Sac, Front Yard, Lawn, Landscaped, Yard

Pool Features

Community, In Ground, Association

Spa Features

Association, Community, Heated, In Ground, Private

Sewer

Public Sewer

Water Source

Public

Community & HOA

Association Info

HOA Fee$148
FrequencyMonthly

HOA Amenities

Clubhouse, Fitness Center, Maintenance Grounds, Barbecue, Playground, Pickleball, Pool, Spa Hot Tub, Tennis Courts

Community Features

Curbs, Storm Drains, Street Lights, Sidewalks, Pool

Mortgage Calculator

Total Monthly

$0

Principal & Interest:
$0
Property Tax:
$0
Home Insurance:
$0
HOA Fees:
$0
$
$
%

Nearby Schools

RatingSchool NameGradesDistance
10
Portola Hills Elementary
Elementary School
K-60.5 mi
N/A
HILLSIDE MONTESSORI SCHOOL
Private School
K-120.6 mi
9
Melinda Heights Elementary
Elementary School
K-61.8 mi
10
Foothill Ranch Elementary
Elementary School
K-62.1 mi
N/A
HERITAGE MONTESSORI SCHOOL
Private School
K-122.1 mi

Convenience Score

Market Insights

92679|Lake Forest
analytics

Estimated Value

Calculating...
trending_up0%vs. last year
202120222023202420252026

Market Temperature

Seller'sBalancedBuyer's
0d30d60d180d
Balanced

Balanced market

30 Days

Avg. time on market

This is a Balanced Market. Homes are selling at a moderate pace.

flood

Flood & Climate Risk

Flood Risk

Minimal — not in a FEMA flood zone

Low

Wildfire Risk

Moderate — near wildland-urban interface

Moderate

Heat Risk

Low — moderate summer temperatures

Low

Earthquake Risk

Southern California seismic zone

Moderate
volume_up

Noise Levels

TrafficQuiet residential street
AirportMinimal airport noise
CommercialLow commercial activity nearby
location_on

Location

29005 Santiago Peak Lane

Lake Forest, CA 92679

Open in Mapsopen_in_new
Topfind Realty

Ready to Take the Next Step?

Get expert support from a local agent today.

call
(800)-330-9306Available 9AM - 7PM

Similar Homes You Might Like

Based on price, location, and features
25012 Woodridge
3D TOUR

$1,400,000

FOR SALE

25012 Woodridge, Lake Forest, CA 92630

4 beds · 3 baths · 2,777 sqft

22627 Lakeside Lane
3D TOUR

$1,795,000

FOR SALE

22627 Lakeside Lane, Lake Forest, CA 92630

4 beds · 3 baths · 2,030 sqft

120 Parkland Alley
VIDEO TOUR

$1,890,000

FOR SALE

120 Parkland Alley, Lake Forest, CA 92630

5 beds · 4 baths · 2,786 sqft

1832 Aliso Canyon Dr
VIRTUAL TOUR

$1,999,888

FOR SALE

1832 Aliso Canyon Dr, Lake Forest, CA 92610

5 beds · 4 baths · 2,661 sqft

21956 Drexel
VIRTUAL TOUR

$1,798,000

FOR SALE

21956 Drexel, Lake Forest, CA 92630

4 beds · 3 baths · 2,596 sqft

20 Forster
VIRTUAL TOUR

$1,789,888

FOR SALE

20 Forster, Lake Forest, CA 92630

3 beds · 3 baths · 2,501 sqft

624 Pelion
VIDEO TOUR

$1,899,000

FOR SALE

624 Pelion, Lake Forest, CA 92630

5 beds · 4 baths · 2,754 sqft

24422 Via Del Rio
VIRTUAL TOUR

$1,399,800

FOR SALE

24422 Via Del Rio, Lake Forest, CA 92630

4 beds · 3 baths · 2,124 sqft

Recently Sold

22733 Islamare

$1,350,000

SOLD

22733 Islamare, Lake Forest, CA 92630

4 beds · 4 baths · 2,367 sqft

21971 Sandra Street
3D TOUR

$1,575,000

SOLD

21971 Sandra Street, Lake Forest, CA 92630

4 beds · 3 baths · 2,751 sqft

22246 Lantern Lane

$1,341,360

SOLD

22246 Lantern Lane, Lake Forest, CA 92630

4 beds · 3 baths · 2,341 sqft

21282 Hillside Court

$2,025,000

SOLD

21282 Hillside Court, Lake Forest, CA 92630

5 beds · 4 baths · 2,846 sqft

41 Fairfield
VIRTUAL TOUR

$1,355,000

SOLD

41 Fairfield, Lake Forest, CA 92610

5 beds · 3 baths · 2,072 sqft

4 Santa Rita
VIRTUAL TOUR

$1,620,000

SOLD

4 Santa Rita, Lake Forest, CA 92610

4 beds · 3 baths · 2,733 sqft

21616 Fernleaf Drive
VIRTUAL TOUR

$1,200,000

SOLD

21616 Fernleaf Drive, Lake Forest, CA 92630

3 beds · 3 baths · 2,003 sqft

10 Verano
VIDEO TOUR

$1,560,000

SOLD

10 Verano, Lake Forest, CA 92610

4 beds · 3 baths · 2,036 sqft

Topfind Realty

Company

  • About Us
  • Careers
  • Articles
  • Home Estimate

Explore

  • Renting
  • Buying
  • Selling
  • Realtors

Support

  • Help Center
  • Contact Us
  • Terms & Conditions
  • Privacy Policy

Topfind Realty, DRE # 02240815, is a licensed real estate broker in California. Topfind Realty pledges to support the Fair Housing Act and adhere to Equal Housing Opportunity laws.

Copyright © 2026 Topfind Realty. All Rights Reserved.