imagesmode View 20 photos
For Sale
$1,499,999
Est. $8,400/mo22191 Crane, Lake Forest, CA 92630
bed
4
Bedrooms
bathtub
3
Bathrooms
square_foot
2,444
Square Feet
About this home
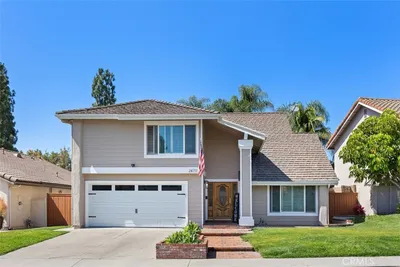
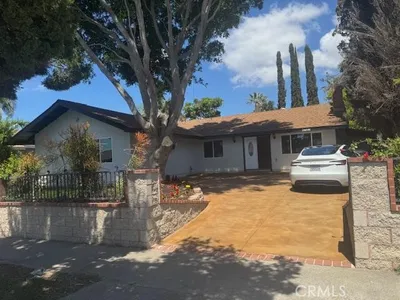
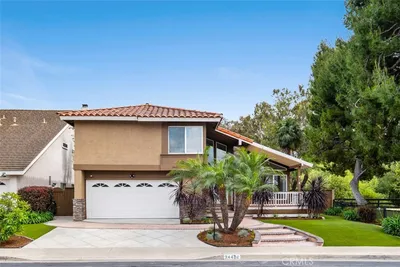
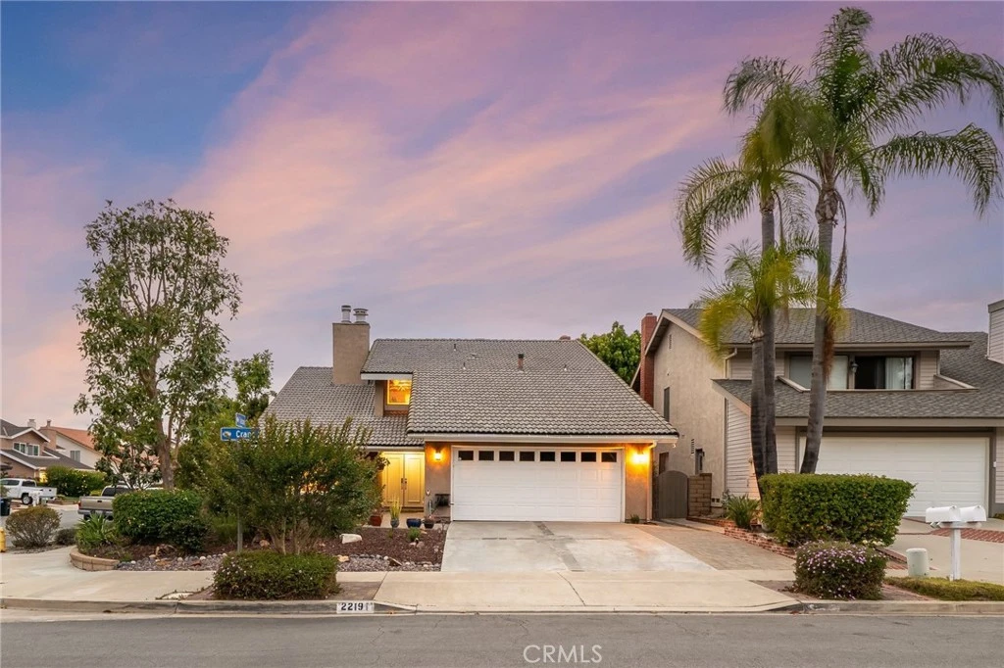
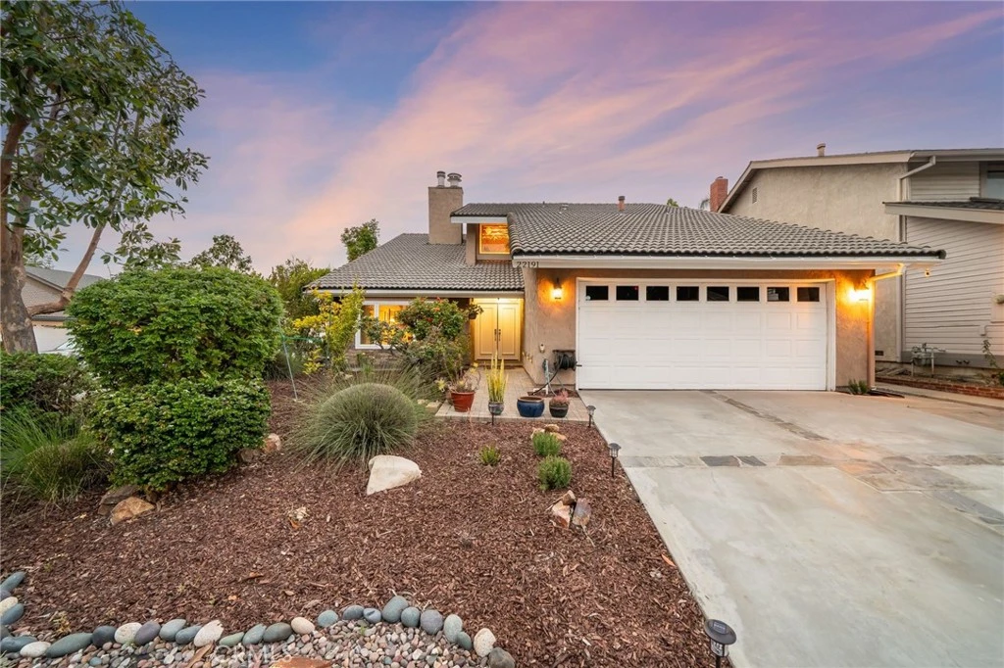
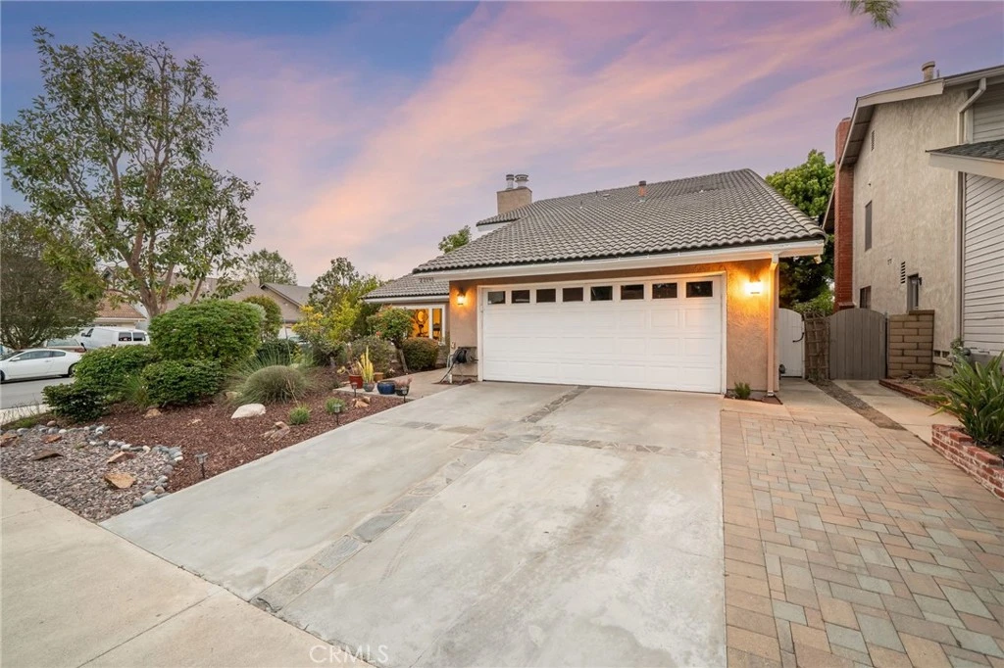
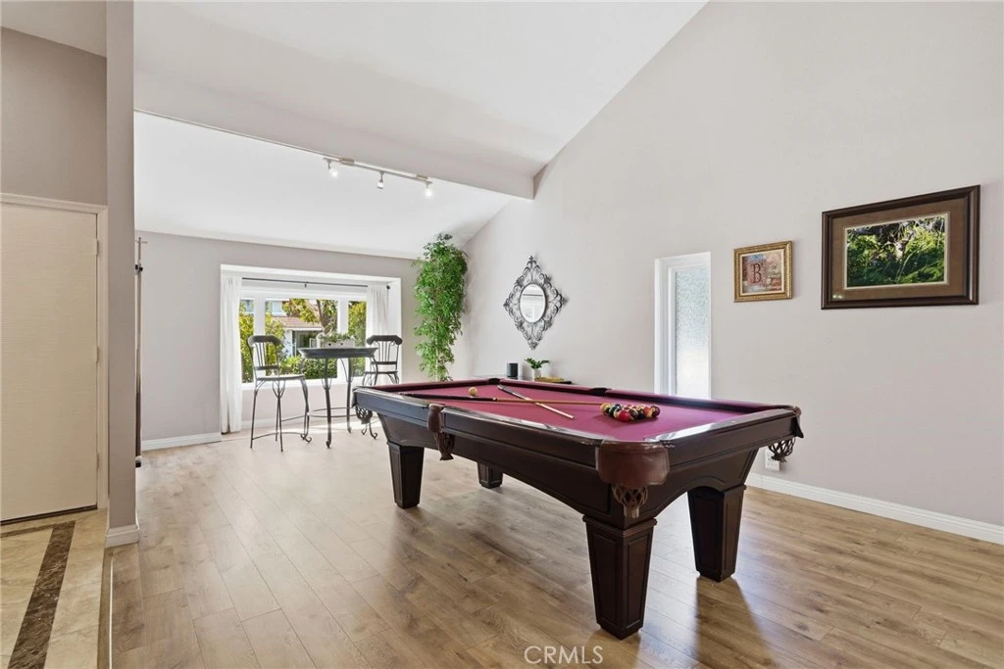
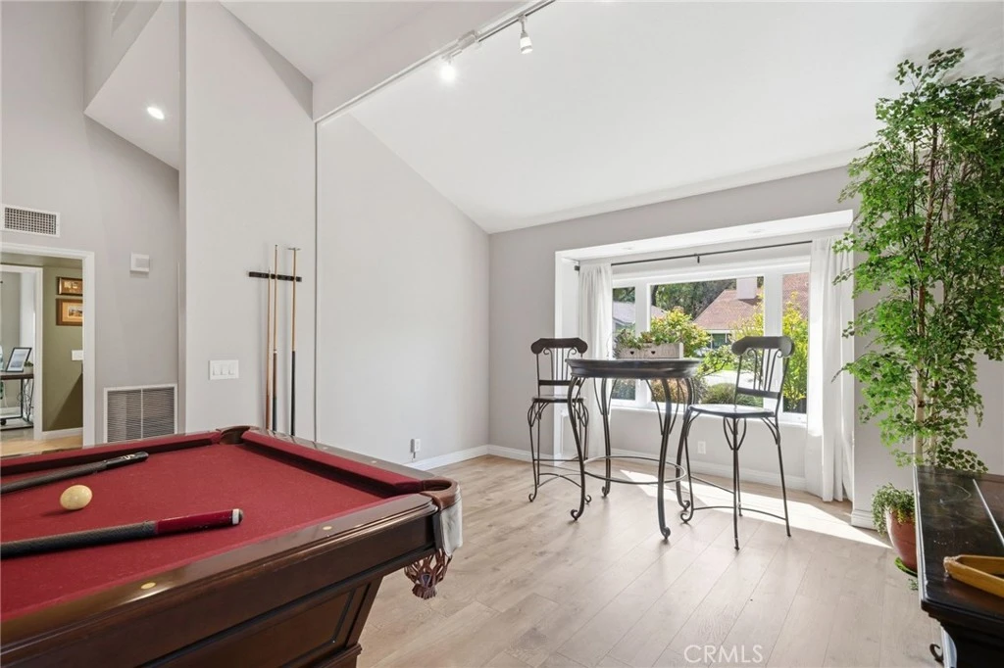
Welcome to this stunning, fully renovated 4-bedroom, 3-bathroom home nestled on one of Lake Forest's most sought-after streets. This interior unit offers a quiet, private setting that makes it an ideal place to put down roots, with an extraordinary level of craftsmanship throughout. Custom landscaping and a widened paver driveway deliver immediate curb appeal. Inside, soaring cathedral ceilings, new hardwood floors, and an open layout create a warm, welcoming space for everyday family living. The main level features a guest bedroom with en-suite bath, perfect for visiting relatives or a home office, along with a built-in wet bar and a chef's kitchen with stainless steel appliances, double oven, and five-burner gas cooktop — the heart of the home for shared meals and gathering together. The primary suite offers a private retreat for parents, complete with a fireplace, built-in vanity, and a spa-like bath with dual sinks, marble countertops, Jacuzzi tub, custom walk-in shower, and skylight. Two additional bedrooms share a well-appointed full bath, giving everyone room to grow. Out back, a custom patio cover with built-in lighting and ceiling fans overlooks a hardscaped yard with lush landscaping and a stacked stone wall with integrated lighting — a comfortable, low-maintenance outdoor space the whole family can enjoy. Additional highlights include recessed lighting, dual-pane windows and sliders, updated A/C ducting, new attic insulation, and a 12' x 20' garage storage loft. Conveniently located minutes from the 5 Freeway and includes exclusive membership to the newly renovated Sun & Sail Club — featuring 4 resort-style pools, a recreation and event center, state-of-the-art gym, and a fish-stocked lake, offering year-round fun for kids and adults alike.
Property Facts
bed
Bedrooms
4
bathtub
Bathrooms
3
square_foot
Square Feet
2,444
landscape
Lot Size
4,750 sqft
calendar_month
Year Built
1978
home_work
Property Type
Single Family Residence
timer
Days on Market
56
payments
HOA Fee
$106/mo
garage
Garage Total
2
fingerprint
MLS #
NP26095889
Interior Details
General Interior
Interior Features
Ceiling Fans, Cathedral Ceilings, Eat In Kitchen, Granite Counters, High Ceilings, Open Floorplan, Recessed Lighting, Bedroom On Main Level, Multiple Primary Suites, Primary Suite, Walk In Closets
Flooring
Carpet, Tile, Wood
Fireplace
Family Room, Primary Bedroom
Kitchen & Appliances
Appliances
Double Oven, Dishwasher, Gas Oven, Gas Range, Microwave
Laundry
In Garage
Bed & Bath
Main Level Bedrooms
1
Main Level Bathrooms
1
Climate Control
Cooling
Central Air
Heating
Central
Parking
Total Parking Spaces
4
Garage Spaces
2
Open Parking Spaces
2
Attached Garage
Yes
Parking Features
Driveway, Garage
Exterior & Lot
Building & Construction
Patio & Porch
Covered
Fencing
Brick, Good Condition
Foundation
Slab
Roof
Tile
Lot & Grounds
Lot Features
Zero To One Unit Acre, Front Yard
Pool Features
Community, Association
Spa Features
Association, Community
Sewer
Public Sewer
Water Source
Public
Community & HOA
Association Info
HOA Fee$106
FrequencyMonthly
HOA Amenities
Billiard Room, Clubhouse, Sport Court, Fitness Center, Outdoor Cooking Area, Barbecue, Playground, Pickleball, Pool, Recreation Room, Spa Hot Tub, Tennis Courts
Community Features
Biking, Curbs, Fishing, Park, Storm Drains, Street Lights, Sidewalks, Pool
Mortgage Calculator
Total Monthly
$0
Principal & Interest:
$0Property Tax:
$0Home Insurance:
$0HOA Fees:
$0$
$
%
Nearby Schools
| Rating | School Name | ||
|---|---|---|---|
| No school data available for this area. | |||
Convenience Score
Market Insights
92630|Lake Forest
analytics
Estimated Value
Calculating...
trending_up0%vs. last year
202120222023202420252026
Market Temperature
Seller'sBalancedBuyer's
0d30d60d180d
Balanced
Balanced market
30 Days
Avg. time on market
This is a Balanced Market. Homes are selling at a moderate pace.
flood
Flood & Climate Risk
Flood Risk
Minimal — not in a FEMA flood zone
Wildfire Risk
Moderate — near wildland-urban interface
Heat Risk
Low — moderate summer temperatures
Earthquake Risk
Southern California seismic zone
volume_up
Noise Levels
TrafficQuiet residential street
AirportMinimal airport noise
CommercialLow commercial activity nearby
streetview
Open Full Street Viewopen_in_newStreet View

Ready to Take the Next Step?
Get expert support from a local agent today.
call
(800)-330-9306Available 9AM - 7PM
Similar Homes You Might Like
Based on price, location, and features