Topfind Realty
Renting

Search Rentals

Houses for RentTownhomes for RentCondos for RentView All Rentals →

Renting Resources

Why Rent With UsRenter GuideRent vs Buy Calculator

Renter Articles

How to Negotiate RentUnderstanding Your LeaseMoving Checklist for Renters
Buying

Search Homes

Houses for SaleTownhomes for SaleCondos for SaleView All Homes →

Buying Resources

Why Buy With UsBuyer GuideAffordability CalculatorInvestment CalculatorProperty Tax Calculator

Buyer Articles

Master Your New Home BudgetBeat Moving StressPacking Secrets
Selling

Selling Tools

Home ValuationFind a Seller's Agent

Selling Resources

Why Sell With UsSeller GuideNet Sheet CalcHELOC Calculator

Seller Articles

Strategic PricingDownsizing Tips
Mortgage Rates

Today's Rates

Mortgage RatesRefinance RatesLoan ComparisonHELOC Calculator

Mortgage Resources

Understanding Mortgage RatesFirst-Time Homebuyer GuideWhen to Refinance Your Mortgage
Realtors
Topfind
Houses for RentTownhomes for RentCondos for RentView All Rentals →
Why Rent With UsRenter GuideRent vs Buy Calculator
How to Negotiate RentUnderstanding Your LeaseMoving Checklist for Renters
Houses for SaleTownhomes for SaleCondos for SaleView All Homes →
Why Buy With UsBuyer GuideAffordability CalculatorInvestment CalculatorProperty Tax Calculator
Master Your New Home BudgetBeat Moving StressPacking Secrets
Home ValuationFind a Seller's Agent
Why Sell With UsSeller GuideNet Sheet CalcHELOC Calculator
Strategic PricingDownsizing Tips
Mortgage RatesRefinance RatesLoan ComparisonHELOC Calculator
Understanding Mortgage RatesFirst-Time Homebuyer GuideWhen to Refinance Your Mortgage
groupRealtorsinfoAbout Us
Continue with Google
Sign InSign Up
Topfind Realty
Renting

Search Rentals

Houses for RentTownhomes for RentCondos for RentView All Rentals →

Renting Resources

Why Rent With UsRenter GuideRent vs Buy Calculator

Renter Articles

How to Negotiate RentUnderstanding Your LeaseMoving Checklist for Renters
Buying

Search Homes

Houses for SaleTownhomes for SaleCondos for SaleView All Homes →

Buying Resources

Why Buy With UsBuyer GuideAffordability CalculatorInvestment CalculatorProperty Tax Calculator

Buyer Articles

Master Your New Home BudgetBeat Moving StressPacking Secrets
Selling

Selling Tools

Home ValuationFind a Seller's Agent

Selling Resources

Why Sell With UsSeller GuideNet Sheet CalcHELOC Calculator

Seller Articles

Strategic PricingDownsizing Tips
Mortgage Rates

Today's Rates

Mortgage RatesRefinance RatesLoan ComparisonHELOC Calculator

Mortgage Resources

Understanding Mortgage RatesFirst-Time Homebuyer GuideWhen to Refinance Your Mortgage
Realtors
Topfind
Houses for RentTownhomes for RentCondos for RentView All Rentals →
Why Rent With UsRenter GuideRent vs Buy Calculator
How to Negotiate RentUnderstanding Your LeaseMoving Checklist for Renters
Houses for SaleTownhomes for SaleCondos for SaleView All Homes →
Why Buy With UsBuyer GuideAffordability CalculatorInvestment CalculatorProperty Tax Calculator
Master Your New Home BudgetBeat Moving StressPacking Secrets
Home ValuationFind a Seller's Agent
Why Sell With UsSeller GuideNet Sheet CalcHELOC Calculator
Strategic PricingDownsizing Tips
Mortgage RatesRefinance RatesLoan ComparisonHELOC Calculator
Understanding Mortgage RatesFirst-Time Homebuyer GuideWhen to Refinance Your Mortgage
groupRealtorsinfoAbout Us
Continue with Google
Sign InSign Up
Real Estate/CA/Lake Forest/1832 Aliso Canyon Dr
view_in_arVirtual Tour
Interior
For Sale
$2,150,000
Est. $12,040/mo

1832 Aliso Canyon Dr, Lake Forest, CA 92610

bed
5
Bedrooms
bathtub
4
Bathrooms
square_foot
2,661
Square Feet

About this home

(All photos loaded by 6/16) Welcome to 1832 Aliso Canyon Drive, an exceptional five-bedroom, four-bathroom residence perfectly positioned on one of the most desirable cul-de-sac lots within the prestigious gated community of IronRidge. With breathtaking, unobstructed views of Santiago and Modjeska Peaks from nearly every room, a sprawling entertainer's backyard, and over $100,000 in thoughtful upgrades, this home offers the perfect blend of luxury, comfort, and everyday living. From the moment you step inside, you're welcomed by light-filled spaces and beautiful luxury vinyl wood flooring that flows throughout the home. The open-concept floor plan is designed for both entertaining and daily life, centered around a stunning gourmet kitchen featuring upgraded quartz countertops, premium Bosch stainless steel appliances, designer cabinetry and hardware, an oversized breakfast bar, a walk-in pantry, and a reverse osmosis water system. The seamless indoor-outdoor lifestyle truly sets this home apart. Situated on one of the largest and most private lots in the neighborhood, the backyard is nothing short of spectacular. Enjoy year-round entertaining beneath the covered pergola with lighting and ceiling fan, gather around the natural gas fire pit, take advantage of the built-in natural gas BBQ connection, or simply relax while taking in the panoramic mountain views. The wraparound yard also offers expansive lawn space for kids and pets, beautiful paver hardscape, automated sprinklers, and additional storage, creating a backyard that is as functional as it is stunning. A desirable first-floor bedroom and full bathroom provide the perfect setup for guests, multigenerational living, or a private home office. Upstairs, you'll find four additional bedrooms, a spacious loft ideal as a media room or second living area, and a luxurious primary suite designed as a true retreat. Wake up to incredible mountain views, enjoy custom electric shades, a beautifully upgraded spa-inspired bathroom, and a professionally designed custom walk-in closet. Every detail has been thoughtfully upgraded, including owned solar, upgraded insulation, electric window shades, built-in Sonos speakers, water softener, upgraded interior paint, Tesla charging station, epoxy garage floors, overhead storage racks, built-in cabinetry, workbench, and paved driveway accents. Additional bedroom upgrades include custom closet systems and upgraded carpeting, while the garage even offers dedicated workout space. Located in the highly sought-after IronRidge community, residents enjoy resort-style amenities including pools, parks, playgrounds, hiking trails, clubhouses, and award-winning schools, all while being conveniently close to shopping, dining, and major commuter routes. This is more than just a home—it's an opportunity to own one of IronRidge's premier properties. With its unmatched lot, incredible mountain views, exceptional upgrades, and spectacular indoor-outdoor living, 1832 Aliso Canyon Drive is a home that truly must be experienced in person.

Property Facts

bed

Bedrooms

5

bathtub

Bathrooms

4

square_foot

Square Feet

2,661

landscape

Lot Size

5,528 sqft

calendar_month

Year Built

2020

home_work

Property Type

Single Family Residence

timer

Days on Market

0

payments

HOA Fee

$202/mo

garage

Garage Total

2

fingerprint

MLS #

NDP2606726

Interior Details

General Interior

Interior Features

Bedroom On Main Level, Primary Suite, Walk In Pantry, Walk In Closets

Kitchen & Appliances

Laundry

Inside, Laundry Room, Upper Level

Bed & Bath

Main Level Bedrooms

1

Main Level Bathrooms

1

Climate Control

Cooling

Central Air

Parking

Total Parking Spaces

5

Garage Spaces

2

Open Parking Spaces

3

Attached Garage

Yes

Parking Features

Driveway, Garage

Exterior & Lot

Lot & Grounds

Lot Features

Back Yard, Cul De Sac, Level, Near Park, Yard

Pool Features

Community, Association

Community & HOA

Association Info

HOA Fee$202
FrequencyMonthly

HOA Amenities

Clubhouse, Fire Pit, Maintenance Grounds, Management, Outdoor Cooking Area, Other Courts, Barbecue, Picnic Area, Playground, Pool, Spa Hot Tub, Trails

Community Features

Dog Park, Hiking, Suburban, Sidewalks, Park, Pool

Mortgage Calculator

Total Monthly

$0

Principal & Interest:
$0
Property Tax:
$0
Home Insurance:
$0
HOA Fees:
$0
$
$
%

Nearby Schools

RatingSchool NameGradesDistance
No school data available for this area.

Convenience Score

Market Insights

92610|Lake Forest
analytics

Estimated Value

Calculating...
trending_up0%vs. last year
202120222023202420252026

Market Temperature

Seller'sBalancedBuyer's
0d30d60d180d
Balanced

Balanced market

30 Days

Avg. time on market

This is a Balanced Market. Homes are selling at a moderate pace.

flood

Flood & Climate Risk

Flood Risk

Minimal — not in a FEMA flood zone

Low

Wildfire Risk

Moderate — near wildland-urban interface

Moderate

Heat Risk

Low — moderate summer temperatures

Low

Earthquake Risk

Southern California seismic zone

Moderate
volume_up

Noise Levels

TrafficQuiet residential street
AirportMinimal airport noise
CommercialLow commercial activity nearby
streetview

Street View

Open Full Street Viewopen_in_new
Topfind Realty

Ready to Take the Next Step?

Get expert support from a local agent today.

call
(800)-330-9306Available 9AM - 7PM

Similar Homes You Might Like

Based on price, location, and features
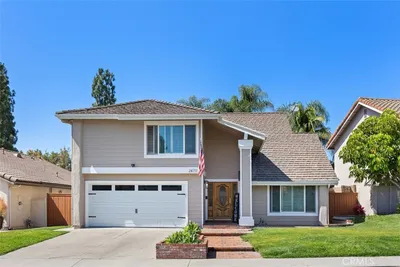
24711 Via Del Rio
VIRTUAL TOUR

$1,399,000

FOR SALE

24711 Via Del Rio, Lake Forest, CA 92630

4 beds · 3 baths · 2,474 sqft

25 La Perla
NEW 33 HRS AGO
VIRTUAL TOUR

$1,550,000

FOR SALE

25 La Perla, Lake Forest, CA 92610

4 beds · 3 baths · 2,500 sqft

21886 Winnebago
VIRTUAL TOUR

$1,999,000

FOR SALE

21886 Winnebago, Lake Forest, CA 92630

4 beds · 3 baths · 2,916 sqft

21911 Yellowstone Lane
VIRTUAL TOUR

$2,100,000

FOR SALE

21911 Yellowstone Lane, Lake Forest, CA 92630

4 beds · 3 baths · 3,010 sqft

22625 Wood Shadow Lane

$1,425,000

FOR SALE

22625 Wood Shadow Lane, Lake Forest, CA 92630

5 beds · 3 baths · 2,963 sqft

22 Lark
VIDEO TOUR

$1,860,000

FOR SALE

22 Lark, Lake Forest, CA 92630

5 beds · 4 baths · 2,547 sqft

120 Parkland Alley
VIDEO TOUR

$1,890,000

FOR SALE

120 Parkland Alley, Lake Forest, CA 92630

5 beds · 4 baths · 2,786 sqft

21875 Huron Lane
3D TOUR

$2,750,000

FOR SALE

21875 Huron Lane, Lake Forest, CA 92630

4 beds · 3 baths · 2,388 sqft

Recently Sold

22733 Islamare

$1,330,000

SOLD

22733 Islamare, Lake Forest, CA 92630

4 beds · 4 baths · 2,367 sqft

21421 Aliso Court
VIDEO TOUR

$995,000

SOLD

21421 Aliso Court, Lake Forest, CA 92630

4 beds · 3 baths · 2,612 sqft

22246 Lantern Lane

$1,339,000

SOLD

22246 Lantern Lane, Lake Forest, CA 92630

4 beds · 3 baths · 2,341 sqft

10 Poplar Court
VIRTUAL TOUR

$898,000

SOLD

10 Poplar Court, Lake Forest, CA 92630

4 beds · 3 baths · 2,836 sqft

24418 Overlake Lane
VIDEO TOUR

$924,900

SOLD

24418 Overlake Lane, Lake Forest, CA 92630

4 beds · 3 baths · 2,367 sqft

21991 Elsberry Way
VIDEO TOUR

$1,048,000

SOLD

21991 Elsberry Way, Lake Forest, CA 92630

4 beds · 3 baths · 2,596 sqft

21282 Hillside Court

$1,899,998

SOLD

21282 Hillside Court, Lake Forest, CA 92630

5 beds · 4 baths · 2,846 sqft

4 Santa Rita
VIRTUAL TOUR

$1,649,951

SOLD

4 Santa Rita, Lake Forest, CA 92610

4 beds · 3 baths · 2,733 sqft

Topfind Realty

Company

  • About Us
  • Careers
  • Articles
  • Home Estimate

Explore

  • Renting
  • Buying
  • Selling
  • Realtors

Support

  • Help Center
  • Contact Us
  • Terms & Conditions
  • Privacy Policy

Topfind Realty, DRE # 02240815, is a licensed real estate broker in California. Topfind Realty pledges to support the Fair Housing Act and adhere to Equal Housing Opportunity laws.

Copyright © 2026 Topfind Realty. All Rights Reserved.