Topfind Realty
Renting

Search Rentals

Houses for RentTownhomes for RentCondos for RentView All Rentals →

Renting Resources

Why Rent With UsRenter GuideRent vs Buy Calculator

Renter Articles

How to Negotiate RentUnderstanding Your LeaseMoving Checklist for RentersAll Renter Articles
Buying

Search Homes

Houses for SaleTownhomes for SaleCondos for SaleView All Homes →

Buying Resources

Why Buy With UsBuyer GuideAffordability CalculatorInvestment CalculatorProperty Tax Calculator

Buyer Articles

Home Inspection TipsFirst-Time Buyer ChecklistImprove Your Credit Score
Selling

Selling Tools

Home ValuationNet Sheet CalculatorHELOC CalculatorRefinance Calculator

Selling Resources

Why Sell With UsSeller GuideFind a Seller's Agent

Seller Articles

Strategic PricingMaximize Profit When SellingSell While Buying Your Next Home
Mortgage

Today's Rates

Mortgage RatesRefinance Rates

Mortgage Tools

Mortgage CalculatorLoan Comparison

Mortgage Resources

Why Pre-Approval MattersCompare Mortgage OffersFind the Right Loan Program
Realtors
Topfind
Houses for RentTownhomes for RentCondos for RentView All Rentals →
Why Rent With UsRenter GuideRent vs Buy Calculator
How to Negotiate RentUnderstanding Your LeaseMoving Checklist for Renters
Houses for SaleTownhomes for SaleCondos for SaleView All Homes →
Why Buy With UsBuyer GuideAffordability CalculatorInvestment CalculatorProperty Tax Calculator
Home Inspection TipsFirst-Time Buyer ChecklistImprove Your Credit Score
Home ValuationNet Sheet CalculatorHELOC CalculatorRefinance Calculator
Why Sell With UsSeller GuideFind a Seller's Agent
Strategic PricingMaximize Profit When SellingSell While Buying Your Next Home
Mortgage RatesRefinance RatesMortgage CalculatorLoan Comparison
Why Pre-Approval MattersCompare Mortgage OffersFind the Right Loan Program
groupRealtorsinfoAbout Us
Continue with Google
Sign InSign Up
Topfind Realty
Renting

Search Rentals

Houses for RentTownhomes for RentCondos for RentView All Rentals →

Renting Resources

Why Rent With UsRenter GuideRent vs Buy Calculator

Renter Articles

How to Negotiate RentUnderstanding Your LeaseMoving Checklist for RentersAll Renter Articles
Buying

Search Homes

Houses for SaleTownhomes for SaleCondos for SaleView All Homes →

Buying Resources

Why Buy With UsBuyer GuideAffordability CalculatorInvestment CalculatorProperty Tax Calculator

Buyer Articles

Home Inspection TipsFirst-Time Buyer ChecklistImprove Your Credit Score
Selling

Selling Tools

Home ValuationNet Sheet CalculatorHELOC CalculatorRefinance Calculator

Selling Resources

Why Sell With UsSeller GuideFind a Seller's Agent

Seller Articles

Strategic PricingMaximize Profit When SellingSell While Buying Your Next Home
Mortgage

Today's Rates

Mortgage RatesRefinance Rates

Mortgage Tools

Mortgage CalculatorLoan Comparison

Mortgage Resources

Why Pre-Approval MattersCompare Mortgage OffersFind the Right Loan Program
Realtors
Topfind
Houses for RentTownhomes for RentCondos for RentView All Rentals →
Why Rent With UsRenter GuideRent vs Buy Calculator
How to Negotiate RentUnderstanding Your LeaseMoving Checklist for Renters
Houses for SaleTownhomes for SaleCondos for SaleView All Homes →
Why Buy With UsBuyer GuideAffordability CalculatorInvestment CalculatorProperty Tax Calculator
Home Inspection TipsFirst-Time Buyer ChecklistImprove Your Credit Score
Home ValuationNet Sheet CalculatorHELOC CalculatorRefinance Calculator
Why Sell With UsSeller GuideFind a Seller's Agent
Strategic PricingMaximize Profit When SellingSell While Buying Your Next Home
Mortgage RatesRefinance RatesMortgage CalculatorLoan Comparison
Why Pre-Approval MattersCompare Mortgage OffersFind the Right Loan Program
groupRealtorsinfoAbout Us
Continue with Google
Sign InSign Up
Real Estate/CA/Lake Forest/19055 Woodland Way (Sold)
3d_rotation3D Tour
Main
SOLD
SoldClosed on August 27, 2024
$1,100,000
Sold Price

19055 Woodland Way, Lake Forest, CA 92679

bed
3
Bedrooms
bathtub
3
Bathrooms
square_foot
1,488
Square Feet

About this home

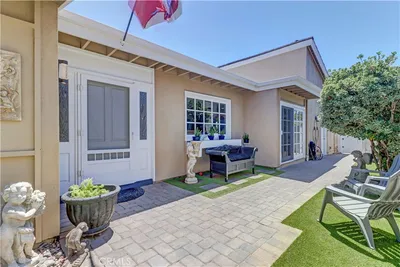
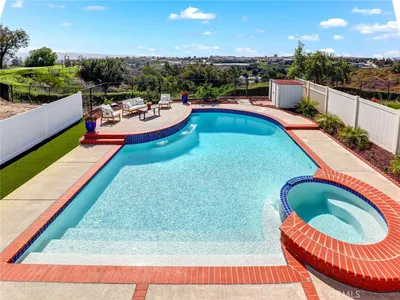
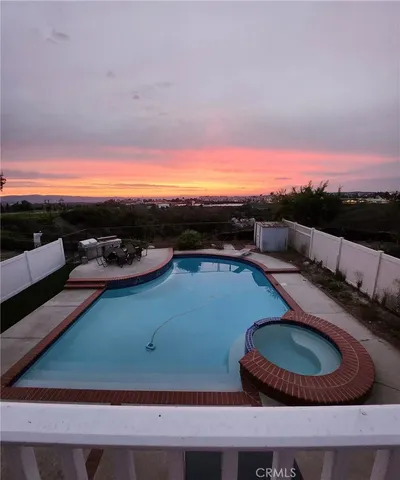
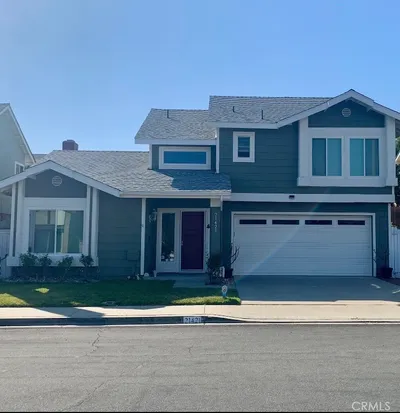
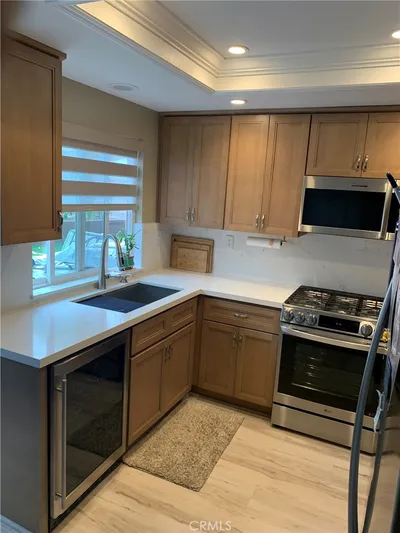
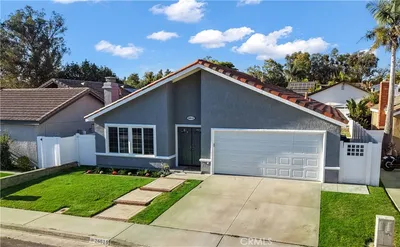
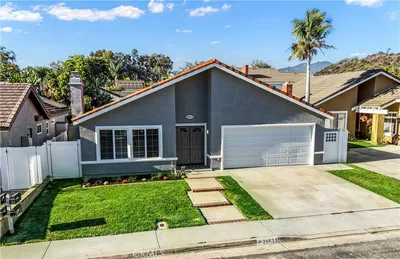
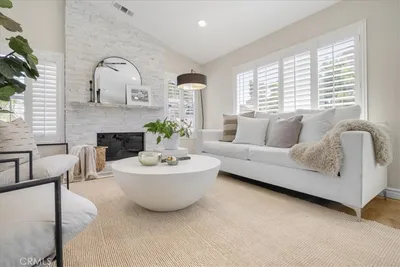
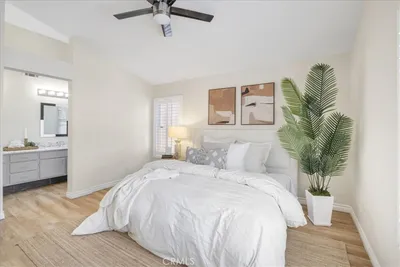
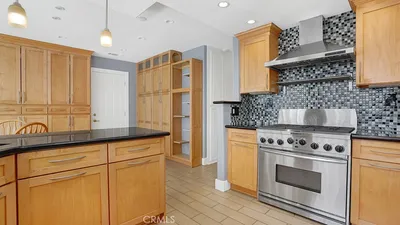
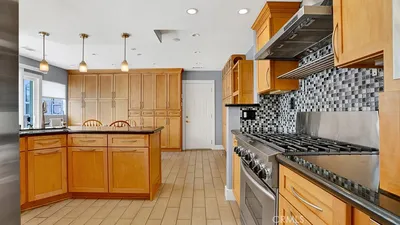
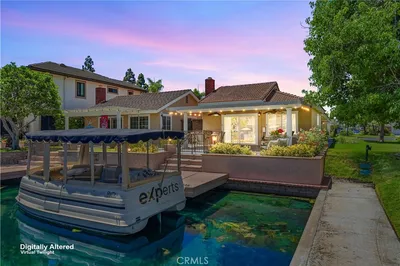
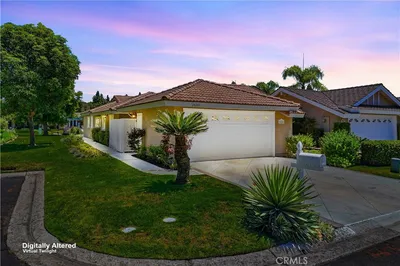
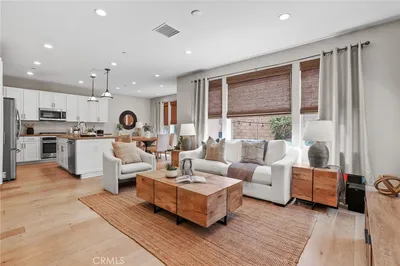
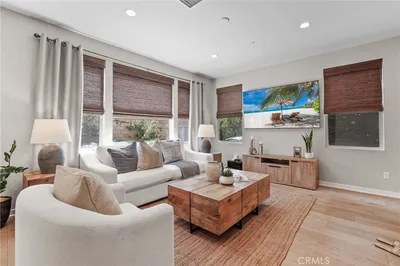
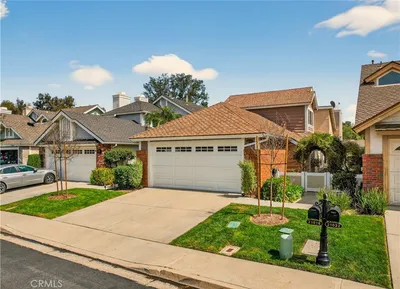
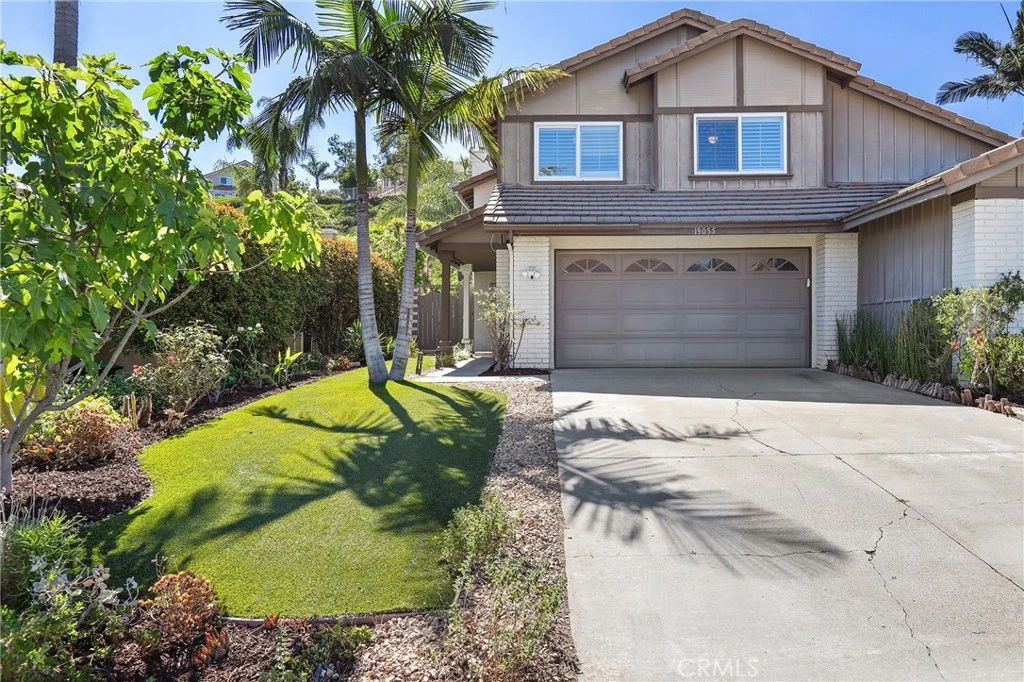
Welcome to 19055 Woodland Way! This stunningly remodeled home, located in the highly sought-after Portola Hills, is a true gem, boasting a fabulous backyard perfect for relaxation and entertainment. As you approach the home, you're greeted by a long, extended driveway leading to a beautifully manicured, grassy front yard with lush landscaping. Enter through the front door into a spacious living area with high vaulted ceilings and recessed lighting. This room is bathed in natural light, with double glass sliding doors that open onto a covered patio area. The open-concept floor plan enhances the sense of space and brightness. The living room is a perfect blend of comfort and style, featuring a cozy fireplace and a ceiling fan. Adjacent to the living room, the kitchen and dining room are designed with hosting and entertaining in mind. The kitchen is a chef's dream, featuring sparkling white countertops, under-lit cabinets, and stainless steel appliances. A large island offers additional dining space. Each bedroom in the home is generously sized. The bathrooms have been updated with modern fixtures and finishes. The primary suite is a true retreat, complete with an en-suite bathroom featuring a dual vanity and plenty of closet space. The fully private backyard includes a covered patio, ideal for outdoor dining and lounging, and a grassy lawn. Enjoy an array of community amenities provided by the HOA. These include a playground, clubhouse, sauna, tennis courts, fitness center, sparkling pool, spa, and more. Conveniently located near Concourse Park, the home is also close to various shopping centers, hiking trails, parks, and major freeways, making it an ideal spot. Don't miss the chance to see this incredible home today!

infoProperty Facts

bed

Bedrooms

3

bathtub

Bathrooms

3

square_foot

Square Feet

1,488

landscape

Lot Size

3,850 sqft

calendar_month

Year Built

1987

home_work

Property Type

Single Family Residence

timer

Days on Market

9

payments

HOA Fee

$148/mo

garage

Garage Total

2

fingerprint

MLS #

OC24147184

chairInterior Details

General Interior

Interior Features

Ceiling Fans, Crown Molding, High Ceilings, Open Floorplan, Pantry, Quartz Counters, Storage, All Bedrooms Up

Flooring

Vinyl

Fireplace

Family Room

Kitchen & Appliances

Appliances

Built In Range, Convection Oven, Dishwasher, Energy Star Qualified Water Heater, Electric Range, Gas Cooktop, Gas Range, Water Heater

Laundry

In Garage

Climate Control

Cooling

Central Air

Heating

Central

deckExterior & Lot

Building & Construction

Fencing

Wood

Roof

Flat Tile, Tile

Nearby Schools

RatingSchool NameGradesDistance
10
Portola Hills Elementary
Elementary School
K-60.4 mi
N/A
Hillside Montessori School
Private School
K-120.9 mi
10
Foothill Ranch Elementary
Elementary School
K-61.8 mi
N/A
Heritage Montessori School
Private School
K-122.1 mi
9
Melinda Heights Elementary
Elementary School
K-62.1 mi

Convenience Score

Topfind Realty

This Home is Sold

Curious what your home is worth? Get a free valuation.

call
(800)-330-9306Available 9AM - 6PM

Similar Homes You Might Like

Based on price, location, and features
21752 Northwood Lane
21752 Northwood Lane photo 2
1 / 20
3D TOUR

$1,198,000

FOR SALE

21752 Northwood Lane, Lake Forest, CA 92630

3 beds · 2 baths · 1,560 sqft

21095 Skylark Drive
21095 Skylark Drive photo 2
1 / 20
3D TOUR

$1,299,999

FOR SALE

21095 Skylark Drive, Lake Forest, CA 92630

3 beds · 3 baths · 1,684 sqft

21421 Kirkwall
21421 Kirkwall photo 2
1 / 27

$1,097,000

FOR SALE

21421 Kirkwall, Lake Forest, CA 92630

3 beds · 3 baths · 1,279 sqft

26515 Kari Brook
26515 Kari Brook photo 2
1 / 20
VIDEO TOUR

$1,199,000

FOR SALE

26515 Kari Brook, Lake Forest, CA 92630

4 beds · 2 baths · 1,662 sqft

6 Kendall
6 Kendall photo 2
1 / 20
3D TOUR

$1,125,000

FOR SALE

6 Kendall, Lake Forest, CA 92610

3 beds · 3 baths · 1,573 sqft

22442 Aliso Park Drive
22442 Aliso Park Drive photo 2
1 / 20

$1,075,000

FOR SALE

22442 Aliso Park Drive, Lake Forest, CA 92630

3 beds · 2 baths · 1,748 sqft

24261 Ontario Lane
24261 Ontario Lane photo 2
1 / 20
VIRTUAL TOUR

$1,550,000

FOR SALE

24261 Ontario Lane, Lake Forest, CA 92630

3 beds · 2 baths · 1,356 sqft

33 Fuchsia
33 Fuchsia photo 2
1 / 20
OPEN SATURDAY, 8PM - 10PM

$1,388,000

FOR SALE

33 Fuchsia, Lake Forest, CA 92630

3 beds · 3 baths · 1,693 sqft

Recently Sold

21016 Champlain
VIRTUAL TOUR

$1,050,000

21016 Champlain, Lake Forest, CA 92630

3 beds · 2 baths · 1,552 sqft

23952 Dublin

$990,780

23952 Dublin, Lake Forest, CA 92630

4 beds · 2 baths · 1,540 sqft

24842 Calle El Toro Grande
VIRTUAL TOUR

$1,074,000

24842 Calle El Toro Grande, Lake Forest, CA 92630

4 beds · 2 baths · 1,422 sqft

45 Parterre
3D TOUR

$1,229,000

45 Parterre, Lake Forest, CA 92610

3 beds · 3 baths · 1,689 sqft

24781 Belgreen Place
VIRTUAL TOUR

$1,200,000

24781 Belgreen Place, Lake Forest, CA 92630

4 beds · 2 baths · 1,690 sqft

50 Blanco
VIRTUAL TOUR

$1,320,000

50 Blanco, Lake Forest, CA 92610

3 beds · 3 baths · 1,707 sqft

28871 Oakview
VIRTUAL TOUR

$970,000

28871 Oakview, Lake Forest, CA 92679

3 beds · 2 baths · 1,210 sqft

22712 Foxborough
VIRTUAL TOUR

$1,220,000

22712 Foxborough, Lake Forest, CA 92630

3 beds · 2 baths · 1,689 sqft

Topfind Realty
Download on theApp StoreGET IT ONGoogle Play

Company

  • About Us
  • Careers
  • Articles
  • Home Estimate

Explore

  • Renting
  • Buying
  • Selling
  • Realtors

Support

  • Help Center
  • Contact Us
  • Terms & Conditions
  • Privacy Policy

Tools

  • Mortgage Calculator
  • Affordability Calculator
  • Rent vs Buy Calculator
  • Refinance Calculator

Topfind Realty, DRE # 02240815, is a licensed real estate broker in California. Topfind Realty pledges to support the Fair Housing Act and adhere to Equal Housing Opportunity laws.

Copyright © 2026 Topfind Realty. All Rights Reserved.